
Address
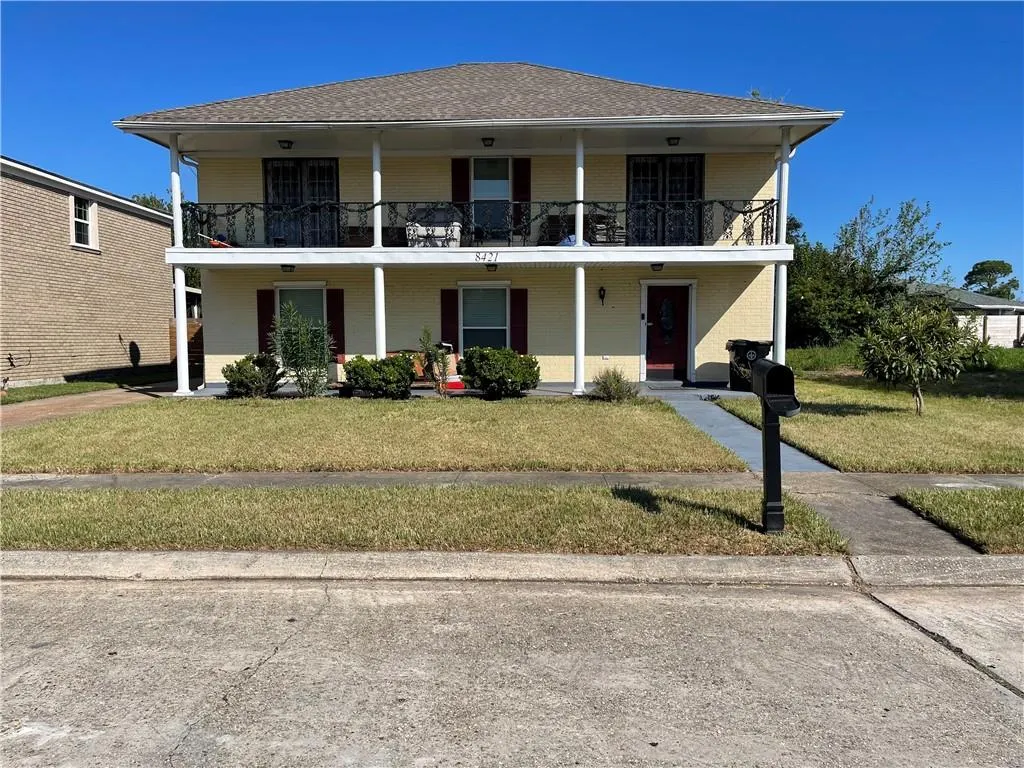
8421 Aberdeen Road, New Orleans, LA
Price
$ 170,000
Property Attributes
- MLS#2409806
- TypeSingle Family
- Listing Status Active
- CountyORLEANS
- CityNew Orleans
- NeighborhoodKenilworth
- Zip70127
- StyleTraditional
- Year Built1979
- Price$ 170,000
- Bedrooms4
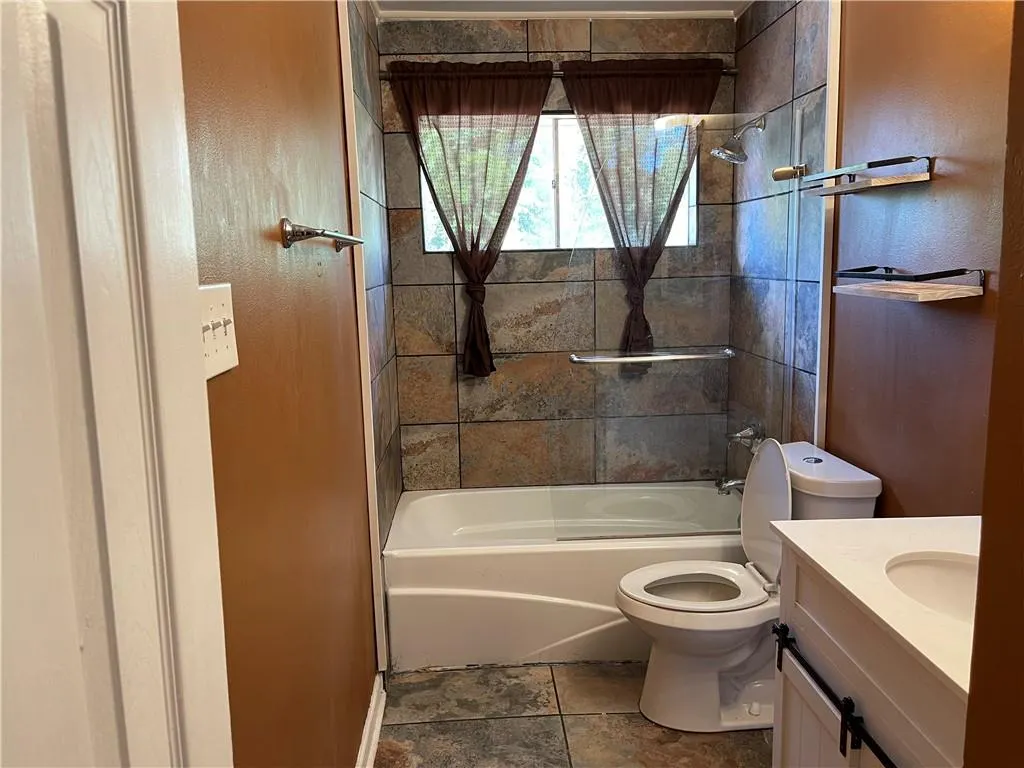
- Full Bathrooms2
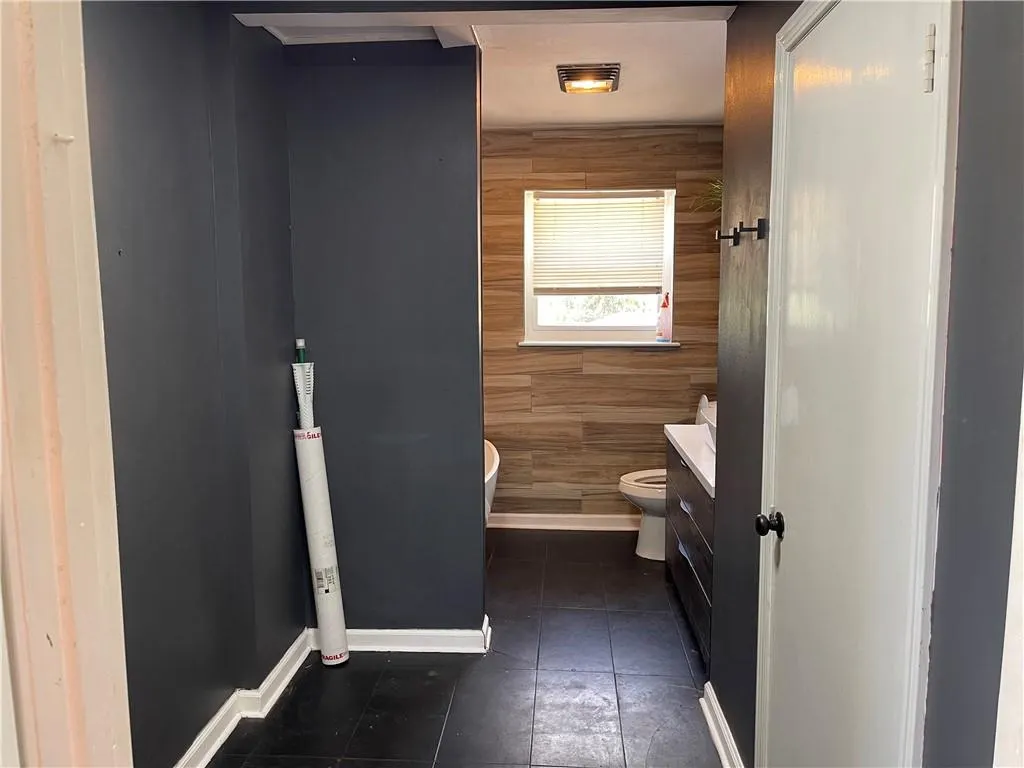
- Half Bathrooms1
- Sqr Footage2400
Data Source:
Gulf South Real Estate Information Network
Property Description
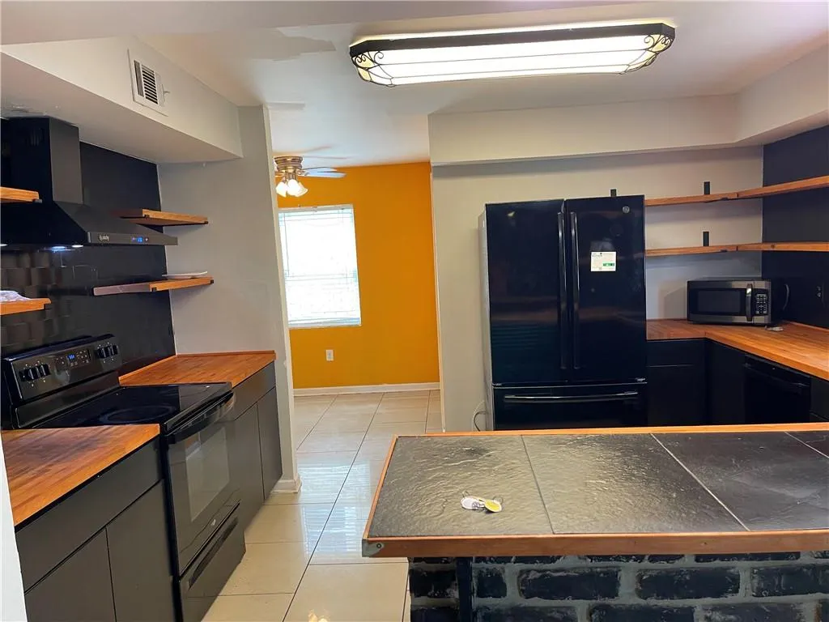
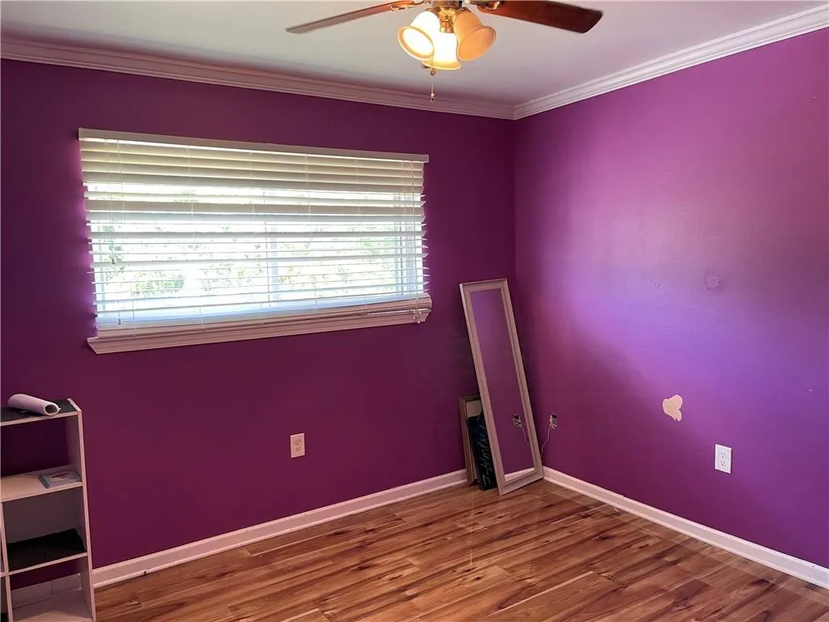
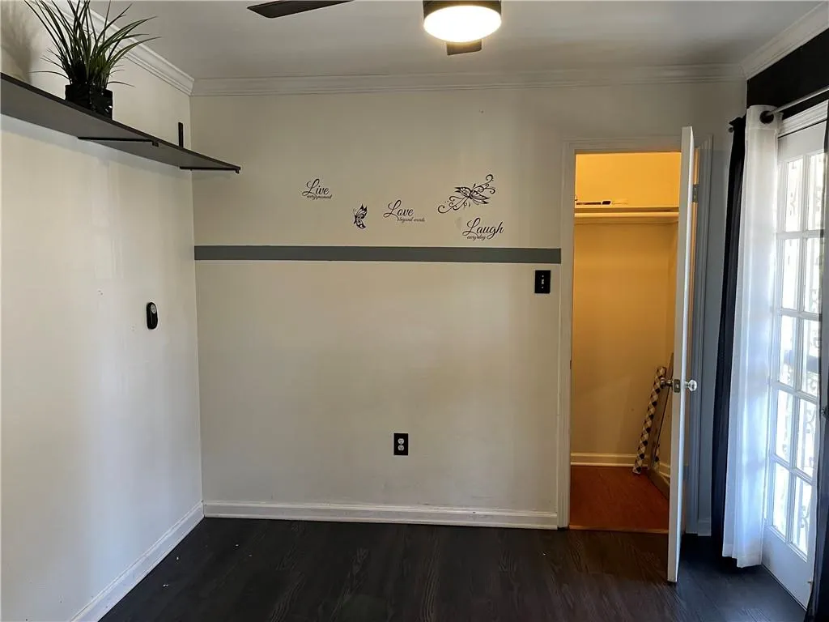
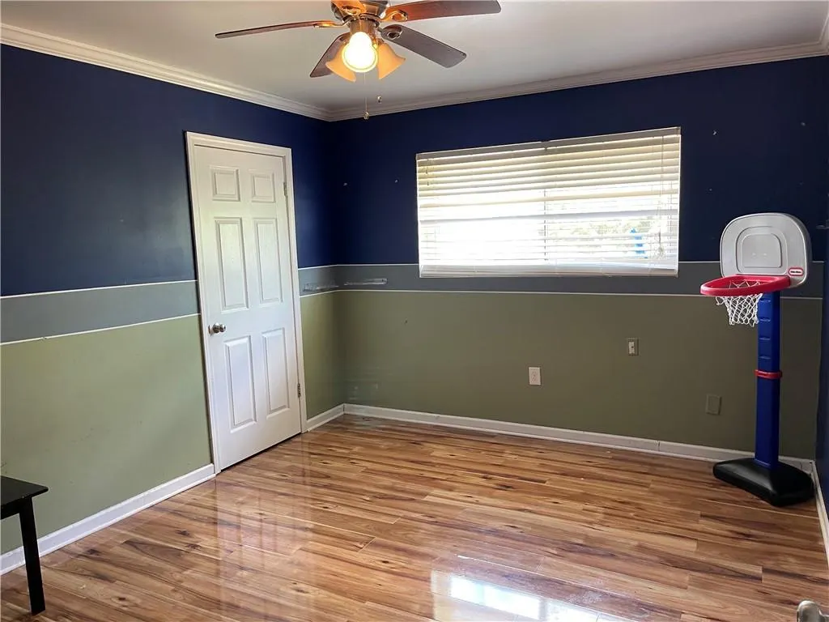
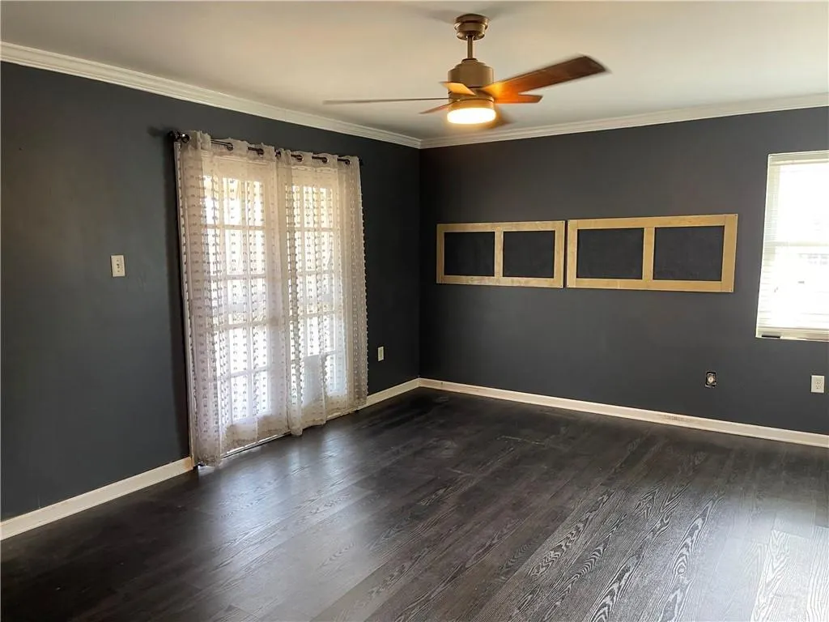
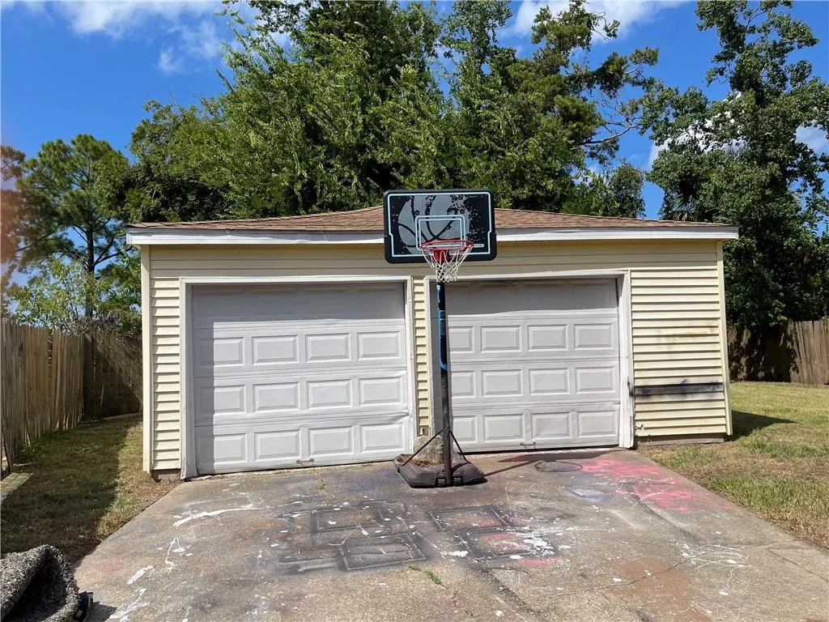
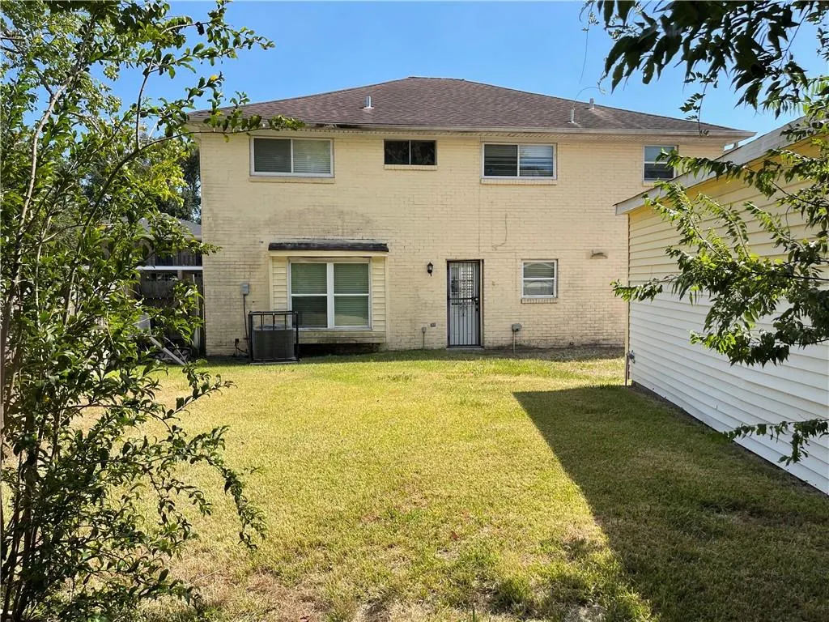
Butcher Block Countertops and Shelving, Laminate Wood Floors, Four Bedrooms and Two and One Half Bathrooms and a Two Car Garage. Utilities will not be turned on for inspection. Property has been vandalized since listed. There are broken windows and a broken back door. The Two car Garage has collapsed.
| Price History | |
|---|---|
| 8/28/2023 | Listed $250,000 |
| 4/23/2024 | 6$235,000 |
| 8/7/2024 | 7$220,000 |
| 3/11/2025 | 5$210,000 |
| 7/18/2025 | 5$200,000 |
| 10/30/2025 | 15$170,000 |
General Features
| Sewer | Public Sewer |
|---|---|
| Heating | Central |
| Cooling | Central Air |
| Roof | Asphalt,Shingle |
| Appliances | Dishwasher,Microwave,Oven,Range |
| Patio/Porch Features | Balcony |
| Architectural Style | Traditional |
| Pool Features | None |
| Security Features | Security System,Smoke Detector(s) |
| Construction Materials | Brick |
| Year Built | 1979 |
| Stories Count | 2 |
| Levels | Two |
| Property Subtype | Detached |
| Accessibility | Accessibility Features |
| County | Orleans |
| Property Type | Residential |
| Energy Efficient | Water Heater |
| Subdivision Name | Kenilworth |
| Garage Y/N | Yes |
| Total Rooms | 12 |
| Full Baths | 2 |
| Status | Active |
| Directions | South on Crowder BL. from Haynes BL. turn left on to Aberdeen Rd. |
| City | New Orleans |
| Year Built Details | Resale,None |
| Property Condition | Poor Condition,Resale |
| Standard Status | Active |
| Tax Lot | 9A |
| Property Sub Type Additional | Detached,Single Family Residence |
| PostalCity | New Orleans |
| Legal Description | DIST:3-9 WARD SUBD:KNLWRTH N SQ F NORTH KENILWORTH LOT 9A ABERDEEN RD 55X104 SGLE/BR 2/STORY 12/RM A/R GARAGE |
Interior Features
| Interior Amenities | Attic,Ceiling Fan(s),Pull Down Attic Stairs |
|---|---|
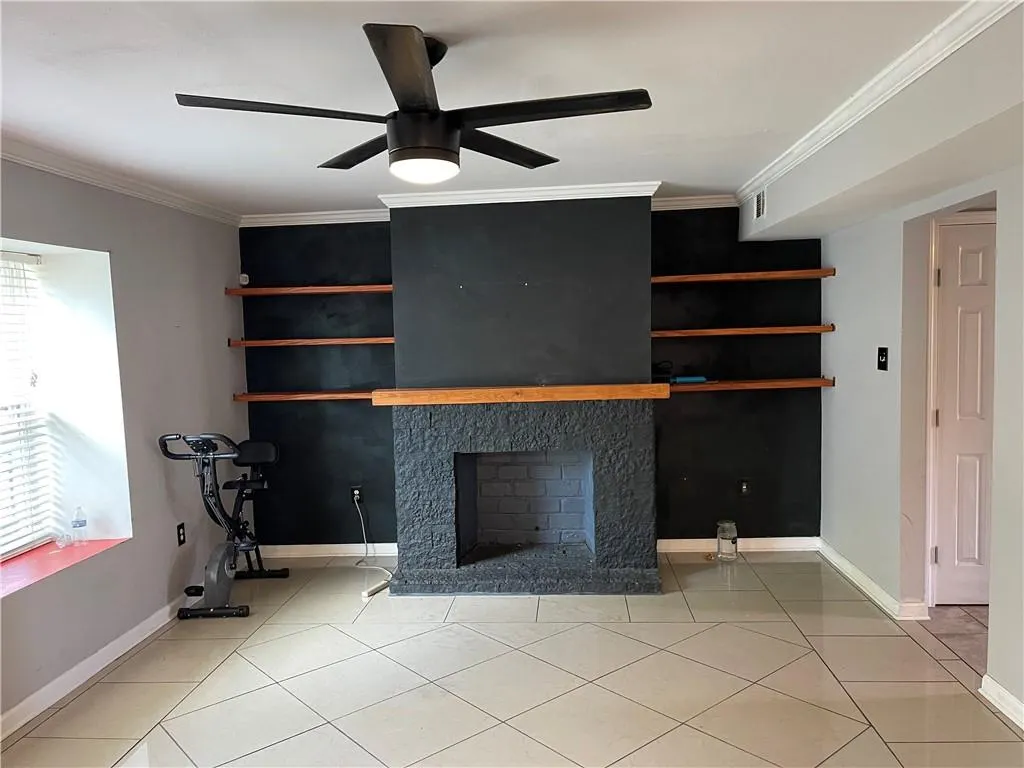
| Fireplace Features | Gas |
| Air Conditioning Y/N | Yes |
| Heating Y/N | Yes |
| Window Features | Screens |
| Fireplace Y/N | Yes |
| Half Baths | 1 |
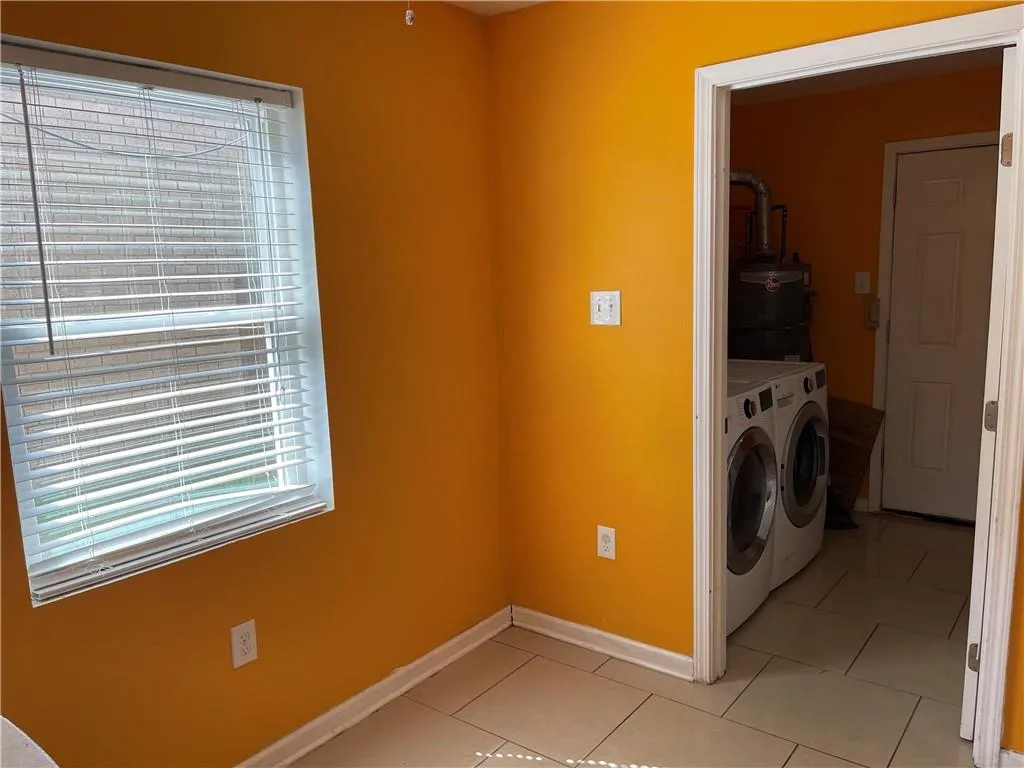
| Laundry Features | Washer Hookup,Dryer Hookup |
| Total Bedrooms | 4 |
| LivingAreaSource | Measured |
Exterior Features
| Exterior Amenities | Balcony,Fence |
|---|---|
| Parking Features | Detached,Two Spaces,Garage Door Opener |
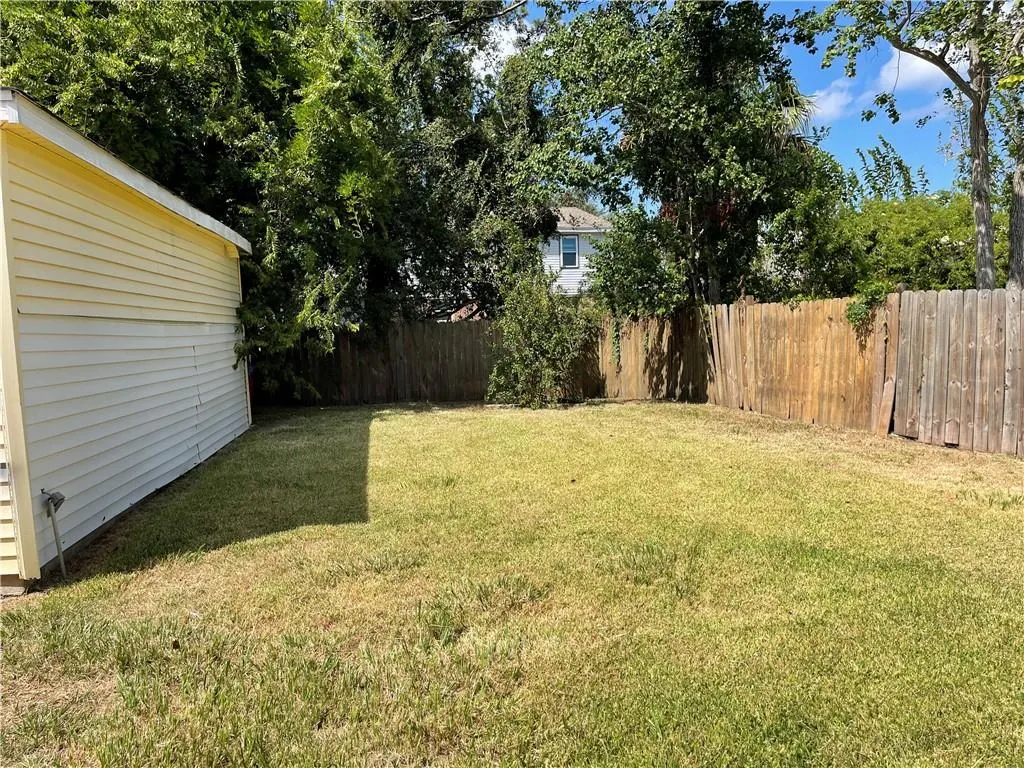
| Lot Features | City Lot,Rectangular Lot |
| Water Source | Public |
| Foundation Details | Slab |
| Building Area Total | 2800 |
| Lot Dimensions | 55' X 104' |
Room Details
| Room | Dimensions | Level | Flooring | Details |
|---|---|---|---|---|
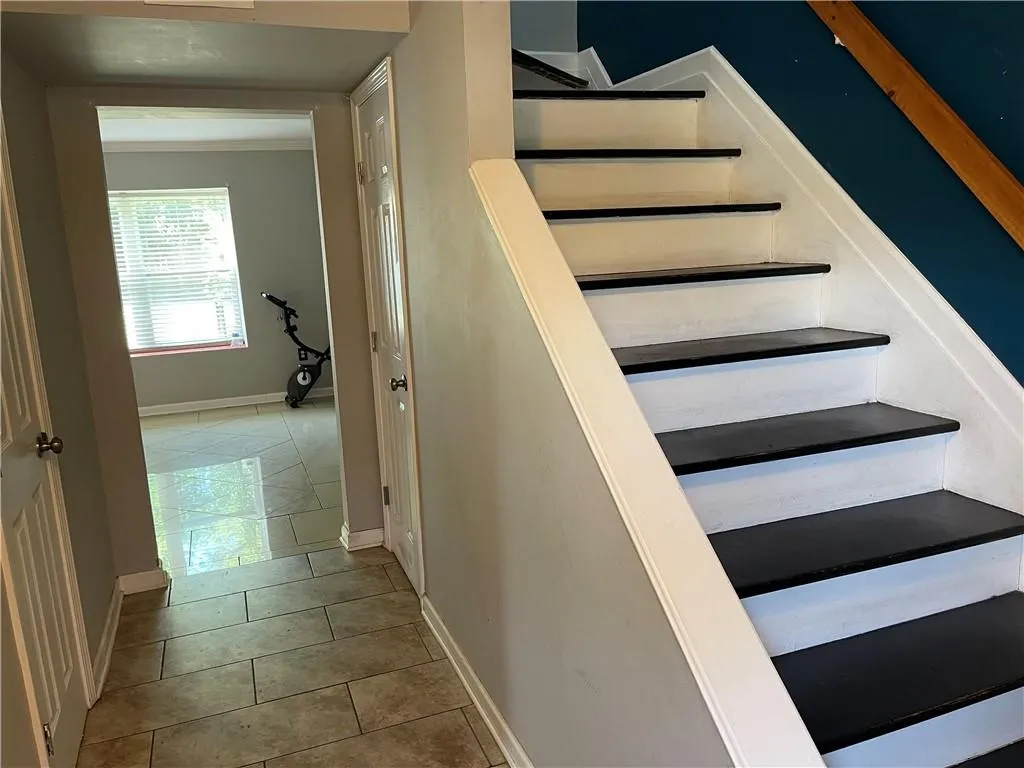
| Bathroom | First | Tile | ||
| Bathroom | Second | Tile | ||
| Bedroom | Second | Laminate,Simulated Wood | ||
| Bedroom | Second | Laminate,Simulated Wood | ||
| Bedroom | Second | Laminate,Simulated Wood | ||
| Den | First | Tile | ||
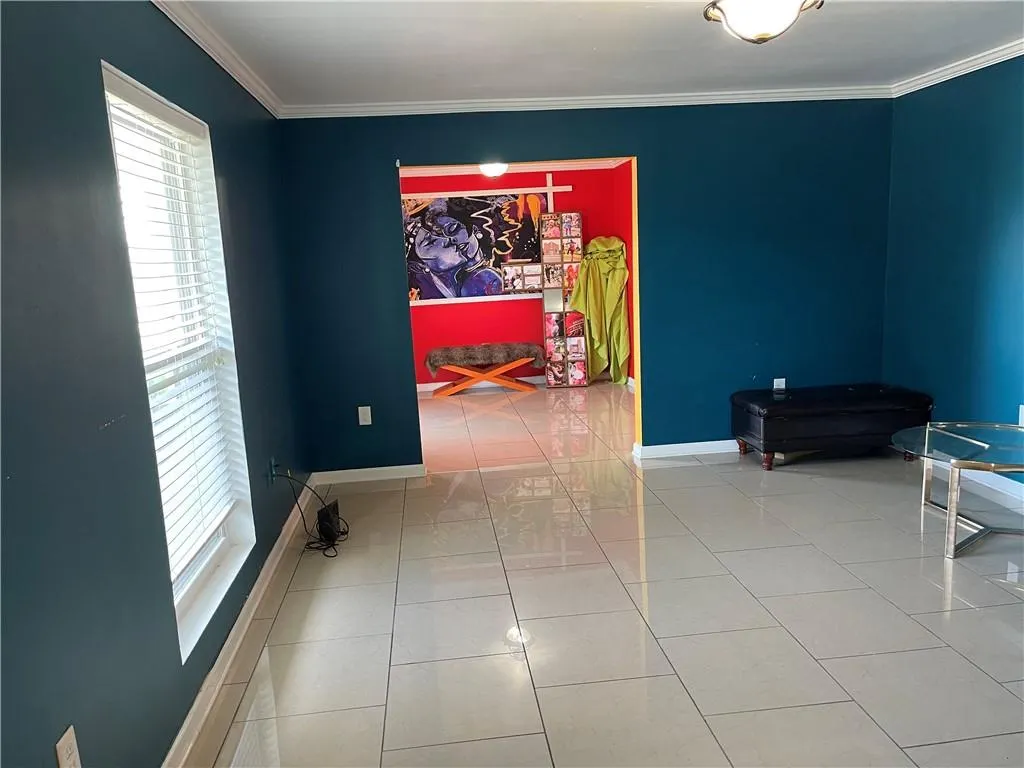
| Dining Room | First | Tile | ||
| Kitchen | First | Tile | ||
| Laundry | First | Tile | ||
| Living Room | First | Tile | ||
| Primary Bathroom | Second | Tile | ||
| Primary Bedroom | Second | Laminate,Simulated Wood |
Amenities
- Foreclosure
- Views
- Short Sale
- New Construction
- Adult 55+
- Lease To Own
- No HOA Fees
- Furnished
- Primary On Main
- Air Conditioning
- Seller Finance
- Green
- Fixer Upper
- Horse
- Golf
- Fireplace
- Deck
- Garage
- Basement
- Pool
Property vs Single Family Average in 70127
Price
Year Built
Visits
Walkscore
In The Neighborhood
Baton Rouge
$ 365,000
932 Daventry Drive
Baton Rouge, LA 70808
- Type
- Single Family
- Size
- 2,134 SqFt
- Rooms
- 3 Beds + 2 Baths
New Orleans
$ 150,000
7708 Duke Court
New Orleans, LA 70126
- Type
- Single Family
- Size
- 2,165 SqFt
- Rooms
- 0 Beds + 2 Baths
Reduced
New Orleans
$ 188,600
7320 Dalewood Road
New Orleans, LA 70126
- Type
- Single Family
- Size
- 1,830 SqFt
- Rooms
- 3 Beds + 2 Baths
Reduced
New Orleans
$ 154,900
7432 Dartmoor Drive
New Orleans, LA 70127
- Type
- Single Family
- Size
- 1,825 SqFt
- Rooms
- 4 Beds + 2 Baths
Reduced
New Orleans
$ 180,000
7531 Crestmont Road
New Orleans, LA 70126
- Type
- Single Family
- Size
- 1,760 SqFt
- Rooms
- 3 Beds + 2 Baths
 Copyright © 2026 New Orleans Metropolitan Association of REALTORS®, Inc. All Rights Reserved. The sharing of MLS database, or any portion thereof, with any unauthorized third party is strictly prohibited. Information contained on this site is believed to be reliable; yet, users of this web site are responsible for checking the accuracy, completeness, currency, or suitability of all information. Neither the New Orleans Metropolitan Association of REALTORS®, Inc. nor the Gulf South Real
