
Address
12 Swan Street, New Orleans, LA
Price
$ 1,925,000
Property Attributes
- MLS#2452795
- TypeSingle Family
- Listing Status Active
- CountyORLEANS
- CityNew Orleans
- NeighborhoodLake Vista
- Zip70124
- StyleMid-Century Modern
- Year Built1960
- Price$ 1,925,000
- Bedrooms4
- Full Bathrooms3
- Half Bathrooms2
- Sqr Footage4182
Data Source:
Gulf South Real Estate Information Network
Property Description
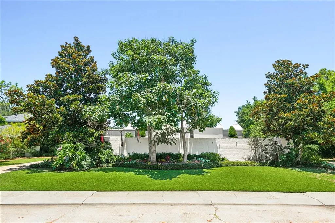
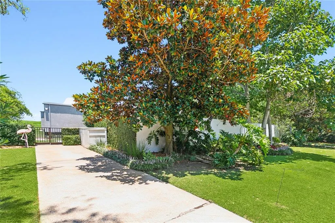
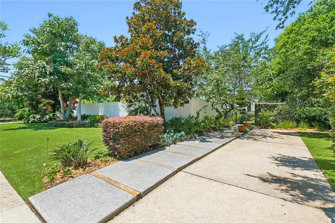
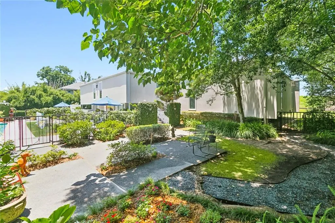
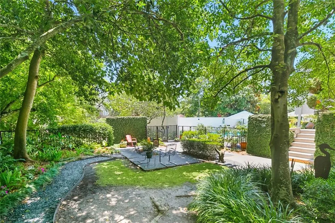
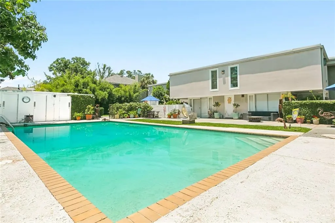
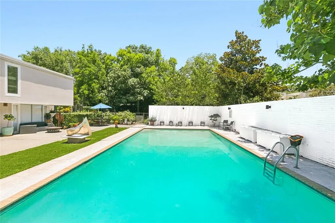
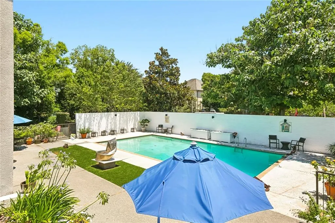
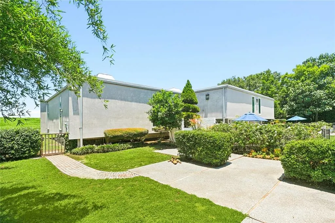
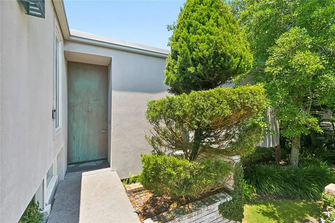
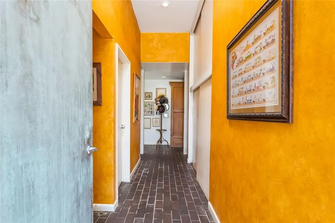
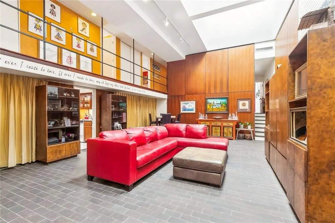
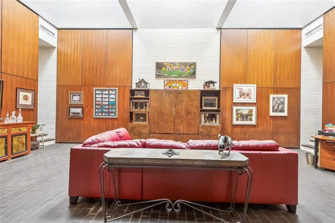
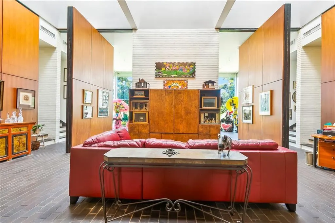
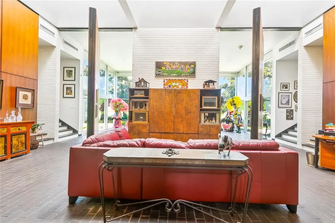
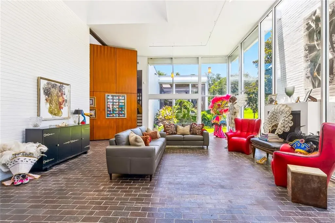
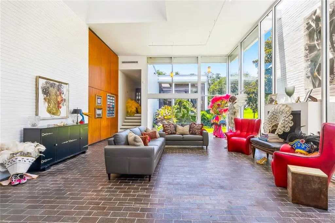
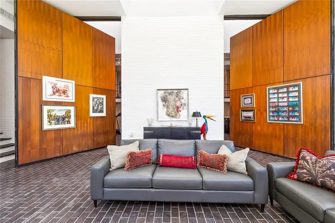
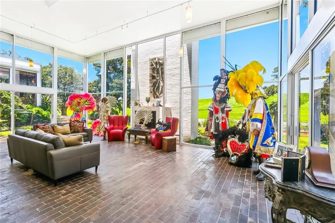
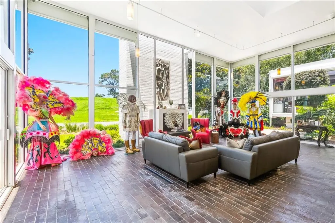
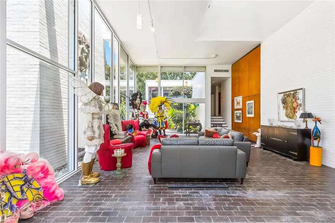
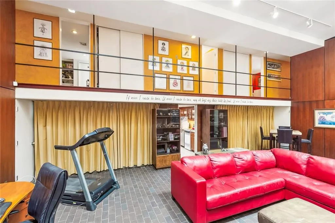
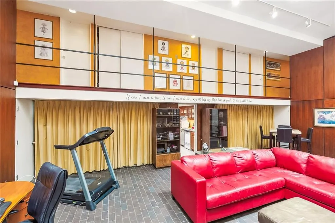
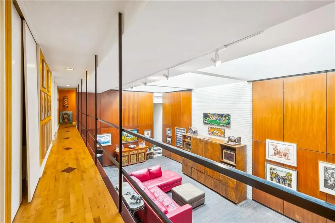
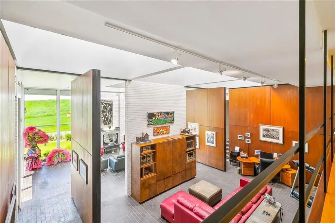
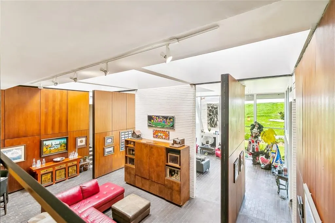
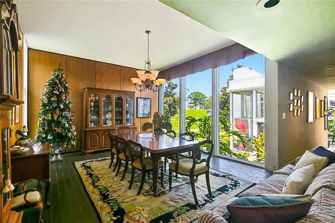
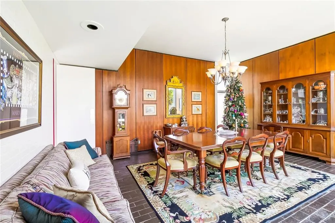
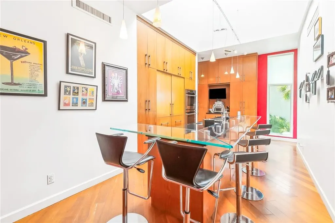
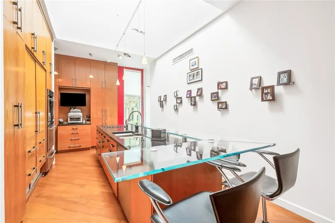
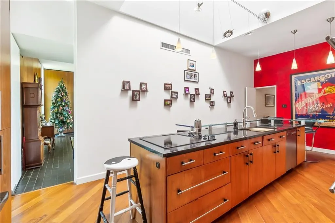
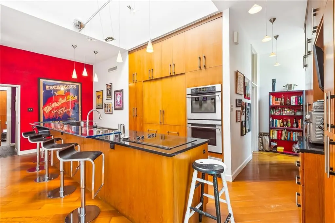
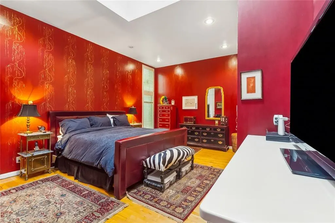
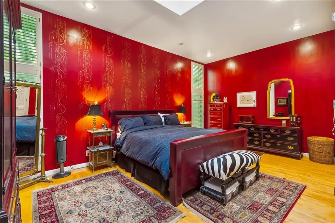
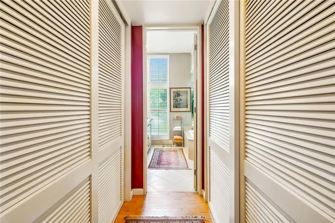
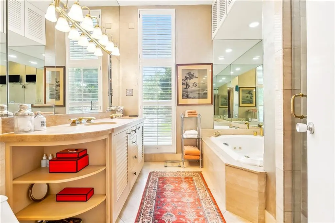
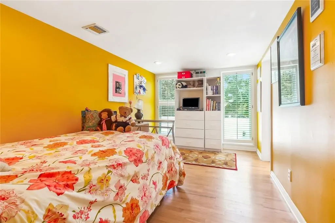
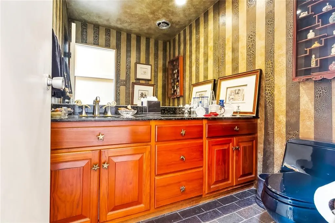
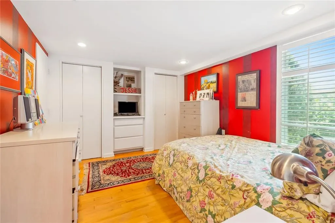
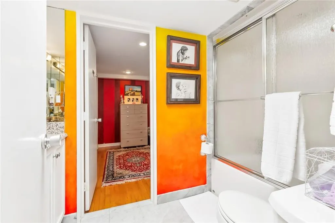
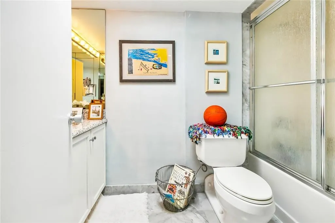
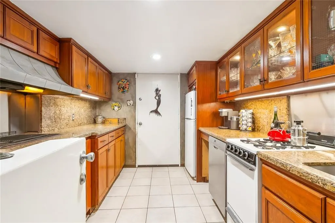
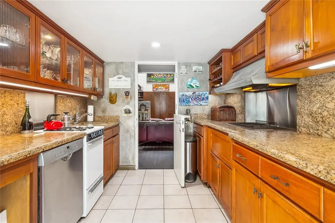
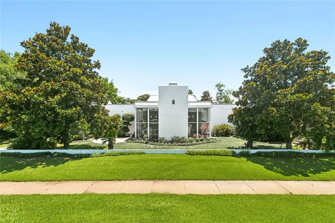
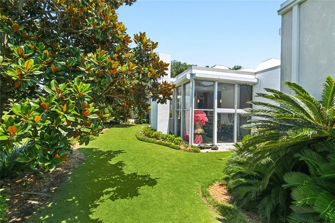
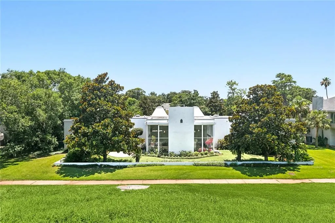
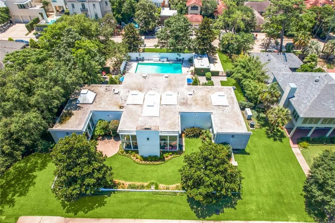
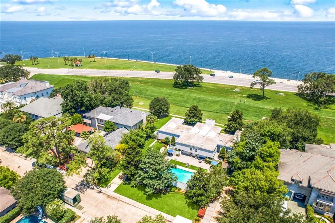
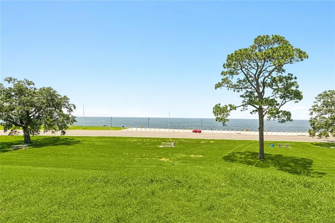
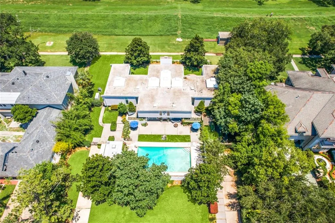
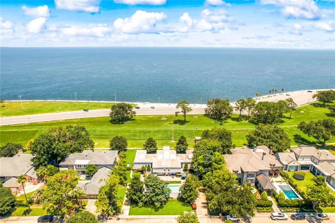
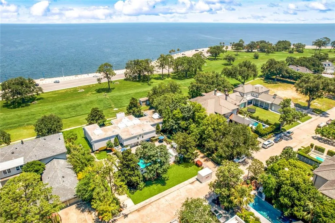
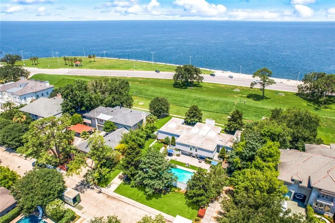
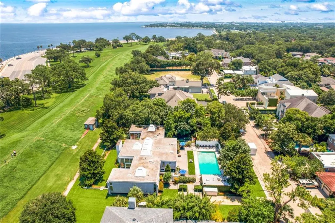
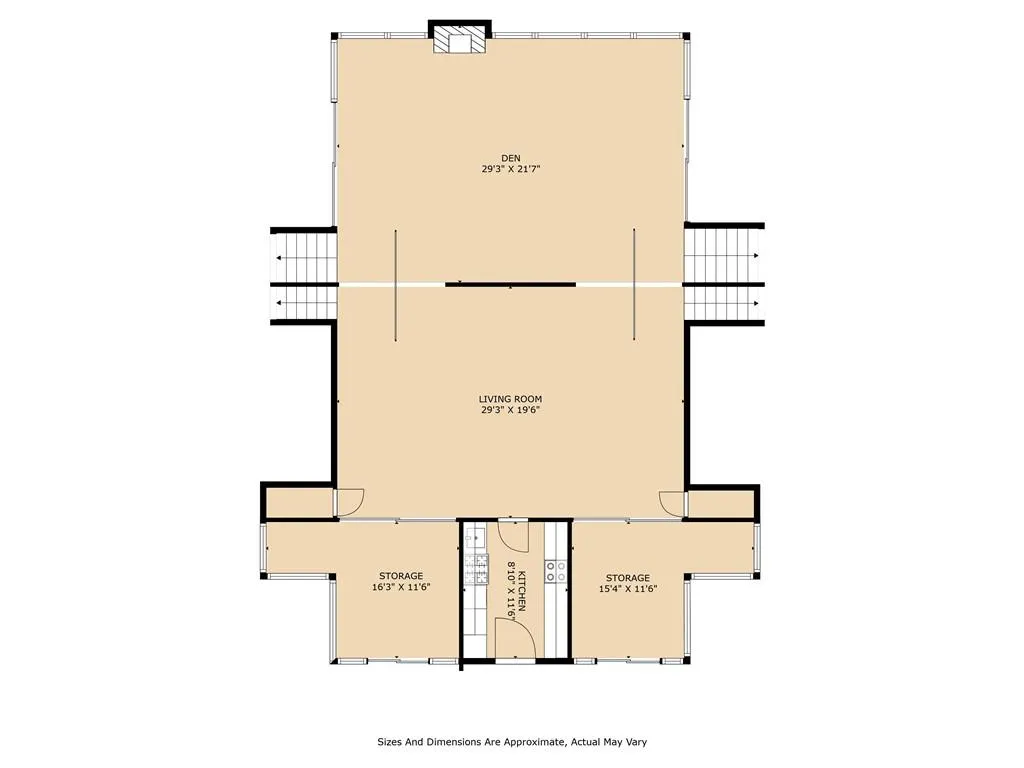
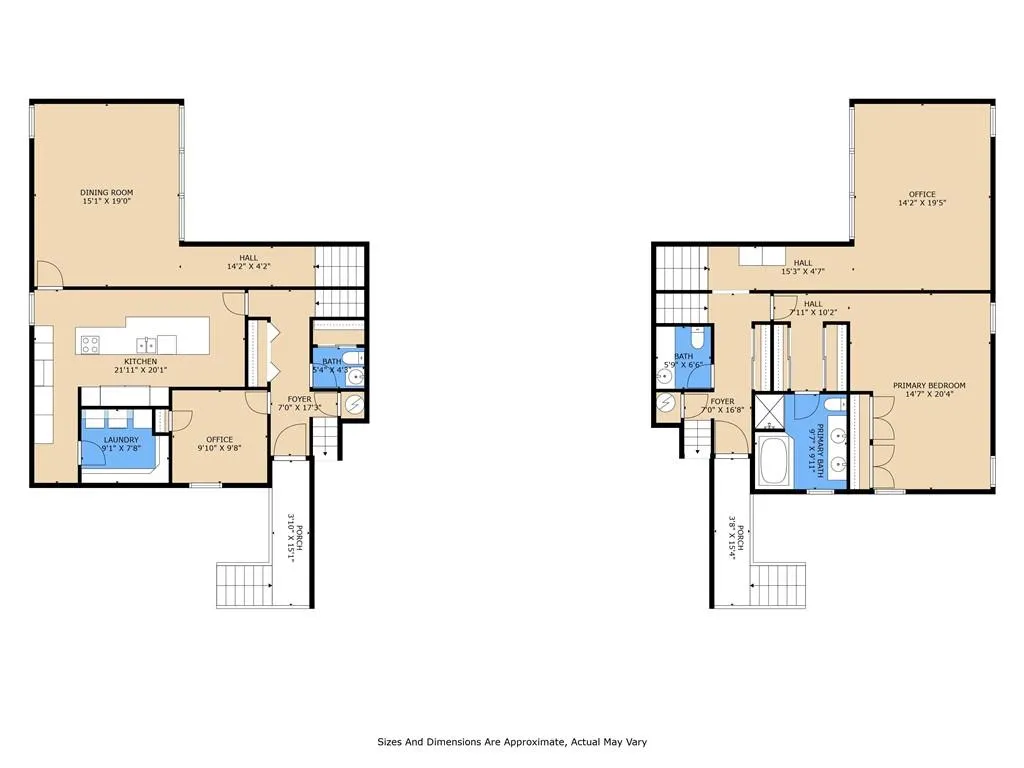
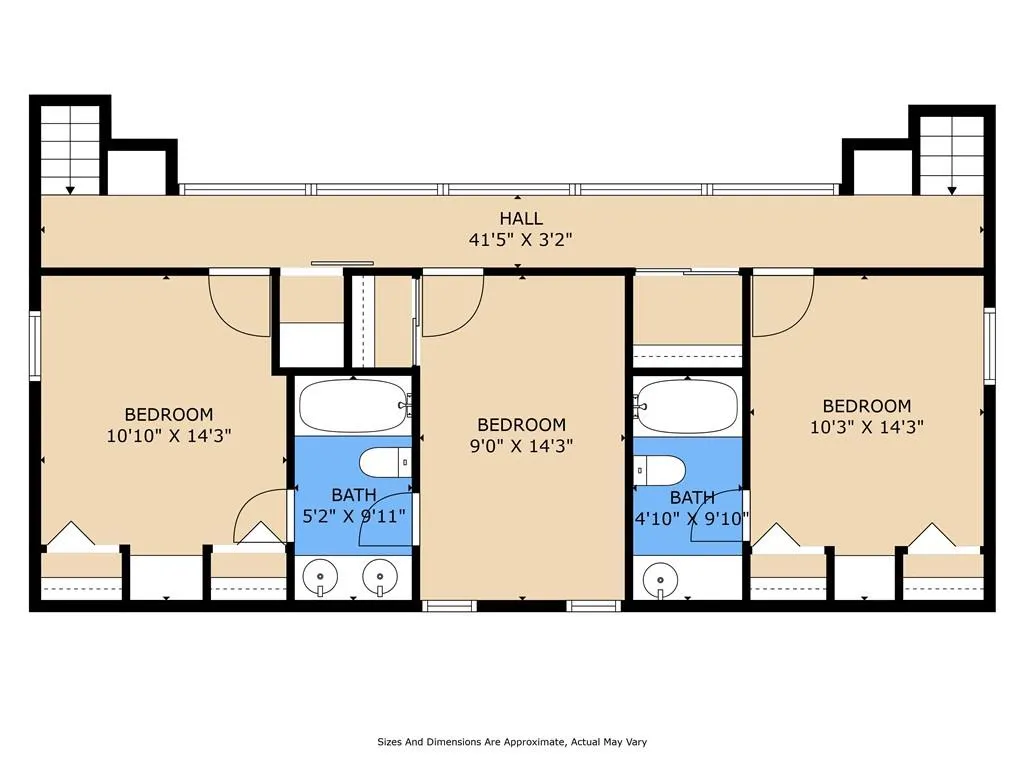
Architecturally significant Lake Vista home on desirable Swan Street overlooking the levee and Lake Pontchartrain. Spacious with modern sensibilities and artistic flair, the home sits on a rare 150 x 150 double lot. 12-foot teak panel walls swing to combine the walled living room with the family room into one large room with glass walls. Three generations of New Orleanians have known it as the house with moving walls. Designed by acclaimed architect and Tulane professor Charles Colbert in 1960, the home is a marvelous example of Modernistic design with museum style interiors. The home design is symmetrical and creative - right and left sides mirror each other with room placement. Soaring ceilings with skylights and multiple windows bring the sunshine in! A hyper-modern kitchen with all the bells, whistles and handsome looks includes a wrap-around center-island breakfast bar, walls of custom cabinets, all stainless professional appliances, drop-pendant lighting and a separate nook for coffee prep or bar items. Bring your largest dining table for the dining room, with a home like this one, you'll surely be entertaining! An office and a second studio/office offer the ability to work and play without leaving home! The owner's suite features a large bedroom adjacent to ample double closets, luxurious bath with glass spa shower and separate jacuzzi tub. Call your guests and spread out to the 3 upstairs bedrooms. You will love the brick flooring in the living areas and hardwood floors with cherry accents in the bedrooms and upstairs hall. Enter into this special property through an imposing brick privacy fence leading to an oasis of professionally landscaped hidden gardens and a resort-style pool area with shady gathering spots. Well cared for mature gardens surround the home. There is even a separate kitchenette adjacent to the pool area for party prep and evening snacks. Two rooms also open to the pool area for your beloved pets or storage. Two ample driveways make parking a breeze. You simply can't fail with this one! All your top home goals -- and even a few you didn't know you had -- wrapped up in one gorgeous package.
| Price History | |
|---|---|
| 6/10/2024 | Listed $2,100,000 |
| 4/22/2025 | 9$1,925,000 |
General Features
| Sewer | Public Sewer |
|---|---|
| Heating | Central,Multiple Heating Units |
| Cooling | Central Air,2 Units |
| Roof | Flat |
| Appliances | Cooktop,Double Oven,Dryer,Dishwasher,Microwave,Refrigerator,Washer |
| HOA Fee | 225 |
| Patio/Porch Features | Concrete,Pavers,Patio |
| Architectural Style | Mid-Century Modern |
| Pool Features | In Ground |
| Security Features | Security System,Smoke Detector(s) |
| Construction Materials | Stucco |
| Year Built | 1960 |
| Electric | Generator |
| Stories Count | 3 |
| Levels | Three Or More |
| Property Subtype | Detached |
| Assoc Fee Paid Per | Annually |
| County | Orleans |
| Property Type | Residential |
| HOA | Yes |
| Subdivision Name | Lake Vista |
| Other Structures | Other |
| Total Rooms | 11 |
| Full Baths | 3 |
| Status | Active |
| Directions | From Allen Toussaint Blvd.,N on Marconi Dr,after Stilt St,right on Swan house on left |
| City | New Orleans |
| Association Name | Lake Vista |
| Year Built Details | Designed by renowned architect Charles Colbert in 1960. |
| Property Condition | Very Good Condition |
| Standard Status | Active |
| Property Sub Type Additional | Detached,Single Family Residence |
| PostalCity | New Orleans |
| Legal Description | Sq 17 HF Lot 24 and 25 |
Interior Features
| Interior Amenities | Cathedral Ceiling(s),High Ceilings,Stone Counters,Stainless Steel Appliances,Vaulted Ceiling(s) |
|---|---|
| Fireplace Features | Wood Burning |
| Air Conditioning Y/N | Yes |
| Heating Y/N | Yes |
| Fireplace Y/N | Yes |
| Half Baths | 2 |
| Total Bedrooms | 4 |
| LivingAreaSource | Appraiser |
Exterior Features
| Exterior Amenities | Fence,Patio |
|---|---|
| Parking Features | Driveway,Off Street,Three or more Spaces |
| Lot Features | Cul-De-Sac,City Lot,Oversized Lot |
| Water Source | Public |
| Foundation Details | Raised,Slab |
| Building Area Total | 4487 |
| Lot Dimensions | 150 x 150 |
Room Details
| Room | Dimensions | Level | Flooring | Details |
|---|---|---|---|---|
| Bedroom | Third | Wood | ||
| Bedroom | Third | Wood | ||
| Bedroom | Third | Wood | ||
| Den | First | Stone | ||
| Den | Second | Stone | ||
| Dining Room | Second | Stone | ||
| Kitchen | Second | Tile | ||
| Kitchen | Second | Wood | ||
| Living Room | First | Stone | ||
| Office | Second | Wood | ||
| Primary Bedroom | Second | Wood |
Amenities
- Foreclosure
- Views
- Short Sale
- New Construction
- Adult 55+
- Lease To Own
- No HOA Fees
- Furnished
- Primary On Main
- Air Conditioning
- Seller Finance
- Green
- Fixer Upper
- Horse
- Golf
- Fireplace
- Deck
- Garage
- Basement
- Pool
Property vs Single Family Average in 70124
Price
Year Built
Visits
 Copyright © 2026 New Orleans Metropolitan Association of REALTORS®, Inc. All Rights Reserved. The sharing of MLS database, or any portion thereof, with any unauthorized third party is strictly prohibited. Information contained on this site is believed to be reliable; yet, users of this web site are responsible for checking the accuracy, completeness, currency, or suitability of all information. Neither the New Orleans Metropolitan Association of REALTORS®, Inc. nor the Gulf South Real
