
Address
113 Laurelwood Drive, Covington, LA
Price
$ 499,000
Property Attributes
- MLS#2520584
- TypeSingle Family
- Listing Status Active
- CountyST TAMMANY
- CityCovington
- NeighborhoodRiverwood
- Zip70433
- Style
- Year Built1960
- Price$ 499,000
- Bedrooms5
- Full Bathrooms3
- Half Bathrooms1
- Sqr Footage4000
- Lot Size0.6138 Acres
Data Source:
Gulf South Real Estate Information Network
Property Description
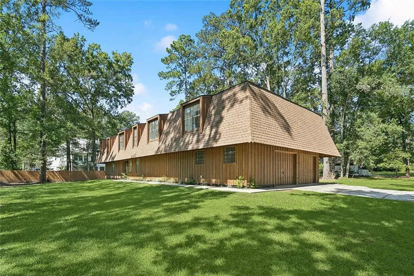

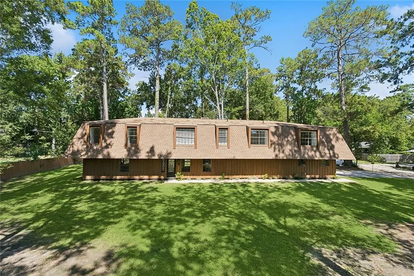
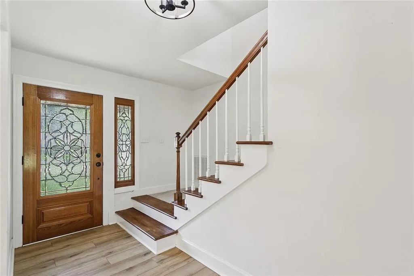
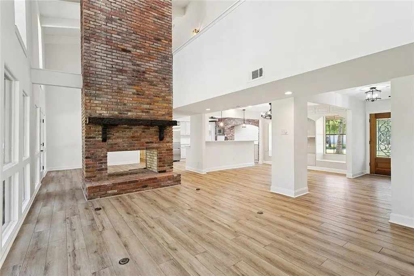
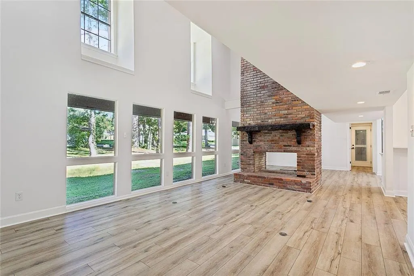
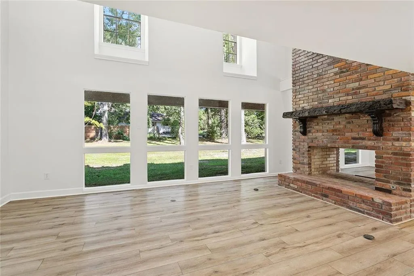
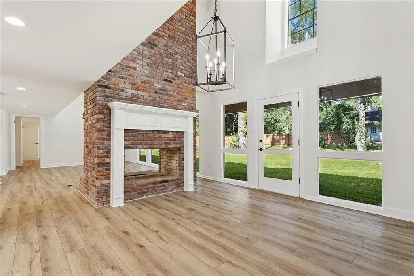
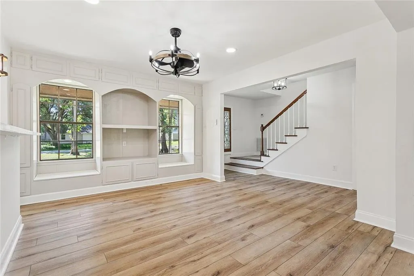
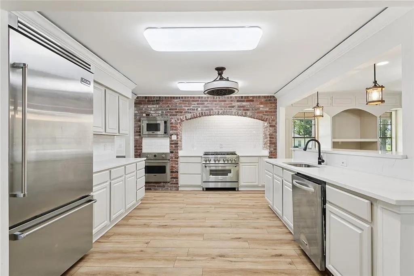
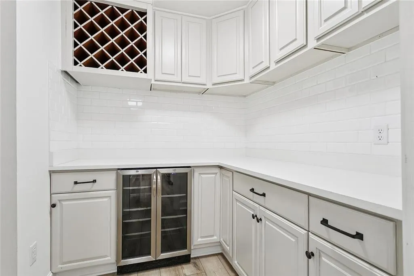
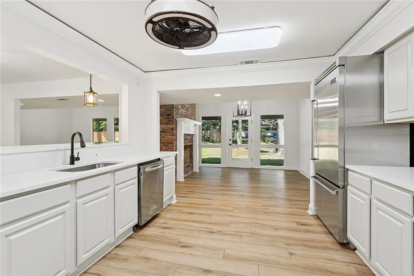
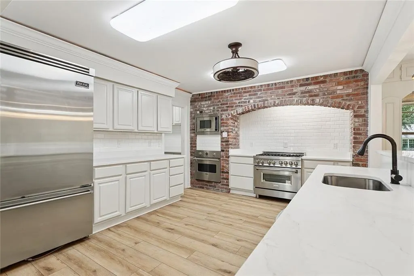
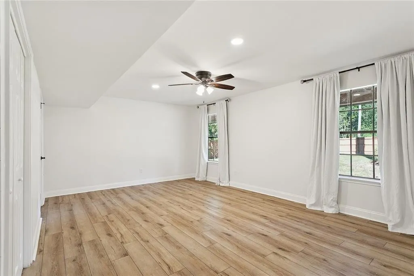
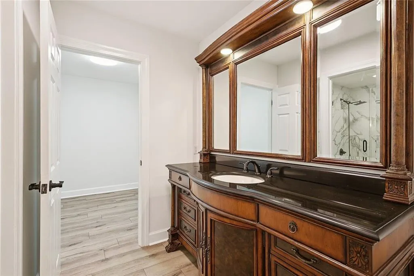
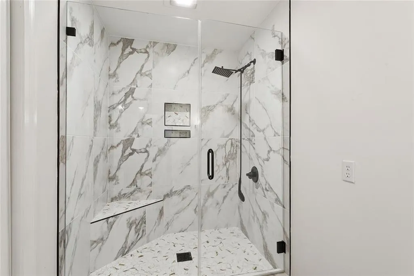
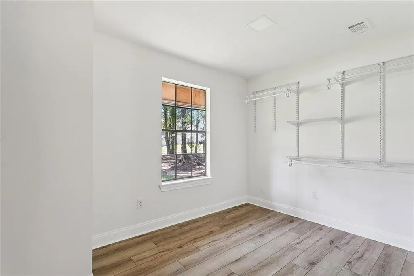
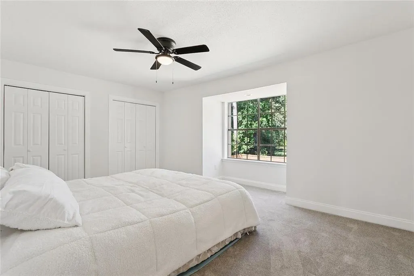
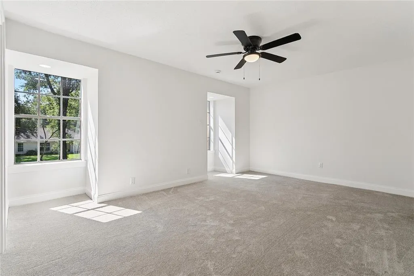
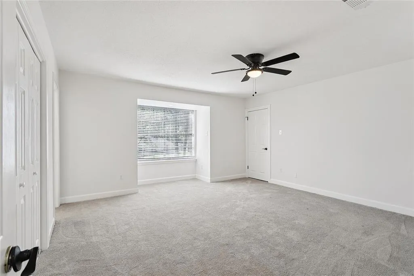
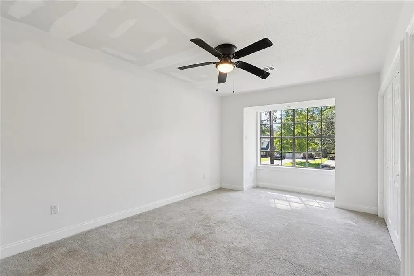
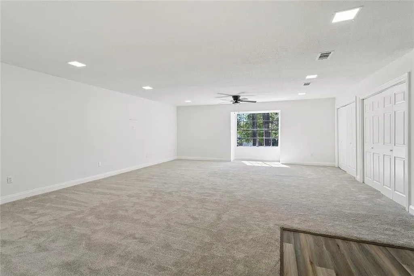
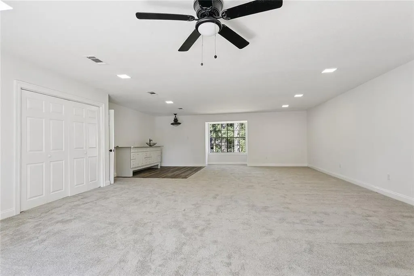
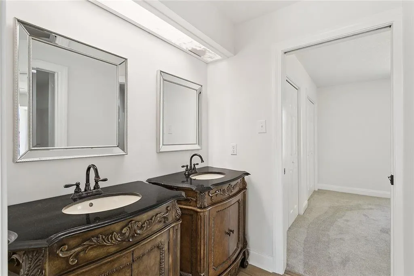
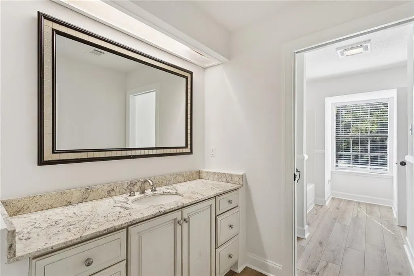
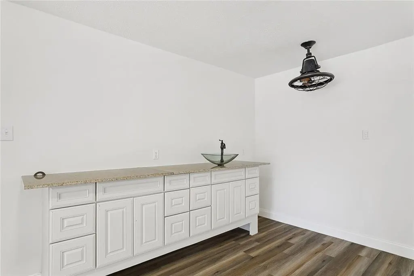
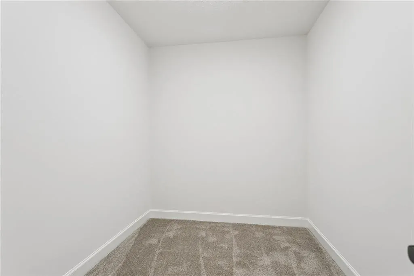
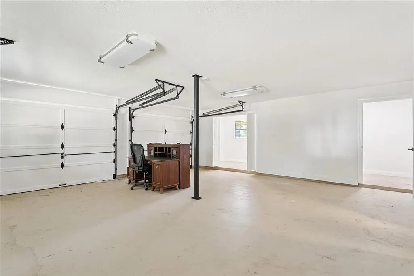
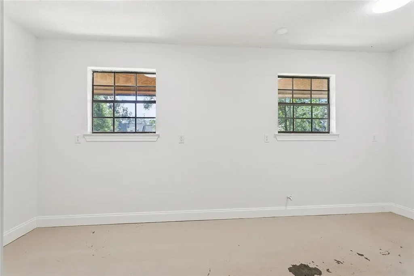
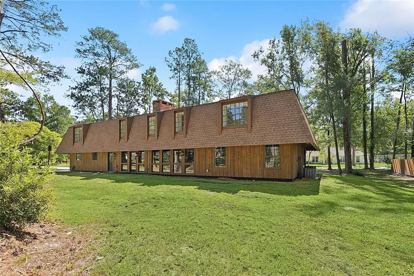
Welcome to this beautifully remodeled 5-bedroom, 3.5-bath home situated on a spacious .61 acre corner lot in the highly sought-after Riverwood subdivision. Boasting 4,660 sq ft of meticulously designed living space, this home offers the perfect blend of luxury, comfort, and functionality. Step inside to discover an open floor plan great for entertaining, featuring a double-sided fireplace that adds warmth and charm to the living and dining areas. The gourmet kitchen is a chefâs dream, complete with top-of-the-line appliances and a Butlerâs pantry with a dedicated wine cooler. Retreat to the luxurious primary suite, which includes a cozy sitting area, a walk-in closet, and an ensuite bath. The home also features a spacious game room/media room, for movie nights or entertaining guests. Additional highlights include a double attached garage with storage and work space, a new roof, and premium finishes throughout. The oversized lot provides plenty of outdoor space for relaxing, or future outdoor enhancements. There is also a community pool and boat launch. Donât miss your chance to own this move-in-ready gem in one of the area's most desirable communities. Schedule your private tour today!
| Price History | |
|---|---|
| 9/20/2025 | Listed $575,000 |
| 10/17/2025 | 2$565,000 |
| 11/29/2025 | 2$555,000 |
| 1/6/2026 | 1$550,000 |
| 2/6/2026 | 2$539,500 |
| 4/8/2026 | 3$525,000 |
| 5/2/2026 | 5$499,000 |
General Features
| Sewer | Public Sewer |
|---|---|
| Heating | Multiple Heating Units |
| Cooling | 2 Units |
| Roof | Asphalt |
| Appliances | Dishwasher,Disposal,Microwave,Oven,Range,Refrigerator,Wine Cooler |
| HOA Fee | 260 |
| Architectural Style | Other |
| Construction Materials | Cedar |
| Year Built | 1960 |
| Stories Count | 2 |
| Levels | Two |
| Property Subtype | Detached |
| Assoc Fee Paid Per | Annually |
| County | St Tammany |
| Property Type | Residential |
| Association Amenities | Clubhouse |
| HOA | Yes |
| Subdivision Name | Riverwood |
| Garage Y/N | Yes |
| Total Rooms | 18 |
| Full Baths | 3 |
| Status | Active |
| Directions | From Judge Tanner Right on Service road. Left on Belle Terre. Left on Laurelwood |
| City | Covington |
| Year Built Details | Major remodel in 2024 |
| Home Warranty Y/N | Yes |
| Property Condition | Very Good Condition |
| Virtual Tour | https://www.corelistingmachine.com/tour/titan/?id=8967622&version=strict&_seoAddress=113-Laurelwood-Drive-Covington-LA-2 |
| Standard Status | Active |
| Tax Lot | 1 |
| Property Sub Type Additional | Detached,Single Family Residence |
| PostalCity | Covington |
| Legal Description | LOT 1 SQ 16 RIVERWOOD ON THE TCHEFUNCTE PH 2 CB 717 19 INST NO 1860005 INST NO 1867689 INST NO 1980227 |
Interior Features
| Interior Amenities | Attic,Butler's Pantry,Ceiling Fan(s),Pull Down Attic Stairs,Stainless Steel Appliances |
|---|---|
| Fireplace Features | Wood Burning |
| Air Conditioning Y/N | Yes |
| Heating Y/N | Yes |
| Fireplace Y/N | Yes |
| Half Baths | 1 |
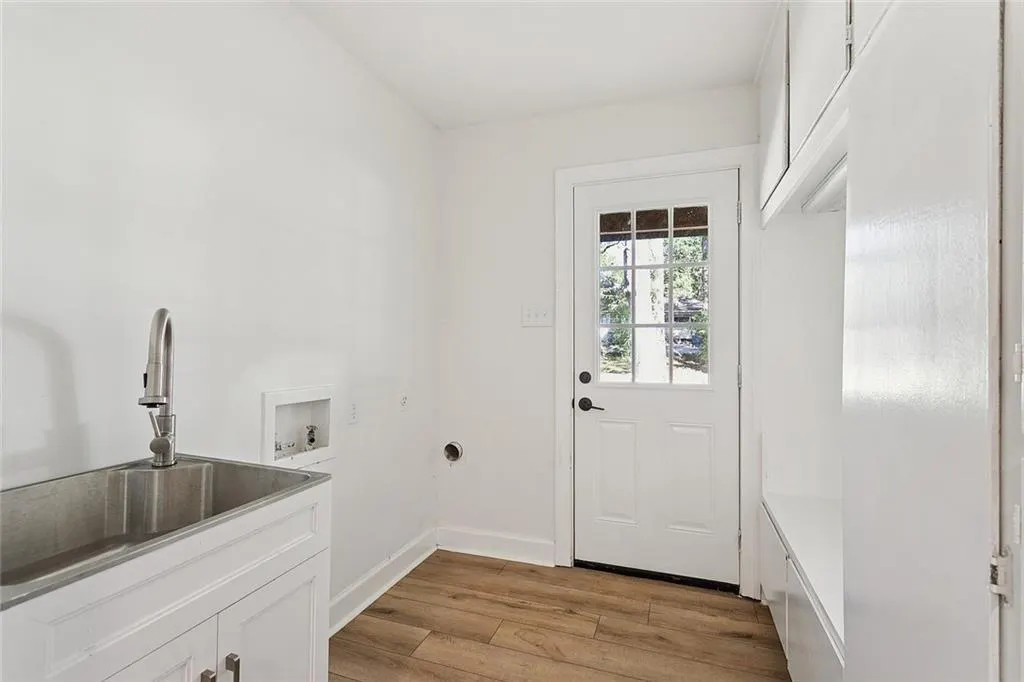
| Laundry Features | Washer Hookup,Dryer Hookup |
| Total Bedrooms | 5 |
| LivingAreaSource | Assessor |
Exterior Features
| Parking Features | Attached,Garage,Two Spaces |
|---|---|
| Lot Features | Corner Lot,Outside City Limits,Rectangular Lot |
| Water Source | Public |
| Lot Size Area | 0.6138 |
| Foundation Details | Slab |
| Building Area Total | 4660 |
| Lot Dimensions | 152X164X151X193 |
| Lot Size Acres | 0.6138 |
Room Details
| Room | Dimensions | Level | Flooring | Details |
|---|---|---|---|---|
| Bathroom | Second | Plank,Simulated Wood | ||
| Bathroom | Second | Plank,Simulated Wood | ||
| Bedroom | Second | Carpet | ||
| Bedroom | Second | Carpet | ||
| Bedroom | Second | Carpet | ||
| Bedroom | Second | Carpet | ||
| Breakfast Room/Nook | First | Plank,Simulated Wood | ||
| Dining Room | First | Plank,Simulated Wood | ||
| Game Room | Second | Carpet | ||
| Garage | First | Other | ||
| Kitchen | First | Plank,Simulated Wood | ||
| Laundry | First | Plank,Simulated Wood | ||
| Living Room | First | Plank,Simulated Wood | ||
| Pantry | First | Tile | ||
| Primary Bathroom | First | Plank,Simulated Wood | ||
| Primary Bedroom | First | Plank,Simulated Wood | ||
| Sitting Room | First | Plank,Simulated Wood |
Amenities
- Foreclosure
- Views
- Short Sale
- New Construction
- Adult 55+
- Lease To Own
- No HOA Fees
- Furnished
- Primary On Main
- Air Conditioning
- Seller Finance
- Green
- Fixer Upper
- Horse
- Golf
- Fireplace
- Deck
- Garage
- Basement
- Pool
Property vs Single Family Average in 70433
Price
Year Built
Visits
 Copyright © 2026 New Orleans Metropolitan Association of REALTORS®, Inc. All Rights Reserved. The sharing of MLS database, or any portion thereof, with any unauthorized third party is strictly prohibited. Information contained on this site is believed to be reliable; yet, users of this web site are responsible for checking the accuracy, completeness, currency, or suitability of all information. Neither the New Orleans Metropolitan Association of REALTORS®, Inc. nor the Gulf South Real
