
Price Reduction
Address
2022 Hampshire Drive, Slidell, LA
Price
$ 449,000
Property Attributes
- MLS#2532417
- TypeSingle Family
- Listing Status Active
- CountyST TAMMANY
- CitySlidell
- NeighborhoodTurtle Creek
- Zip70461
- StyleTraditional
- Year Built1998
- Price$ 449,000
- Bedrooms4
- Full Bathrooms3
- Half Bathrooms0
- Sqr Footage3378
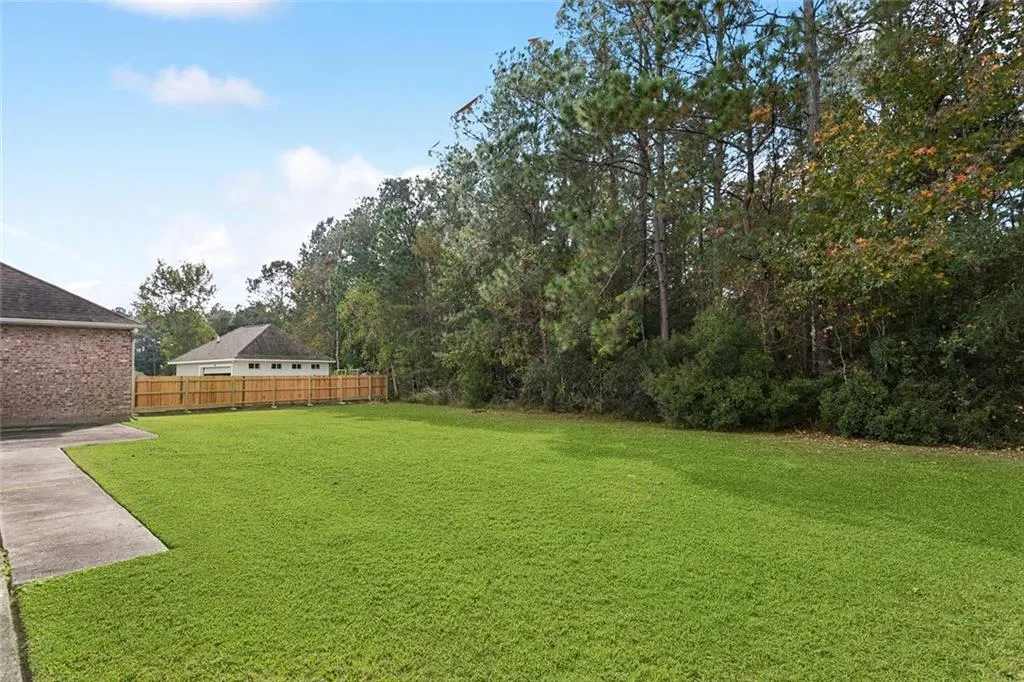
- Lot Size0.47 Acres
Data Source:
Gulf South Real Estate Information Network
Property Description
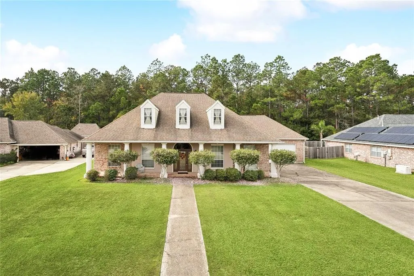
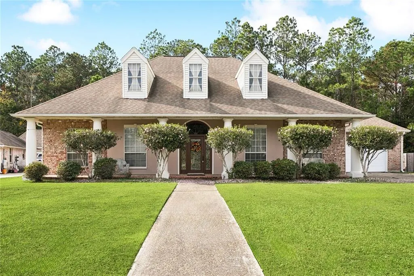
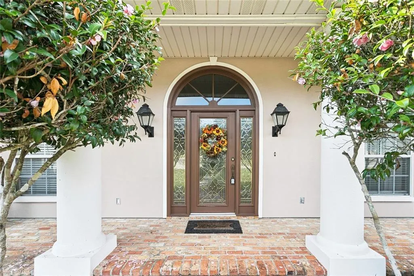
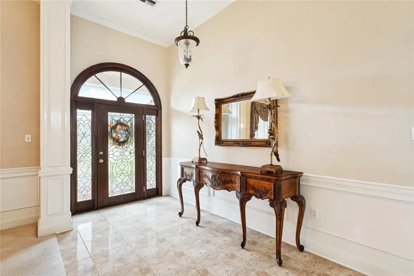
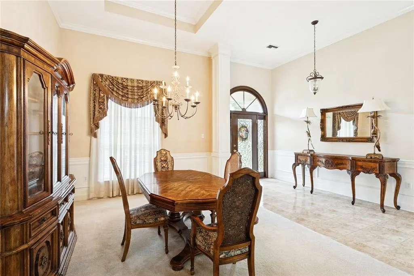
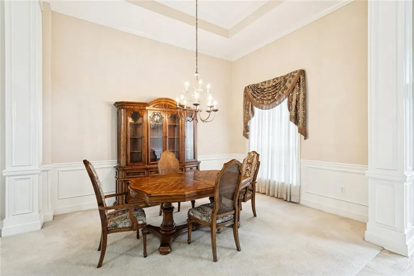
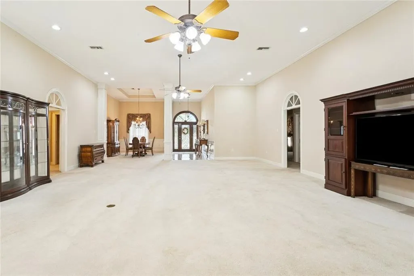
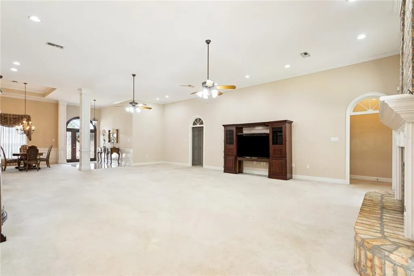
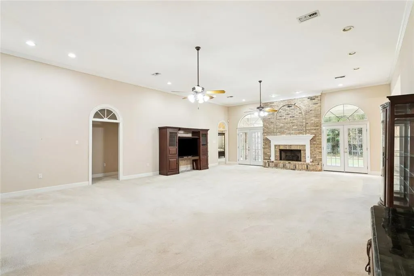
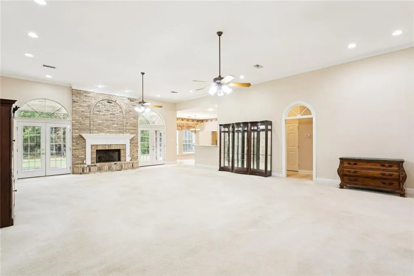
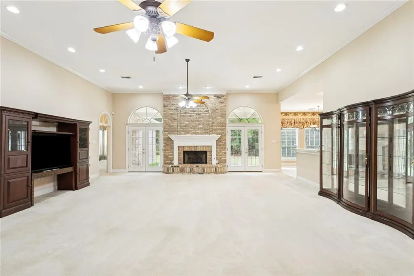
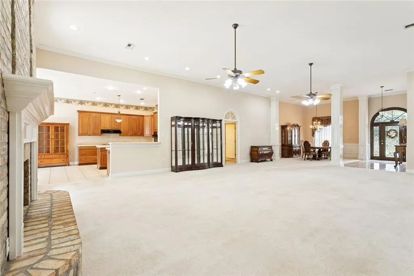
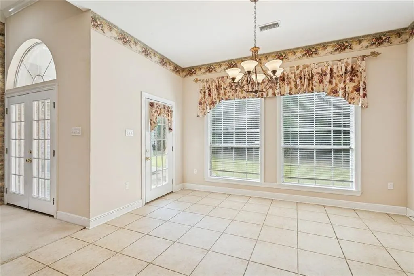
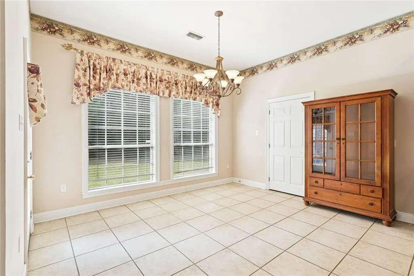
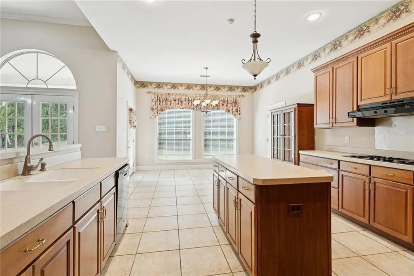
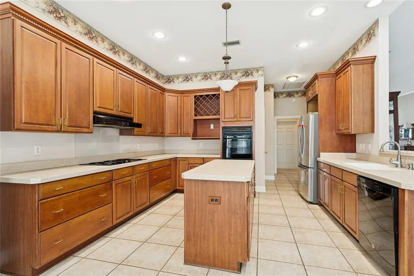
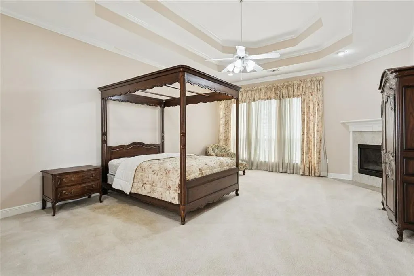
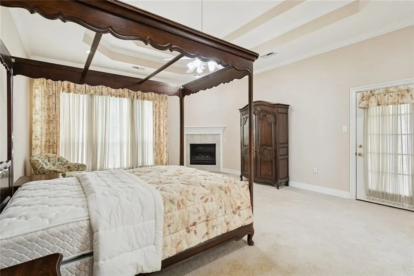
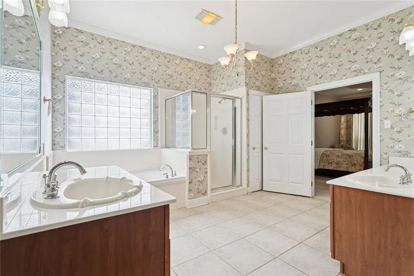
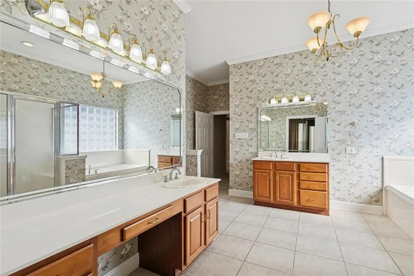
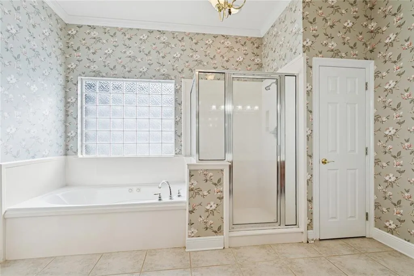
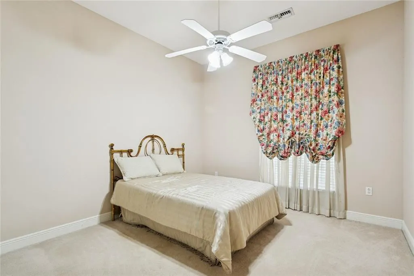
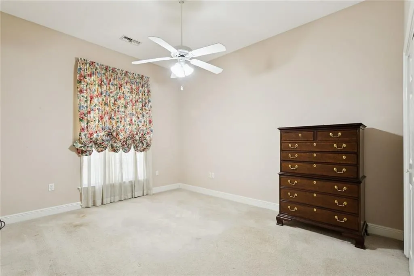
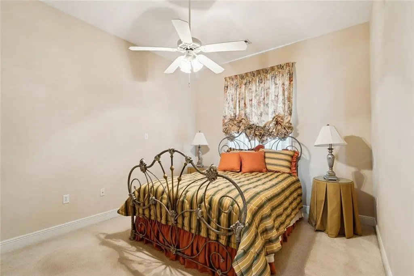
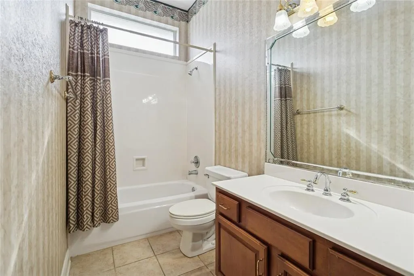
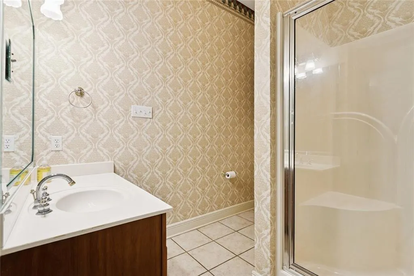
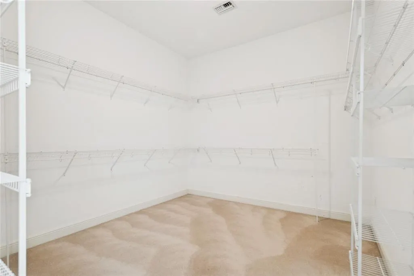
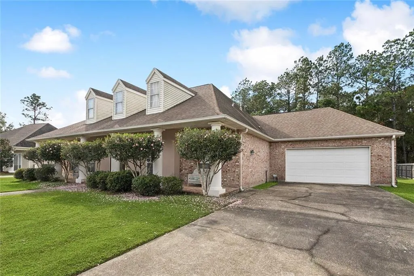
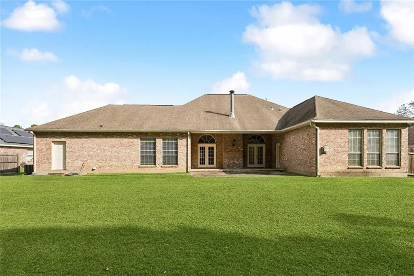
Location, location, location - This home is in Turtle Creek Subdivision and in the Northshore High school district. This spacious home features 3,378 living square footage and over 5,000 total square footage, 4 bedrooms, an oversized open floor plan to dining, living rooms and kitchen, custom curved transoms, a lovely, covered front porch, beautiful custom beveled glass front door, French doors, brick fireplace, columns in living and dining area, kitchen has many cabinets, double oven, cook top and center island makes for plenty counter space, primary bed and bath has a fireplace, separate vanities, shower, jetted tub and large walk-in closet. Home has only had one owner since it was built in 1998.
| Price History | |
|---|---|
| 11/25/2025 | Listed $485,000 |
| 4/10/2026 | 3$474,900 |
| 6/26/2026 | 5$455,000 |
| 8/7/2026 | 2$449,000 |
General Features
| Sewer | Public Sewer |
|---|---|
| Heating | Central |
| Cooling | Central Air,1 Unit |
| Roof | Shingle |
| Appliances | Cooktop,Double Oven,Dishwasher,Refrigerator |
| HOA Fee | 350 |
| Patio/Porch Features | Concrete,Porch |
| Architectural Style | Traditional |
| Pool Features | None |
| Construction Materials | Brick,Vinyl Siding |
| Year Built | 1998 |
| Stories Count | 1 |
| Levels | One |
| Property Subtype | Detached |
| Assoc Fee Paid Per | Annually |
| County | St Tammany |
| Property Type | Residential |
| HOA | Yes |
| Subdivision Name | Turtle Creek |
| Garage Y/N | Yes |
| Total Rooms | 14 |
| Full Baths | 3 |
| Status | Active |
| City | Slidell |
| Property Condition | Very Good Condition |
| Standard Status | Active |
| Property Sub Type Additional | Detached,Single Family Residence |
| PostalCity | Slidell |
| Legal Description | LOT 111 TURTLE CREEK SUB PH 3A INST NO 904941 INST NO 914264 INST NO 1087915 INST NO 1150502 |
Interior Features
| Interior Amenities | Attic,Ceiling Fan(s),Jetted Tub,Pantry,Pull Down Attic Stairs,Cable TV |
|---|---|
| Fireplace Features | Gas |
| Air Conditioning Y/N | Yes |
| Heating Y/N | Yes |
| Fireplace Y/N | Yes |
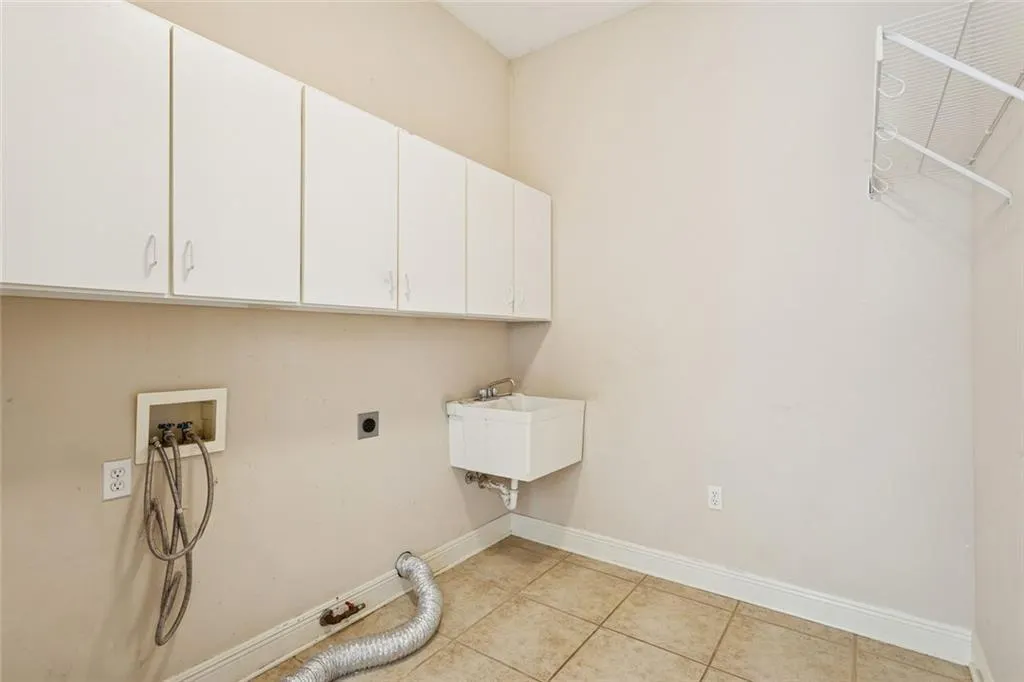
| Laundry Features | Washer Hookup,Dryer Hookup |
| Total Bedrooms | 4 |
| LivingAreaSource | Appraiser |
Exterior Features
| Exterior Amenities | Porch |
|---|---|
| Parking Features | Attached,Garage,Two Spaces |
| Lot Features | Outside City Limits,Rectangular Lot |
| Water Source | Public |
| Lot Size Area | 0.47 |
| Foundation Details | Slab |
| Building Area Total | 5033 |
| Lot Dimensions | 125x182x94x153 |
| Lot Size Acres | 0.47 |
Room Details
| Room | Dimensions | Level | Flooring | Details |
|---|---|---|---|---|
| Bathroom | Lower | |||
| Bathroom | Lower | |||
| Bedroom | Lower | |||
| Bedroom | Lower | |||
| Bedroom | Lower | |||
| Breakfast Room/Nook | Lower | |||
| Dining Room | Lower | |||
| Foyer | Lower | |||
| Kitchen | Lower | |||
| Laundry | Lower | |||
| Living Room | Lower | |||
| Primary Bathroom | Lower | |||
| Primary Bedroom | Lower |
Amenities
- Foreclosure
- Views
- Short Sale
- New Construction
- Adult 55+
- Lease To Own
- No HOA Fees
- Furnished
- Primary On Main
- Air Conditioning
- Seller Finance
- Green
- Fixer Upper
- Horse
- Golf
- Fireplace
- Deck
- Garage
- Basement
- Pool
Property vs Single Family Average in 70461
Price
Year Built
Visits
In The Neighborhood
Slidell
$ 459,900
233 Leeds Drive
Slidell, LA 70461
- Type
- Single Family
- Size
- 3,629 SqFt
- Rooms
- 4 Beds + 4.5 Baths
Slidell
$ 525,000
207 Lansdowne Drive
Slidell, LA 70461
- Type
- Single Family
- Size
- 3,500 SqFt
- Rooms
- 5 Beds + 3.5 Baths
New Construction
Slidell
$ 649,900
306 La Chenier Drive
Slidell, LA 70461
- Type
- Single Family
- Size
- 2,801 SqFt
- Rooms
- 4 Beds + 3 Baths
Slidell
$ 699,000
559 N Caleb Drive
Slidell, LA 70461
- Type
- Single Family
- Size
- 3,014 SqFt
- Rooms
- 5 Beds + 3 Baths
Views
Slidell
$ 450,000
119 Ayshire Court
Slidell, LA 70461
- Type
- Single Family
- Size
- 3,400 SqFt
- Rooms
- 4 Beds + 3.5 Baths
Reduced
Slidell
$ 645,000
347 Leeds Street
Slidell, LA 70461
- Type
- Single Family
- Size
- 3,120 SqFt
- Rooms
- 5 Beds + 3 Baths
 Copyright © 2026 New Orleans Metropolitan Association of REALTORS®, Inc. All Rights Reserved. The sharing of MLS database, or any portion thereof, with any unauthorized third party is strictly prohibited. Information contained on this site is believed to be reliable; yet, users of this web site are responsible for checking the accuracy, completeness, currency, or suitability of all information. Neither the New Orleans Metropolitan Association of REALTORS®, Inc. nor the Gulf South Real
