
New Construction
Address
3428 Jean Lafitte Boulevard, Jean Lafitte, LA
Price
$ 229,000
Property Attributes
- MLS#2534381
- TypeSingle Family
- Listing Status Active
- CountyJEFFERSON
- CityJean Lafitte
- Zip70067
- StyleCottage
- Year Built2025
- Price$ 229,000
- Bedrooms3
- Full Bathrooms2
- Half Bathrooms0
- Sqr Footage1200
- Lot Size0.1722 Acres
Data Source:
Gulf South Real Estate Information Network
Property Description
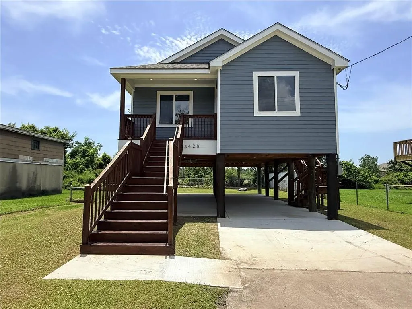
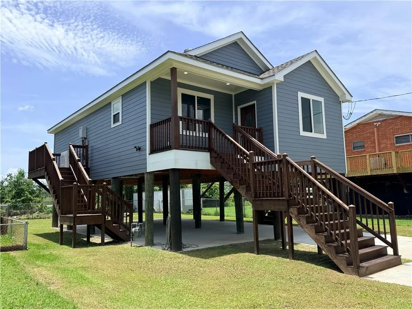
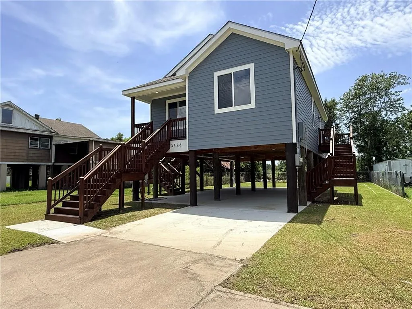
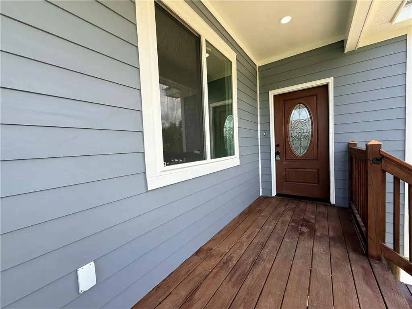
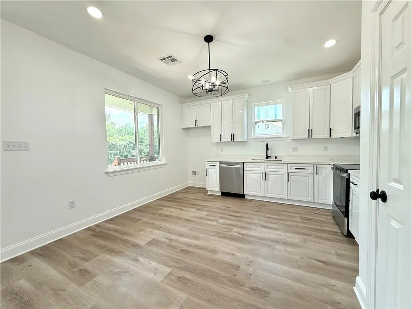
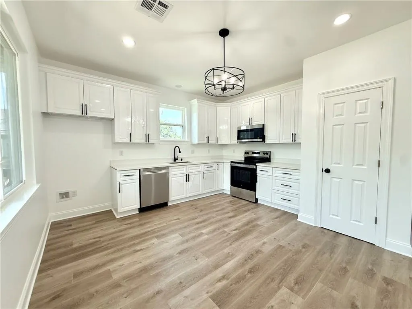
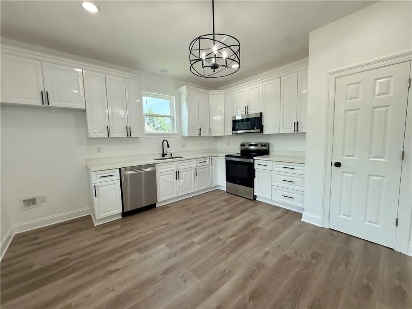
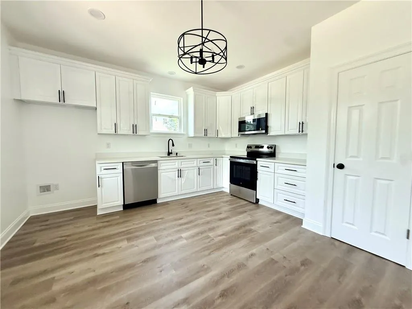
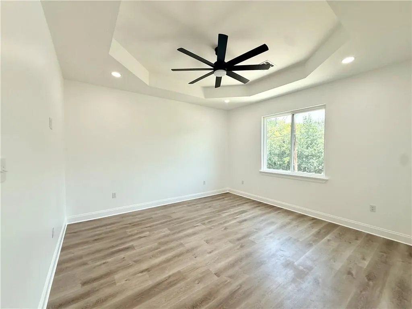
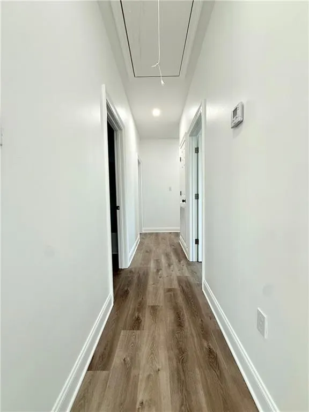
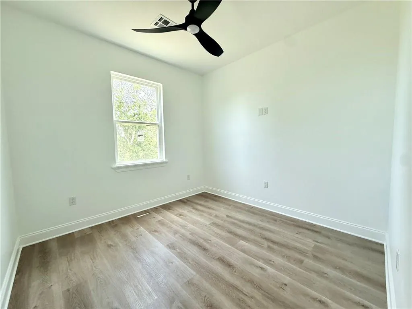
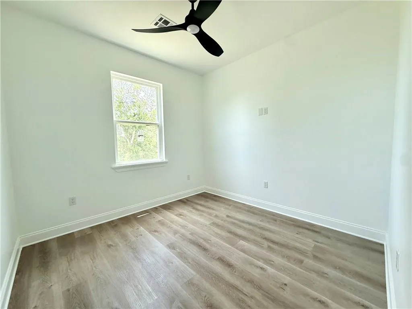
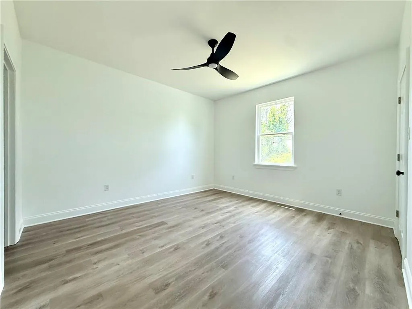
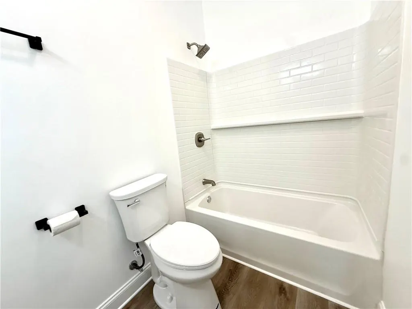
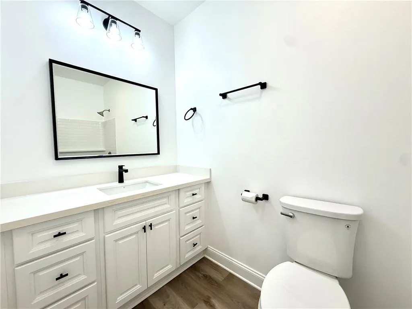
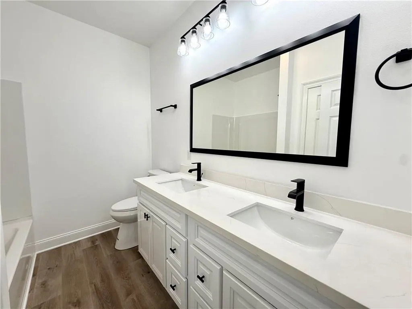
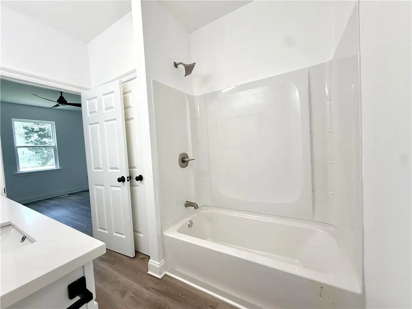
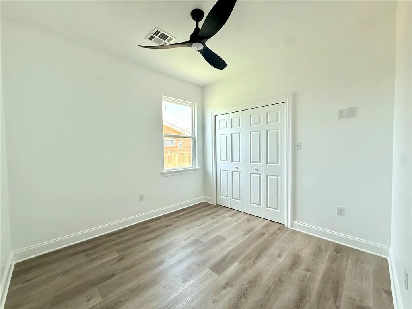
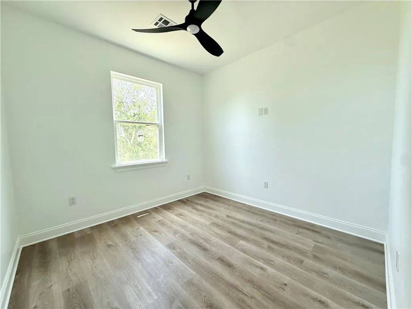
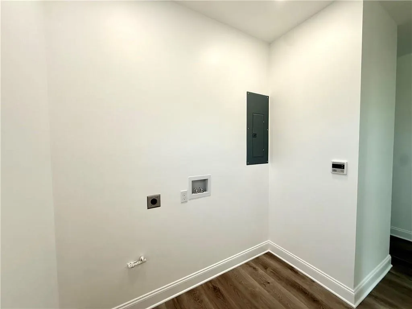
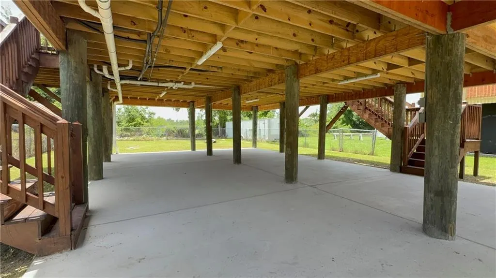
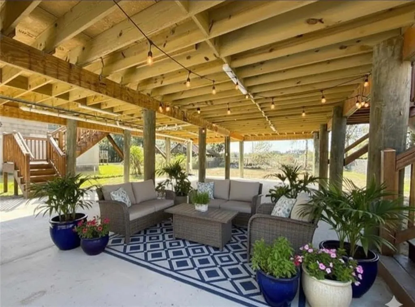
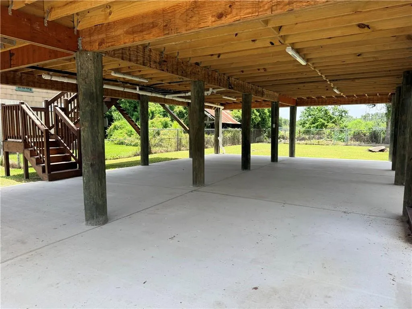
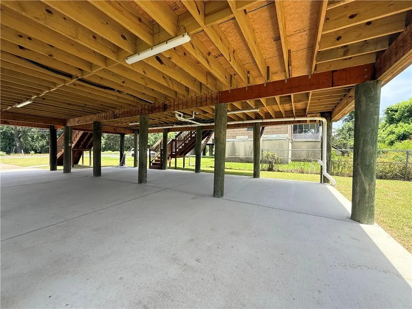
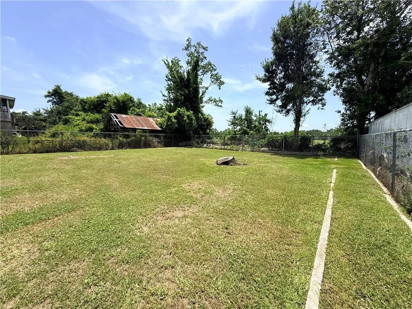
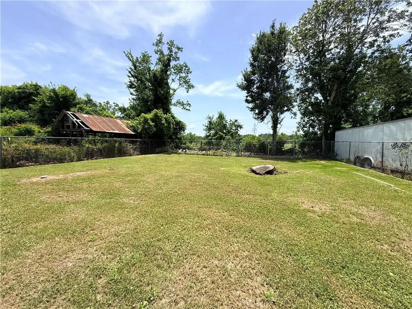
This stunning new construction at 3428 Jean Lafitte Blvd is now complete and ready for its new owner! Featuring 3 bedrooms, 2 full bathrooms, and a convenient laundry room, this home combines modern style with thoughtful design. Enjoy elegant tray ceilings throughout, luxury vinyl plank flooring, and quartz countertops in the kitchen and bathrooms. The spacious primary suite includes his-and-her sinks, while a large walk-in pantry and three entryways add functionality and ease. Additional features include a tankless hot water heater, double-insulated windows, fully electrical with under-home lighting great for nighttime entertaining or extra parking, an oversized driveway, durable hardy board exterior, recessed lighting, and a large backyard great for gatherings or outdoor activities. This home offers a blend of style, comfort, and move-in readiness.
| Elementary School | High School |
|---|---|
| Leo Kerner Elementary School | Fisher High School |
| Price History | |
|---|---|
| 12/17/2025 | Listed $249,000 |
| 1/14/2026 | 3$244,000 |
| 2/26/2026 | 3$239,000 |
| 6/2/2026 | 5$229,000 |
General Features
| Sewer | Public Sewer |
|---|---|
| Heating | Central |
| Cooling | Central Air,1 Unit |
| Roof | Shingle |
| Appliances | Dishwasher,Microwave,Oven,Range |
| Patio/Porch Features | Covered,Porch |
| Architectural Style | Cottage |
| Pool Features | None |
| Construction Materials | HardiPlank Type |
| Year Built | 2025 |
| Stories Count | 1 |
| Levels | One |
| Property Subtype | Detached |
| County | Jefferson |
| New Construction | Yes |
| Property Type | Residential |
| Total Rooms | 5 |
| Full Baths | 2 |
| Status | Active |
| High School | Fisher |
| City | Jean Lafitte |
| Elementary School | Leo Kerner |
| Property Condition | New Construction |
| Standard Status | Active |
| Tax Lot | 4 |
| Property Sub Type Additional | Detached,Single Family Residence |
| PostalCity | Jean Lafitte |
| Legal Description | LOT 4 OF ORIG LOTS 50 & 51 MEAS 50 X 150 MARVIS GROVE |
Interior Features
| Interior Amenities | Tray Ceiling(s),Ceiling Fan(s),Pantry,Stone Counters,Stainless Steel Appliances |
|---|---|
| Fireplace Features | None |
| Air Conditioning Y/N | Yes |
| Heating Y/N | Yes |
| Laundry Features | Washer Hookup,Dryer Hookup |
| Total Bedrooms | 3 |
| LivingAreaSource | Plans |
Exterior Features
| Exterior Amenities | Porch |
|---|---|
| Parking Features | Off Street |
| Lot Features | City Lot,Rectangular Lot |
| Water Source | Public |
| Lot Size Area | 0.1722 |
| Foundation Details | Raised |
| Building Area Total | 1200 |
| Lot Dimensions | 50X151 |
| Lot Size Acres | 0.1722 |
Room Details
| Room | Dimensions | Level | Flooring | Details |
|---|---|---|---|---|
| Bedroom | Lower | Plank,Simulated Wood | ||
| Bedroom | Lower | Plank,Simulated Wood | ||
| Kitchen | Lower | Plank,Simulated Wood | ||
| Living Room | Lower | Plank,Simulated Wood | ||
| Primary Bedroom | Lower | Plank,Simulated Wood |
Amenities
- Foreclosure
- Views
- Short Sale
- New Construction
- Adult 55+
- Lease To Own
- No HOA Fees
- Furnished
- Primary On Main
- Air Conditioning
- Seller Finance
- Green
- Fixer Upper
- Horse
- Golf
- Fireplace
- Deck
- Garage
- Basement
- Pool
Property vs Single Family Average in 70067
Price
Year Built
Visits
 Copyright © 2026 New Orleans Metropolitan Association of REALTORS®, Inc. All Rights Reserved. The sharing of MLS database, or any portion thereof, with any unauthorized third party is strictly prohibited. Information contained on this site is believed to be reliable; yet, users of this web site are responsible for checking the accuracy, completeness, currency, or suitability of all information. Neither the New Orleans Metropolitan Association of REALTORS®, Inc. nor the Gulf South Real
