
Open House Sun, Aug 23rd 1:00 PM - 3:00 PM - Waterfront
Address
983 Lakeshore Boulevard, Slidell, LA
Price
$ 1,450,000
Property Attributes
- MLS#2543703
- TypeSingle Family
- Listing Status Active
- CountyST TAMMANY
- CitySlidell
- NeighborhoodLakeshore Estates
- Zip70461
- StyleTraditional
- Year Built2003
- Price$ 1,450,000
- Bedrooms4
- Full Bathrooms4
- Half Bathrooms1
- Sqr Footage5396
Data Source:
Gulf South Real Estate Information Network
Property Description
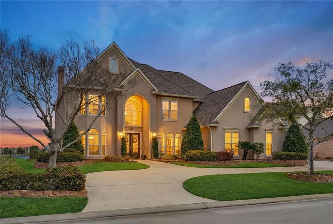
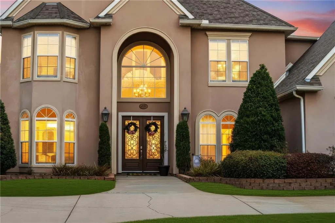
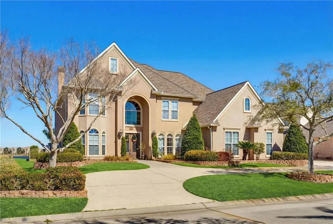
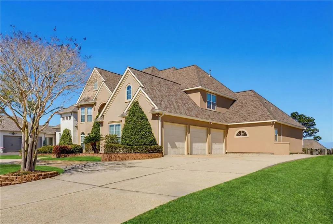
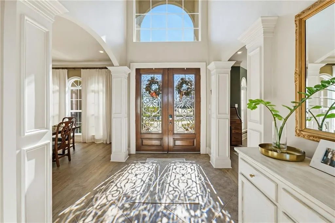
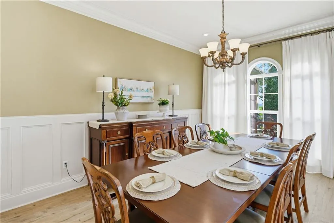
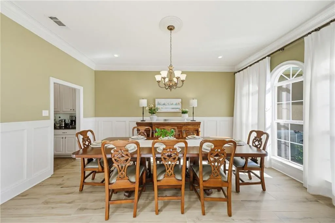
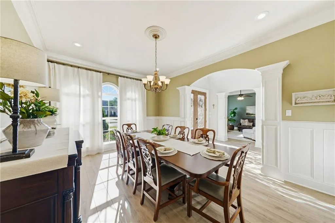
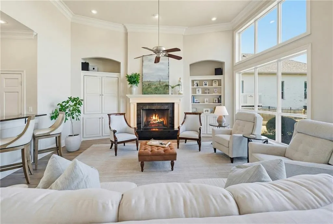
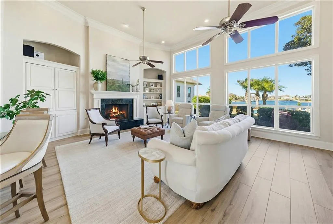
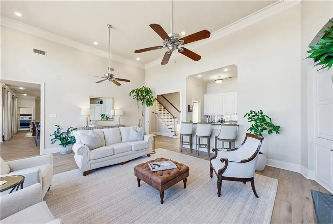
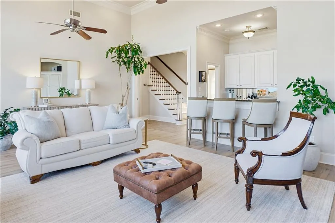
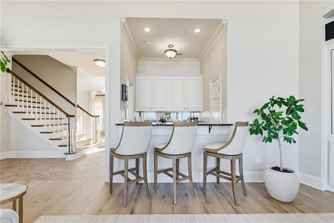
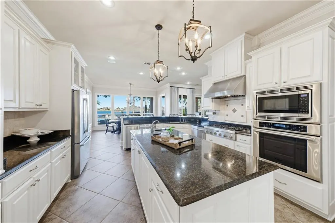
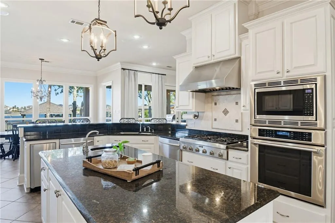
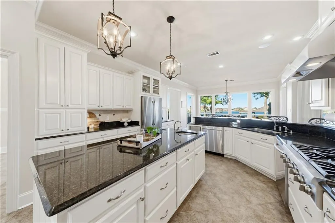
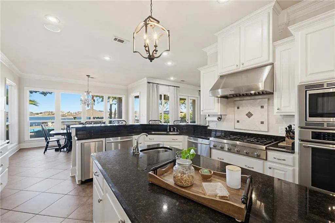
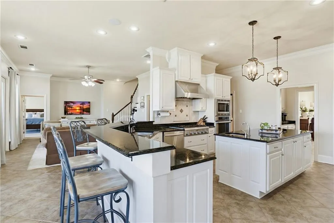
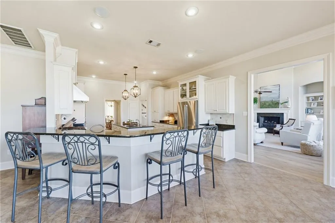
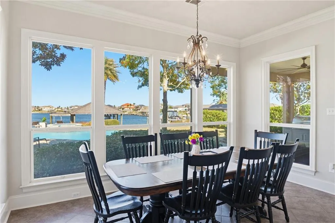
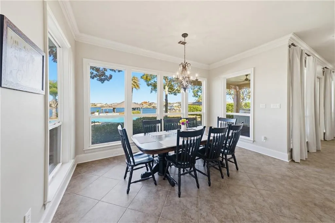
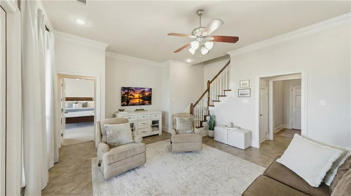

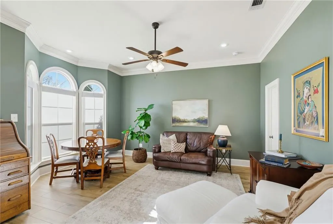
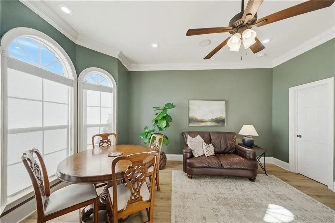
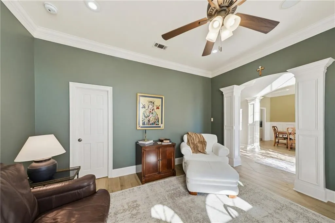
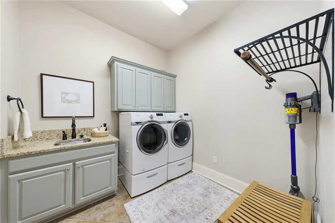
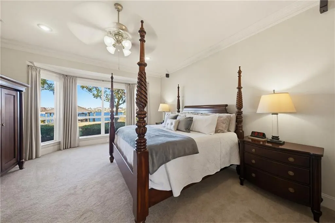
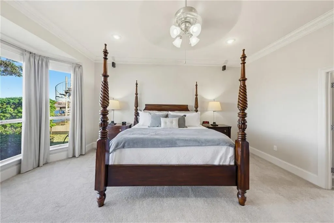
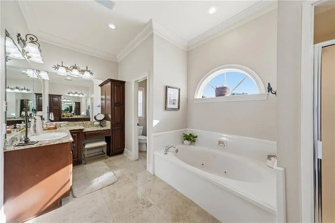
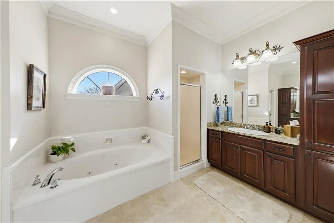
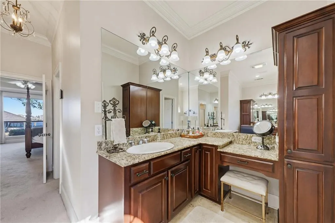
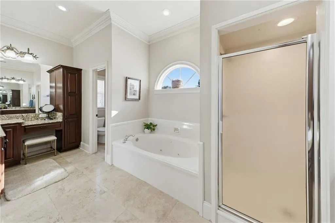
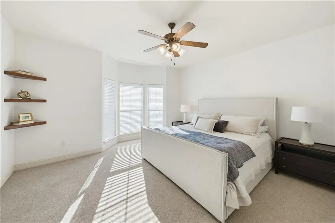
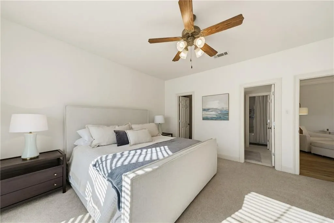
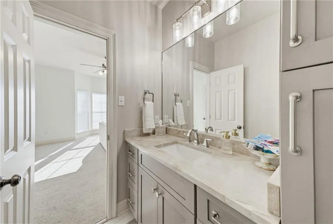
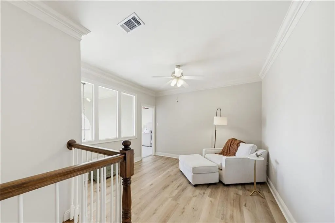
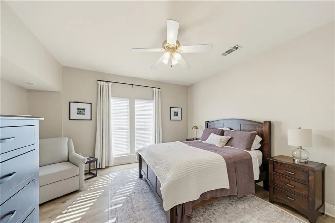
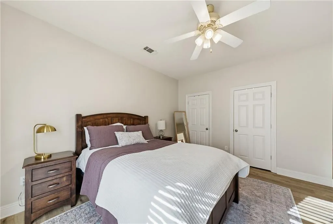
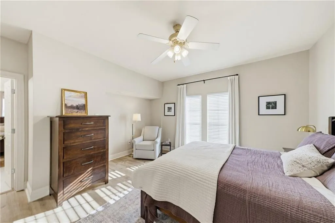
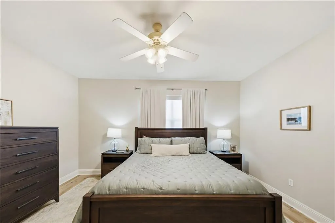
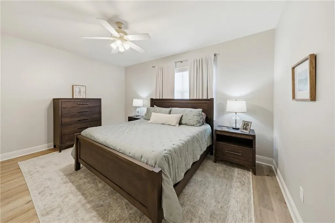
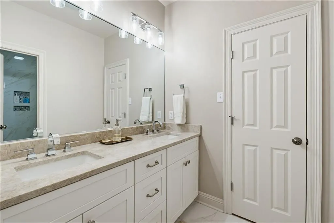
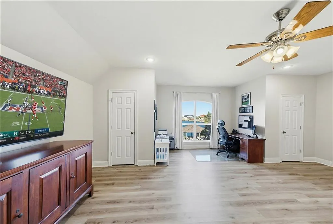
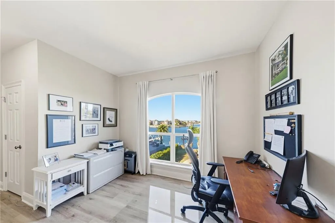
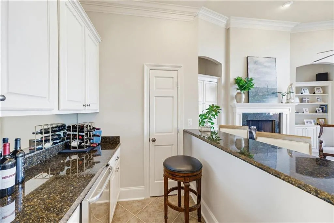
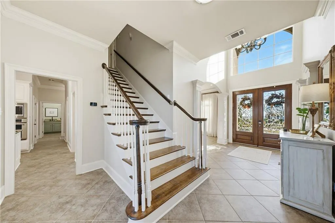
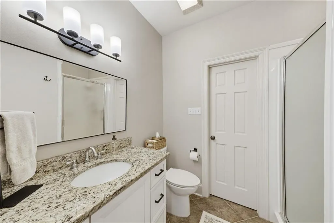
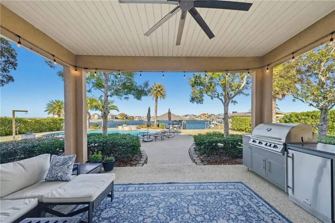
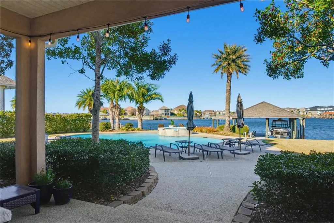
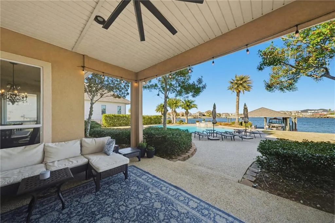
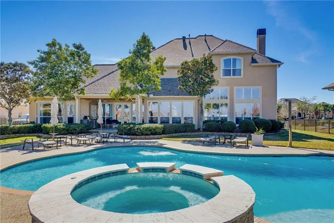
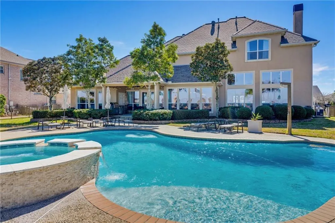
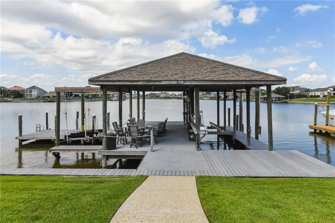
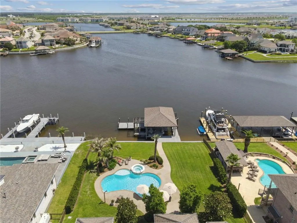
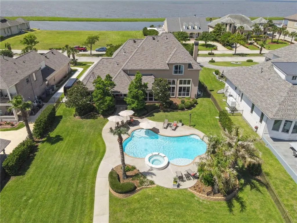
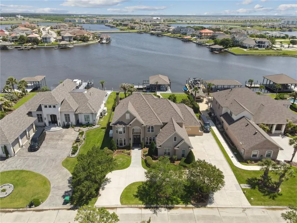
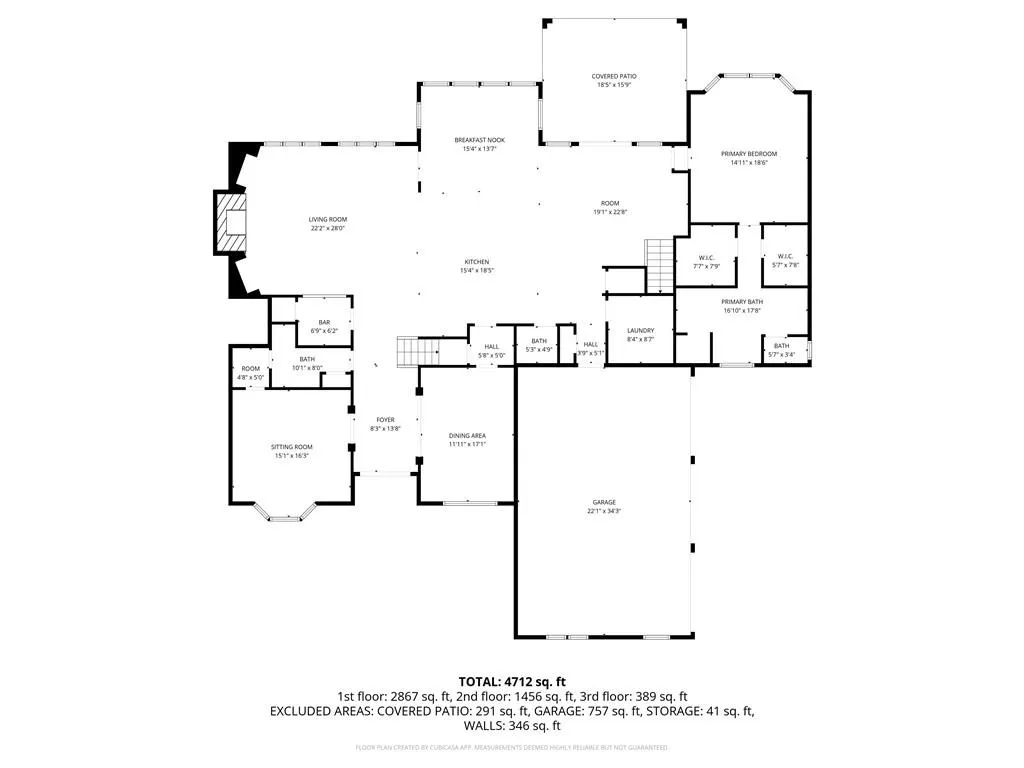
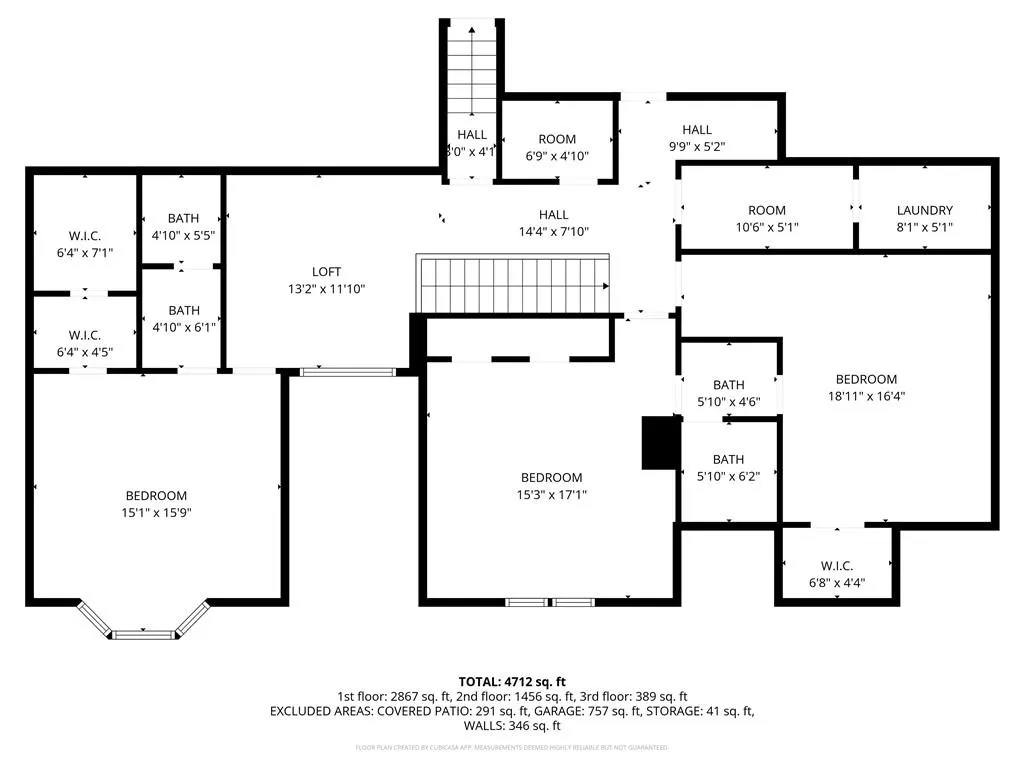
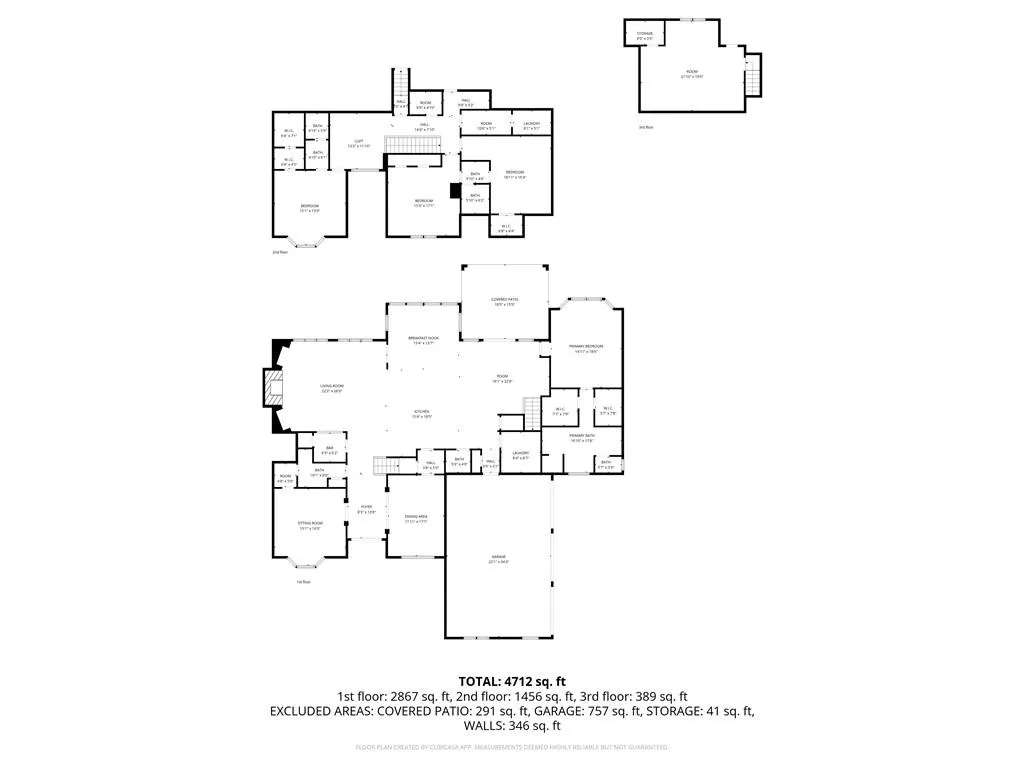
Exquisite Classic Waterfront Luxury Awaits YOU! A stunning four-bedroom, four-and-a-half waterfront home offering both elegance and modern convenience. This meticulously maintained property invites you into a life of sophistication, relaxation, and seamless indoor/outdoor living with all the natural light. Immediately appreciate the spacious layout, where large bedrooms provide ultimate comfort with generous storage. Along with first and second floor laundry rooms, the dual staircase design was smart and makes navigating this grand residence effortless. Upgraded amenities and smart-home technology elevate this home's functionality. Enjoy peace of mind with a roof installed in 2022, a whole-house generator with Wi-Fi connectivity, Wi-Fi enabled HVAC thermostats, locks, and garage door opener. The three-car garage is equipped with epoxy floor paint and HVAC, creating a climate-controlled workspace. For entertaining, the wet bar features a refrigerator and standalone ice maker, while a chef's kitchen boasts two dishwashers, ensuring seamless meal prep for large gatherings. Stepping out back you will find your personal outdoor oasis - a 26,000-gallon heated Nature 2 chlorine pool with Jacuzzi, renovated within the last five years with new tile, plaster, main pool pump and cleaner. This system reduces chlorine usage, allowing for gentler water that won't irritate your eyes. Boating enthusiasts will love the large dock, equipped with a 20,000-lb boat lift, PWC lift, Trex deck surface, and a 220V power. Enjoy waterfront living at its finest.
| Price History | |
|---|---|
| 2/20/2026 | Listed $1,450,000 |
General Features
| Sewer | Public Sewer |
|---|---|
| Heating | Central,Multiple Heating Units |
| Cooling | Central Air,3+ Units |
| Roof | Shingle |
| Appliances | Cooktop,Double Oven,Dishwasher,Disposal,Ice Maker,Microwave,Refrigerator,Wine Cooler |
| HOA Fee | 1500 |
| Patio/Porch Features | Concrete,Covered |
| Architectural Style | Traditional |
| Pool Features | Heated,In Ground |
| Security Features | Fire Sprinkler System |
| Construction Materials | Stucco |
| Year Built | 2003 |
| Electric | Generator |
| Stories Count | 2 |
| Levels | Two |
| Property Subtype | Detached |
| Waterfront Features | Waterfront,Lake |
| Assoc Fee Paid Per | Annually |
| County | St Tammany |
| Property Type | Residential |
| HOA | Yes |
| Subdivision Name | Lakeshore Estates |
| Garage Y/N | Yes |
| Total Rooms | 15 |
| Full Baths | 4 |
| Status | Active |
| Directions | Oak Harbor to Right through guard shack. At end of Lakeshore South,turn right onto Lakeshore Blvd |
| City | Slidell |
| Property Condition | Excellent |
| Virtual Tour | https://view.pompo.media/order/8caf8fad-4f75-43e3-dd7c-08de6ed4c3d1?branding=false |
| Standard Status | Active |
| Tax Lot | 5 |
| Property Sub Type Additional | Detached,Single Family Residence |
| PostalCity | Slidell |
| Legal Description | Lot 5 Lakeshore Estates Sub PH 1A1 |
Interior Features
| Interior Amenities | Attic,Butler's Pantry,Granite Counters,Stainless Steel Appliances |
|---|---|
| Fireplace Features | Gas |
| Air Conditioning Y/N | Yes |
| Heating Y/N | Yes |
| Fireplace Y/N | Yes |
| Half Baths | 1 |
| Laundry Features | Washer Hookup,Dryer Hookup |
| Total Bedrooms | 4 |
| LivingAreaSource | Measured |
Exterior Features
| Exterior Amenities | Dock,Fence,Sprinkler/Irrigation |
|---|---|
| Parking Features | Attached,Garage,Three or more Spaces,Garage Door Opener |
| Lot Features | Outside City Limits,Rectangular Lot |
| Water Source | Public |
| Foundation Details | Slab |
| Spa | Yes |
| Building Area Total | 6533 |
| Lot Dimensions | 100x457x115x510 |
Room Details
| Room | Dimensions | Level | Flooring | Details |
|---|---|---|---|---|
| Bedroom | Second | Engineered Hardwood | ||
| Bedroom | Second | Carpet | ||
| Bedroom | Second | Engineered Hardwood | ||
| Breakfast Room/Nook | First | Tile | ||
| Den | First | Tile | ||
| Dining Room | First | Engineered Hardwood | ||
| Foyer | First | Engineered Hardwood | ||
| Game Room | Second | Engineered Hardwood | ||
| Kitchen | First | Tile | ||
| Laundry | Second | Tile | ||
| Laundry | First | Tile | ||
| Living Room | First | Engineered Hardwood | ||
| Primary Bedroom | First | Carpet | ||
| Sitting Room | First | Engineered Hardwood | ||
| Sitting Room | Second | Engineered Hardwood |
Amenities
- Foreclosure
- Views
- Short Sale
- New Construction
- Adult 55+
- Lease To Own
- No HOA Fees
- Furnished
- Primary On Main
- Air Conditioning
- Seller Finance
- Green
- Fixer Upper
- Horse
- Golf
- Fireplace
- Deck
- Garage
- Basement
- Pool
Property vs Single Family Average in 70461
Price
Year Built
Visits
In The Neighborhood
Open House
Slidell
$ 1,155,000
3028 Sunrise Blvd Boulevard
Slidell, LA 70461
- Type
- Single Family
- Size
- 3,980 SqFt
- Rooms
- 5 Beds + 5.5 Baths
Just Listed
Slidell
$ 1,849,000
2065 S Lakeshore Boulevard
Slidell, LA 70461
- Type
- Single Family
- Size
- 7,495 SqFt
- Rooms
- 6 Beds + 5 Baths
Waterfront
Slidell
$ 1,495,000
987 Lakeshore Boulevard
Slidell, LA 70461
- Type
- Single Family
- Size
- 5,405 SqFt
- Rooms
- 5 Beds + 6 Baths
Open House
Slidell
$ 1,790,000
1497 Lakeshore Blvd Boulevard
Slidell, LA 70461
- Type
- Single Family
- Size
- 6,482 SqFt
- Rooms
- 4 Beds + 5.5 Baths
Waterfront
Slidell
$ 2,850,000
1480 Lakeshore Boulevard
Slidell, LA 70461
- Type
- Single Family
- Size
- 9,846 SqFt
- Rooms
- 6 Beds + 7 Baths
Waterfront
Slidell
$ 1,325,000
1113 Lakeshore Boulevard
Slidell, LA 70461
- Type
- Single Family
- Size
- 4,588 SqFt
- Rooms
- 4 Beds + 4.5 Baths
Reduced
Slidell
$ 2,199,000
1085 Lakeshore Boulevard
Slidell, LA 70461
- Type
- Single Family
- Size
- 7,325 SqFt
- Rooms
- 5 Beds + 5.5 Baths
Waterfront
Slidell
$ 1,500,000
3073 Marina Villa N.
Slidell, LA 70461
- Type
- Single Family
- Size
- 4,362 SqFt
- Rooms
- 5 Beds + 4.5 Baths
Waterfront
Slidell
$ 2,995,000
1036 Lakeshore Boulevard
Slidell, LA 70461
- Type
- Single Family
- Size
- 8,161 SqFt
- Rooms
- 5 Beds + 5.5 Baths
Waterfront
Slidell
$ 1,100,000
1481 Lakeshore Boulevard
Slidell, LA 70461
- Type
- Single Family
- Size
- 4,221 SqFt
- Rooms
- 4 Beds + 5 Baths
Waterfront
Slidell
$ 3,700,000
1512 Lakeshore Drive
Slidell, LA 70461
- Type
- Single Family
- Size
- 12,067 SqFt
- Rooms
- 8 Beds + 10.5 Baths
Reduced
Slidell
$ 995,000
3012 Marina Villa N
Slidell, LA 70461
- Type
- Single Family
- Size
- 3,173 SqFt
- Rooms
- 4 Beds + 3.5 Baths
 Copyright © 2026 New Orleans Metropolitan Association of REALTORS®, Inc. All Rights Reserved. The sharing of MLS database, or any portion thereof, with any unauthorized third party is strictly prohibited. Information contained on this site is believed to be reliable; yet, users of this web site are responsible for checking the accuracy, completeness, currency, or suitability of all information. Neither the New Orleans Metropolitan Association of REALTORS®, Inc. nor the Gulf South Real
