
Waterfront
Address
508 Logan Island Court, Slidell, LA
Price
$ 840,000
Property Attributes
- MLS#2544976
- TypeSingle Family
- Listing Status Active
- CountyST TAMMANY
- CitySlidell
- NeighborhoodOak Harbor The Moorings
- Zip70458
- StyleTraditional
- Year Built2017
- Price$ 840,000
- Bedrooms4
- Full Bathrooms4
- Half Bathrooms0
- Sqr Footage4020
Data Source:
Gulf South Real Estate Information Network
Property Description
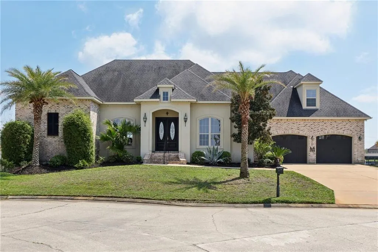
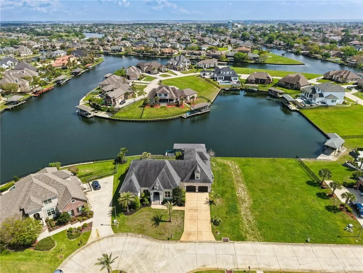
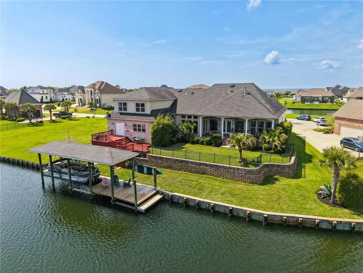
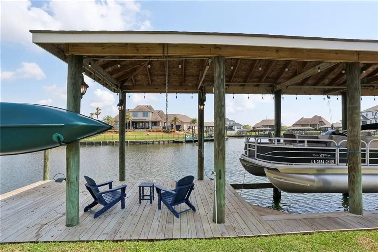
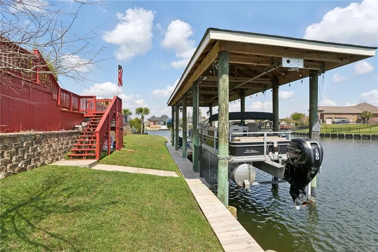
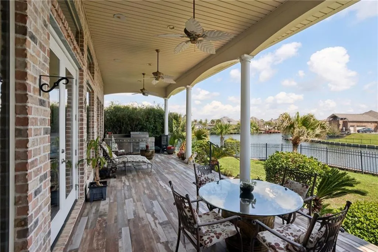
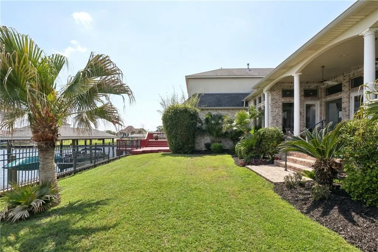
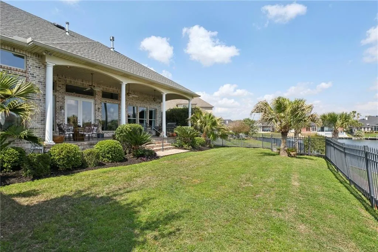
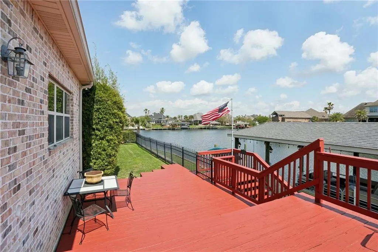
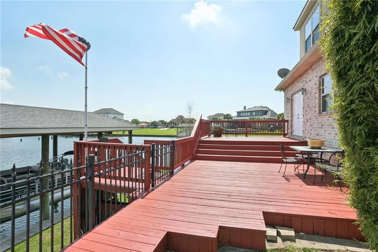
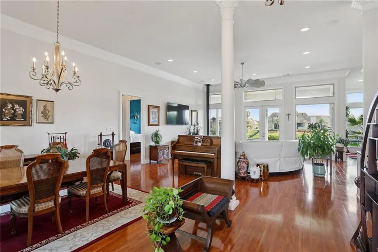
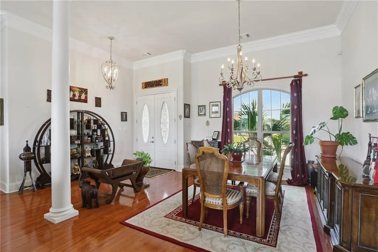
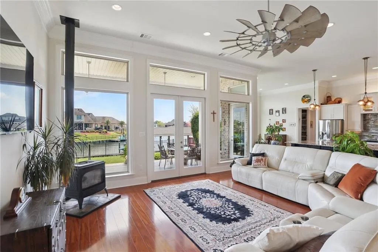
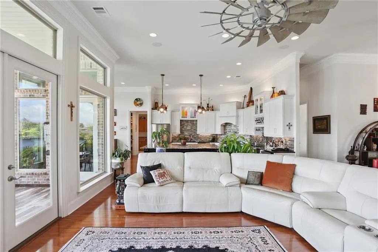
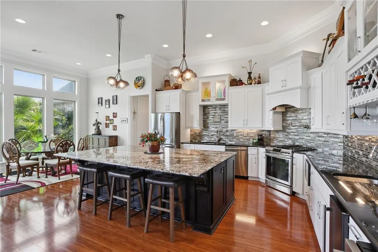
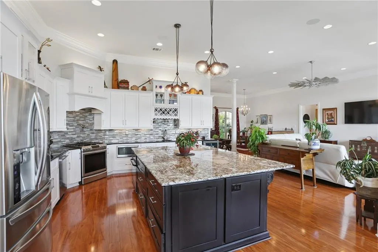
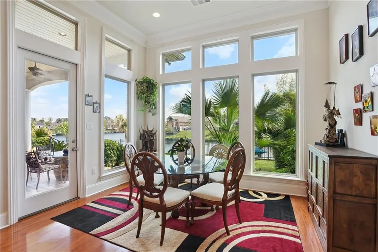
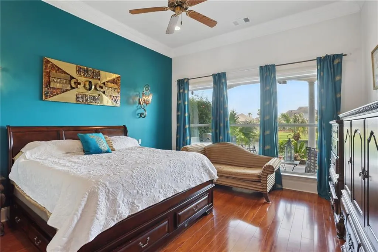
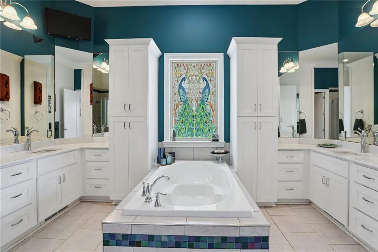
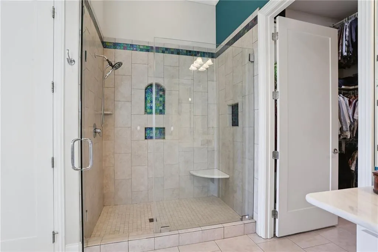
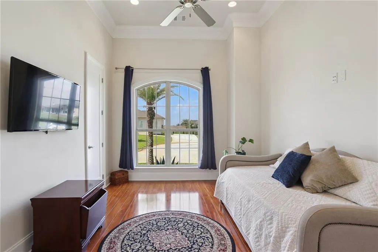
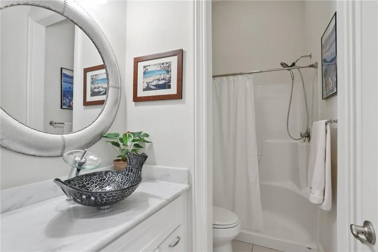
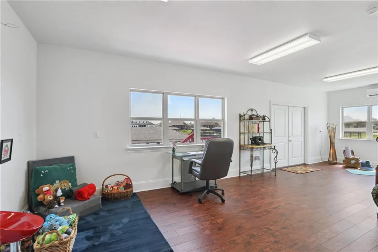
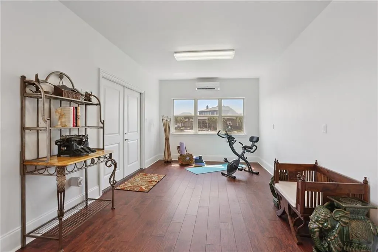
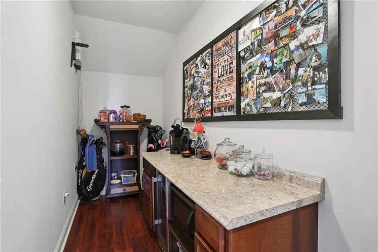
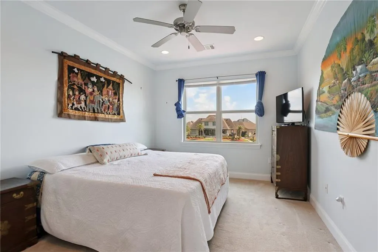
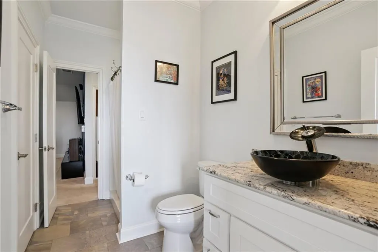
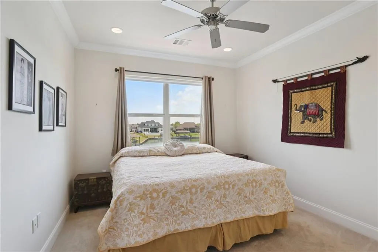
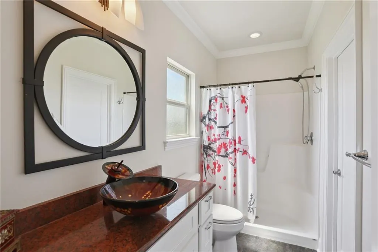
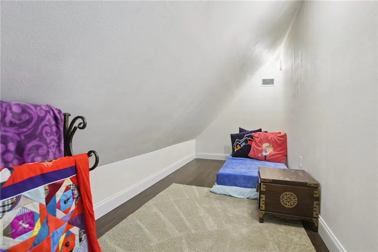
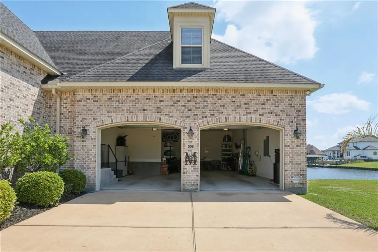
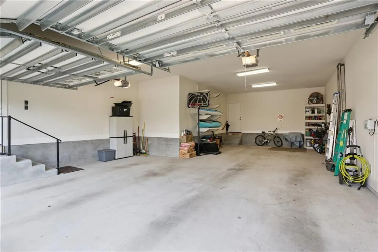
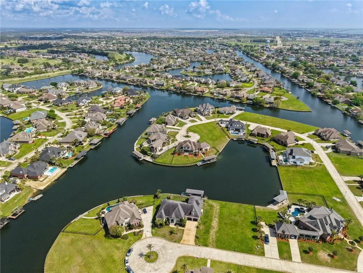
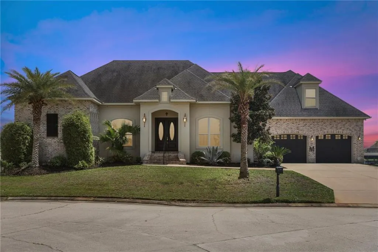
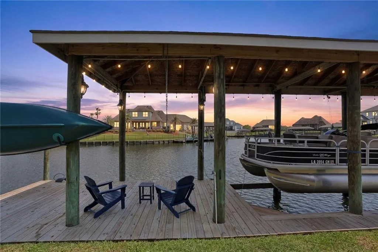
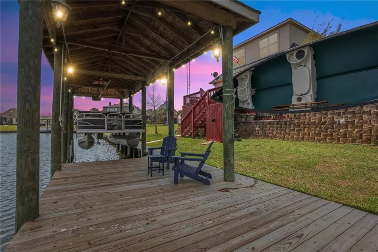
Experience luxury waterfront living at its best in this custom built, turn key home. The home is located in the Moorings gated community and was completed by Custom Craft Homes in 2017, with every attention to detail. With a covered dock, boat lift and newer fiberglass bulkhead, life on the water can be sweet! This home has soaring ceilings and a wall of windows in the open living, dining and kitchen areas and a breakfast nook overlooking the yard and waterways. The first floor primary suite includes a double vanity, en-suite bathroom and an enormous walk-in closet. There are three additional bedrooms with full baths and a bonus room which could be used as a fifth bedroom, office, workshop or playroom. You have all the storage you could want with the two bay garage and walk-in attic. This gorgeous home is ready for you to move right in!
| Price History | |
|---|---|
| 4/18/2026 | Listed $840,000 |
General Features
| Sewer | Public Sewer |
|---|---|
| Heating | Central,Ductless,Multiple Heating Units,Wall Furnace |
| Cooling | 3+ Units |
| Roof | Shingle |
| Appliances | Dryer,Dishwasher,Disposal,Ice Maker,Microwave,Oven,Range,Refrigerator,Wine Cooler,Washer |
| HOA Fee | 900 |
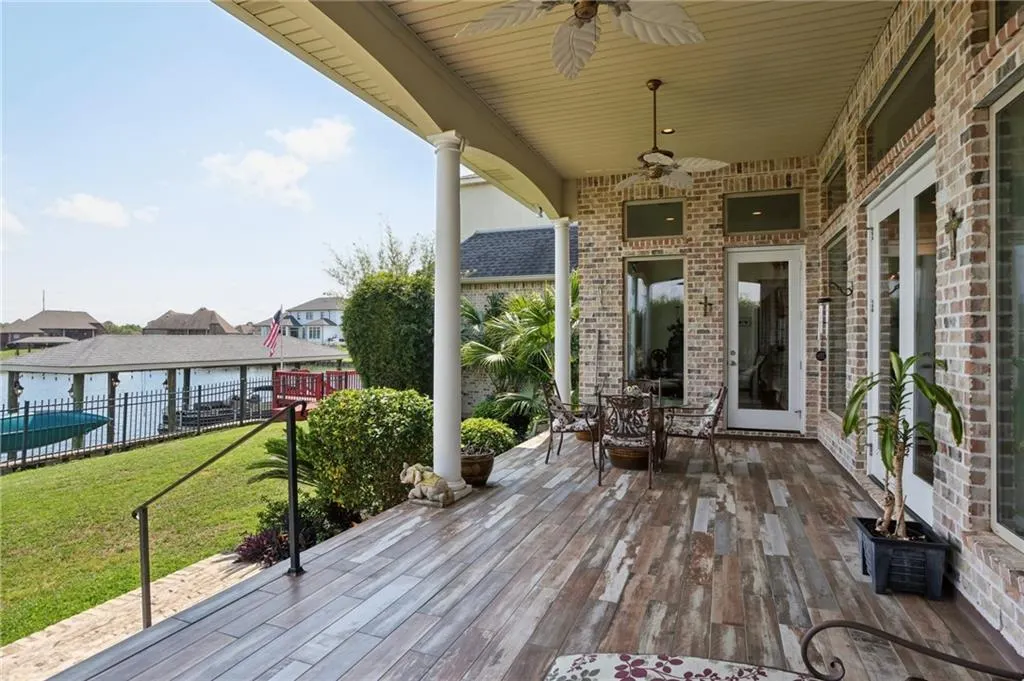
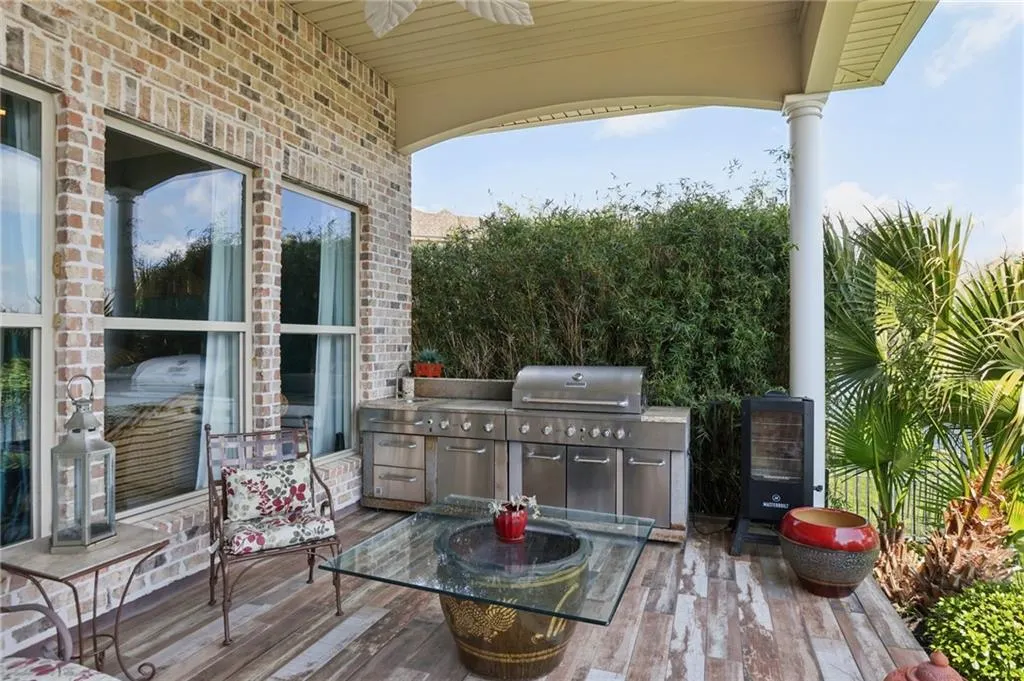
| Patio/Porch Features | Covered,Porch |
| Architectural Style | Traditional |
| Pool Features | None |
| Security Features | Security System |
| Construction Materials | Brick,Stucco |
| Year Built | 2017 |
| Stories Count | 2 |
| Levels | Two |
| Property Subtype | Detached |
| Waterfront Features | Waterfront,Canal Access |
| Assoc Fee Paid Per | Annually |
| County | St Tammany |
| Property Type | Residential |
| HOA | Yes |
| Energy Efficient | Insulation,Windows |
| Subdivision Name | Oak Harbor The Moorings |
| Garage Y/N | Yes |
| Total Rooms | 17 |
| Full Baths | 4 |
| Status | Active |
| Directions | exit 261 from I-10 east,turn left on Oak Harbor Blvd,turn left at The Moorings on Islander Dr,left on Cape Breton Dr,left on San Cristobal Ct and left on Logan Island Ct,home is on the right |
| City | Slidell |
| Association Name | Moorings of Oak Harbor |
| Year Built Details | custom built home completed in 2017,new fiberglass bulkhead 2025,dock decking replaced 2025 |
| Property Condition | Excellent |
| Virtual Tour | https://www.zillow.com/view-imx/06e82881-0c17-4afb-9875-44d25cca9496?wl=true&setAttribution=mls&initialViewType=pano |
| Standard Status | Active |
| Tax Lot | 110 |
| Property Sub Type Additional | Detached,Single Family Residence |
| PostalCity | Slidell |
| Legal Description | LOT 110 THE MOORINGS OF OAK HARBOR PH 4 INST NO 935918 INST NO 935976 INST NO 1535636 INST NO 2023463 |
Interior Features
| Interior Amenities | Attic,Carbon Monoxide Detector,Granite Counters,Pantry,Stone Counters,Stainless Steel Appliances,Wired for Sound |
|---|---|
| Fireplace Features | Gas |
| Air Conditioning Y/N | Yes |
| Heating Y/N | Yes |
| Fireplace Y/N | Yes |
| Total Bedrooms | 4 |
| LivingAreaSource | Appraiser |
Exterior Features
| Exterior Amenities | Dock,Fence,Sprinkler/Irrigation,Porch,Sound System |
|---|---|
| Parking Features | Attached,Garage,Off Street,Three or more Spaces,Boat,RV Access/Parking |
| Lot Features | Irregular Lot,Outside City Limits |
| Water Source | Public |
| Foundation Details | Slab |
| Building Area Total | 5497 |
| Lot Dimensions | 90X195X141X187 |
Room Details
| Room | Dimensions | Level | Flooring | Details |
|---|---|---|---|---|
| Bathroom | Second | Tile | ||
| Bathroom | Second | Tile | ||
| Bathroom | First | Tile | ||
| Bedroom | Second | Carpet | ||
| Bedroom | First | Plank,Simulated Wood | ||
| Bedroom | Second | Carpet | ||
| Bonus Room | First | Plank,Simulated Wood | ||
| Breakfast Room/Nook | First | Plank,Simulated Wood | ||
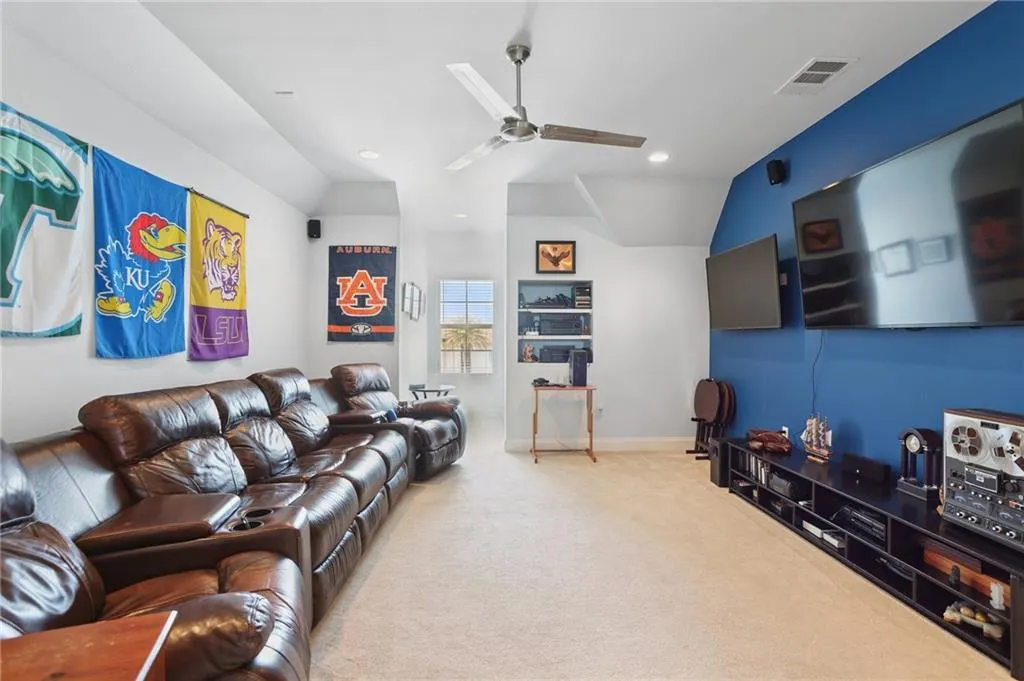
| Den | Second | Carpet | ||
| Den | First | Plank,Simulated Wood | ||
| Dining Room | First | Plank,Simulated Wood | ||
| Garage | First | Other | ||
| Kitchen | First | Plank,Simulated Wood | ||
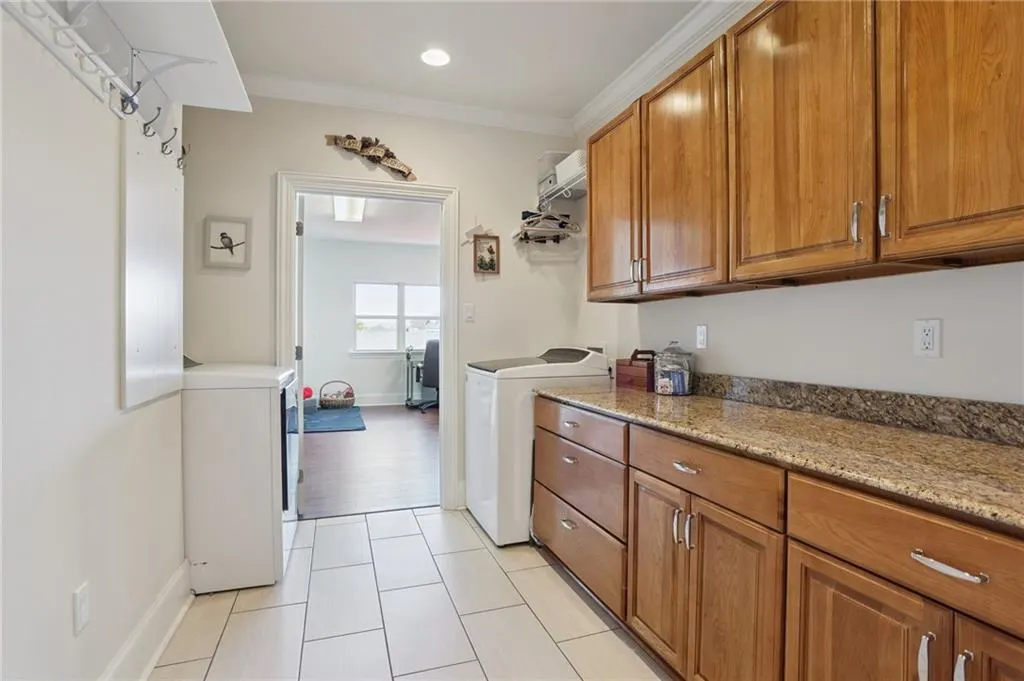
| Laundry | First | Tile | ||
| Porch | First | |||
| Primary Bathroom | First | Tile | ||
| Primary Bedroom | First | Plank,Simulated Wood |
Amenities
- Foreclosure
- Views
- Short Sale
- New Construction
- Adult 55+
- Lease To Own
- No HOA Fees
- Furnished
- Primary On Main
- Air Conditioning
- Seller Finance
- Green
- Fixer Upper
- Horse
- Golf
- Fireplace
- Deck
- Garage
- Basement
- Pool
Property vs Single Family Average in 70458
Price
Year Built
Visits
 Copyright © 2026 New Orleans Metropolitan Association of REALTORS®, Inc. All Rights Reserved. The sharing of MLS database, or any portion thereof, with any unauthorized third party is strictly prohibited. Information contained on this site is believed to be reliable; yet, users of this web site are responsible for checking the accuracy, completeness, currency, or suitability of all information. Neither the New Orleans Metropolitan Association of REALTORS®, Inc. nor the Gulf South Real
