
Views - New Construction
Address
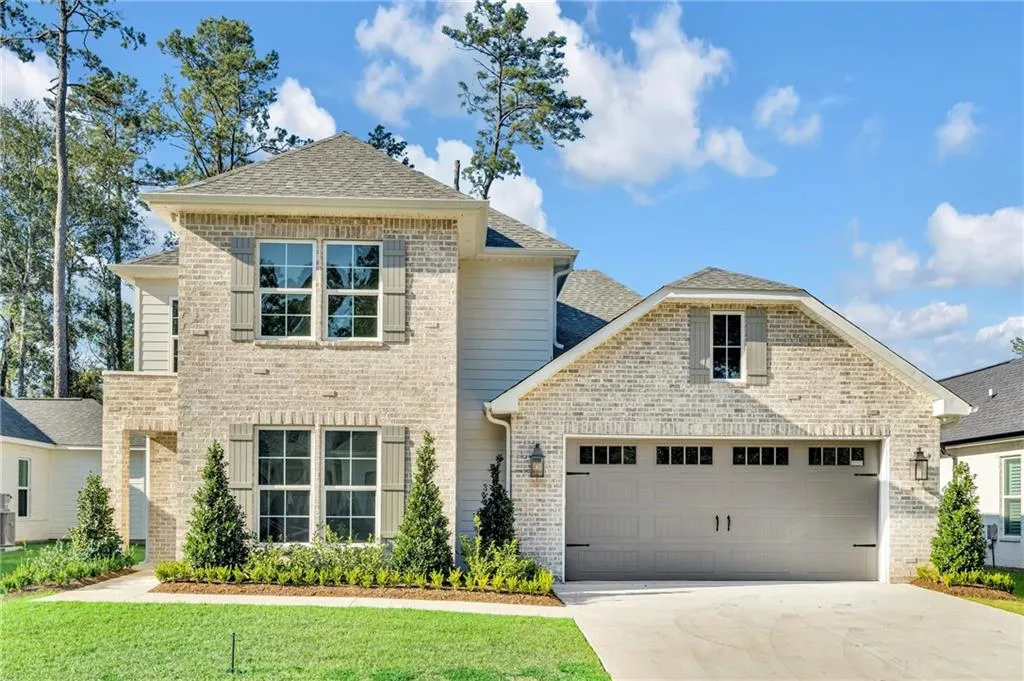
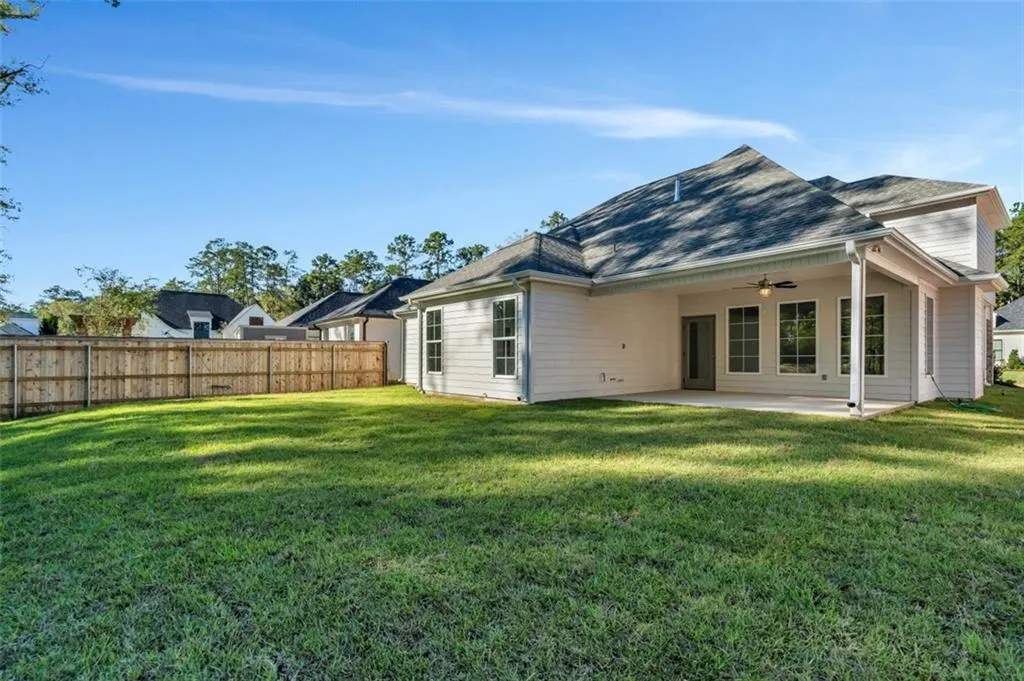
5028 Twin River Place, Covington, LA
Price
$ 555,000
Property Attributes
- MLS#2546037
- TypeSingle Family
- Listing Status Active
- CountyST TAMMANY
- CityCovington
- NeighborhoodEstates at Watercross
- Zip70433
- StyleContemporary
- Year Built2023
- Price$ 555,000
- Bedrooms4
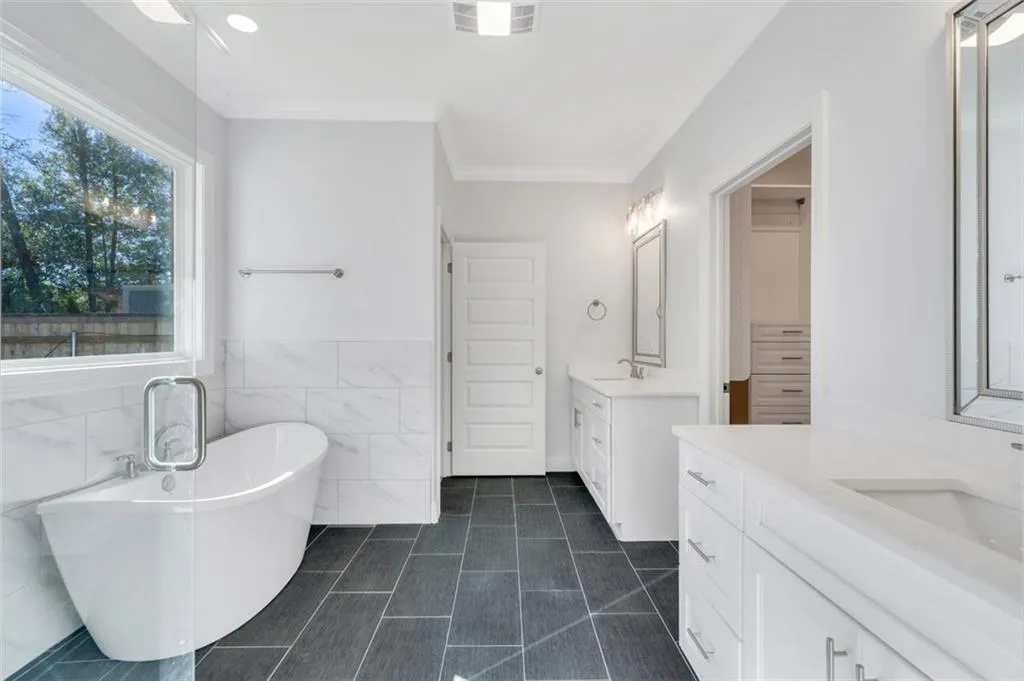
- Full Bathrooms4
- Half Bathrooms0
- Sqr Footage2405
Data Source:
Gulf South Real Estate Information Network
Property Description
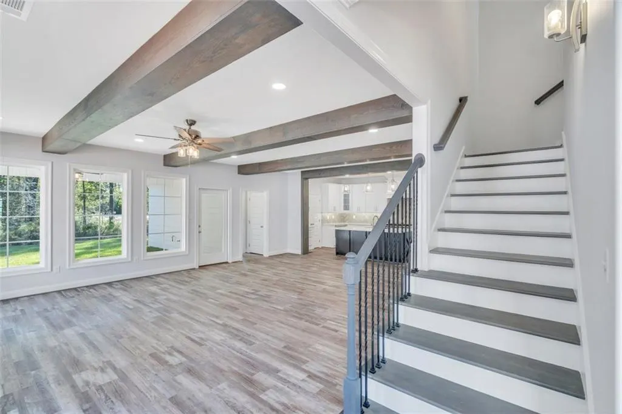
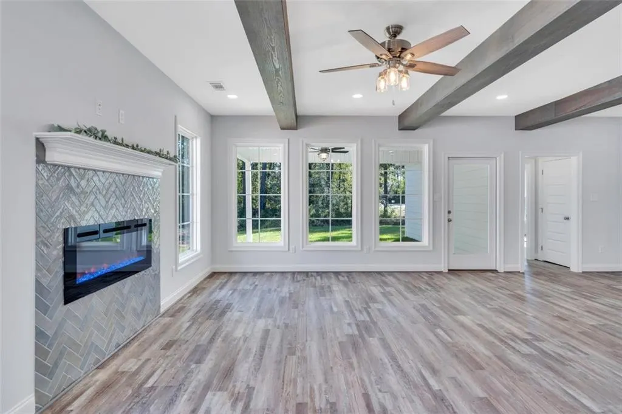
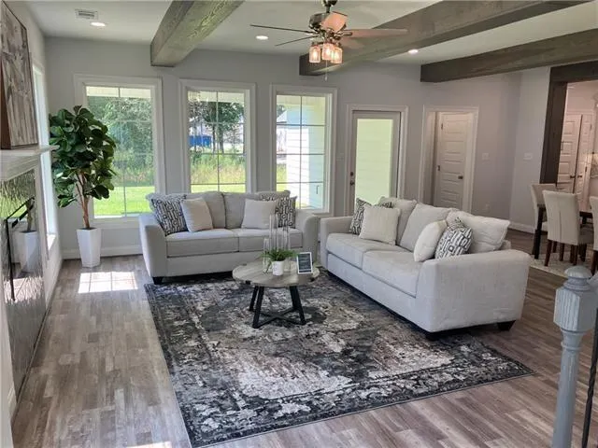
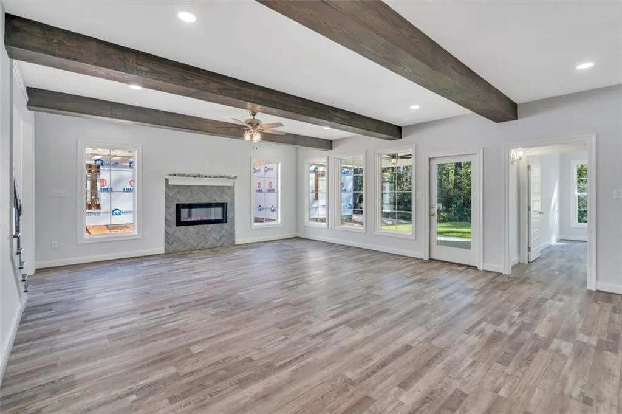
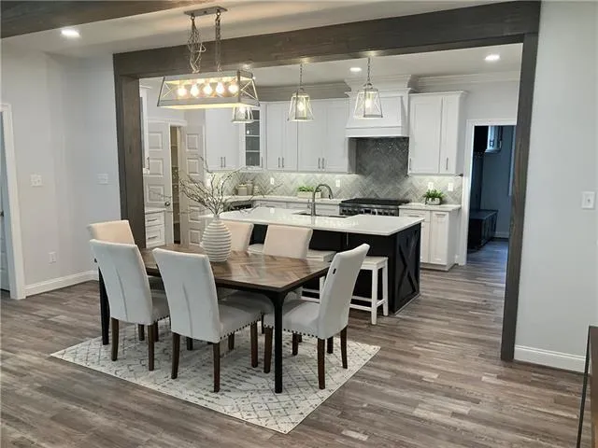
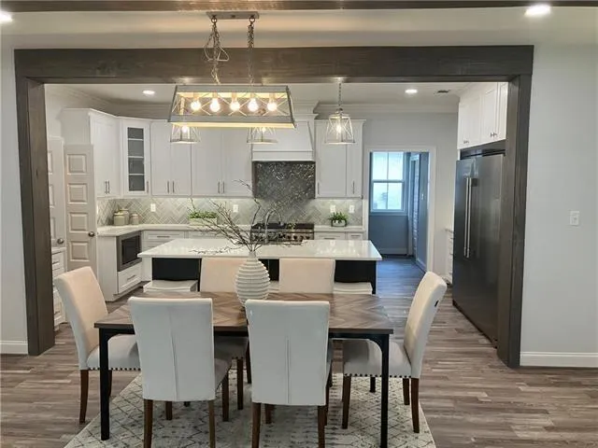
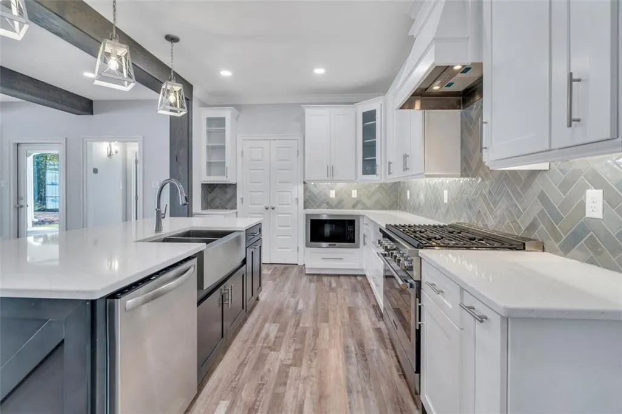
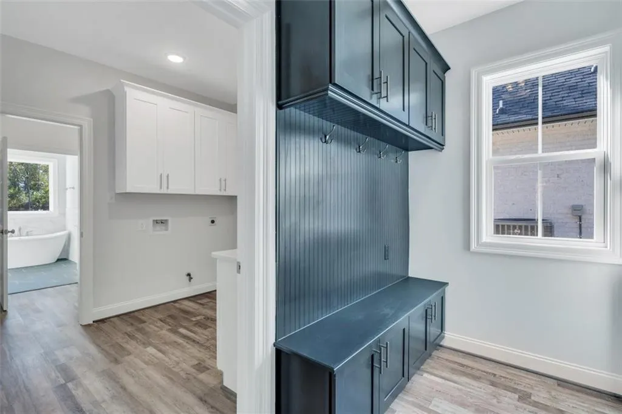
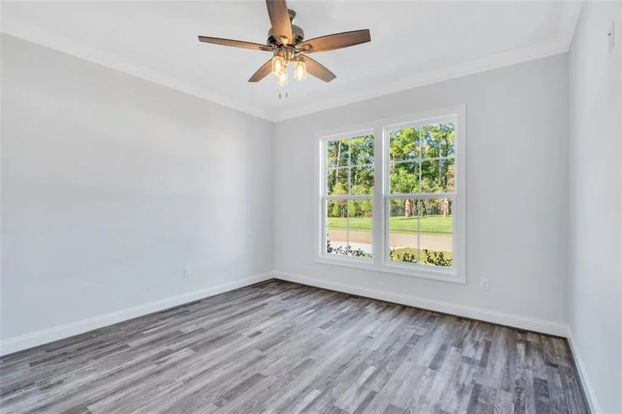
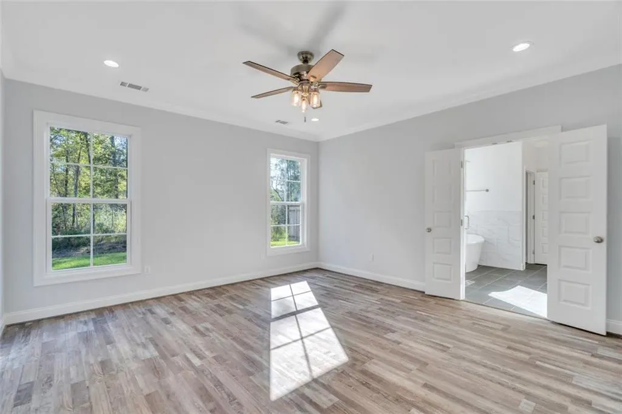
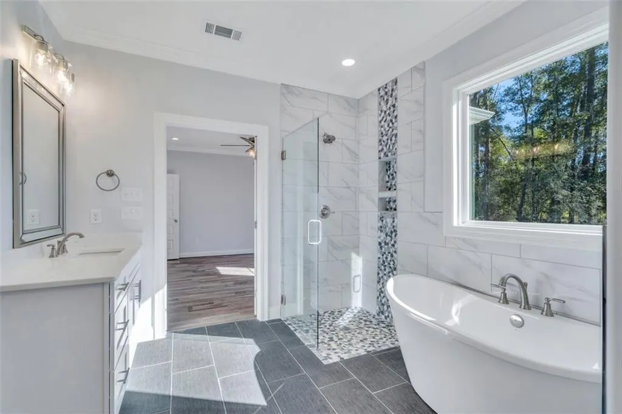
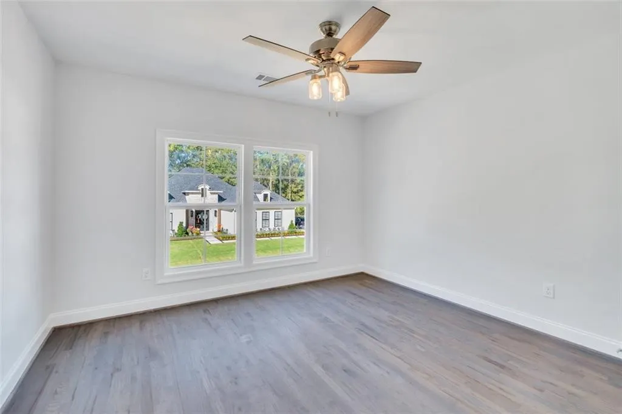
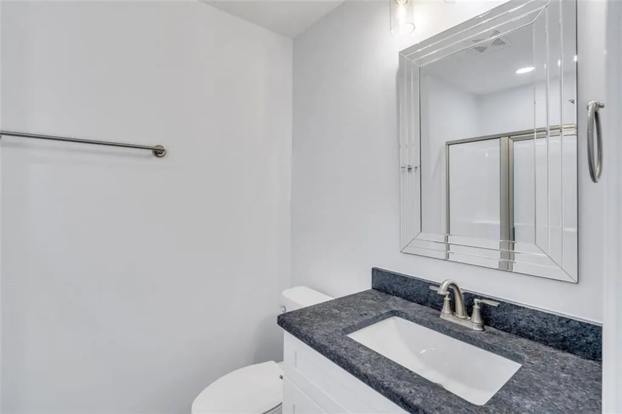
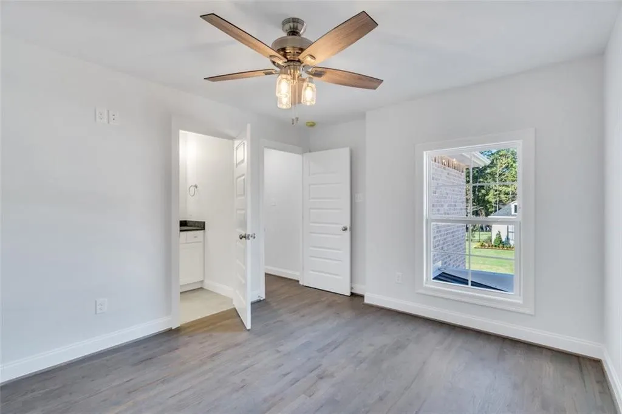
$20,000 BUYER INCENTIVE that can be applied towards fixed rate or 2-1 buydown programs , home enhancements such as fencing or closing costs. The house is equipped with deluxe wood look flooring downstairs and wooden floors in the upstairs in which the 2 upstairs bedrooms and 2 bathrooms are found. The kitchen is fully equipped and contains a large side by side refrigerator. The garage can truly house 2 cars as it is built with side wings to hold the lawn equipment or any storage. The Estates at Watercross is located within walking distance to restaurants and shopping stores. Costco is located less than 1 mile away and Sams within a 5 minute drive. Direct access to I-12 is within the service road by the community. Come view this house. Buydown options are available through Core Lending. .
| Price History | |
|---|---|
| 3/5/2026 | Listed $555,000 |
General Features
| Sewer | Public Sewer |
|---|---|
| Heating | Central |
| Cooling | Central Air |
| Roof | Shingle |
| Appliances | Cooktop,Microwave,Oven,Refrigerator,ENERGY STAR Qualified Appliances |
| HOA Fee | 210 |
| Patio/Porch Features | Concrete,Porch |
| Architectural Style | Contemporary |
| Security Features | Gated Community,Smoke Detector(s) |
| Construction Materials | Brick,HardiPlank Type |
| Year Built | 2023 |
| Levels | One and One Half |
| Property Subtype | Detached |
| Waterfront Features | Water Access |
| Accessibility | Accessibility Features |
| Assoc Fee Paid Per | Quarterly |
| County | St Tammany |
| New Construction | Yes |
| Property Type | Residential |
| HOA | Yes |
| Energy Efficient | Appliances,Insulation,Water Heater |
| Subdivision Name | Estates at Watercross |
| Garage Y/N | Yes |
| Total Rooms | 6 |
| Full Baths | 4 |
| Status | Active |
| Directions | off !-12 behind Mercedes Benz Dealership |
| City | Covington |
| Property Condition | New Construction |
| Standard Status | Active |
| Property Sub Type Additional | Detached,Single Family Residence |
| PostalCity | Covington |
Interior Features
| Interior Amenities | Ceiling Fan(s),Handicap Access,Pantry |
|---|---|
| Fireplace Features | Other |
| Air Conditioning Y/N | Yes |
| Heating Y/N | Yes |
| Laundry Features | Washer Hookup,Dryer Hookup |
| Total Bedrooms | 4 |
| LivingAreaSource | Plans |
Exterior Features
| Exterior Amenities | Porch |
|---|---|
| Parking Features | Two Spaces,Garage Door Opener |
| Lot Features | City Lot |
| Water Source | Public |
| Foundation Details | Slab |
| Building Area Total | 3443 |
| Lot Dimensions | 60X120 |
Room Details
| Room | Dimensions | Level | Flooring | Details |
|---|---|---|---|---|
| Bedroom | Second | Wood | ||
| Bedroom | Second | Wood | ||
| Bedroom | First | Plank,Simulated Wood | ||
| Kitchen | First | Plank,Simulated Wood | ||
| Living Room | First | Plank,Simulated Wood | ||
| Primary Bedroom | First | Plank,Simulated Wood |
Amenities
- Foreclosure
- Views
- Short Sale
- New Construction
- Adult 55+
- Lease To Own
- No HOA Fees
- Furnished
- Primary On Main
- Air Conditioning
- Seller Finance
- Green
- Fixer Upper
- Horse
- Golf
- Fireplace
- Deck
- Garage
- Basement
- Pool
Property vs Single Family Average in 70433
Price
Year Built
Visits
In The Neighborhood
Covington
$ 640,000
4257 Cypress Point Drive
Covington, LA 70433
- Type
- Single Family
- Size
- 2,506 SqFt
- Rooms
- 4 Beds + 3 Baths
Reduced
Covington
$ 639,900
5060 Twin River Place
Covington, LA 70433
- Type
- Single Family
- Size
- 2,638 SqFt
- Rooms
- 4 Beds + 3 Baths
Reduced
Covington
$ 679,140
4212 Cypress Point Drive
Covington, LA 70433
- Type
- Single Family
- Size
- 2,772 SqFt
- Rooms
- 3 Beds + 3 Baths
Reduced
Covington
$ 639,900
4232 Cypress Point Drive
Covington, LA 70433
- Type
- Single Family
- Size
- 2,565 SqFt
- Rooms
- 4 Beds + 3 Baths
Reduced
Covington
$ 699,900
4248 Cypress Point Drive
Covington, LA 70433
- Type
- Single Family
- Size
- 2,852 SqFt
- Rooms
- 4 Beds + 3 Baths
Views
Covington
$ 680,000
5053 Twin River Place
Covington, LA 70433
- Type
- Single Family
- Size
- 2,800 SqFt
- Rooms
- 4 Beds + 3.5 Baths
 Copyright © 2026 New Orleans Metropolitan Association of REALTORS®, Inc. All Rights Reserved. The sharing of MLS database, or any portion thereof, with any unauthorized third party is strictly prohibited. Information contained on this site is believed to be reliable; yet, users of this web site are responsible for checking the accuracy, completeness, currency, or suitability of all information. Neither the New Orleans Metropolitan Association of REALTORS®, Inc. nor the Gulf South Real
