
Price Reduction
Address
688 Fairfield Loop, Slidell, LA
Price
$ 319,500
Property Attributes
- MLS#2548852
- TypeSingle Family
- Listing Status Active
- CountyST TAMMANY
- CitySlidell
- NeighborhoodAshton Parc
- Zip70458
- StyleTraditional
- Year Built2014
- Price$ 319,500
- Bedrooms4
- Full Bathrooms2
- Half Bathrooms0
- Sqr Footage1858
Data Source:
Gulf South Real Estate Information Network
Property Description
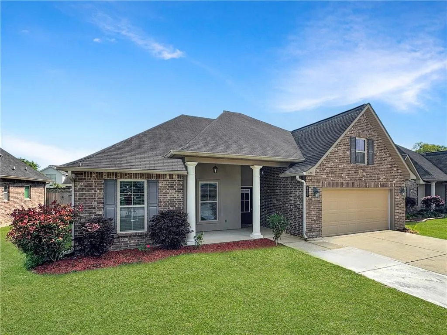
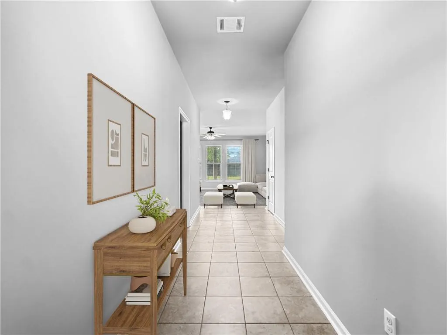
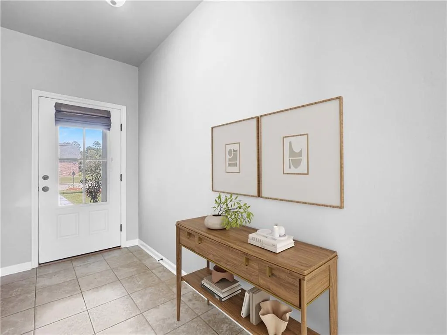
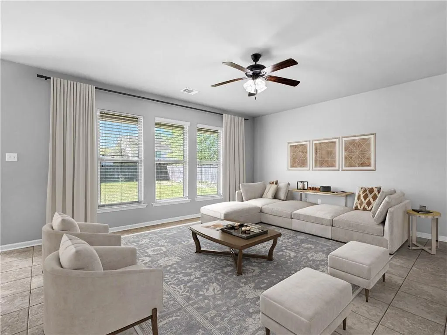
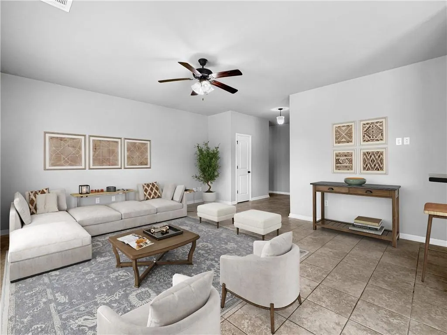
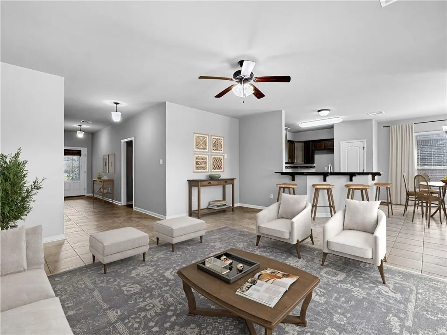
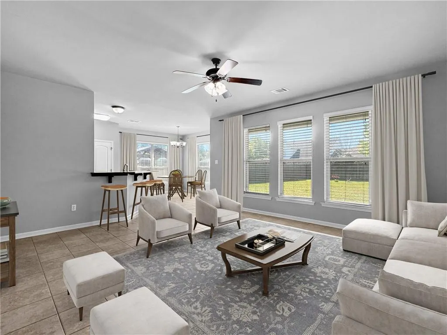
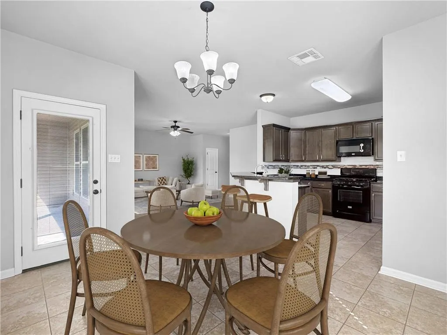
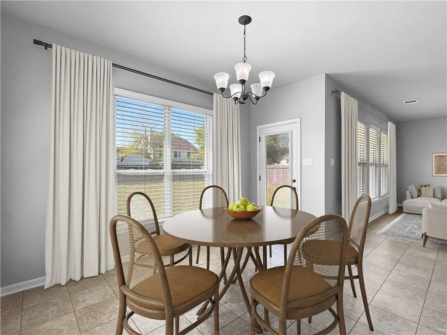
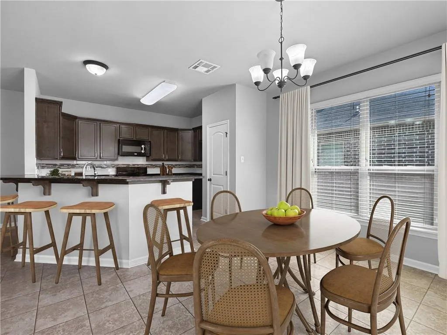
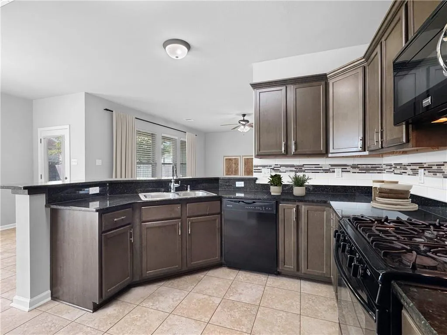
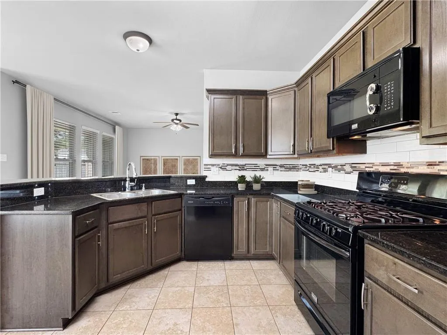
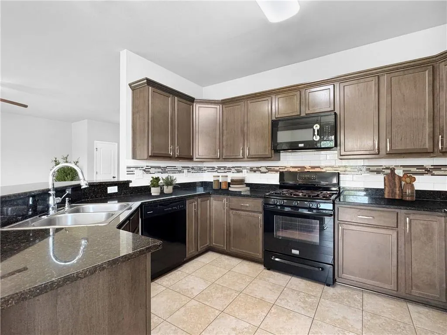
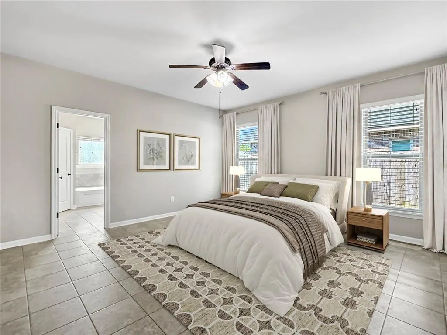
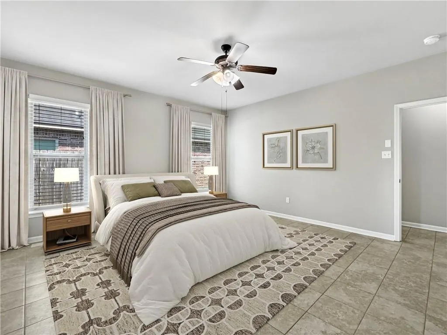
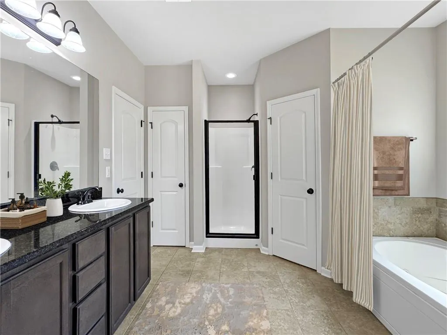
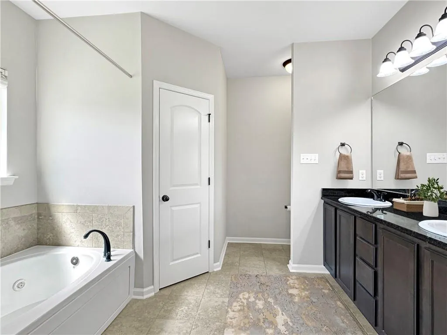
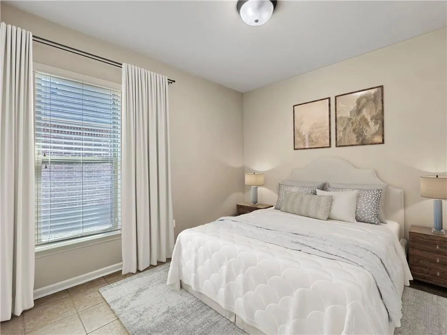
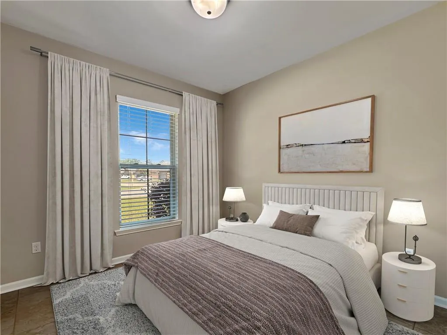
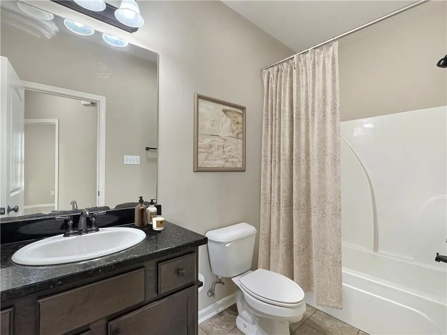
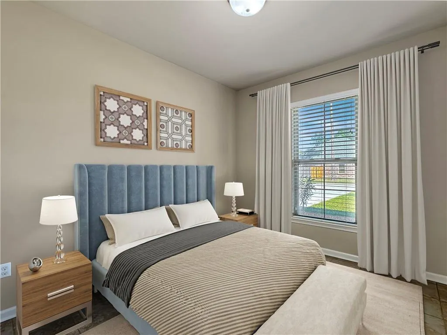
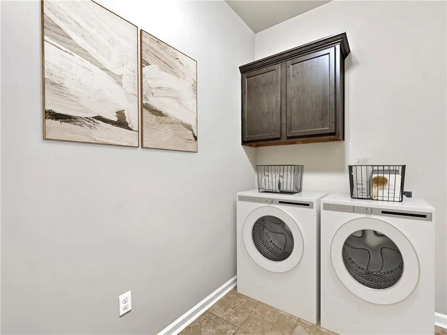
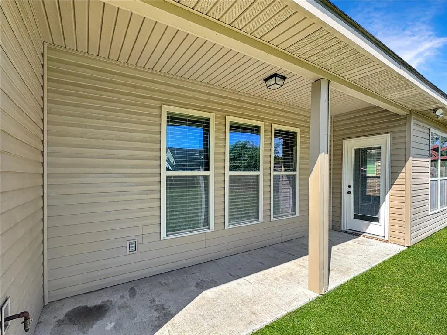
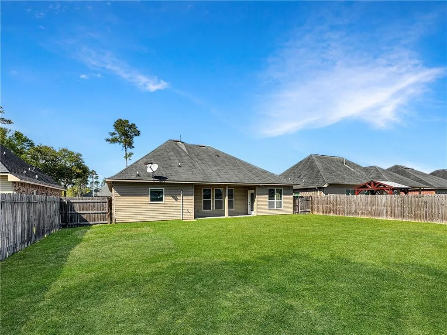
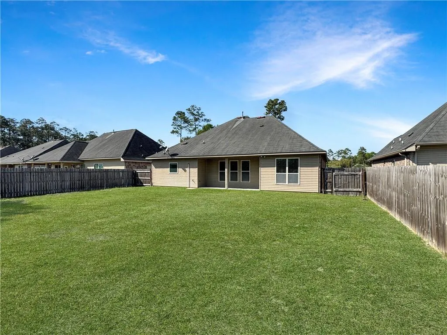
Welcome to this beautifully maintained 4-bedroom, 2-bath home in desirable Ashton Parc in Slidell. Step inside to a grand foyer with convenient storage, setting the stage for a welcoming and spacious interior. The open-concept main living area features impressive 9-foot ceilings and a wall of windows that fill the space with natural light. The spacious kitchen features rich 3cm granite countertops, dark wood cabinetry, custom backsplash, and a 5-burner gas range. The three-sided breakfast bar is perfect for casual meals and entertaining, while the dining area flows seamlessly for easy gatherings. A split floor plan ensures privacy, with the primary suite tucked away, offering generous space, dual closets, an oversized double vanity, deep-soaking tub, and separate shower. Enjoy a fully fenced backyard with a covered concrete patio and a gas hook-upâideal for outdoor living. The two-car garage and ample storage throughout make everyday living a breeze. Freshly repainted and move-in ready, this is a perfect place to call home!
| Price History | |
|---|---|
| 3/30/2026 | Listed $339,000 |
| 4/21/2026 | 3$329,500 |
| 5/30/2026 | 2$324,500 |
| 7/28/2026 | 2$319,500 |
General Features
| Sewer | Public Sewer |
|---|---|
| Heating | Central |
| Cooling | Central Air,1 Unit |
| Roof | Shingle |
| Appliances | Oven,Range |
| Patio/Porch Features | Covered |
| Architectural Style | Traditional |
| Construction Materials | Brick,Stucco,Vinyl Siding |
| Year Built | 2014 |
| Stories Count | 1 |
| Levels | One |
| Property Subtype | Detached |
| County | St Tammany |
| Property Type | Residential |
| Subdivision Name | Ashton Parc |
| Garage Y/N | Yes |
| Total Rooms | 7 |
| Full Baths | 2 |
| Status | Active |
| City | Slidell |
| Property Condition | Excellent |
| Virtual Tour | https://www.zillow.com/view-imx/0e1a961e-fd67-4b8d-956a-9e227f48fd67?setAttribution=mls&wl=true&initialViewType=pano&utm |
| Standard Status | Active |
| Tax Lot | 49-A |
| Property Sub Type Additional | Detached,Single Family Residence |
| PostalCity | Slidell |
| Legal Description | ASHTON PARC FILING 1 PART 2 LT49-A |
Interior Features
| Interior Amenities | Granite Counters |
|---|---|
| Fireplace Features | None |
| Air Conditioning Y/N | Yes |
| Heating Y/N | Yes |
| Total Bedrooms | 4 |
| LivingAreaSource | Measured |
Exterior Features
| Parking Features | Attached,Garage,Two Spaces |
|---|---|
| Lot Features | Outside City Limits,Rectangular Lot |
| Water Source | Public |
| Foundation Details | Slab |
| Building Area Total | 2543 |
| Lot Dimensions | 64X147 |
Room Details
| Room | Dimensions | Level | Flooring | Details |
|---|---|---|---|---|
| Bedroom | Lower | Tile | ||
| Bedroom | Lower | Tile | ||
| Bedroom | Lower | Tile | ||
| Dining Room | Lower | Tile | ||
| Kitchen | Lower | Tile | ||
| Living Room | Lower | Tile | ||
| Primary Bedroom | Lower | Tile |
Amenities
- Foreclosure
- Views
- Short Sale
- New Construction
- Adult 55+
- Lease To Own
- No HOA Fees
- Furnished
- Primary On Main
- Air Conditioning
- Seller Finance
- Green
- Fixer Upper
- Horse
- Golf
- Fireplace
- Deck
- Garage
- Basement
- Pool
Property vs Single Family Average in 70458
Price
Year Built
Visits
In The Neighborhood
Slidell
$ 345,000
641 Claiborne Trails Drive
Slidell, LA 70458
- Type
- Single Family
- Size
- 1,844 SqFt
- Rooms
- 3 Beds + 2 Baths
Slidell
$ 385,000
154 Ashton Parc Boulevard
Slidell, LA 70458
- Type
- Single Family
- Size
- 2,584 SqFt
- Rooms
- 4 Beds + 3 Baths
Slidell
$ 314,900
629 Claiborne Trails Drive
Slidell, LA 70458
- Type
- Single Family
- Size
- 1,875 SqFt
- Rooms
- 4 Beds + 2 Baths
Reduced
Slidell
$ 299,900
800 Regent Parc Boulevard
Slidell, LA 70458
- Type
- Single Family
- Size
- 1,718 SqFt
- Rooms
- 3 Beds + 2 Baths
Open House
Slidell
$ 349,000
360 Knollwood Lane
Slidell, LA 70461
- Type
- Single Family
- Size
- 1,858 SqFt
- Rooms
- 4 Beds + 2 Baths
Slidell
$ 280,000
925 Weston Drive
Slidell, LA 70458
- Type
- Single Family
- Size
- 1,718 SqFt
- Rooms
- 3 Beds + 2 Baths
Slidell
$ 359,900
335 Knollwood Lane
Slidell, LA 70458
- Type
- Single Family
- Size
- 2,171 SqFt
- Rooms
- 4 Beds + 2 Baths
 Copyright © 2026 New Orleans Metropolitan Association of REALTORS®, Inc. All Rights Reserved. The sharing of MLS database, or any portion thereof, with any unauthorized third party is strictly prohibited. Information contained on this site is believed to be reliable; yet, users of this web site are responsible for checking the accuracy, completeness, currency, or suitability of all information. Neither the New Orleans Metropolitan Association of REALTORS®, Inc. nor the Gulf South Real
