
Price Reduction - Views
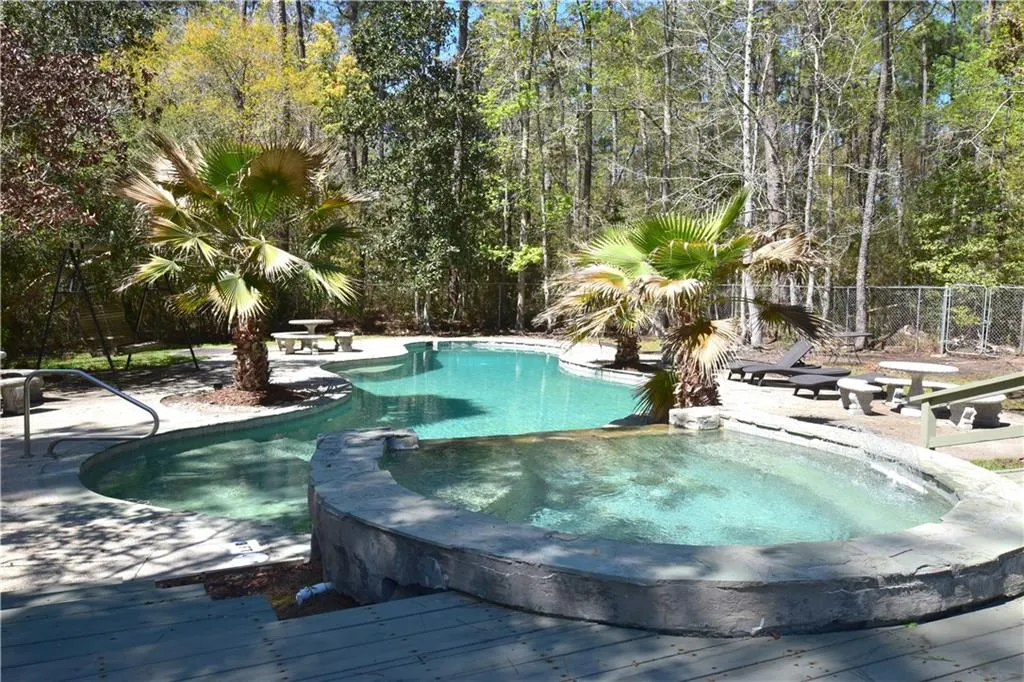
Address
105 Mayers Trace, Slidell, LA
Price
$ 345,600
Property Attributes
- MLS#2549231
- TypeSingle Family
- Listing Status Active
- CountyST TAMMANY
- CitySlidell
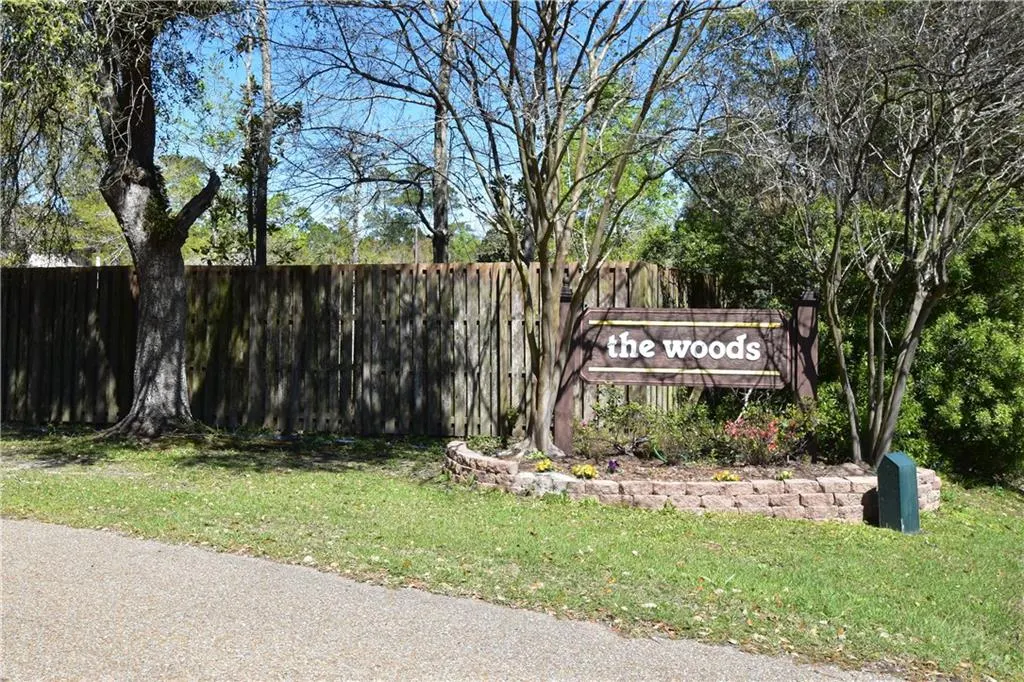
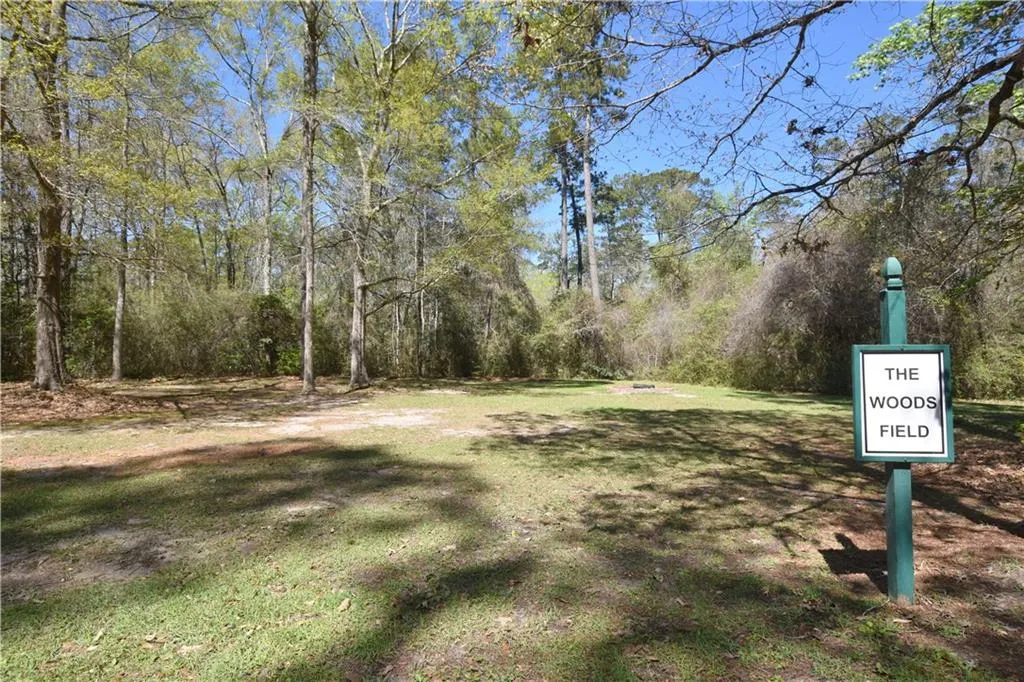
- NeighborhoodThe Woods
- Zip70460
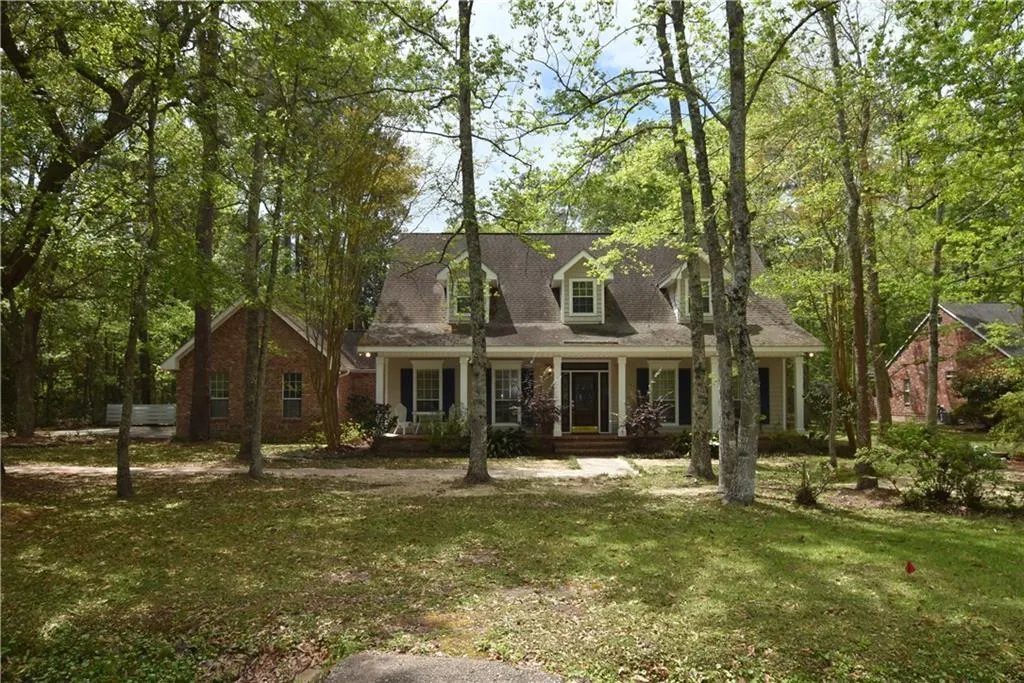
- StyleAcadian
- Year Built1995
- Price$ 345,600
- Bedrooms4
- Full Bathrooms3
- Half Bathrooms0
- Sqr Footage2839
- Lot Size0.5 Acres
Data Source:
Gulf South Real Estate Information Network
Property Description

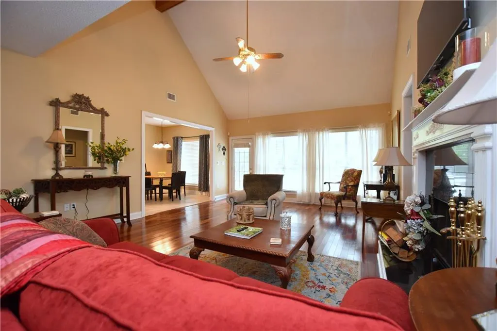
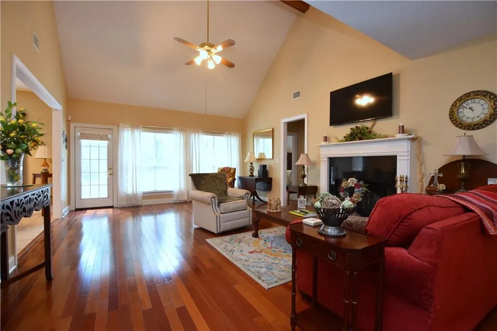
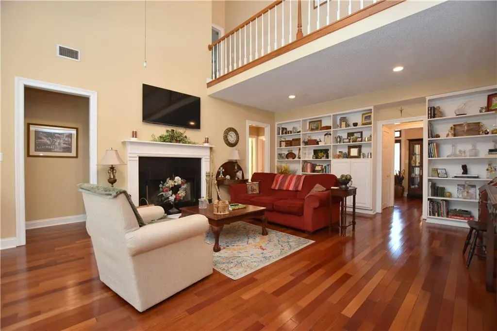
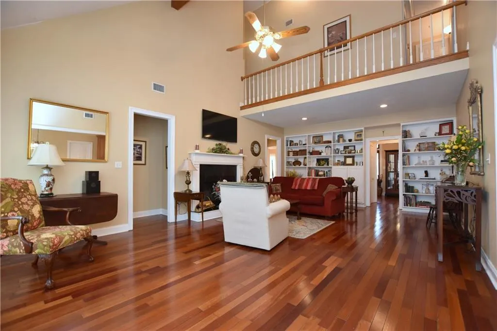
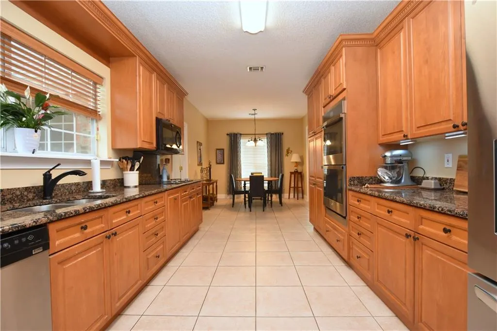
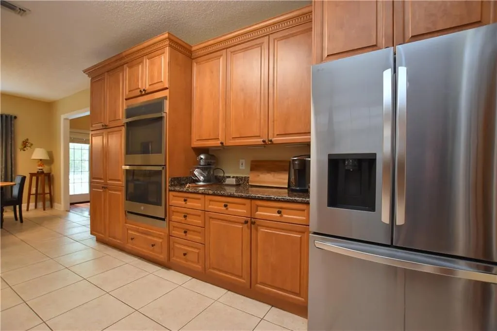
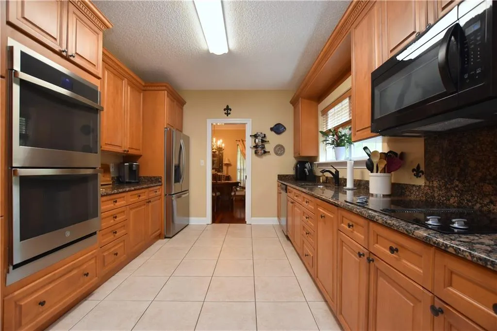
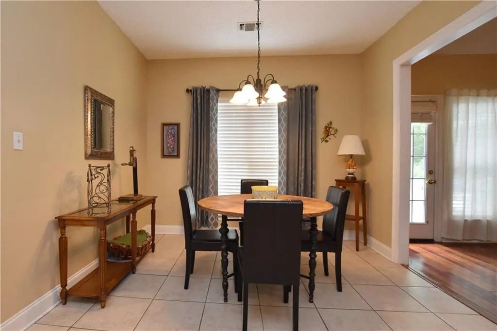
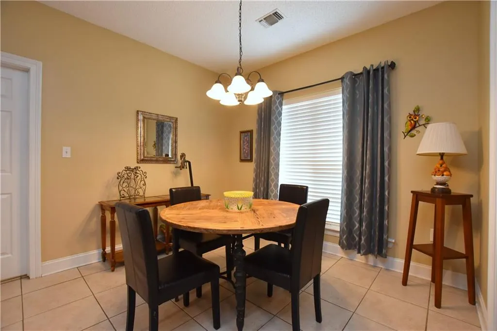
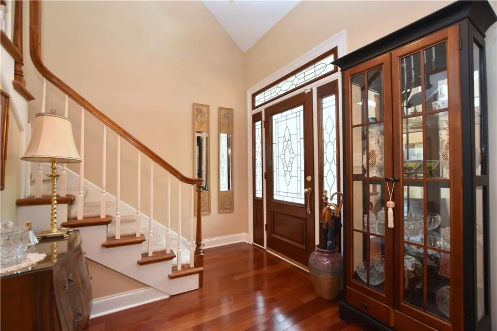
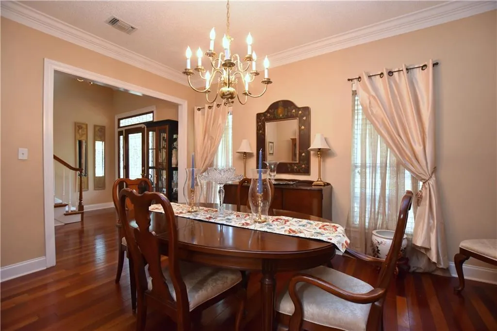
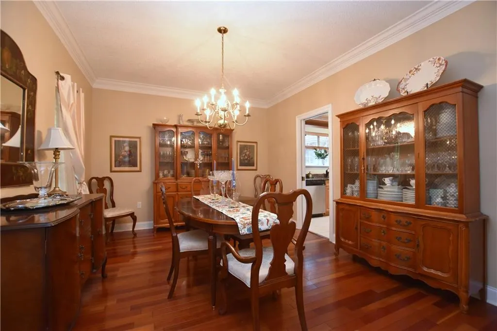
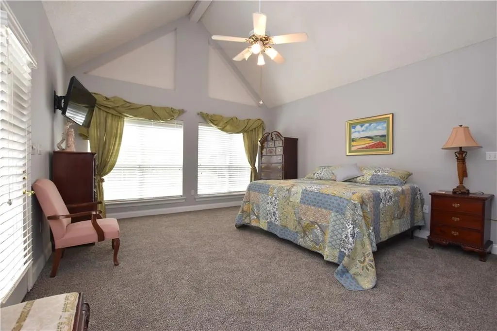
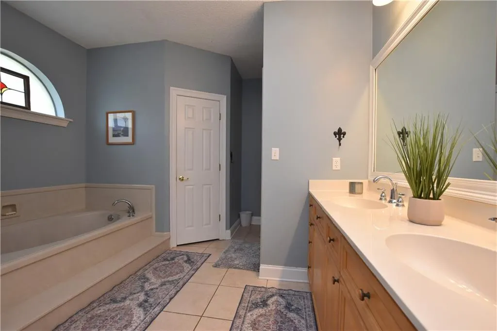
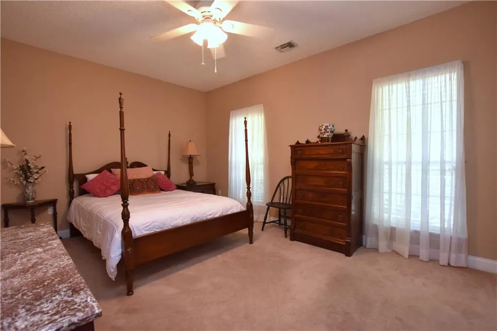
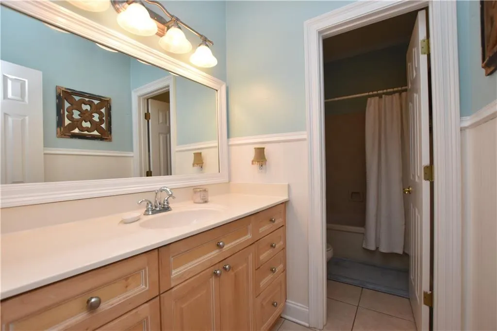
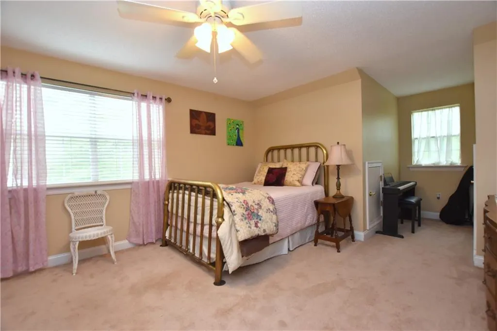
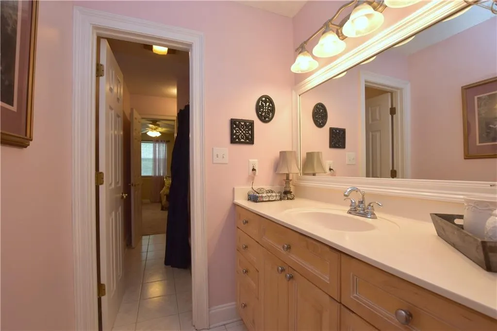
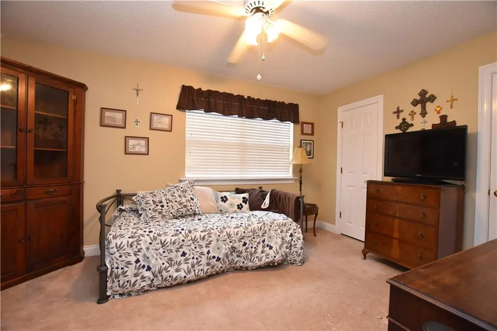
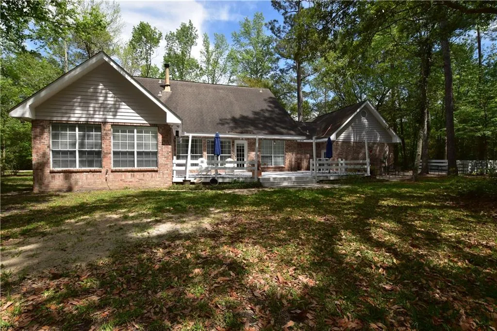
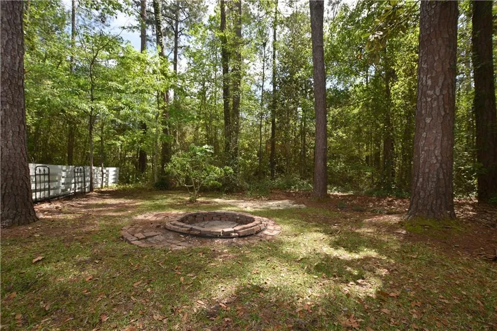
Price reduction of $5000. Great price for the area. Welcome to your dream home-where space, style, and comfort come together beautifully. This stunning, impeccably maintained 4-bedroom, 3 -bath residence offers an impressive 2,839 square feet of thoughtfully designed living space, for both relaxing and entertaining. Step inside to discover a bright and inviting first level featuring a spacious primary suite with soaring cathedral ceilings and a luxurious suite bathroom designed with elegant finishes. Gleaming hardwood floors flow throughout the main living areas, complemented by a cozy wood-burning fireplace that adds warmth and charm. The living room is truly the heart of the home, with dramatic cathedral ceilings and expansive windows that flood the space with natural light while showcasing peaceful views of the surrounding treesâcreating a serene, nature-filled atmosphere. The kitchen is a chefâs delight, featuring abundant cabinetry, sleek granite countertops, a double oven, microwave, and stainless steel refrigerator. Adjacent to the kitchen, a bright breakfast area offers the perfect spot to start your day, while the formal dining room provides an ideal setting for hosting gatherings. A large pantry ensures ample storage for all your needs.
| Price History | |
|---|---|
| 4/2/2026 | Listed $350,600 |
| 7/28/2026 | 2$345,600 |
General Features
| Sewer | Treatment Plant |
|---|---|
| Heating | Central,Multiple Heating Units |
| Cooling | Central Air,2 Units,Attic Fan |
| Roof | Asphalt,Shingle |
| Appliances | Dishwasher,Disposal,Microwave,Oven,Range,Refrigerator |
| HOA Fee | 200 |
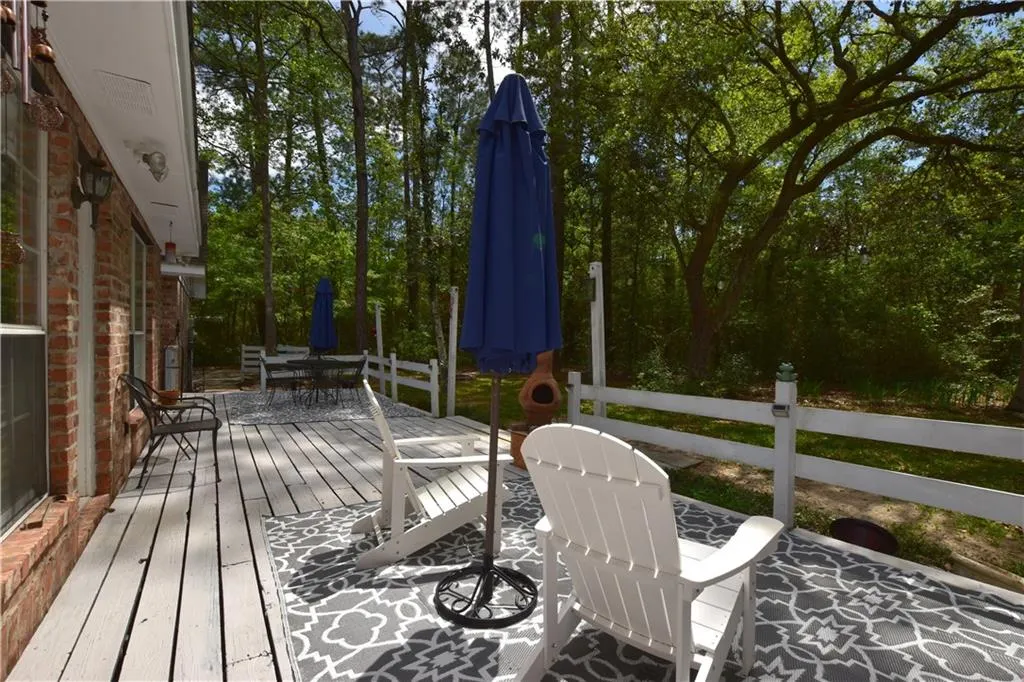
| Patio/Porch Features | Porch |
| Architectural Style | Acadian |
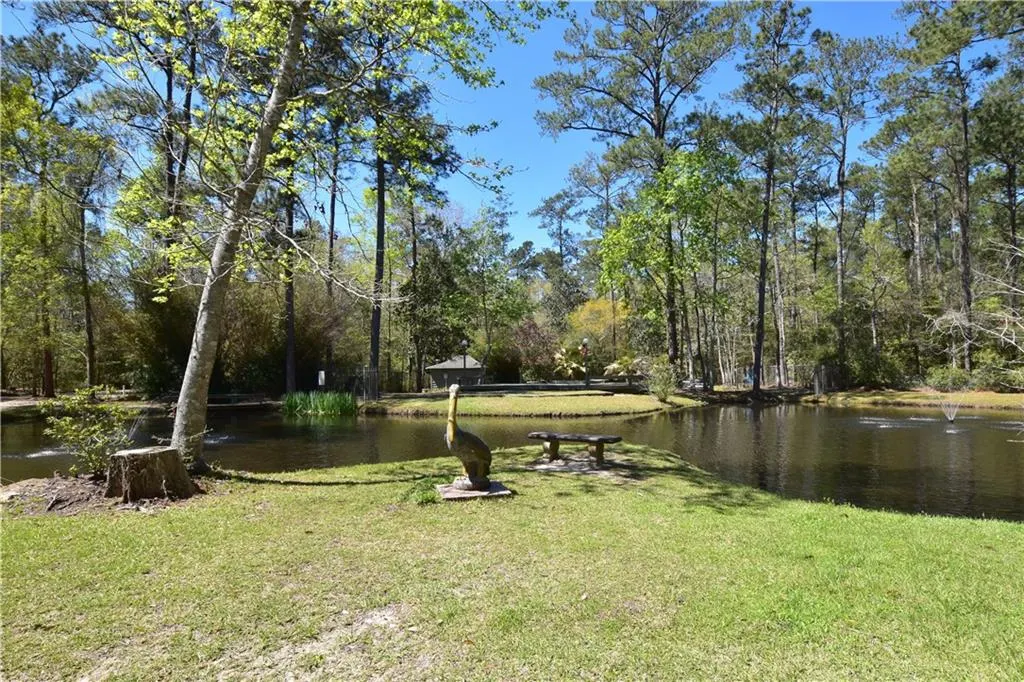
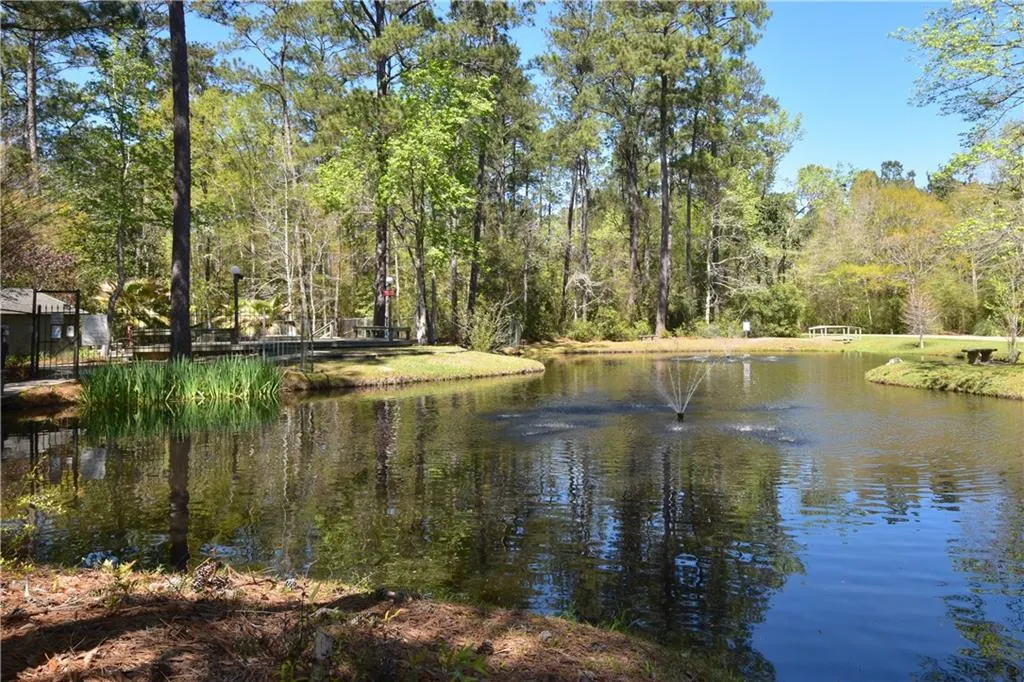
| Pool Features | Community |
| Construction Materials | Brick,Wood Siding |
| Year Built | 1995 |
| Stories Count | 2 |
| Levels | Two |
| Property Subtype | Detached |
| Assoc Fee Paid Per | Quarterly |
| County | St Tammany |
| Property Type | Residential |
| HOA | Yes |
| Subdivision Name | The Woods |
| Garage Y/N | Yes |
| Total Rooms | 10 |
| Full Baths | 3 |
| Status | Active |
| Directions | Hwy 190 West,pass Northshore mall,left on light-Thompson Rd. +/- one mile right at the Woods Sub. |
| City | Slidell |
| Association Name | YES |
| Property Condition | Excellent |
| Standard Status | Active |
| Tax Lot | 47 |
| Property Sub Type Additional | Detached,Single Family Residence |
| PostalCity | Slidell |
| Legal Description | LOT 47 THE WOODS PINNACLE POINT |
Interior Features
| Interior Amenities | Ceiling Fan(s),Granite Counters,Pantry,Cable TV |
|---|---|
| Fireplace Features | Wood Burning |
| Air Conditioning Y/N | Yes |
| Heating Y/N | Yes |
| Window Features | Screens |
| Fireplace Y/N | Yes |
| Total Bedrooms | 4 |
| LivingAreaSource | Assessor |
Exterior Features
| Exterior Amenities | Porch |
|---|---|
| Parking Features | Attached,Garage,Two Spaces,Garage Door Opener |
| Lot Features | Irregular Lot,Outside City Limits |
| Water Source | Public |
| Lot Size Area | 0.5 |
| Foundation Details | Raised |
| Building Area Total | 3462 |
| Lot Dimensions | 67x112x130x148x74 |
| Lot Size Acres | 0.5 |
Room Details
| Room | Dimensions | Level | Flooring | Details |
|---|---|---|---|---|
| Bedroom | Second | Carpet | ||
| Bedroom | First | Carpet | ||
| Bedroom | Second | Carpet | ||
| Breakfast Room/Nook | First | Tile | ||
| Dining Room | First | Wood | ||
| Kitchen | First | Tile | ||
| Kitchen | First | Tile | ||
| Living Room | First | Wood | ||
| Primary Bathroom | First | Tile | ||
| Primary Bedroom | First | Carpet |
Amenities
- Foreclosure
- Views
- Short Sale
- New Construction
- Adult 55+
- Lease To Own
- No HOA Fees
- Furnished
- Primary On Main
- Air Conditioning
- Seller Finance
- Green
- Fixer Upper
- Horse
- Golf
- Fireplace
- Deck
- Garage
- Basement
- Pool
Property vs Single Family Average in 70460
Price
Year Built
Visits
 Copyright © 2026 New Orleans Metropolitan Association of REALTORS®, Inc. All Rights Reserved. The sharing of MLS database, or any portion thereof, with any unauthorized third party is strictly prohibited. Information contained on this site is believed to be reliable; yet, users of this web site are responsible for checking the accuracy, completeness, currency, or suitability of all information. Neither the New Orleans Metropolitan Association of REALTORS®, Inc. nor the Gulf South Real
