
Address
22450 Elderberry Lane, Bush, LA
Price
$ 1,400,000
Property Attributes
- MLS#2549903
- TypeSingle Family
- Listing Status Active
- CountyST TAMMANY
- CityBush
- NeighborhoodNot a Subdivision
- Zip70431
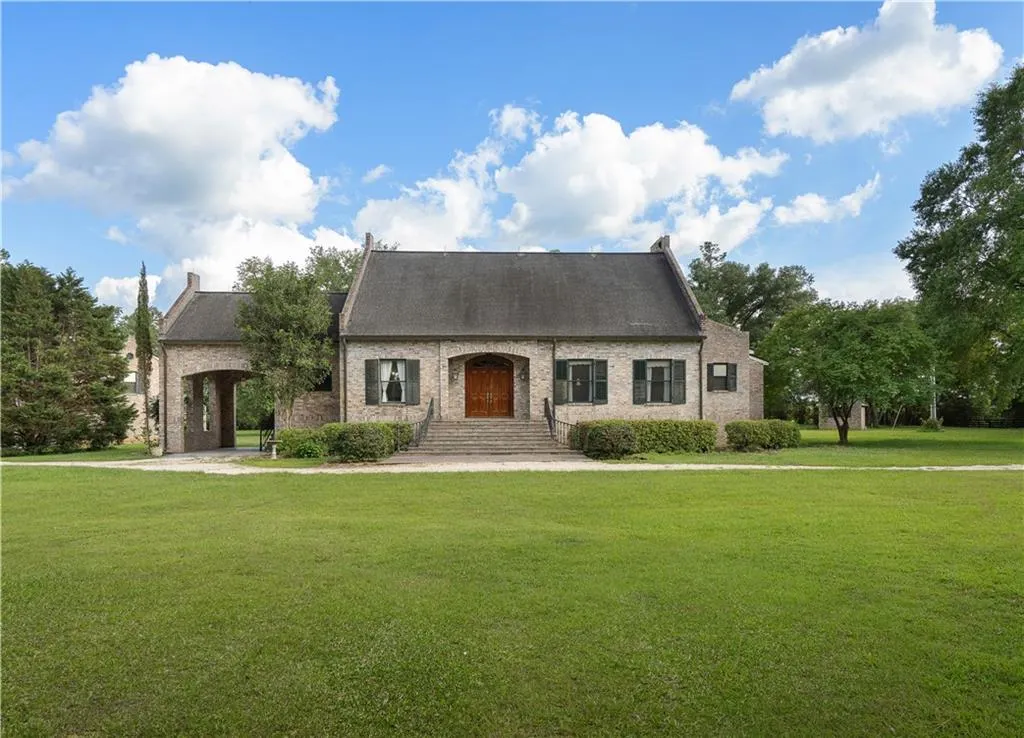
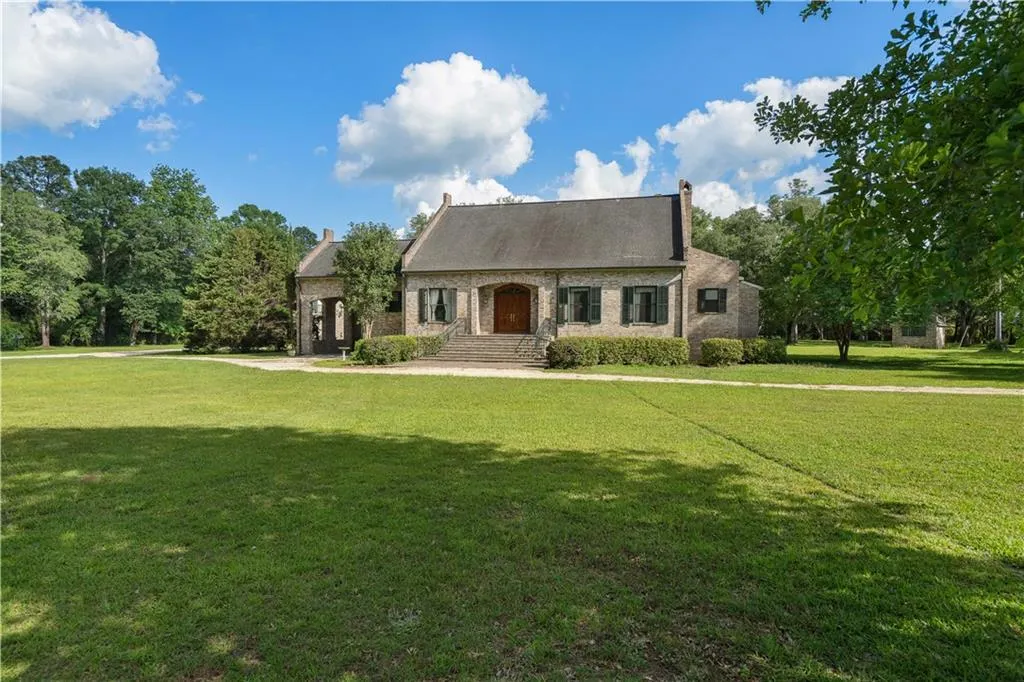
- StyleFrench Provincial
- Year Built2001
- Price$ 1,400,000
- Bedrooms5
- Full Bathrooms3
- Half Bathrooms1
- Sqr Footage4160
- Lot Size7.35 Acres
Data Source:
Gulf South Real Estate Information Network
Property Description
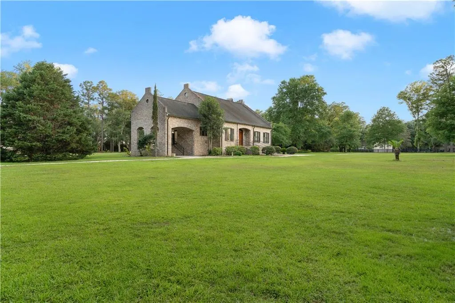
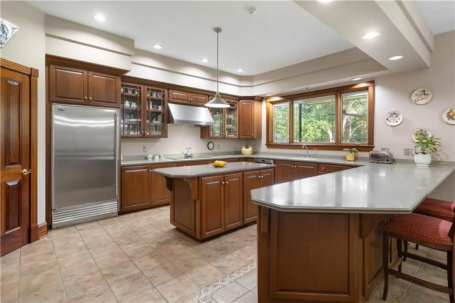
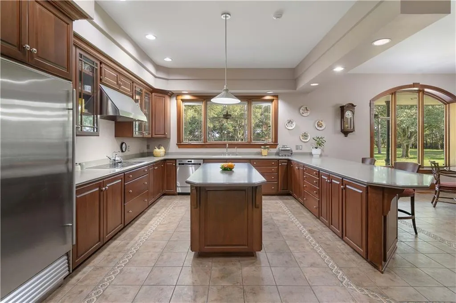
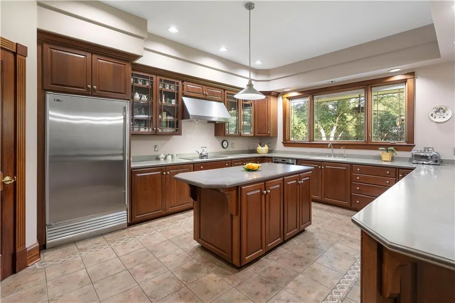
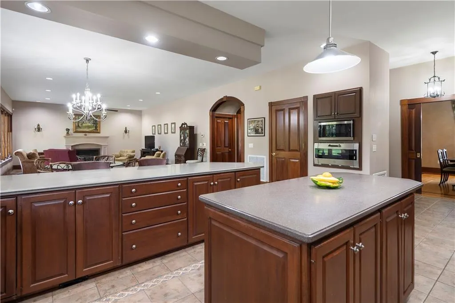
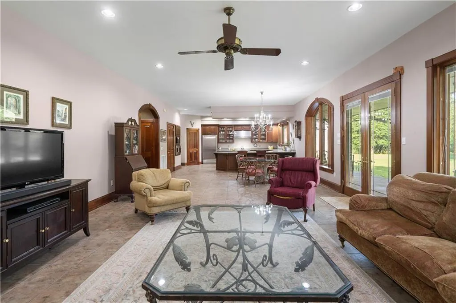
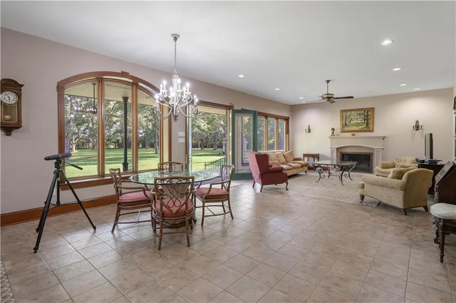
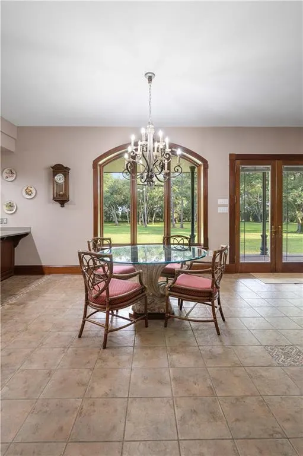
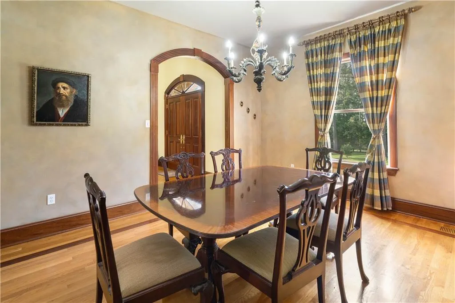
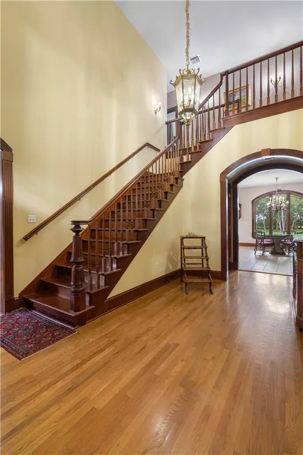
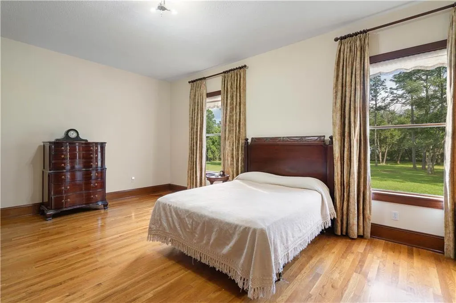
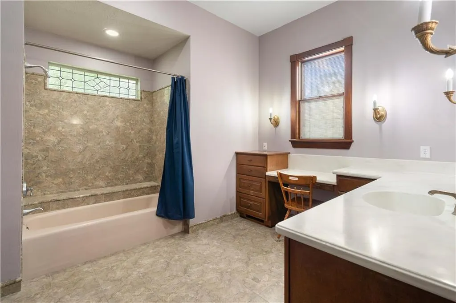
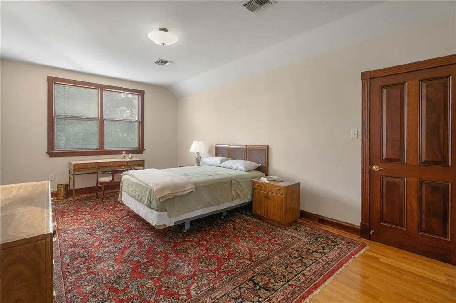
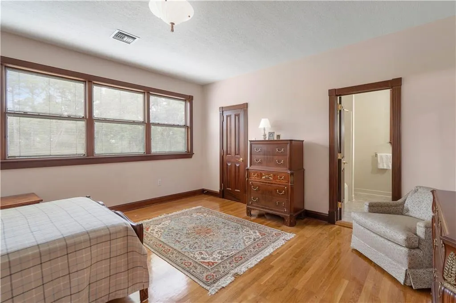
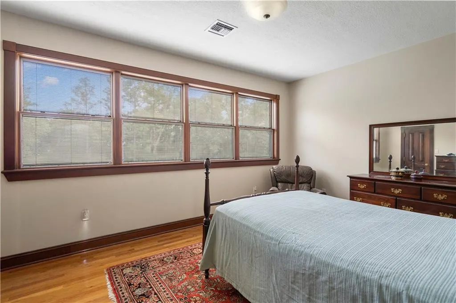
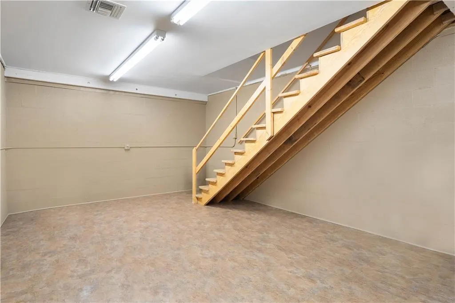
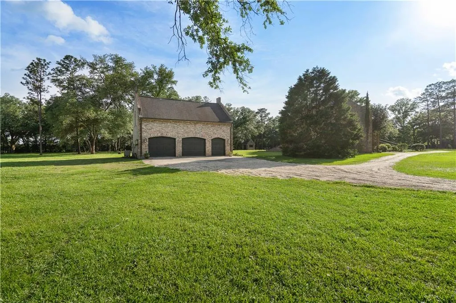
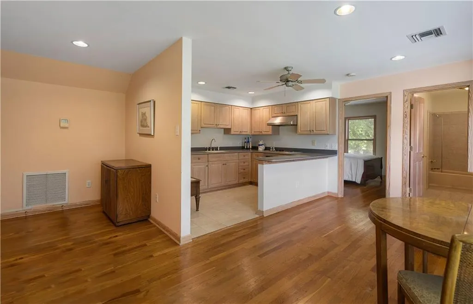
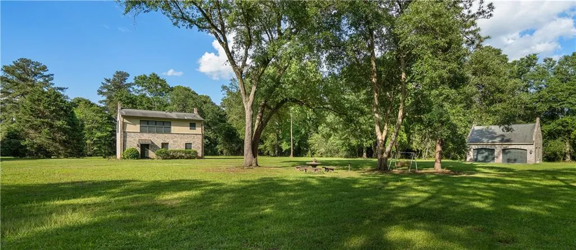
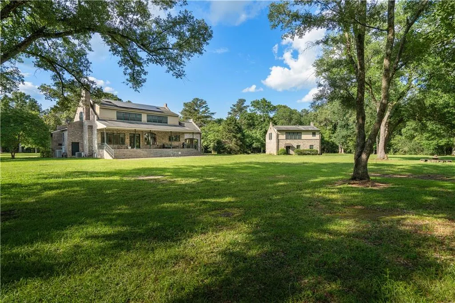
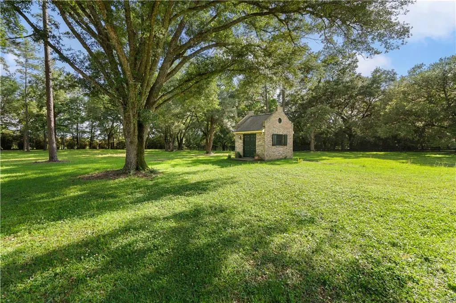
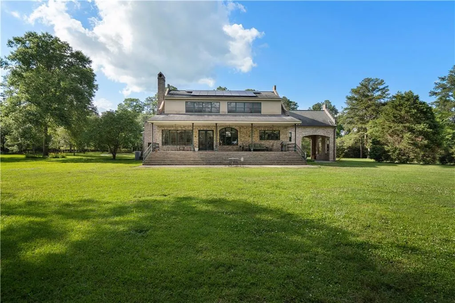
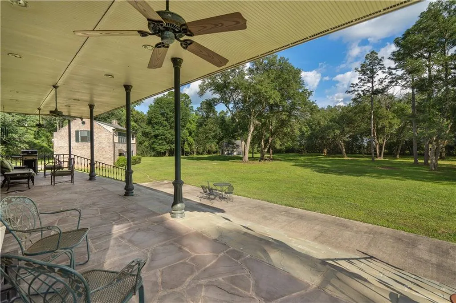
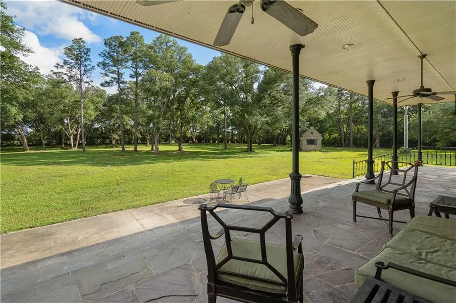
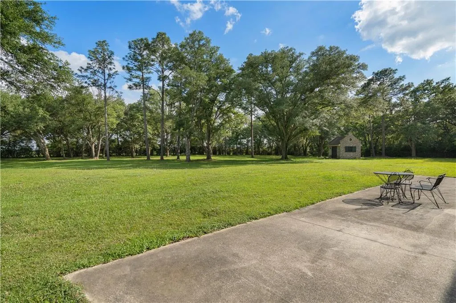
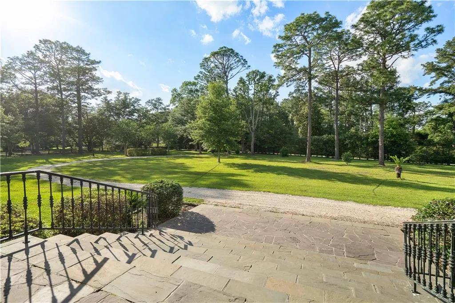
Welcome to 22450 Elderberry Lane, a custom-built French estate nestled on 7.35 acres along a private, tree-lined street of just five Estate homes off prestigious Old Military Road. Constructed in 2001 by its original owner with an uncompromising commitment to quality, this home was built to far exceed standard practicesâdesigned for elegance, longevity, and peace of mind. The main residence offers 4,160 square feet of living space with 5 bedrooms, 3 1/2 baths, a formal dining room, office and a finished basement/wine cellar. Exterior parapet walls are finished with copper flashing, while copper gutters and downspouts add both beauty and durability. Inside, you'll find 10-foot ceilings, hardwood floors throughout, custom mahogany millwork, and Pella windows with internal blinds. The kitchen features Corian countertops and stainless steel appliances; while additional touches like a central vacuum system, silent floors, and air-conditioned closets speak to the level of detail throughout. A functional masonry fireplace anchors the living space, and a massive covered rear porch invites relaxed outdoor living in complete privacy. Built for enduring performance, the home features paraffin-sealed walls, radiant barriers in the walls, attic, roof, and joists, and reinforced concrete mesh behind all tile and bath surfaces. The crawlspace is heated, cooled, and finished with a concrete floor over triple-layered vapor barriers, and a French drain protects the foundation. The sealed, air-conditioned basement features three layers of waterproofing, offering added protection and utility. Owned solar panels are connected to the grid, and three heat pump HVAC systems serve the estate efficiently. A detached 3-stall garage includes an upstairs guest suite with its own kitchen, bedroom, and bathroom, and a separate workshop offers even more flexibility. This is a rare opportunity to own a private, enduring estateâcrafted with intention, elegance, and extraordinary care.
| Price History | |
|---|---|
| 3/27/2026 | Listed $1,400,000 |
General Features
| Sewer | Septic Tank |
|---|---|
| Heating | Central,Heat Pump |
| Cooling | Central Air,3+ Units |
| Roof | Shingle |
| Patio/Porch Features | Covered |
| Architectural Style | French Provincial |
| Pool Features | None |
| Construction Materials | Brick,Concrete |
| Year Built | 2001 |
| Stories Count | 2 |
| Levels | Two |
| Property Subtype | Detached |
| County | St Tammany |
| Property Type | Residential |
| Subdivision Name | Not a Subdivision |
| Garage Y/N | Yes |
| Other Structures | Guest House,Workshop |
| Total Rooms | 10 |
| Full Baths | 3 |
| Status | Active |
| Directions | Hwy 1082 (Old Military Rd),Right on Elderberry Ln,Second house on the right |
| City | Bush |
| Property Condition | Excellent |
| Virtual Tour | https://www.corelistingmachine.com/tour/titan/?id=9067223&version=unbranded& |
| Standard Status | Active |
| Tax Lot | 2 |
| Property Sub Type Additional | Detached,Single Family Residence |
| PostalCity | Bush |
| Legal Description | 7.35 ACS SEC 19 5 12 CB 1077 784 |
Interior Features
| Interior Amenities | Attic,Ceiling Fan(s),Central Vacuum,Pantry,Stainless Steel Appliances |
|---|---|
| Fireplace Features | Wood Burning |
| Air Conditioning Y/N | Yes |
| Heating Y/N | Yes |
| Fireplace Y/N | Yes |
| Half Baths | 1 |
| Total Bedrooms | 5 |
| LivingAreaSource | Measured |
Exterior Features
| Parking Features | Detached,Garage,Three or more Spaces,Garage Door Opener |
|---|---|
| Lot Features | 6-10 Units/Acre,Outside City Limits,Oversized Lot |
| Water Source | Well |
| Lot Size Area | 7.35 |
| Foundation Details | Raised |
| Building Area Total | 7495 |
| Lot Dimensions | 673x639 |
| Lot Size Acres | 7.35 |
Room Details
| Room | Dimensions | Level | Flooring | Details |
|---|---|---|---|---|
| Bedroom | Second | Wood | ||
| Bedroom | Second | Wood | ||
| Bedroom | Second | Wood | ||
| Bedroom | Second | Wood | ||
| Dining Room | First | Wood | ||
| Kitchen | First | Tile | ||
| Laundry | First | Tile | ||
| Living Room | First | Tile | ||
| Office | First | Wood | ||
| Primary Bedroom | First | Wood |
Amenities
- Foreclosure
- Views
- Short Sale
- New Construction
- Adult 55+
- Lease To Own
- No HOA Fees
- Furnished
- Primary On Main
- Air Conditioning
- Seller Finance
- Green
- Fixer Upper
- Horse
- Golf
- Fireplace
- Deck
- Garage
- Basement
- Pool
Property vs Single Family Average in 70431
Price
Year Built
Visits
In The Neighborhood
Just Listed
Hammond
$ 420,000
13485 General Ott Road
Hammond, LA 70403
- Type
- Single Family
- Size
- 3,018 SqFt
- Rooms
- 4 Beds + 4.5 Baths
Just Listed
Ponchatoula
$ 349,900
23493 N Will Richardson Road
Ponchatoula, LA 70454
- Type
- Single Family
- Size
- 2,261 SqFt
- Rooms
- 3 Beds + 2 Baths
Just Listed
Folsom
$ 265,000
52472 Prieto Lane
Folsom, LA 70437
- Type
- Single Family
- Size
- 1,680 SqFt
- Rooms
- 2 Beds + 2 Baths
Just Listed
Madisonville
$ 400,000
105 5th Street
Madisonville, LA 70447
- Type
- Single Family
- Size
- 1,410 SqFt
- Rooms
- 3 Beds + 2 Baths
Just Listed
Loranger
$ 350,000
52149 Ditta Drive
Loranger, LA 70446
- Type
- Single Family
- Size
- 1,944 SqFt
- Rooms
- 3 Beds + 2 Baths
Just Listed
Belle Chasse
$ 1,950
409 E First Street # B
Belle Chasse, LA 70037
- Type
- Single Family
- Size
- 1,197 SqFt
- Rooms
- 3 Beds + 2 Baths
Just Listed
Ponchatoula
$ 219,000
28231 Stanga Lane
Ponchatoula, LA 70454
- Type
- Single Family
- Size
- 1,475 SqFt
- Rooms
- 3 Beds + 1.5 Baths
Just Listed
Lacombe
$ 160,000
27037 Hwy 190
Lacombe, LA 70445
- Type
- Single Family
- Size
- 1,291 SqFt
- Rooms
- 2 Beds + 2 Baths
Open House
New Orleans
$ 305,000
8714 Belfast Street
New Orleans, LA 70118
- Type
- Single Family
- Size
- 1,590 SqFt
- Rooms
- 3 Beds + 2 Baths
Just Listed
Denham Springs
$ 245,000
207 Pine Street
Denham Springs, LA 70726
- Type
- Single Family
- Size
- 1,474 SqFt
- Rooms
- 3 Beds + 2 Baths
Just Listed
Bogalusa
$ 65,000
57016 Highway 439 Highway
Bogalusa, LA 70427
- Type
- Single Family
- Size
- 1,500 SqFt
- Rooms
- 4 Beds + 1 Baths
Just Listed
Covington
$ 277,000
24445 Sanders Road
Covington, LA 70435
- Type
- Single Family
- Size
- 1,378 SqFt
- Rooms
- 3 Beds + 2 Baths
Just Listed
Slidell
$ 225,000
115 Lafitte Drive
Slidell, LA 70458
- Type
- Single Family
- Size
- 1,666 SqFt
- Rooms
- 4 Beds + 2 Baths
 Copyright © 2026 New Orleans Metropolitan Association of REALTORS®, Inc. All Rights Reserved. The sharing of MLS database, or any portion thereof, with any unauthorized third party is strictly prohibited. Information contained on this site is believed to be reliable; yet, users of this web site are responsible for checking the accuracy, completeness, currency, or suitability of all information. Neither the New Orleans Metropolitan Association of REALTORS®, Inc. nor the Gulf South Real
