
Price Reduction
Address
480 E Chase Court, Mandeville, LA
Price
$ 1,224,000
Property Attributes
- MLS#2551141
- TypeSingle Family
- Listing Status Active
- CountyST TAMMANY
- CityMandeville
- NeighborhoodHermitage on Lake
- Zip70448
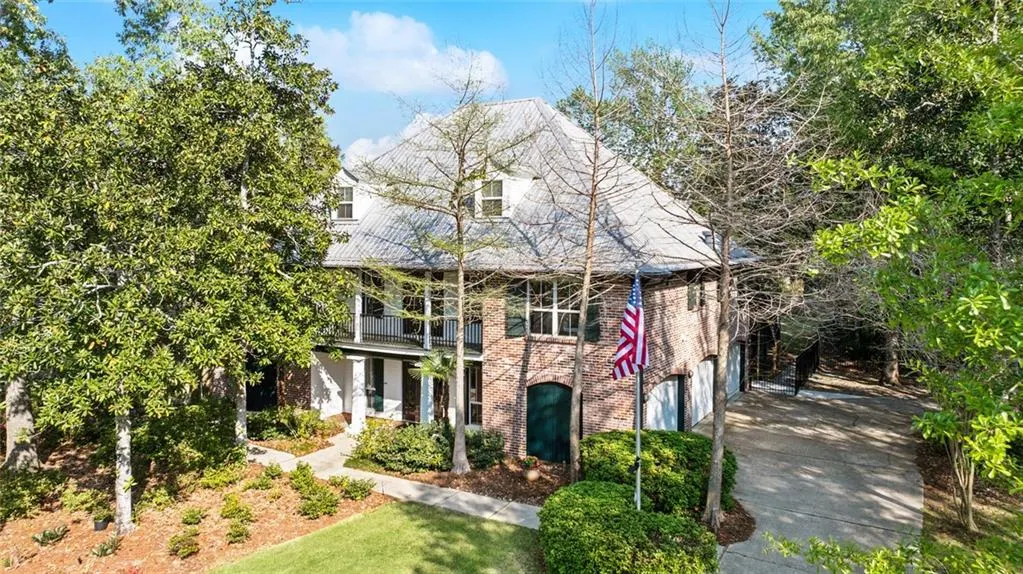
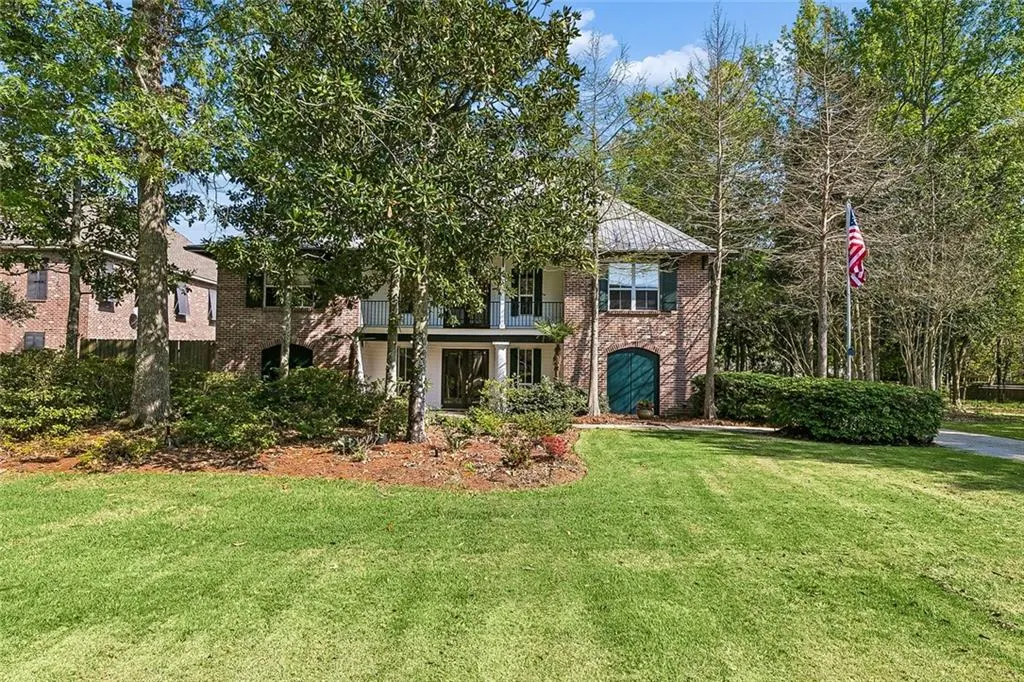
- StyleFrench Provincial
- Year Built2001
- Price$ 1,224,000
- Bedrooms4
- Full Bathrooms4
- Half Bathrooms1
- Sqr Footage5769
- Lot Size0.92 Acres
Data Source:
Gulf South Real Estate Information Network
Property Description
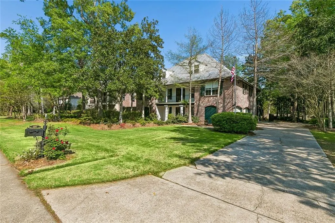
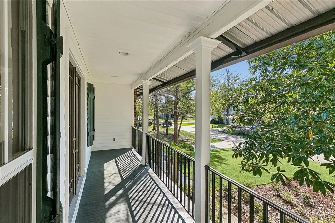
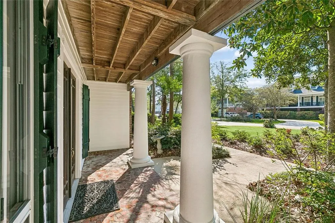
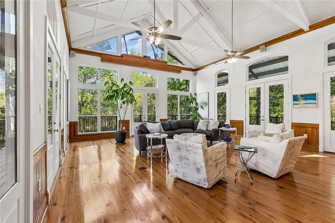
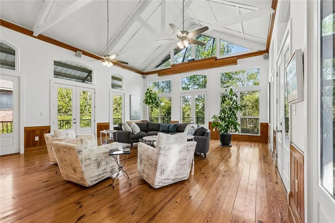
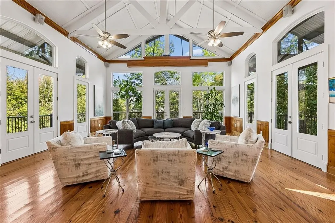
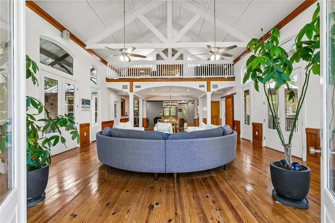
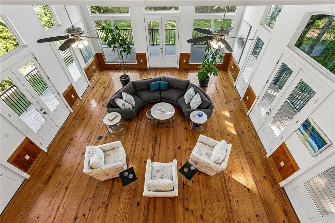
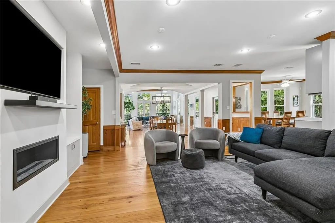
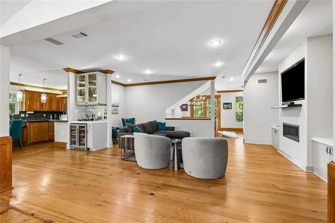
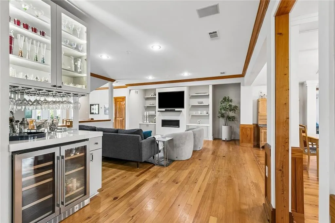
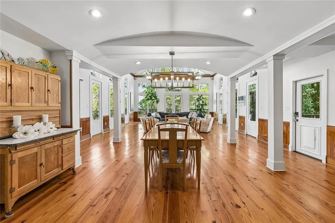
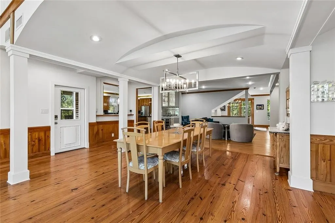
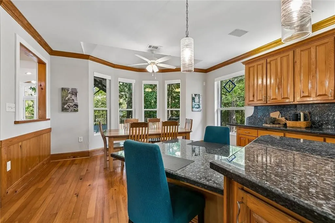
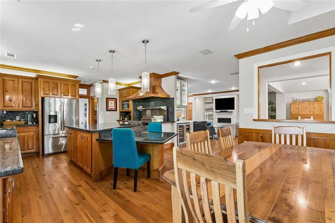
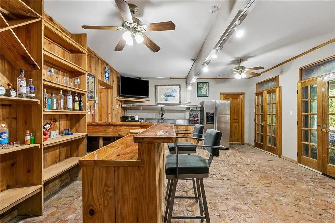
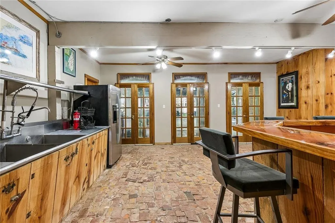
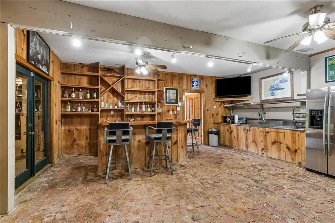
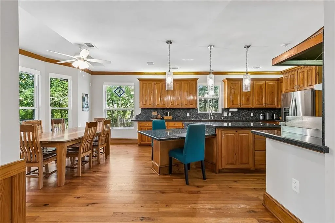
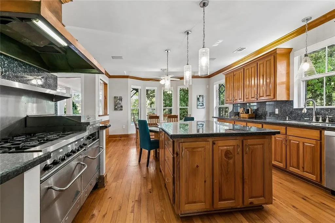
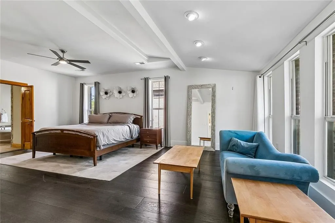
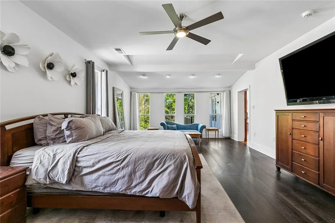
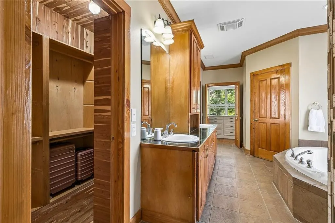
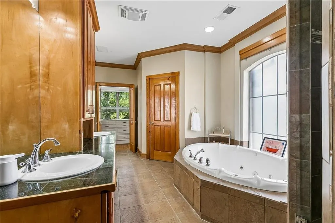
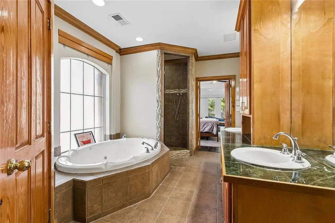
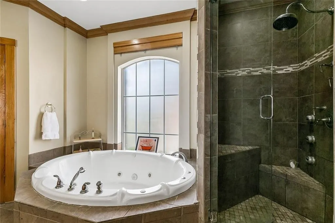
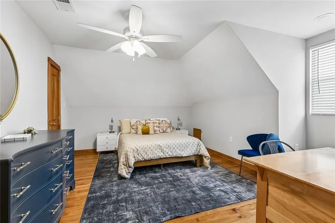
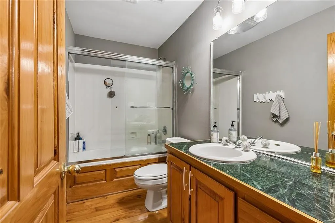
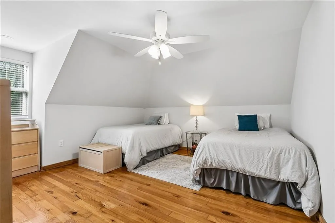
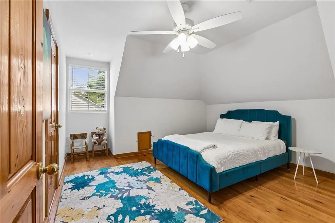
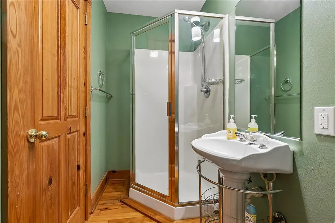
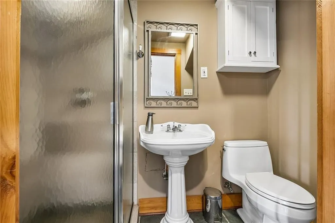
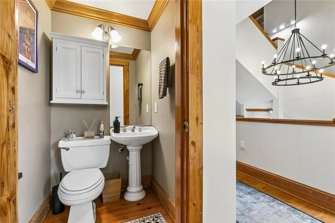
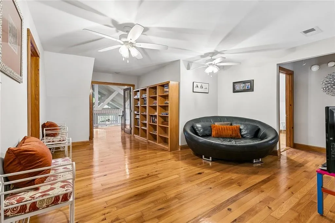
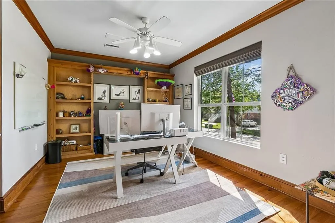
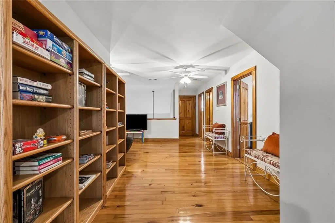
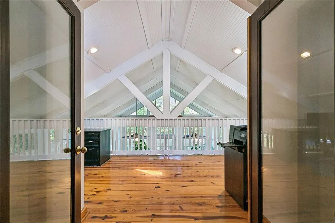
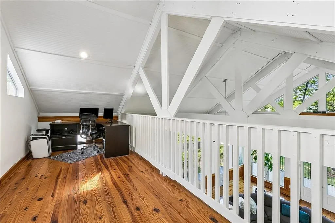
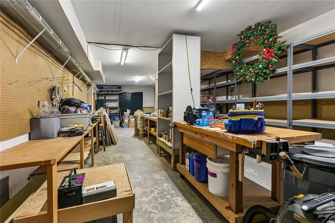
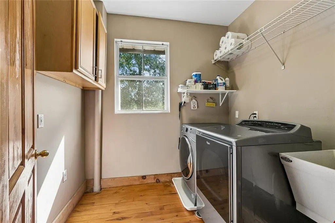
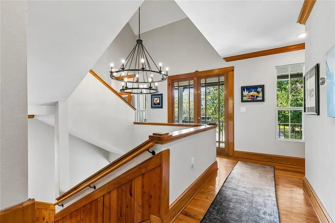
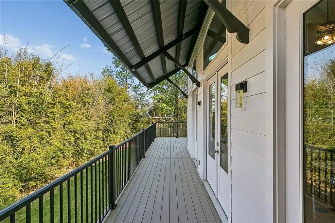
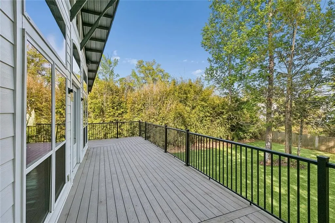
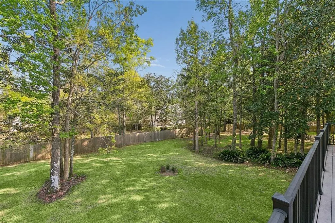
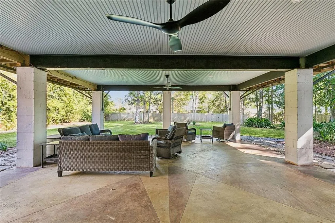
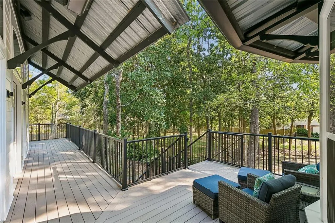
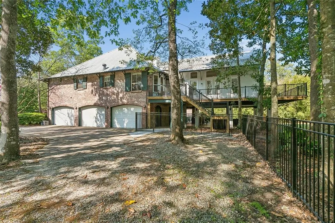
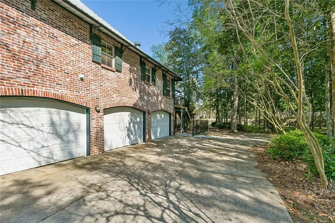
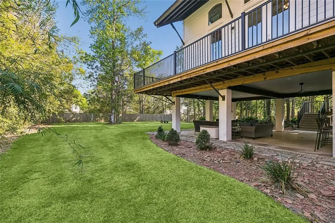
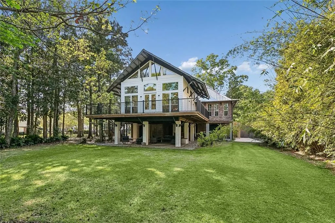
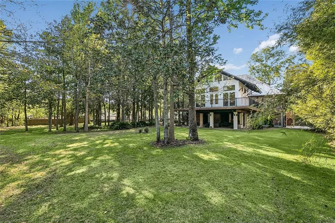
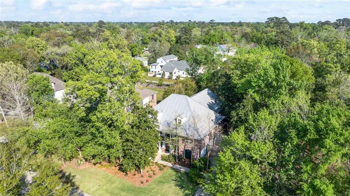
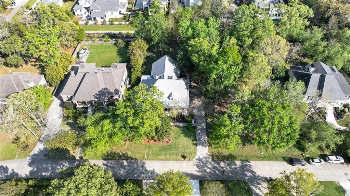
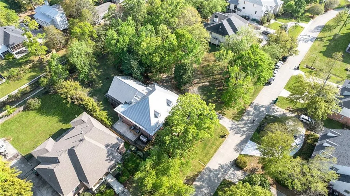
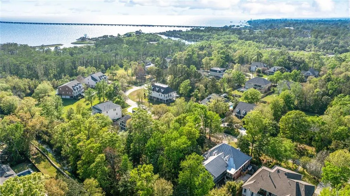
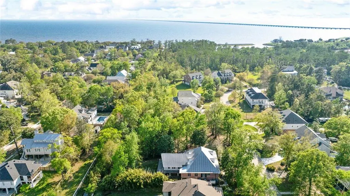
Discover the classic charm of Old Mandeville! Tucked away on a spacious, tree-filled lot (2 lots measuring 200'x200') in the heart of Mandeville, 480 E Chase Ct offers an exceptional blend of privacy, character and versatile living. This expansive home welcomes you with a grand, light-filled living area featuring soaring vaulted ceilings, exposed beams and walls of windows that bring the outdoors in â creating a warm, airy atmosphere perfect for both everyday living and entertaining. The open-concept layout flows seamlessly into multiple living and dining spaces, along with a well-appointed kitchen featuring generous counter space, custom cabinetry, commercial range oven with 2 ovens, griddle, broiler and 6-burners, and room to gather. A dedicated bar area adds even more opportunity for hosting, while the flexible floor plan includes multiple bonus rooms, loft space, and private areas ideal for a home office or gym. The oversized primary suite offers a relaxing retreat with a spacious layout and spa-like bath. Outside, the property truly shines with a large, private yard surrounded by mature trees, ample parking, and room for boats, recreational vehicles, or future additions. With its unique character, abundant space, and endless possibilities, this is a rare opportunity to own a standout property in one of Mandevilleâs most desirable areas. Features include whole-house diesel generator, large outdoor covered patio (47âx24â) and entertainment room, large workshop( 43âx16â). Tremendous storage including walk-in closets in all rooms and attic. Seller is willing to sell the house without the extra lot. Call listing agent for pricing. SELLER WILL PAY $20,000 TOWARDS BUYERS COLSOING COSTS OR RATE BY DOWN IF UNDER CONTRACT BY SEPTEMBER 30, 2026.
| Price History | |
|---|---|
| 4/3/2026 | Listed $1,350,000 |
| 6/16/2026 | 4$1,299,000 |
| 7/6/2026 | 3$1,269,000 |
| 7/29/2026 | 4$1,229,000 |
| 8/21/2026 | 1$1,224,000 |
General Features
| Sewer | Public Sewer |
|---|---|
| Heating | Central,Multiple Heating Units |
| Cooling | Central Air,2 Units |
| Roof | Metal |
| Appliances | Dishwasher,Oven,Range |
| HOA Fee | 800 |
| Patio/Porch Features | Covered,Oversized,Balcony,Patio,Porch |
| Architectural Style | French Provincial |
| Pool Features | None |
| Security Features | Security System |
| Construction Materials | Brick,HardiPlank Type |
| Year Built | 2001 |
| Electric | Generator |
| Stories Count | 3 |
| Levels | Three Or More |
| Property Subtype | Detached |
| Assoc Fee Paid Per | Annually |
| County | St Tammany |
| Property Type | Residential |
| HOA | Yes |
| Energy Efficient | Windows |
| Subdivision Name | Hermitage on Lake |
| Garage Y/N | Yes |
| Other Structures | Workshop |
| Total Rooms | 17 |
| Full Baths | 4 |
| Status | Active |
| City | Mandeville |
| Property Condition | Excellent |
| Virtual Tour | https://www.homes.com/property/480-e-chase-ct-mandeville-la/5pt424j9e49tx/?dk=h05qfw1mg73r8&tab=1&utm_source=Homes&utm_m |
| Standard Status | Active |
| Tax Lot | 20,21 |
| Property Sub Type Additional | Detached,Single Family Residence |
| PostalCity | Mandeville |
| Legal Description | LOTS 20 and 21 HERMITAGE ON THE LAKE PH II |
Interior Features
| Interior Amenities | Granite Counters,Stainless Steel Appliances,Vaulted Ceiling(s) |
|---|---|
| Fireplace Features | Gas |
| Air Conditioning Y/N | Yes |
| Heating Y/N | Yes |
| Fireplace Y/N | Yes |
| Half Baths | 1 |
| Total Bedrooms | 4 |
| LivingAreaSource | Appraiser |
Exterior Features
| Exterior Amenities | Balcony,Fence,Porch,Patio |
|---|---|
| Parking Features | Garage,Three or more Spaces,Garage Door Opener |
| Lot Features | City Lot,Oversized Lot,Rectangular Lot,Stream/Creek |
| Water Source | Public |
| Lot Size Area | 0.92 |
| Foundation Details | Raised,Slab |
| Spa | Yes |
| Building Area Total | 9361 |
| Lot Dimensions | 200x200 |
| Lot Size Acres | 0.92 |
Room Details
| Room | Dimensions | Level | Flooring | Details |
|---|---|---|---|---|
| Bedroom | Third | Wood | ||
| Bedroom | Third | Wood | ||
| Bedroom | Third | Wood | ||
| Breakfast Room/Nook | Second | Wood | ||
| Den | Second | Wood | ||
| Dining Room | Second | Wood | ||
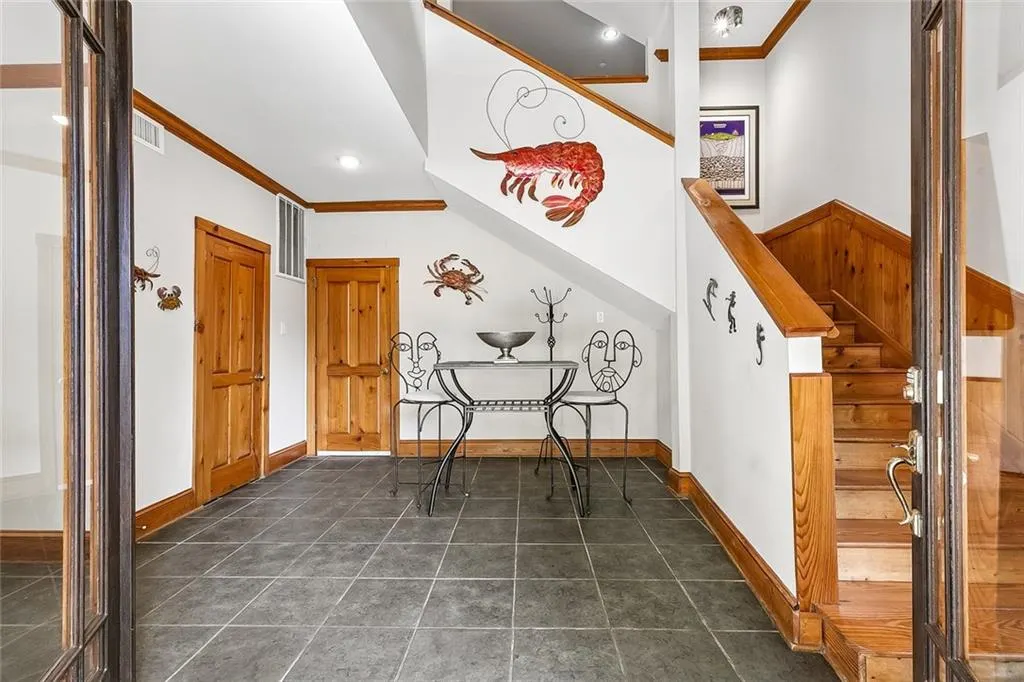
| Foyer | First | Tile | ||
| Kitchen | Second | Wood | ||
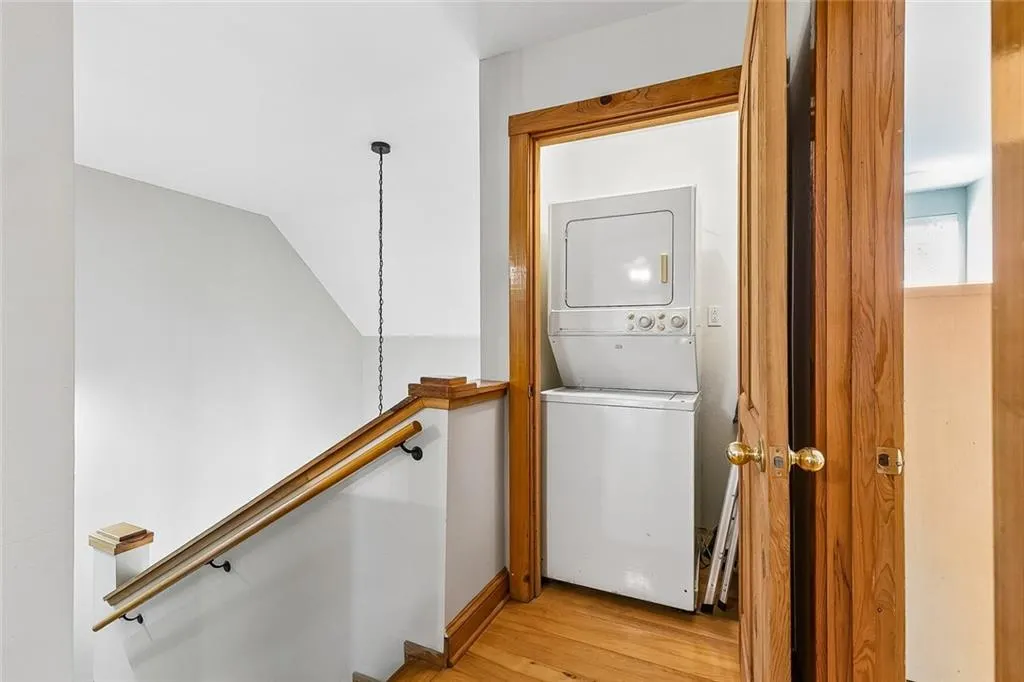
| Laundry | Second | |||
| Living Room | Second | Wood | ||
| Loft | Third | Wood | ||
| Loft | Third | Wood | ||
| Office | Third | Wood | ||
| Office | Second | Wood | ||
| Patio | First | Other | ||
| Primary Bedroom | Second | Wood | ||
| Workshop | First | Other |
Amenities
- Foreclosure
- Views
- Short Sale
- New Construction
- Adult 55+
- Lease To Own
- No HOA Fees
- Furnished
- Primary On Main
- Air Conditioning
- Seller Finance
- Green
- Fixer Upper
- Horse
- Golf
- Fireplace
- Deck
- Garage
- Basement
- Pool
Property vs Single Family Average in 70448
Price
Year Built
Visits
 Copyright © 2026 New Orleans Metropolitan Association of REALTORS®, Inc. All Rights Reserved. The sharing of MLS database, or any portion thereof, with any unauthorized third party is strictly prohibited. Information contained on this site is believed to be reliable; yet, users of this web site are responsible for checking the accuracy, completeness, currency, or suitability of all information. Neither the New Orleans Metropolitan Association of REALTORS®, Inc. nor the Gulf South Real
