
Price Reduction
Address
150 Riverbend Drive, Belle Chasse, LA
Price
$ 699,500
Property Attributes
- MLS#2551214
- TypeSingle Family
- Listing Status Active
- CountyPLAQUEMINES
- CityBelle Chasse
- NeighborhoodJesuit Bend Estates
- Zip70037
- StyleTraditional
- Year Built2000
- Price$ 699,500
- Bedrooms4
- Full Bathrooms3
- Half Bathrooms0
- Sqr Footage2511
- Lot Size0.57 Acres
Data Source:
Gulf South Real Estate Information Network
Property Description
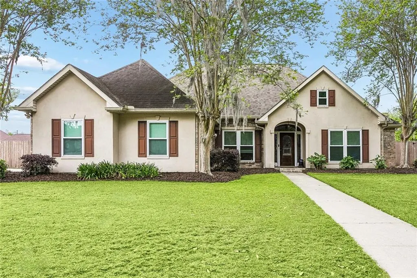
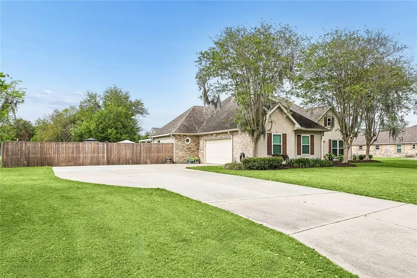
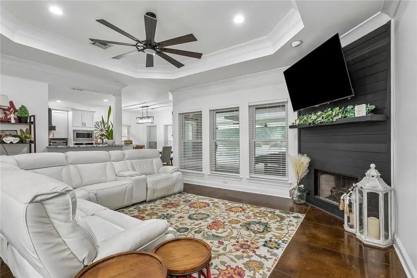
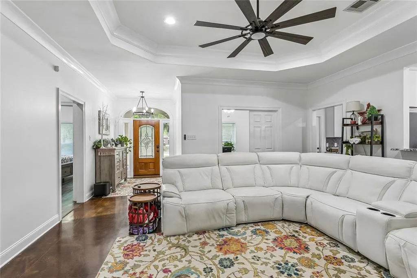
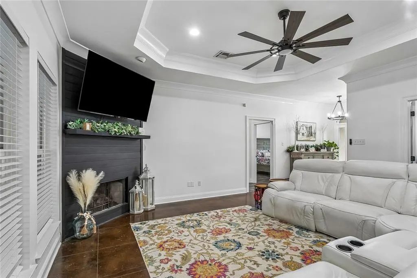
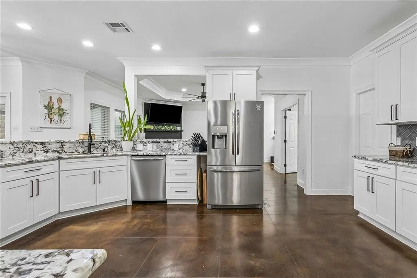
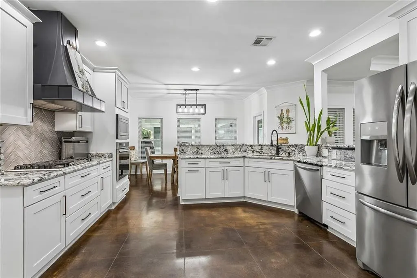
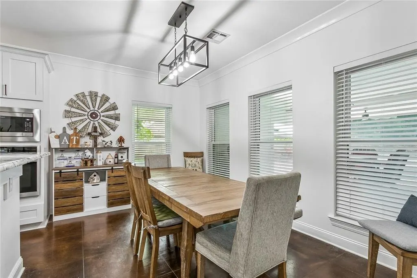
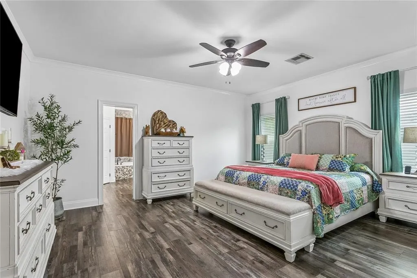
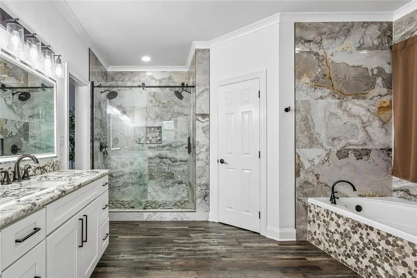
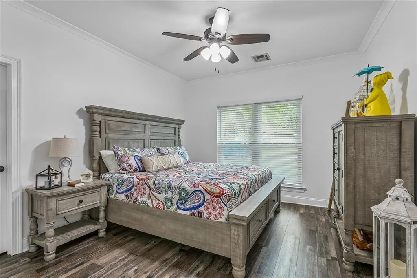
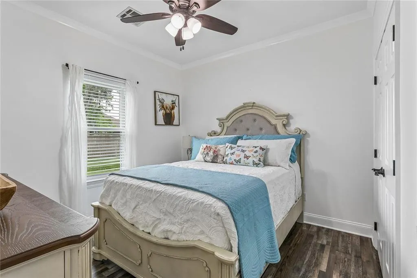
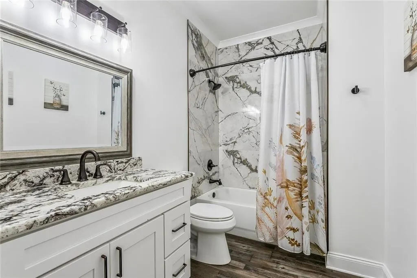
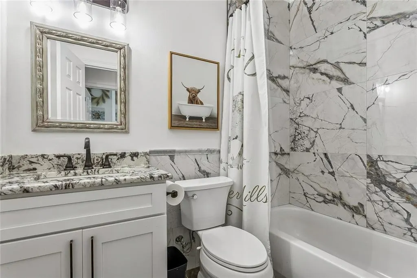
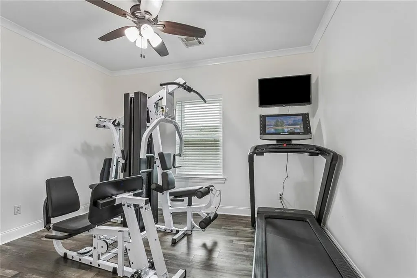
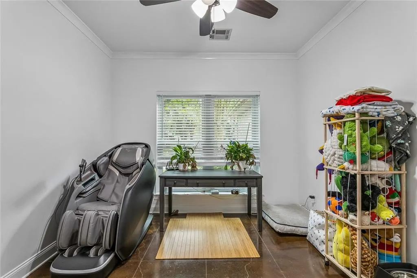
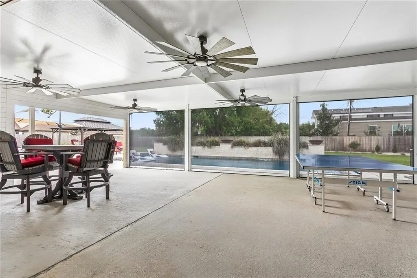
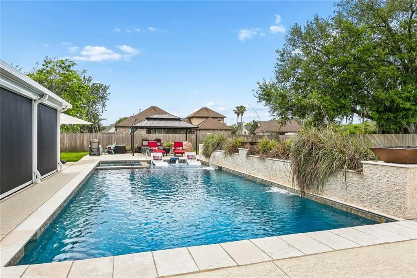
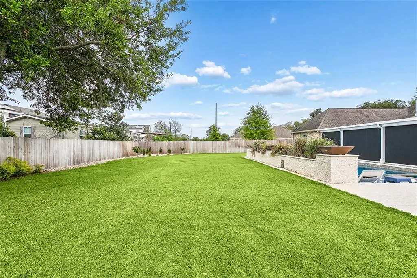
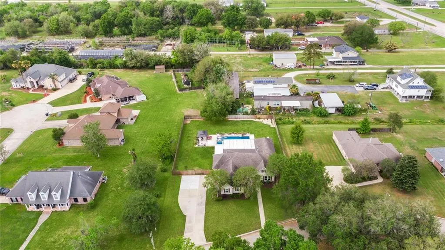
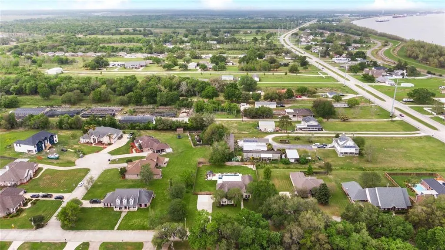
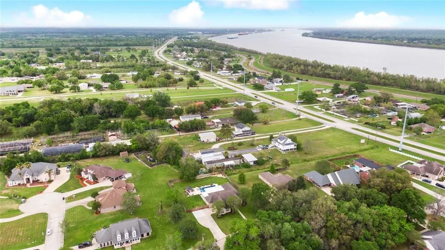
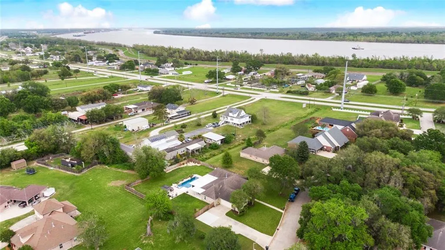
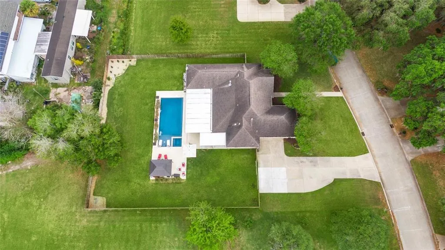
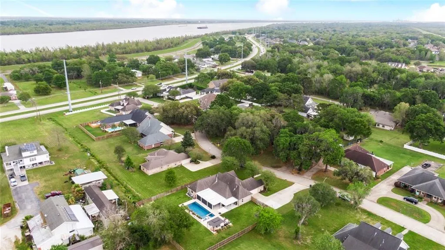
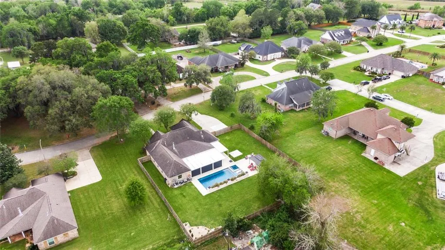
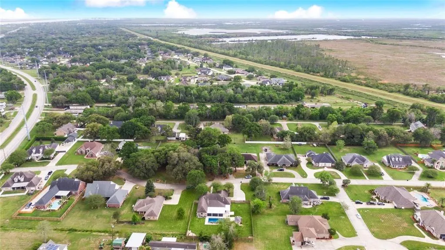
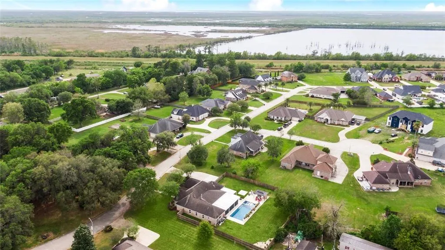
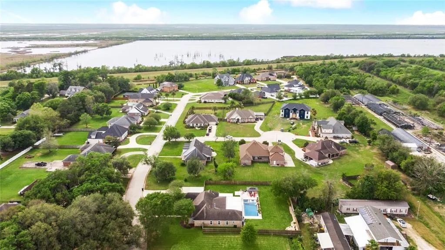
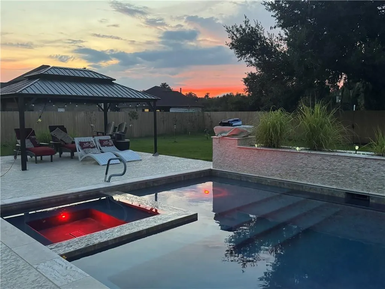
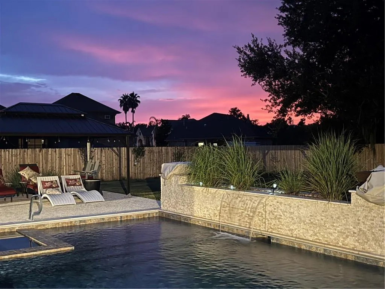
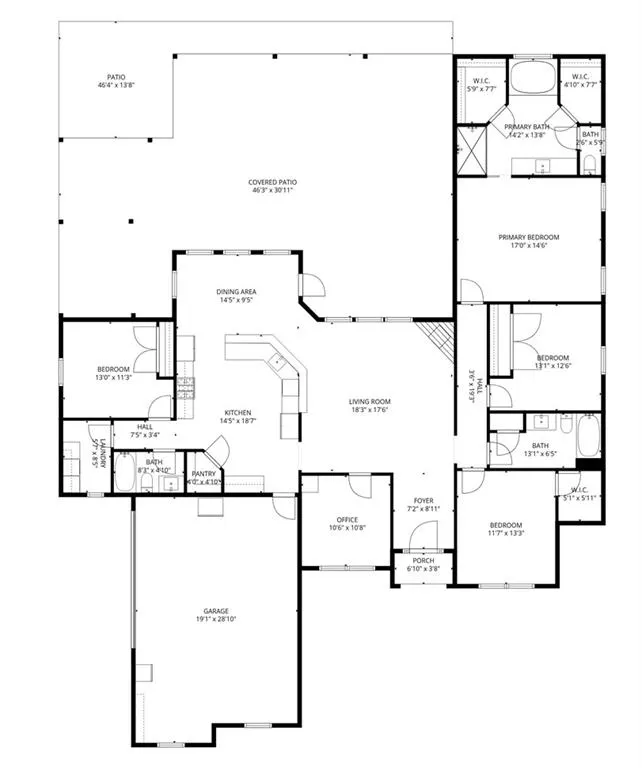
Welcome to this stunning home that perfectly combines comfort, style, and outdoor entertainment. Nestled in a desirable neighborhood, this beautifully maintained residence features spacious living areas with modern touches and elegant finishes throughout. The inviting interior boasts an open floor plan, with stained concrete flooring that adds durability and a sleek look, complemented by vinyl wood plank flooring that provides warmth and a contemporary feel. The chefâs kitchen is a true highlight, offering granite countertops, a spacious pantry, a gas cooktop, electric oven, custom range hood, dishwasher (installed in 2023), and refrigerator, making it perfect for preparing meals and entertaining guests. One of the versatile features of this home is the office space, which can easily be used as a 5th bedroom to suit your needs. Step outside to your private backyard oasis, which includes a heated and saltwater swimming pool, a covered concrete patio with hurricane window screens, and a peninsula outdoor cooking area plus a gazebo, ideal for relaxing, outdoor dining, and hosting gatherings. The landscaped yard offers plenty of space for outdoor fun, gardening, or simply enjoying nature. Additional features include an attached 2-car garage, a long driveway providing ample parking, and direct access to the backyard for convenience. Designed with comfort and practicality in mind, this property provides a peaceful retreat while being close to local amenities, schools, parks, and shopping. Whether you're seeking a cozy family home or an ideal space for entertaining, this property has it all. Donât miss the opportunity to make this beautiful house your new home, schedule a showing today and experience all that it has to offer! Flood Insurance is $1200. a year!
| Elementary School | Middle School | High School |
|---|---|---|
| Bcp/Bce Elementary School | Bc Middle | Bc High |
| Price History | |
|---|---|
| 4/3/2026 | Listed $700,000 |
| 4/11/2026 | 1$699,900 |
| 6/26/2026 | 1$699,700 |
| 7/28/2026 | 1$699,500 |
General Features
| Sewer | Public Sewer |
|---|---|
| Heating | Central,Multiple Heating Units |
| Cooling | Central Air,2 Units |
| Roof | Asphalt,Shingle |
| Appliances | Cooktop,Dishwasher,Disposal,Ice Maker,Microwave,Oven,Refrigerator |
| Patio/Porch Features | Covered,Oversized,Patio,Porch,Screened |
| Architectural Style | Traditional |
| Pool Features | Heated,In Ground |
| Security Features | Smoke Detector(s) |
| Construction Materials | Brick,Stucco |
| Year Built | 2000 |
| Stories Count | 1 |
| Levels | One |
| Property Subtype | Detached |
| County | Plaquemines |
| Property Type | Residential |
| Subdivision Name | Jesuit Bend Estates |
| Garage Y/N | Yes |
| Total Rooms | 9 |
| Full Baths | 3 |
| Status | Active |
| Directions | South on Highway 23,turn right onto Riverbend Dr.,house will be on your right. |
| High School | BC High |
| City | Belle Chasse |
| Elementary School | BCP/BCE |
| Middle/Junior High School | BC Middle |
| Property Condition | Excellent |
| Standard Status | Active |
| Tax Lot | 30 |
| Property Sub Type Additional | Detached,Single Family Residence |
| PostalCity | Belle Chasse |
| Legal Description | LOT 30,RIVER BEND PLACE - 93.22' FRONT ON RIVERBEND DR X 32.06' X 199.33' X 163.05' X 120.50'. |
Interior Features
| Interior Amenities | Ceiling Fan(s),Granite Counters,Pantry,Stainless Steel Appliances |
|---|---|
| Fireplace Features | Gas |
| Air Conditioning Y/N | Yes |
| Heating Y/N | Yes |
| Fireplace Y/N | Yes |
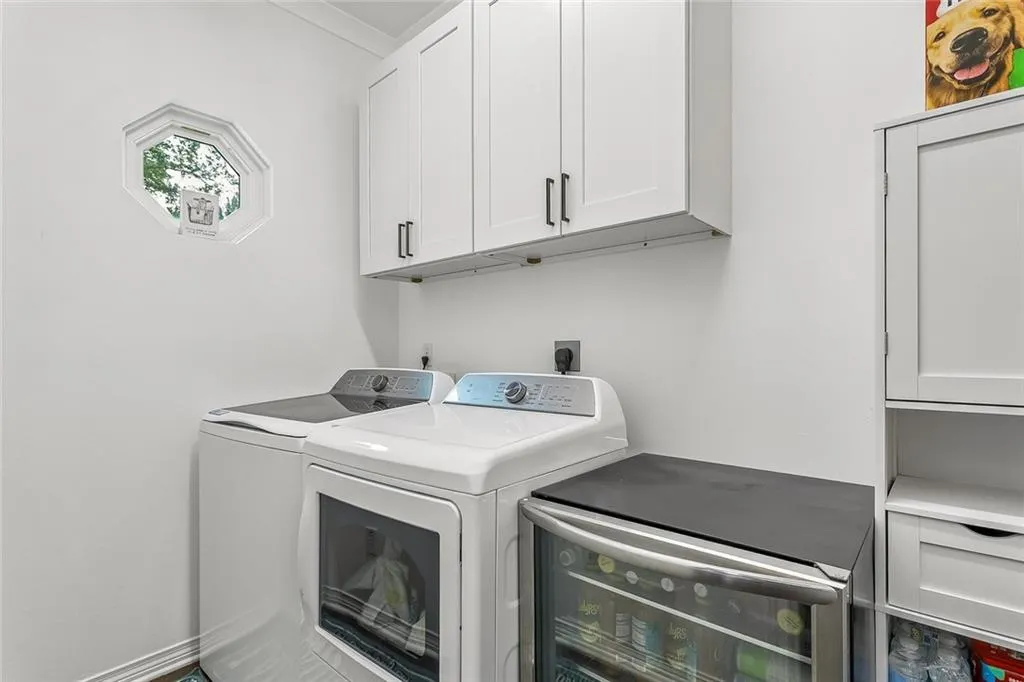
| Laundry Features | Washer Hookup,Dryer Hookup |
| Total Bedrooms | 4 |
| LivingAreaSource | Measured |
Exterior Features
| Exterior Amenities | Enclosed Porch,Fence,Porch,Patio |
|---|---|
| Parking Features | Attached,Garage,Two Spaces,Boat,Garage Door Opener,RV Access/Parking |
| Lot Features | City Lot,Oversized Lot,Rectangular Lot |
| Water Source | Public |
| Lot Size Area | 0.57 |
| Foundation Details | Slab |
| Spa | Yes |
| Building Area Total | 4409 |
| Lot Dimensions | 125X200/120X164 |
| Lot Size Acres | 0.57 |
Room Details
| Room | Dimensions | Level | Flooring | Details |
|---|---|---|---|---|
| Bedroom | Lower | Plank,Simulated Wood | ||
| Bedroom | Lower | Plank,Simulated Wood | ||
| Bedroom | Lower | Plank,Simulated Wood | ||
| Dining Room | Lower | Concrete,Painted/Stained | ||
| Kitchen | Lower | Concrete,Painted/Stained | ||
| Laundry | Lower | Plank,Simulated Wood | ||
| Living Room | Lower | Concrete,Painted/Stained | ||
| Office | Lower | Concrete,Painted/Stained | ||
| Primary Bedroom | Lower | Plank,Simulated Wood |
Amenities
- Foreclosure
- Views
- Short Sale
- New Construction
- Adult 55+
- Lease To Own
- No HOA Fees
- Furnished
- Primary On Main
- Air Conditioning
- Seller Finance
- Green
- Fixer Upper
- Horse
- Golf
- Fireplace
- Deck
- Garage
- Basement
- Pool
Property vs Single Family Average in 70037
Price
Year Built
Visits
 Copyright © 2026 New Orleans Metropolitan Association of REALTORS®, Inc. All Rights Reserved. The sharing of MLS database, or any portion thereof, with any unauthorized third party is strictly prohibited. Information contained on this site is believed to be reliable; yet, users of this web site are responsible for checking the accuracy, completeness, currency, or suitability of all information. Neither the New Orleans Metropolitan Association of REALTORS®, Inc. nor the Gulf South Real
