
Views
Address
53 Hermitage Drive, Marrero, LA
Price
$ 649,000
Property Attributes
- MLS#2551793
- TypeSingle Family
- Listing Status Active
- CountyJEFFERSON
- CityMarrero
- NeighborhoodPlantation Estates
- Zip70072
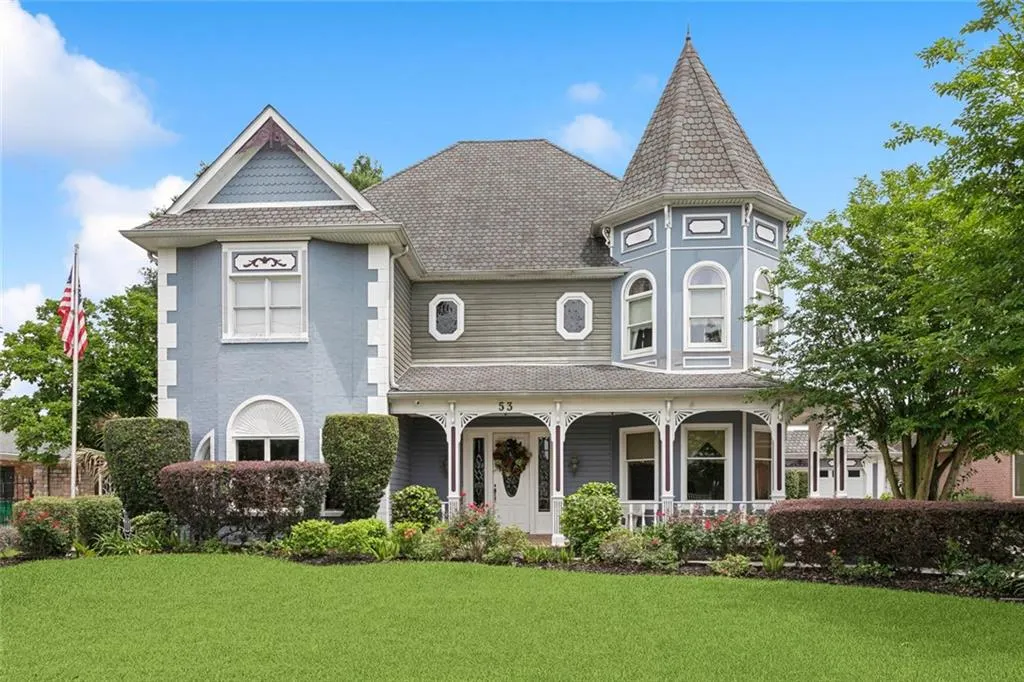
- StyleVictorian
- Year Built1987
- Price$ 649,000
- Bedrooms4
- Full Bathrooms3
- Half Bathrooms2
- Sqr Footage4751
Data Source:
Gulf South Real Estate Information Network
Property Description
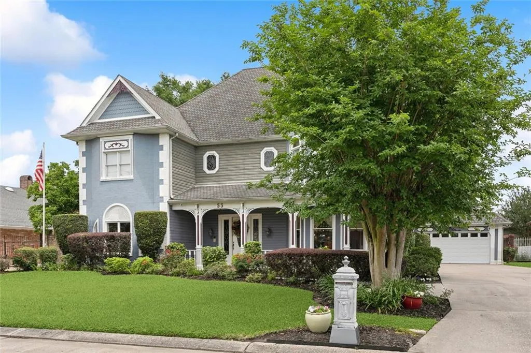
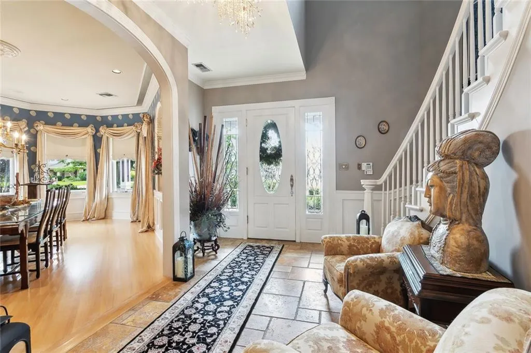
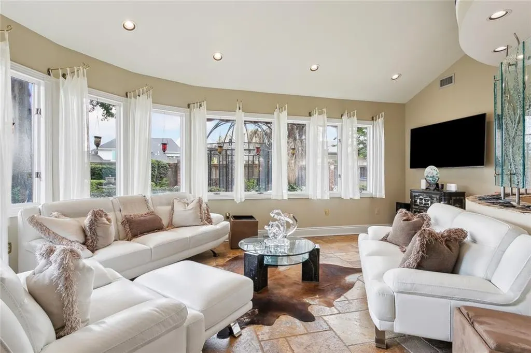
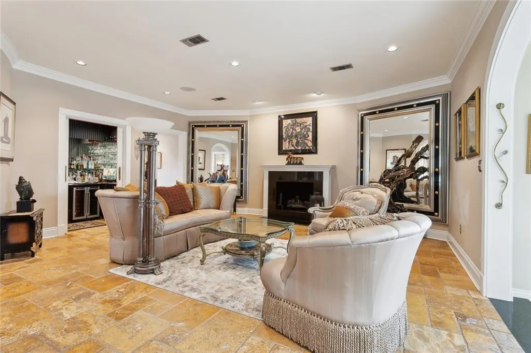
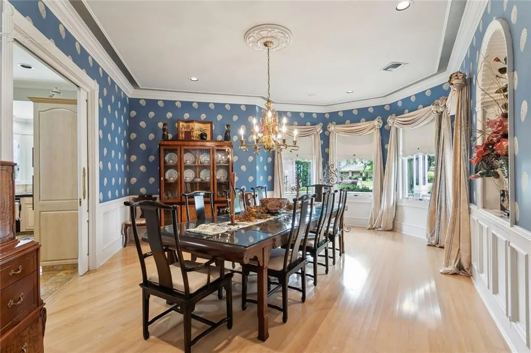
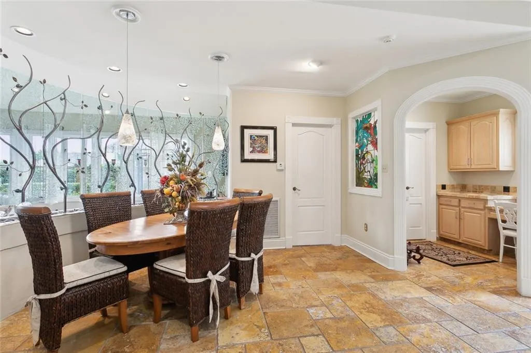
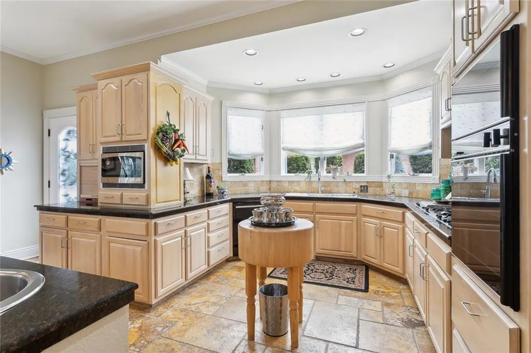
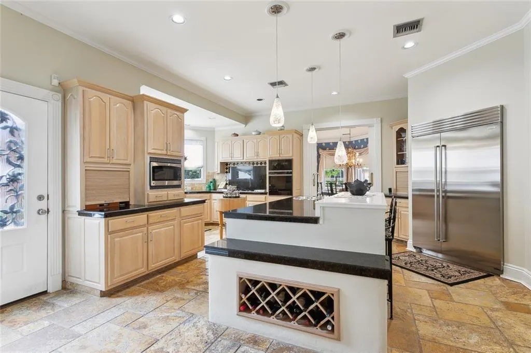
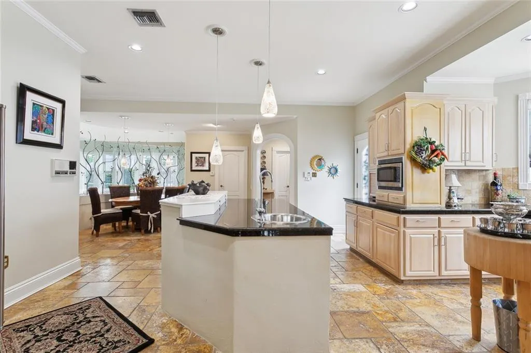
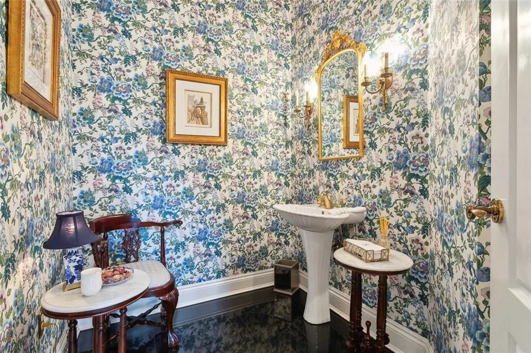
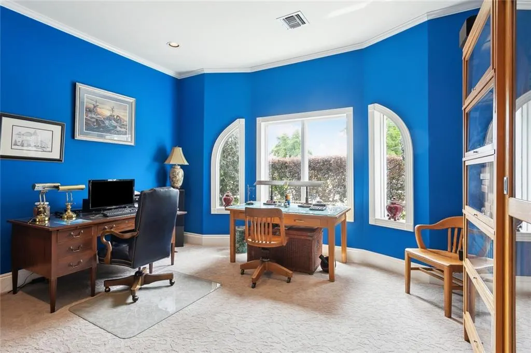
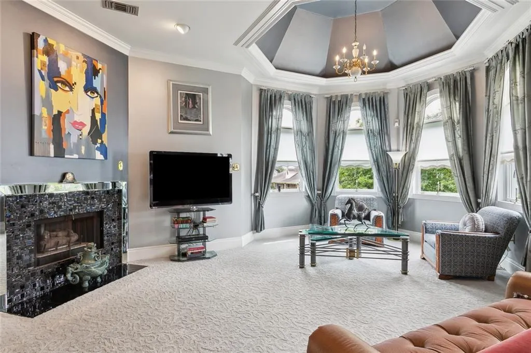
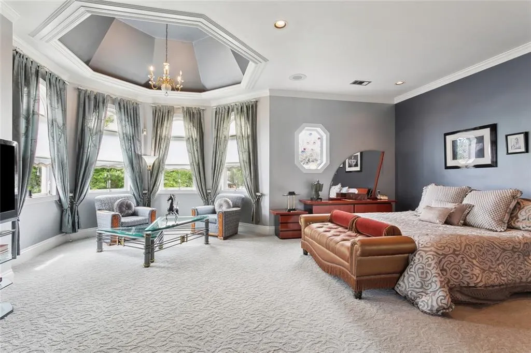
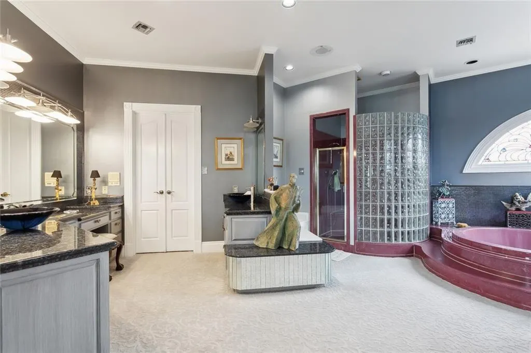
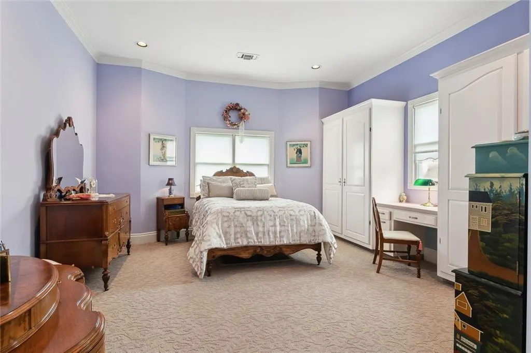
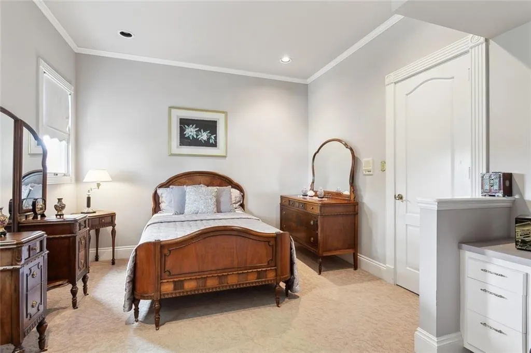
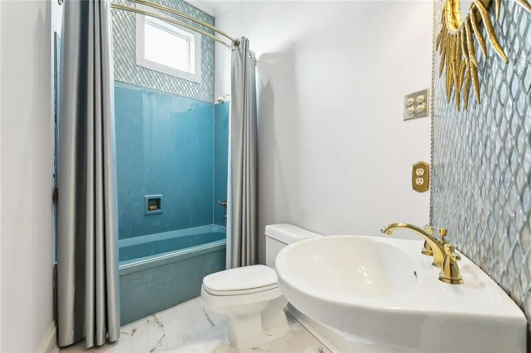
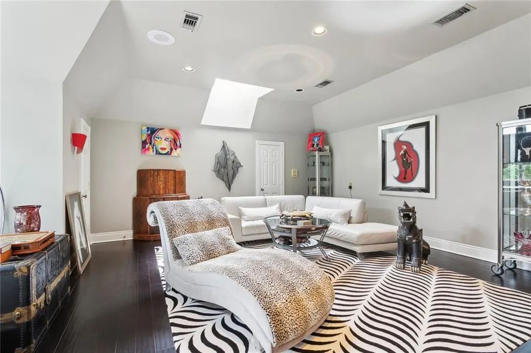
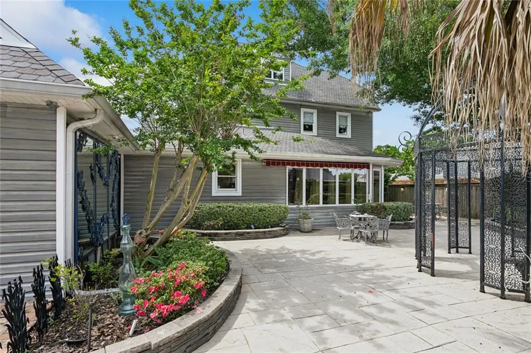
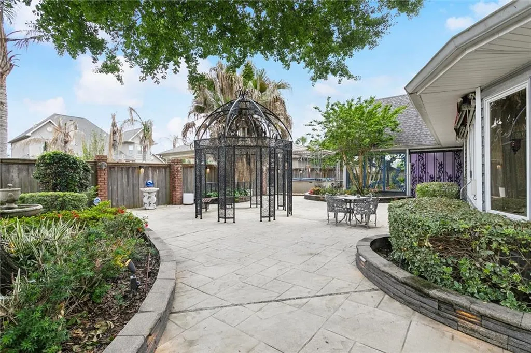
Victorian-style home featuring four bedrooms, three full baths, two half baths, and a flexible bonus room perfect as a fifth bedroom, office, or playroom. The garage offers even more functionality with an indoor facility complete with a bathroom, sink, and a fully finished upstairs attic space. Outside, the beautifully landscaped yard is complemented by concrete and brick walkways, sprinkler system, and landscape lighting. Foyer: Italian marble flooring, a gracefully curved stairway, crystal chandelier, stained glass window, and coat closet under the stairs. Dining Room: Pickled oak flooring, brass chandelier, shell-shaped niche with storage, and oversized 8' sliding pocket doors for added privacy or flow. Kitchen & Breakfast Area: Granite and Corian countertops, custom pickled oak cabinets, Sub-Zero refrigerator, Italian tile floors, breakfast bar, curved planter in Breakfast Area, and extra counter worktop. Kitchen Office: Built-in desk, stained glass window, and a spacious walk-in pantry. Laundry Room: Features extra cabinets and closets, oversized sink, and worktop counter. Greatroom: Warm and inviting with a marble-trimmed wood-burning fireplace, open view to the solarium, full wet bar with marble countertops, and wine closet. Solarium: Bright and peaceful with seven casement windows showcasing stunning rear views. Office / Downstairs Bedroom. 2nd floor Primary Bedroom Suite: Includes a turreted sitting area, marble fireplace, crown molding, and stained glass. The bath features double vanities, cultured marble whirlpool tub, glass block shower, and a large walk-in closet. Guest & Additional Bedrooms: Guest suite offers built-ins, desk, crown molding, and private bath. Third bedroom includes a walk-in closet and built-in desk. Third Floor Bonus Room: Great for a game room or additional bedroom with skylight, attic storage, window seat, and space to add a bath. Excluded from the sale : The Gazebo and Glass Partitions in dining room.
| Price History | |
|---|---|
| 4/16/2026 | Listed $649,000 |
General Features
| Sewer | Public Sewer |
|---|---|
| Heating | Multiple Heating Units |
| Cooling | 3+ Units |
| Roof | Shingle |
| Appliances | Dryer,Dishwasher,Microwave,Oven,Range,Wine Cooler,Washer |
| HOA Fee | 75 |
| Patio/Porch Features | Concrete,Other |
| Architectural Style | Victorian |
| Pool Features | None |
| Construction Materials | Brick,Wood Siding |
| Year Built | 1987 |
| Stories Count | 3 |
| Levels | Three Or More |
| Property Subtype | Detached |
| Assoc Fee Paid Per | Annually |
| County | Jefferson |
| Property Type | Residential |
| Subdivision Name | Plantation Estates |
| Garage Y/N | Yes |
| Other Structures | Workshop |
| Total Rooms | 8 |
| Full Baths | 3 |
| Status | Active |
| Directions | Lapalco Blvd to Barataria Blvd,turn on Oak Alley Then Hermitage |
| City | Marrero |
| Property Condition | Very Good Condition |
| Standard Status | Active |
| Tax Lot | 21 |
| Property Sub Type Additional | Detached,Single Family Residence |
| PostalCity | Marrero |
| Legal Description | LOT 21 SQ 3 PLANTATION EST |
Interior Features
| Interior Amenities | Attic,Wet Bar,Butler's Pantry,Ceiling Fan(s),Cathedral Ceiling(s),High Ceilings,Vaulted Ceiling(s) |
|---|---|
| Fireplace Features | Gas |
| Air Conditioning Y/N | Yes |
| Heating Y/N | Yes |
| Fireplace Y/N | Yes |
| Half Baths | 2 |
| Laundry Features | Washer Hookup,Dryer Hookup |
| Total Bedrooms | 4 |
| LivingAreaSource | Appraiser |
Exterior Features
| Exterior Amenities | Courtyard,Fence |
|---|---|
| Parking Features | Covered,Garage,Two Spaces,Garage Door Opener |
| Lot Features | City Lot,Rectangular Lot |
| Water Source | Public |
| Foundation Details | Slab |
| Building Area Total | 5508 |
| Lot Dimensions | 80x120 |
Room Details
| Room | Dimensions | Level | Flooring | Details |
|---|---|---|---|---|
| Bedroom | Second | |||
| Bedroom | Second | |||
| Bedroom | Third | |||
| Dining Room | First | |||
| Living Room | First | |||
| Office | First | |||
| Other | First | |||
| Primary Bedroom | Second |
Amenities
- Foreclosure
- Views
- Short Sale
- New Construction
- Adult 55+
- Lease To Own
- No HOA Fees
- Furnished
- Primary On Main
- Air Conditioning
- Seller Finance
- Green
- Fixer Upper
- Horse
- Golf
- Fireplace
- Deck
- Garage
- Basement
- Pool
Property vs Single Family Average in 70072
Price
Year Built
Visits
In The Neighborhood
Marrero
$ 550,000
32 Madewood Drive
Marrero, LA 70072
- Type
- Single Family
- Size
- 3,654 SqFt
- Rooms
- 4 Beds + 3.5 Baths
Marrero
$ 630,000
45 Hermitage Drive
Marrero, LA 70072
- Type
- Single Family
- Size
- 4,189 SqFt
- Rooms
- 5 Beds + 3.5 Baths
Marrero
$ 465,000
33 Hermitage Drive
Marrero, LA 70072
- Type
- Single Family
- Size
- 3,300 SqFt
- Rooms
- 4 Beds + 3.5 Baths
Reduced
Marrero
$ 499,000
10 Millwood Court
Marrero, LA 70072
- Type
- Single Family
- Size
- 2,798 SqFt
- Rooms
- 4 Beds + 3.5 Baths
 Copyright © 2026 New Orleans Metropolitan Association of REALTORS®, Inc. All Rights Reserved. The sharing of MLS database, or any portion thereof, with any unauthorized third party is strictly prohibited. Information contained on this site is believed to be reliable; yet, users of this web site are responsible for checking the accuracy, completeness, currency, or suitability of all information. Neither the New Orleans Metropolitan Association of REALTORS®, Inc. nor the Gulf South Real
