
Price Reduction
Address
717 Woodridge Boulevard, Mandeville, LA
Price
$ 342,000
Property Attributes
- MLS#2552373
- TypeSingle Family
- Listing Status Active
- CountyST TAMMANY
- CityMandeville
- NeighborhoodWoodridge On The Lake
- Zip70471
- StyleTraditional
- Year Built2003
- Price$ 342,000
- Bedrooms3
- Full Bathrooms3
- Half Bathrooms0
- Sqr Footage1904
- Lot Size0.28 Acres
Data Source:
Gulf South Real Estate Information Network
Property Description
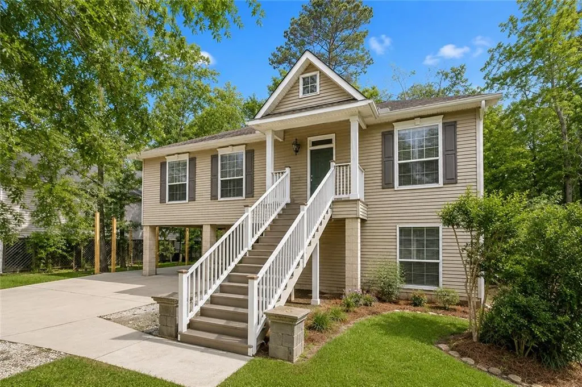
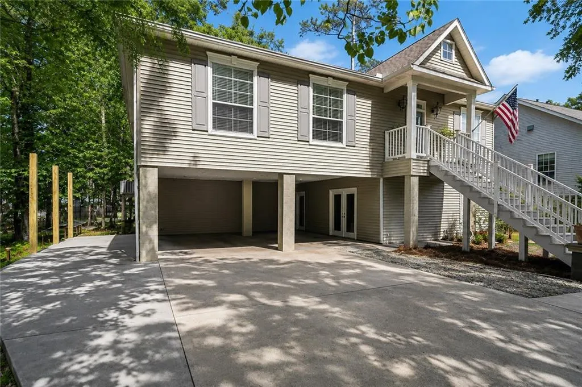
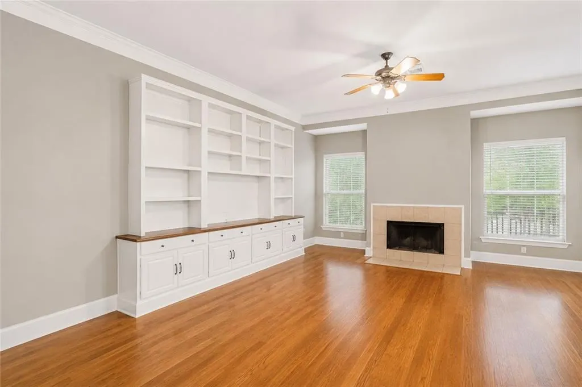
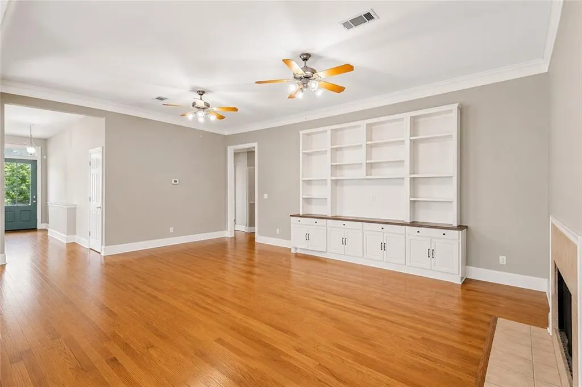

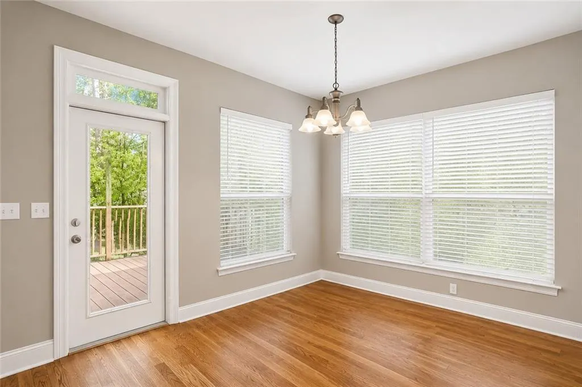
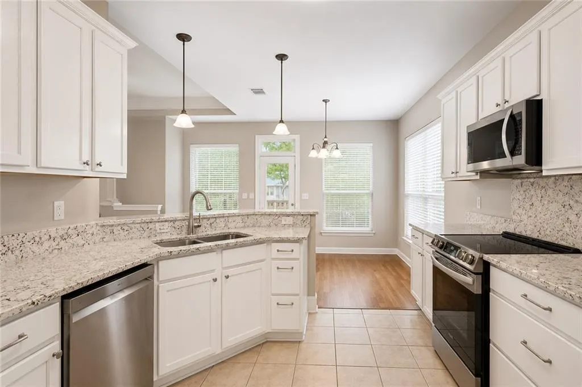
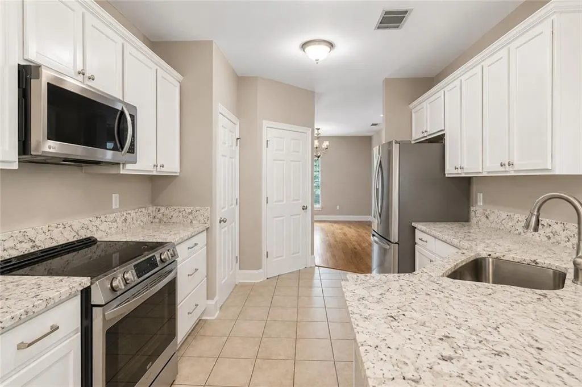
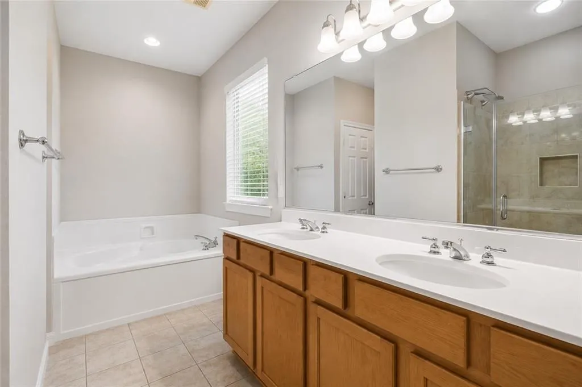
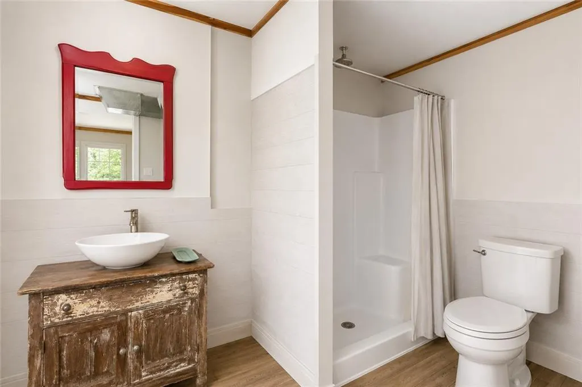
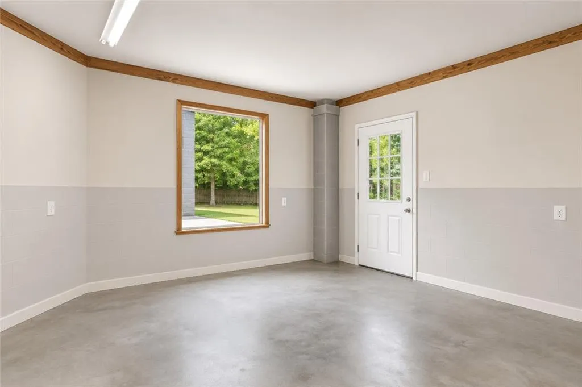
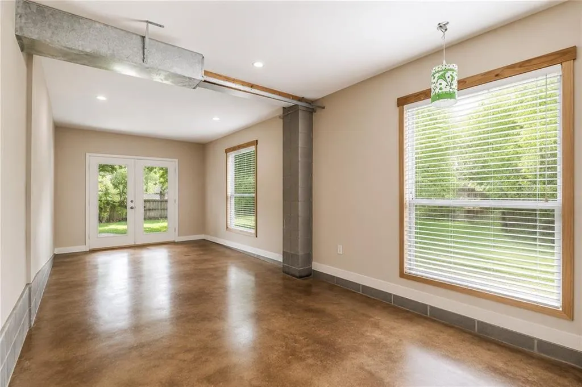
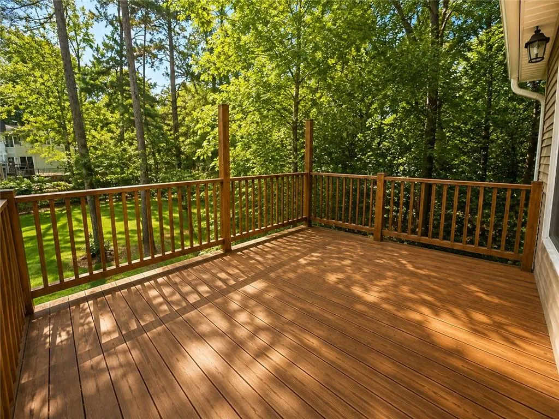
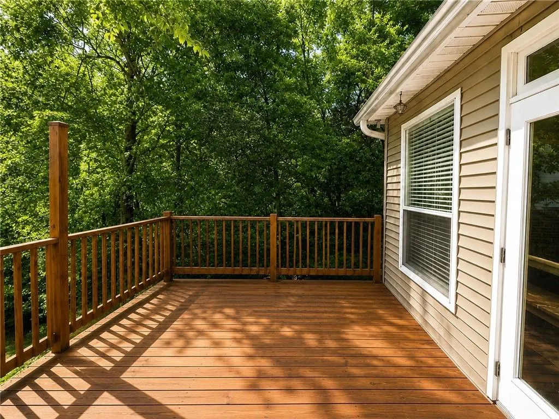
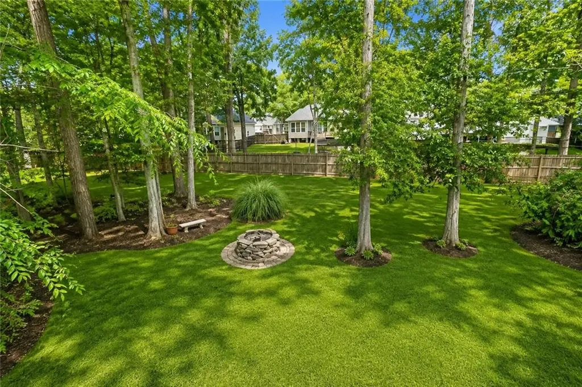
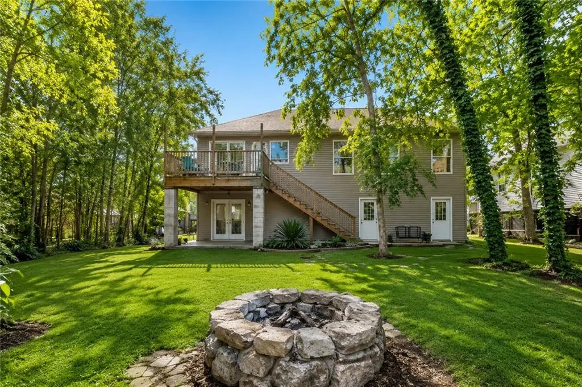
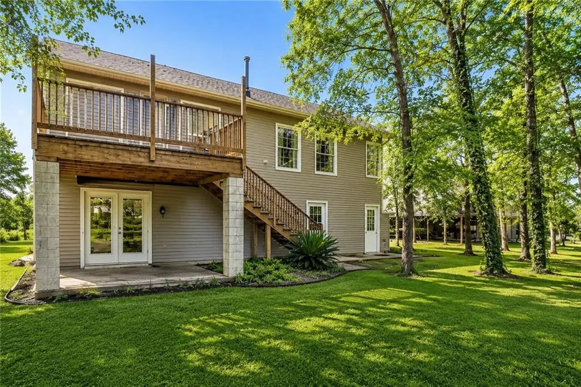
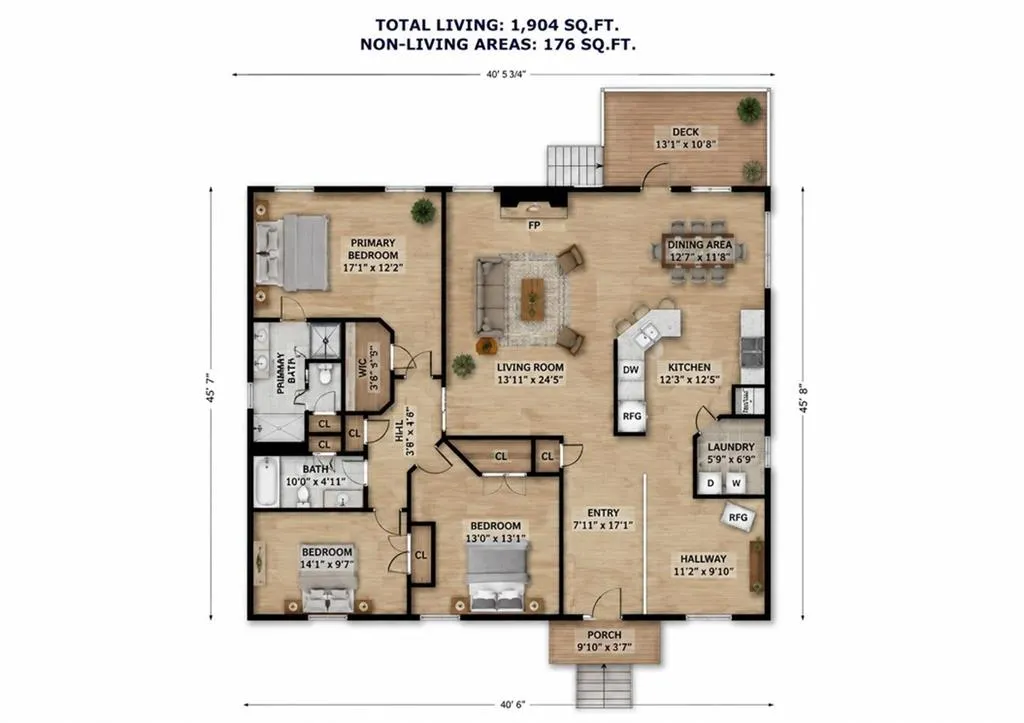
Raised home set beneath tall trees in an established Mandeville neighborhood. The interior features real wood floors, a living room with built-ins and fireplace, separate dining area, and a bright kitchen with white cabinetry, stone countertops, and stainless appliances. The primary suite includes tray ceilings and a spacious bath with dual vanities, soaking tub, and separate shower. A major highlight is the approximately 1,300 sq ft of heated and cooled downstairs bonus space, offering versatile options for a workshop, hobby area, office, studio, storage, recreation, or additional workspace. Covered parking plus additional side parking provide room for multiple vehicles, boat, or trailer, with an option to add a lean-to for additional covered storage. The large deck overlooks a shaded backyard with tall trees. Located approximately 5 minutes from the Causeway, with convenient access to Mandeville dining, shopping, coffee, entertainment, and other amenities. Nearby Blue Ribbon schools. Optional HOA. Assumable flood insurance currently approximately $1,869/year, subject to qualification and applicable terms. A versatile property with substantial conditioned bonus space, ample parking, landscaping, and convenient Northshore access.
| Price History | |
|---|---|
| 4/10/2026 | Listed $349,000 |
| 5/22/2026 | 1$348,999 |
| 6/1/2026 | 1$348,000 |
| 6/11/2026 | 1$347,000 |
| 8/9/2026 | 2$342,000 |
General Features
| Sewer | Public Sewer |
|---|---|
| Heating | Central,Multiple Heating Units |
| Cooling | Central Air,2 Units |
| Roof | Shingle |
| HOA Fee | 50 |
| Patio/Porch Features | Wood,Porch |
| Architectural Style | Traditional |
| Pool Features | None |
| Construction Materials | Vinyl Siding |
| Year Built | 2003 |
| Stories Count | 2 |
| Levels | Two |
| Property Subtype | Detached |
| Assoc Fee Paid Per | Annually |
| County | St Tammany |
| Property Type | Residential |
| Subdivision Name | Woodridge On The Lake |
| Other Structures | Shed(s),Workshop |
| Total Rooms | 9 |
| Full Baths | 3 |
| Status | Active |
| City | Mandeville |
| Carport Y/N | Yes |
| Property Condition | Very Good Condition |
| Standard Status | Active |
| Tax Lot | 169 |
| Property Sub Type Additional | Detached,Single Family Residence |
| PostalCity | Mandeville |
| Legal Description | LOT 169 SQ 3 WOODRIDGE ON THE LAKE CB 1359 163 CB 1495 375 INST NO 1396620 INST NO 1443471 |
Interior Features
| Interior Amenities | Ceiling Fan(s),Carbon Monoxide Detector,Granite Counters |
|---|---|
| Fireplace Features | Wood Burning |
| Air Conditioning Y/N | Yes |
| Heating Y/N | Yes |
| Fireplace Y/N | Yes |
| Laundry Features | Washer Hookup,Dryer Hookup |
| Total Bedrooms | 3 |
| LivingAreaSource | Measured |
Exterior Features
| Exterior Amenities | Outdoor Shower,Porch |
|---|---|
| Parking Features | Carport,Two Spaces |
| Lot Features | Cul-De-Sac,Outside City Limits,Rectangular Lot |
| Water Source | Public |
| Lot Size Area | 0.28 |
| Foundation Details | Raised |
| Building Area Total | 3380 |
| Lot Dimensions | 74x160 |
| Lot Size Acres | 0.28 |
Room Details
| Room | Dimensions | Level | Flooring | Details |
|---|---|---|---|---|
| Bathroom | Second | Tile | ||
| Bedroom | Second | Carpet | ||
| Bedroom | Second | Carpet | ||
| Breakfast Room/Nook | Second | Plank,Simulated Wood | ||
| Dining Room | Second | Plank,Simulated Wood | ||
| Kitchen | Second | Tile | ||
| Living Room | Second | Plank,Simulated Wood | ||
| Primary Bathroom | Second | Tile | ||
| Primary Bedroom | Second | Carpet |
Amenities
- Foreclosure
- Views
- Short Sale
- New Construction
- Adult 55+
- Lease To Own
- No HOA Fees
- Furnished
- Primary On Main
- Air Conditioning
- Seller Finance
- Green
- Fixer Upper
- Horse
- Golf
- Fireplace
- Deck
- Garage
- Basement
- Pool
Property vs Single Family Average in 70471
Price
Year Built
Visits
 Copyright © 2026 New Orleans Metropolitan Association of REALTORS®, Inc. All Rights Reserved. The sharing of MLS database, or any portion thereof, with any unauthorized third party is strictly prohibited. Information contained on this site is believed to be reliable; yet, users of this web site are responsible for checking the accuracy, completeness, currency, or suitability of all information. Neither the New Orleans Metropolitan Association of REALTORS®, Inc. nor the Gulf South Real
