
New Construction
Address
531 Oak Glen Drive, Gretna, LA
Price
$ 850,000
Property Attributes
- MLS#2552720
- TypeSingle Family
- Listing Status Active
- CountyJEFFERSON
- CityGretna
- Zip70056
- Style
- Year Built2024
- Price$ 850,000
- Bedrooms4
- Full Bathrooms3
- Half Bathrooms1
- Sqr Footage3551
- Lot Size0.22 Acres
Data Source:
Gulf South Real Estate Information Network
Property Description
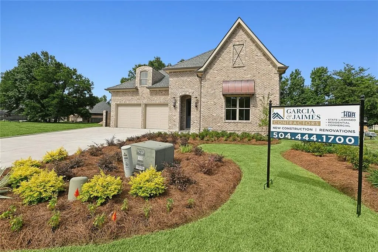
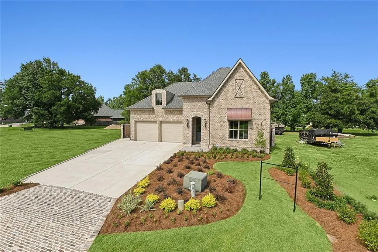
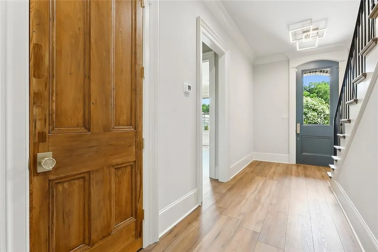
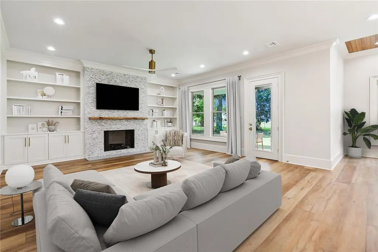
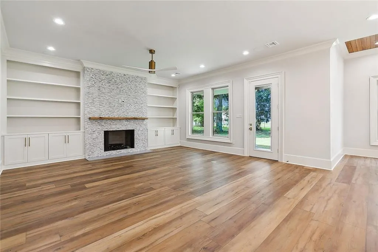
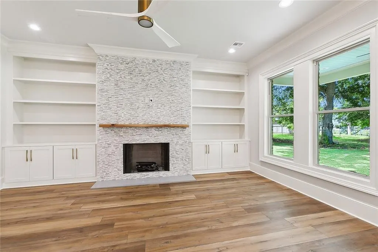
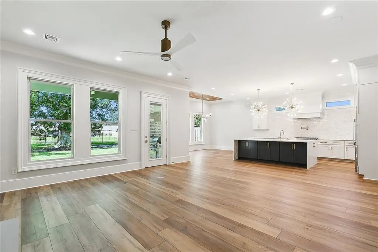
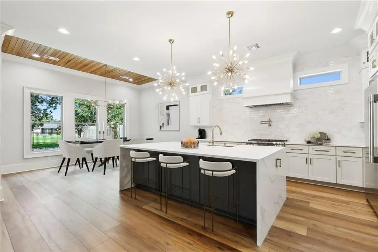
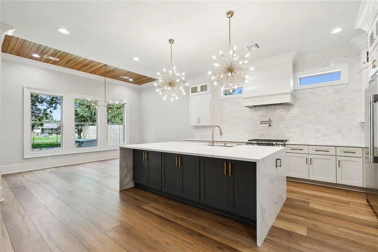
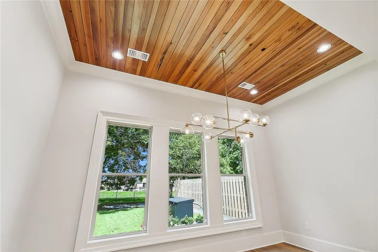
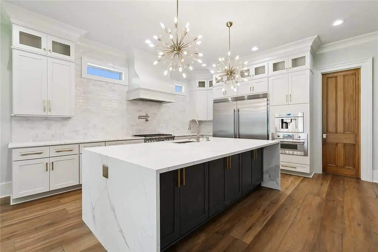
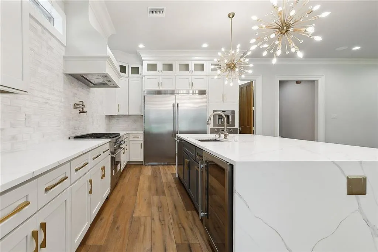
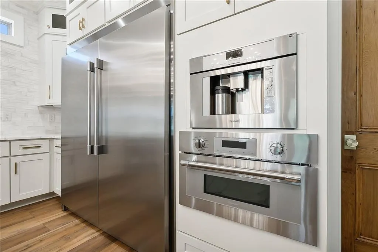
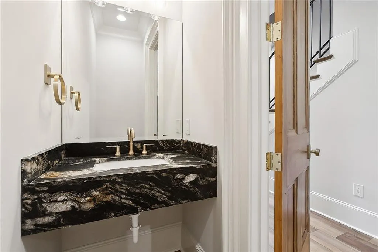
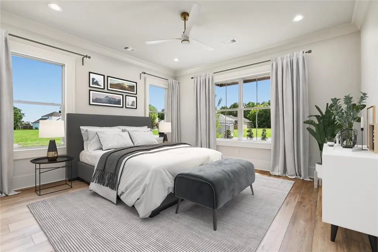
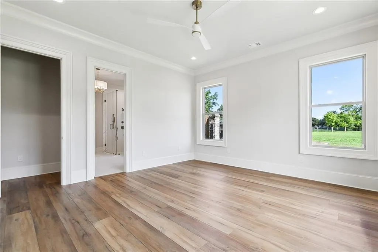
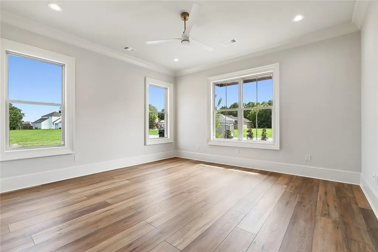
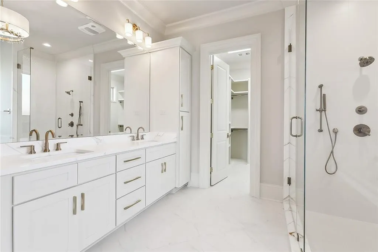
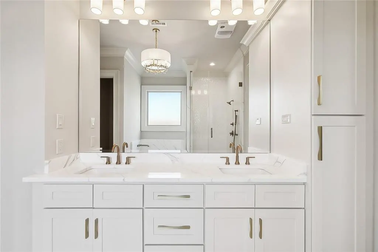
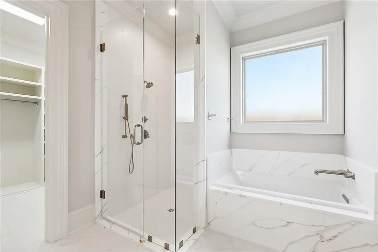
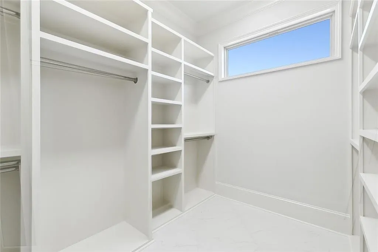
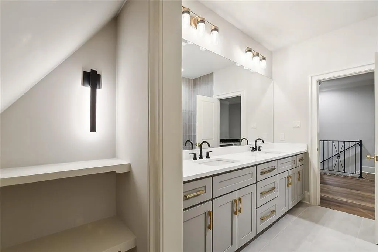
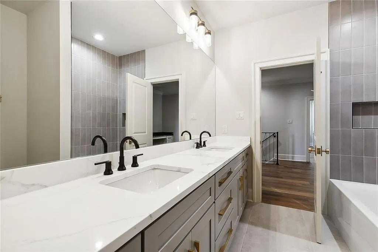
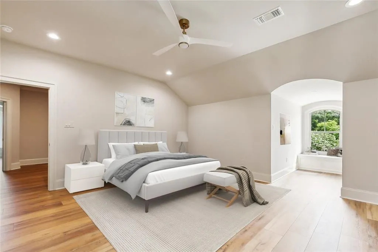
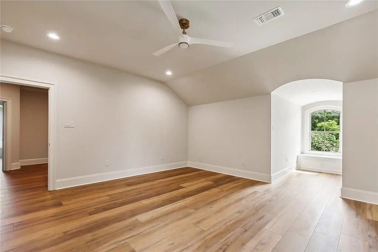
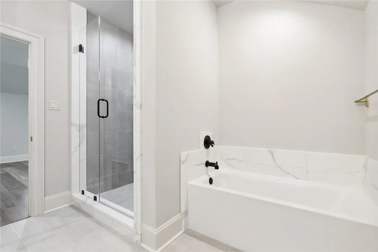
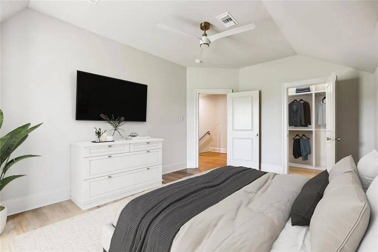
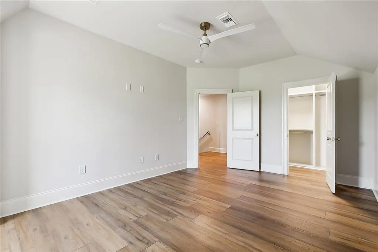

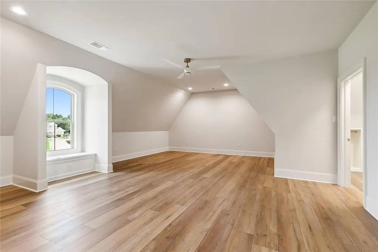
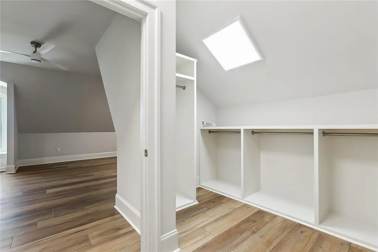
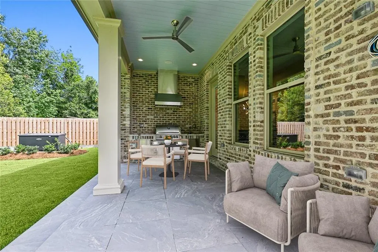
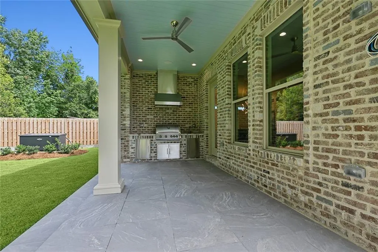
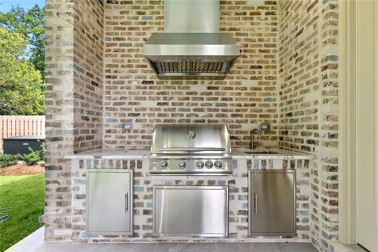
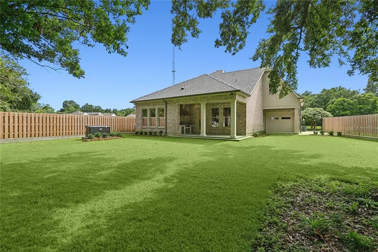
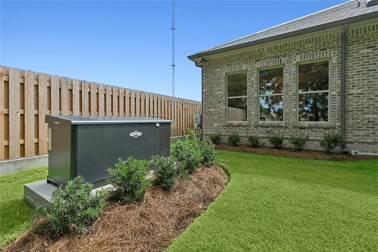
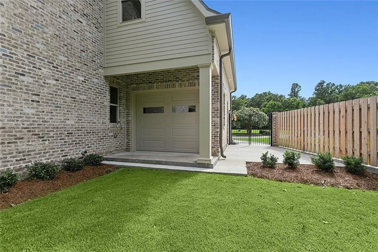
Step into refined living with this award-winning, home custom built by Garcia & Jaimes and nestled in a private gated community in Gretnaâless than 5 minutes from the Crescent City Connection. This exceptional residence showcases soaring ceilings and exquisite designer light fixtures, complemented by 5/8" thick plank flooring throughout. The dining area features a stunning custom reclaimed cypress ceiling, paired beautifully with reclaimed cypress doors that add warmth and character to the home. The gourmet kitchen is appointed with sleek quartz countertops, a wine cooler and premium Thermador appliances, ideal for both everyday living and entertaining. A smooth wall finish enhances the homeâs modern elegance, while handcrafted closet shelving provides both function and style. Designed with comfort and durability in mind, the home includes surround sound, waterproof sheetrock in all bathrooms from floor to ceiling, solid plastic exterior doors and casings, copper plumbing throughout, spray foam insulation and a fortified roof. Two spacious primary suites offer flexible living arrangements, perfect for multi-generational needs or guests. Step outside to enjoy the fully equipped outdoor kitchen, perfect for entertaining year-round. The homeâs exterior combines Hardy board and brick construction with fiberglass columns for lasting beauty and strength. Additional highlights include a fortified roof, two tankless water heaters, copper accent over front window and a powerful 30 KW water-cooled generator. Located in desirable Flood Zone X, this home offers peace of mind along with unmatched quality and craftsmanship. A wonderful opportunity to own a truly distinctive property in a prime location allowing easy, quick access to the city while living in a quiet community away from the hustle and bustle of city life.
| Price History | |
|---|---|
| 4/16/2026 | Listed $850,000 |
General Features
| Sewer | Public Sewer |
|---|---|
| Heating | Central,Multiple Heating Units |
| Cooling | Central Air,2 Units |
| Roof | Other |
| Appliances | Dishwasher,Disposal,Ice Maker,Microwave,Oven,Range,Refrigerator,Wine Cooler |
| HOA Fee | 1000 |
| Patio/Porch Features | Covered |
| Architectural Style | Other |
| Pool Features | None |
| Security Features | Security System |
| Construction Materials | Brick Veneer,HardiPlank Type |
| Year Built | 2024 |
| Electric | Generator |
| Stories Count | 2 |
| Levels | Two |
| Property Subtype | Detached |
| Assoc Fee Paid Per | Annually |
| County | Jefferson |
| New Construction | Yes |
| Property Type | Residential |
| HOA | Yes |
| Energy Efficient | HVAC,Insulation,Water Heater |
| Garage Y/N | Yes |
| Total Rooms | 9 |
| Full Baths | 3 |
| Status | Active |
| Directions | From Terry Parkway turn onto Wright Ave.,turn right onto Hamilton Rd,entrance to subd on your left |
| City | Gretna |
| Association Name | Hamilton Oaks |
| Property Condition | New Construction |
| Standard Status | Active |
| Tax Lot | 47A |
| Property Sub Type Additional | Detached,Single Family Residence |
| PostalCity | Gretna |
| Legal Description | Lot 47A Hamilton Oaks Subdivision |
Interior Features
| Interior Amenities | Pantry,Stone Counters,Stainless Steel Appliances,Wired for Sound |
|---|---|
| Fireplace Features | Gas |
| Air Conditioning Y/N | Yes |
| Heating Y/N | Yes |
| Fireplace Y/N | Yes |
| Half Baths | 1 |
| Total Bedrooms | 4 |
| LivingAreaSource | Appraiser |
Exterior Features
| Exterior Amenities | Fence,Sound System,Outdoor Kitchen |
|---|---|
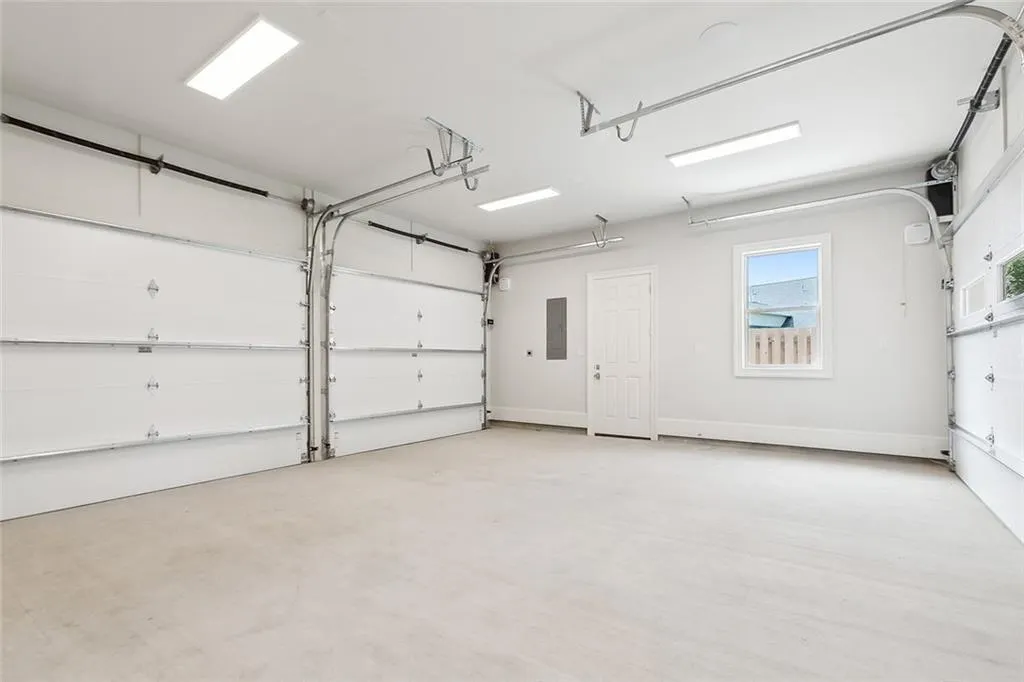
| Parking Features | Attached,Garage,Two Spaces |
| Lot Features | Irregular Lot,Outside City Limits |
| Water Source | Public |
| Lot Size Area | 0.22 |
| Foundation Details | Slab |
| Building Area Total | 4369 |
| Lot Dimensions | 48.5/86.3x151/130.6 |
| Lot Size Acres | 0.22 |
Room Details
| Room | Dimensions | Level | Flooring | Details |
|---|---|---|---|---|
| Bedroom | Second | Plank,Simulated Wood | ||
| Bedroom | Second | Plank,Simulated Wood | ||
| Bedroom | Second | Plank,Simulated Wood | ||
| Dining Room | First | Plank,Simulated Wood | ||
| Kitchen | First | Plank,Simulated Wood | ||
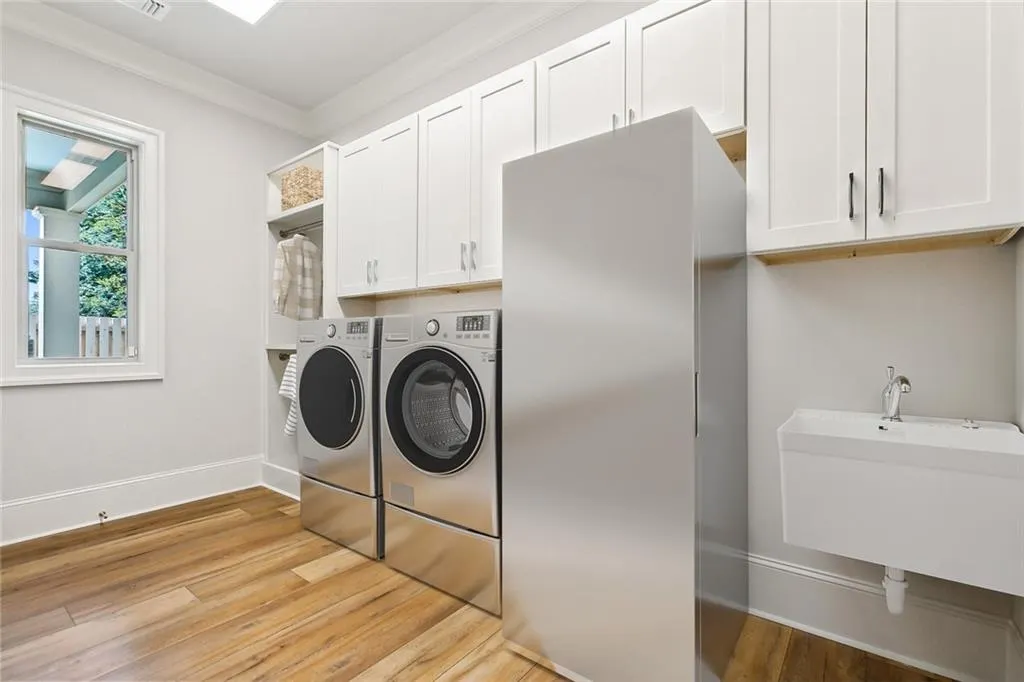
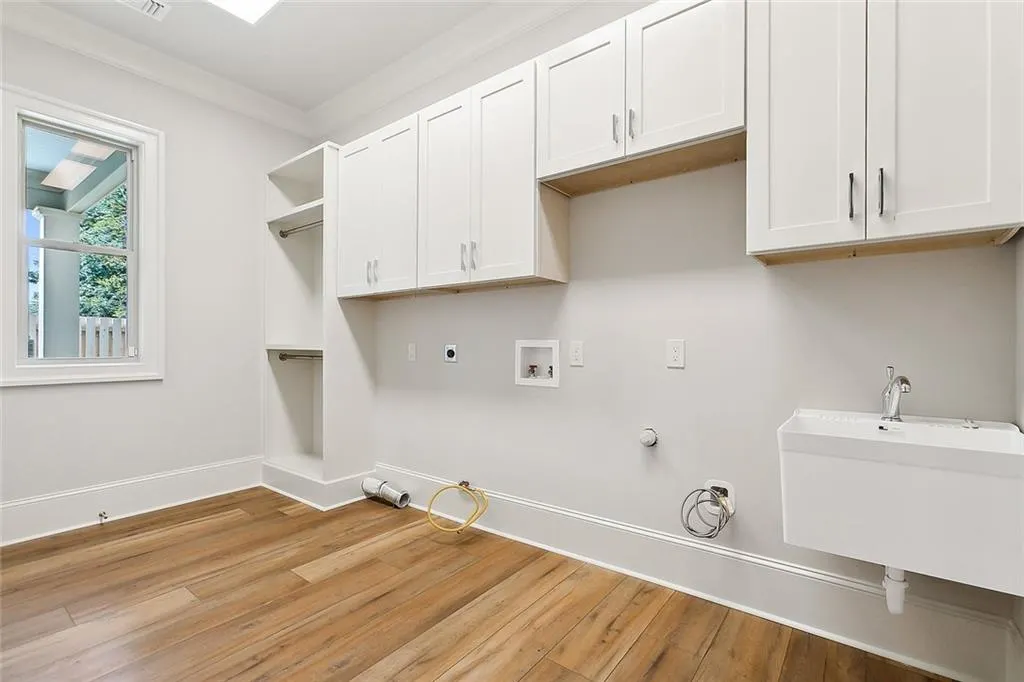
| Laundry | First | Plank,Simulated Wood | ||
| Living Room | First | Plank,Simulated Wood | ||
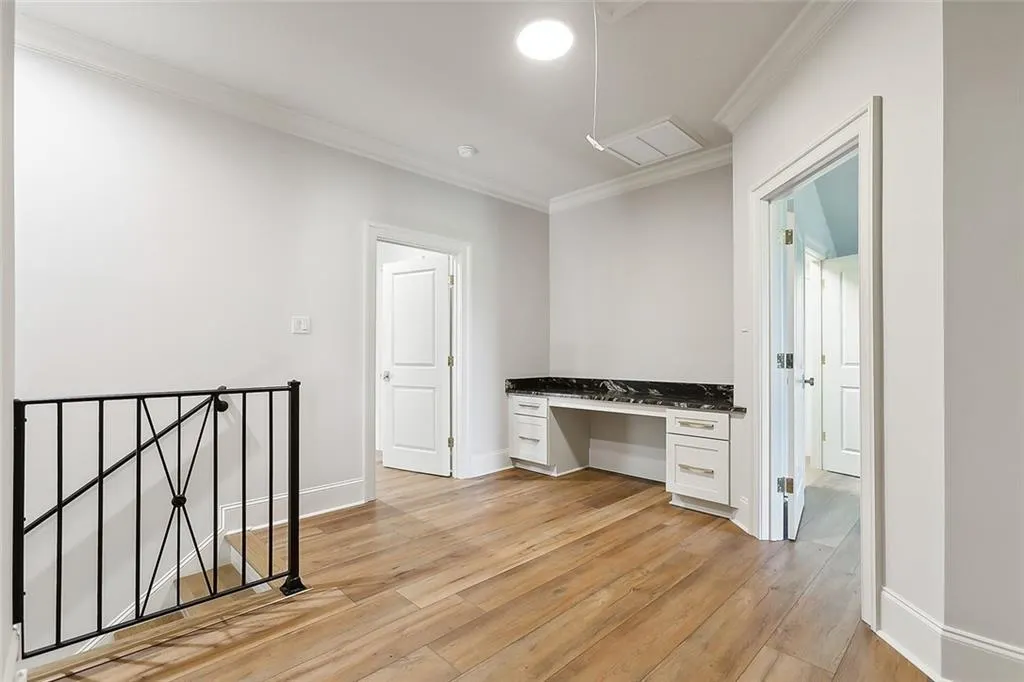
| Other | Second | Plank,Simulated Wood | ||
| Primary Bedroom | First | Plank,Simulated Wood |
Amenities
- Foreclosure
- Views
- Short Sale
- New Construction
- Adult 55+
- Lease To Own
- No HOA Fees
- Furnished
- Primary On Main
- Air Conditioning
- Seller Finance
- Green
- Fixer Upper
- Horse
- Golf
- Fireplace
- Deck
- Garage
- Basement
- Pool
Property vs Single Family Average in 70056
Price
Year Built
Visits
 Copyright © 2026 New Orleans Metropolitan Association of REALTORS®, Inc. All Rights Reserved. The sharing of MLS database, or any portion thereof, with any unauthorized third party is strictly prohibited. Information contained on this site is believed to be reliable; yet, users of this web site are responsible for checking the accuracy, completeness, currency, or suitability of all information. Neither the New Orleans Metropolitan Association of REALTORS®, Inc. nor the Gulf South Real
