
Waterfront

Address
501 N Corniche Du Lac, Covington, LA
Price
$ 799,000
Property Attributes
- MLS#2553840
- TypeSingle Family
- Listing Status Active
- CountyST TAMMANY
- CityCovington
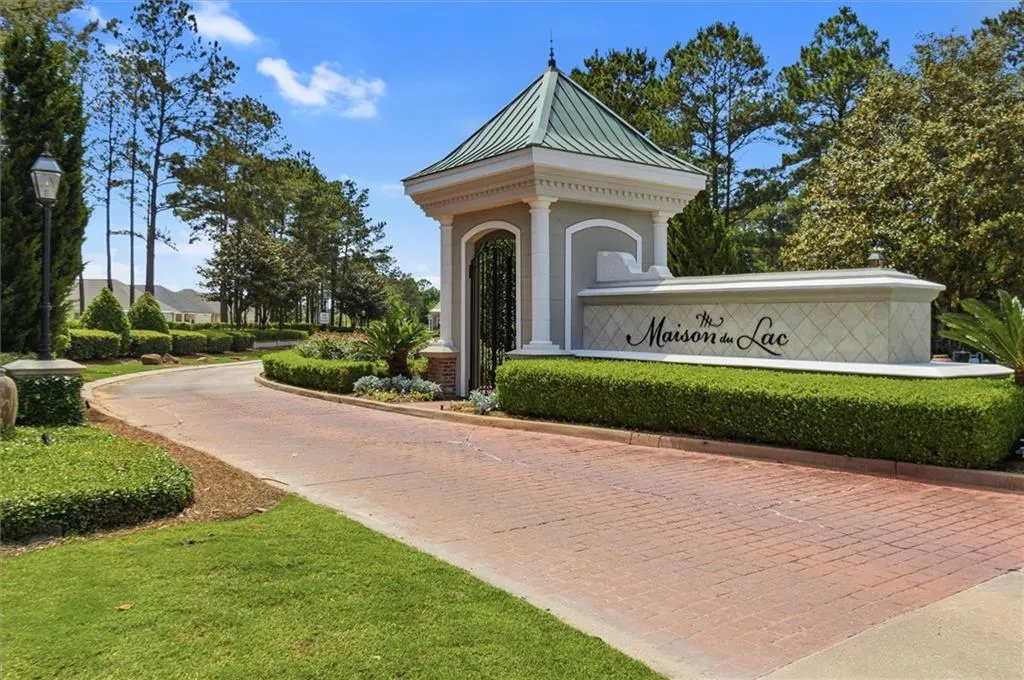
- NeighborhoodMaison Du Lac
- Zip70433
- StyleTraditional
- Year Built2022
- Price$ 799,000
- Bedrooms3
- Full Bathrooms2
- Half Bathrooms1
- Sqr Footage2979
Data Source:
Gulf South Real Estate Information Network
Property Description
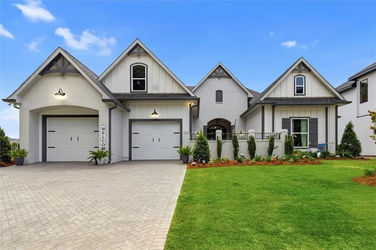
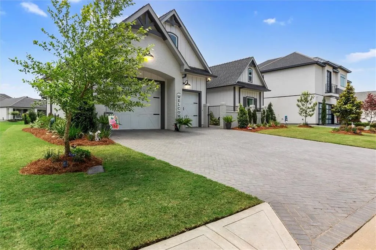
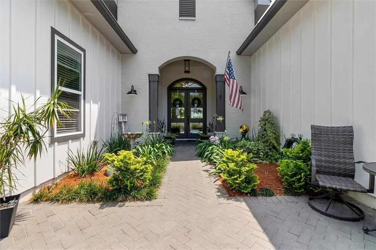
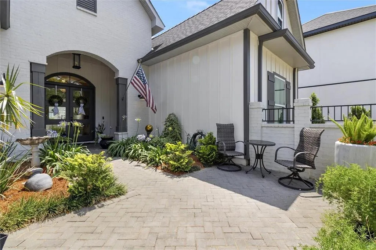
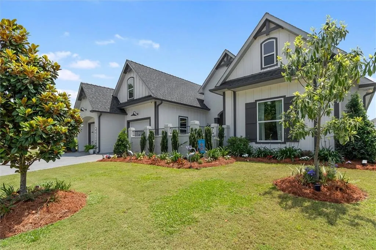
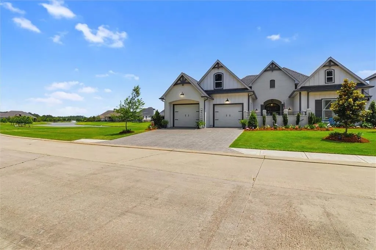
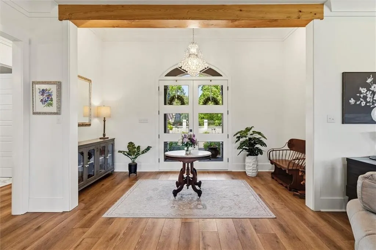
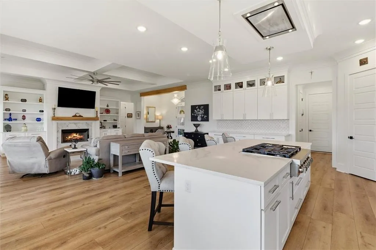
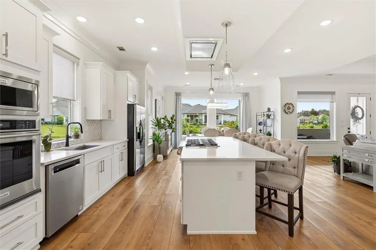
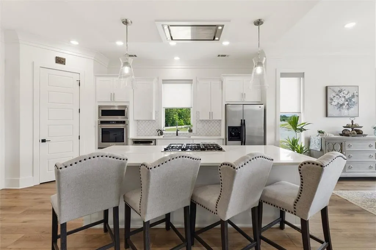
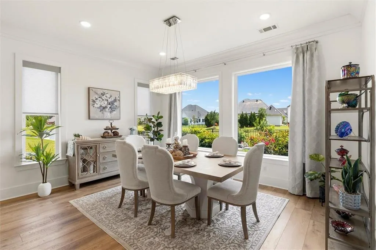
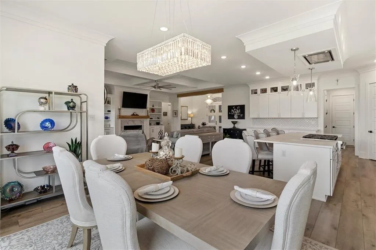
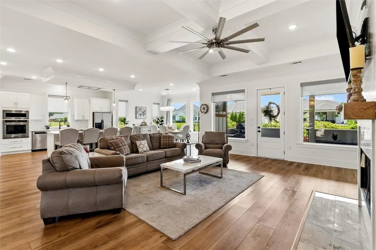
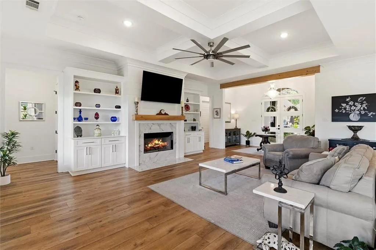
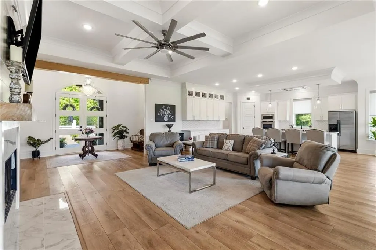
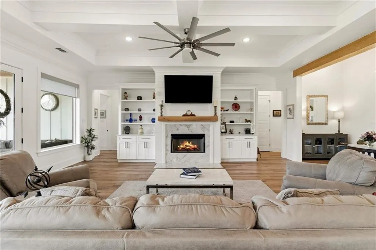
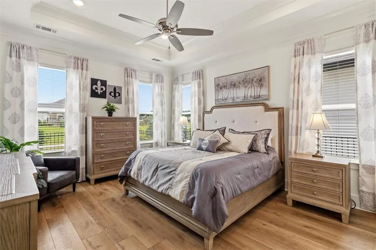
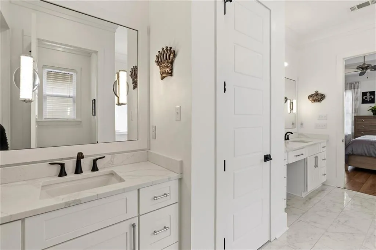
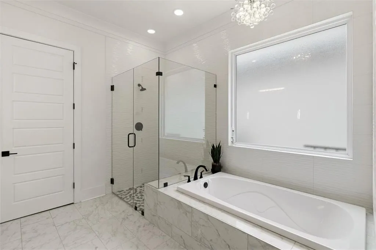
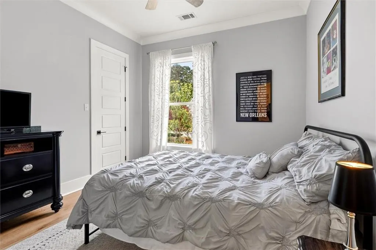
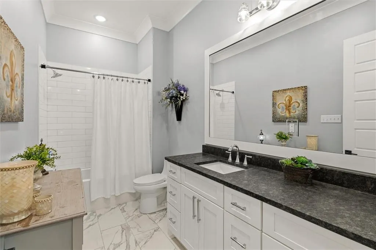
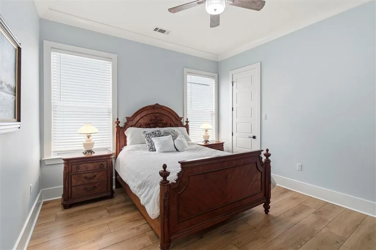
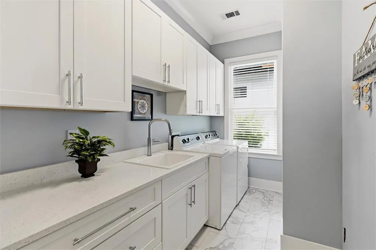
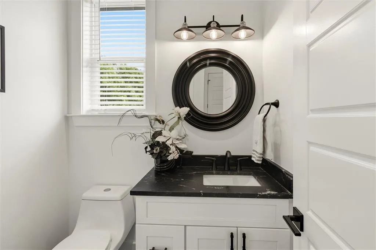
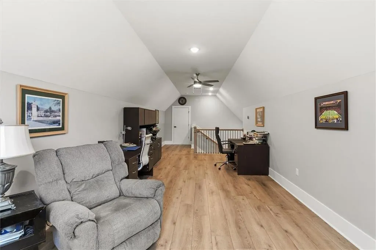
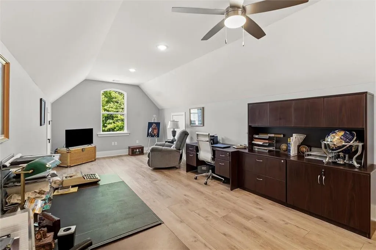
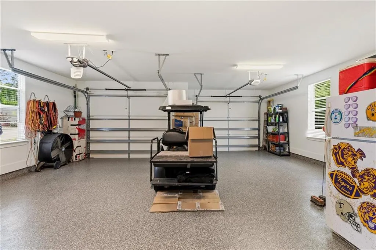
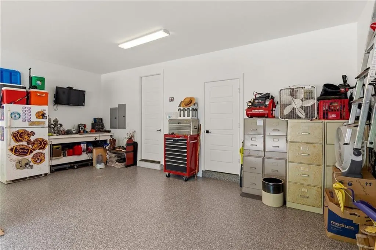
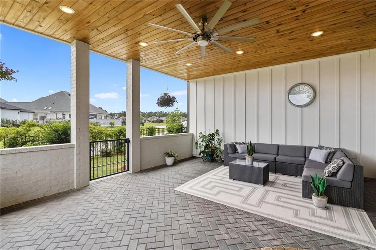
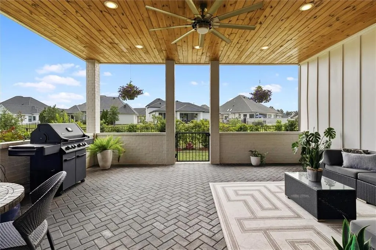
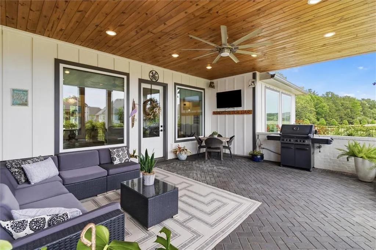
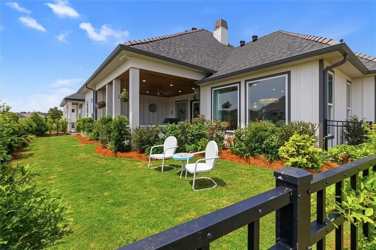
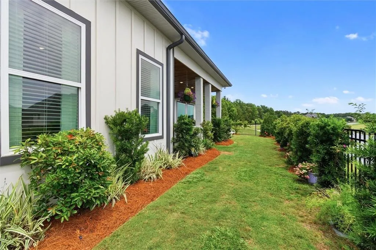
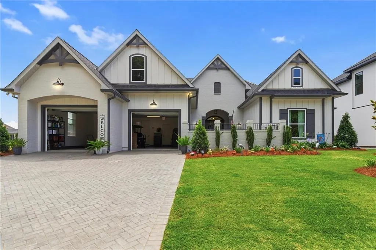
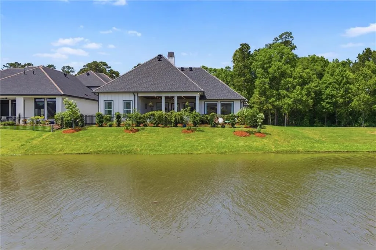
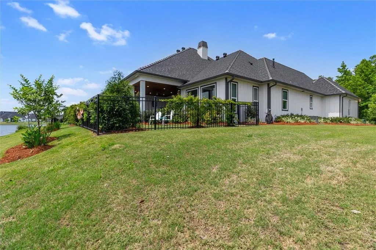
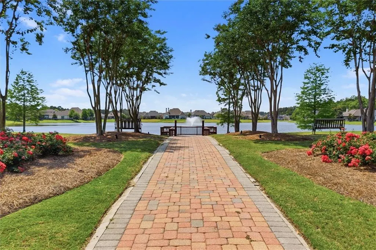
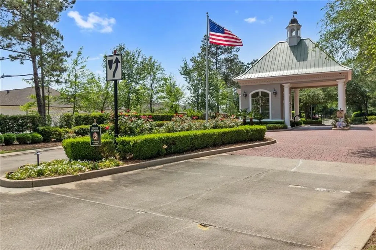
New Price! Welcome to your dream home in the highly sought-after Maison du Lac community in Covington! Only three years young, this beautifully maintained 3-bedroom, 2.5-bath residence, located in Flood Zone C, features a spacious upstairs bonus room and is perfectly positioned on a premier lot bordering picturesque greenspace. Enjoy peaceful views of the pond and fountain, creating a tranquil setting right outside your door.. As you approach, you are greeted by a charming front-gated courtyard, ideal for enjoying morning coffee or relaxing in the evening. Step inside to discover a spacious open floor plan featuring an eat-in kitchen with elegant quartz countertops & ample counter space. The center island with seating creates the perfect space for the home chef to whip up culinary masterpieces while engaging with family and friends. The primary suite is a true retreat, filled with natural light. It boasts a luxurious en-suite bathroom that combines style and functionality, featuring a separate tub and shower beautifully highlighted by a stunning chandelier. Double vanities & a large custom closet ensure both comfort and ample storage. This thoughtfully designed split floor plan includes Bedrooms 2 & 3 conveniently located on the side of the home, near the laundry room, providing easy access & practical living. This layout enhances privacy for the primary suite while keeping family & guest rooms close to essential amenities. Donât miss the spacious upstairs bonus room, offering versatile living space perfect for a home office, playroom, or media center. Youâll also find a generous walk-in attic for extra storage. Outside, beautifully landscaped rose gardens add charm, while the outdoor patio invites you to unwind and soak in the picturesque pond view. The courtyard features a hookup for a hot tub, complete with a privacy wall, making it an ideal retreat. The home also features an oversized garage designed to accommodate two large SUVs, complete with a workbench and a spacious storage closet for all your tools and equipment. Seize this exceptional opportunity to own a stunning home in a prime location! Schedule your showing today!
| Elementary School |
|---|
| Www.Stpsb.Org Elementary School |
| Price History | |
|---|---|
| 4/29/2026 | Listed $849,000 |
| 6/2/2026 | 3$829,000 |
| 7/17/2026 | 4$799,000 |
General Features
| Sewer | Public Sewer |
|---|---|
| Heating | Central,Multiple Heating Units |
| Cooling | Central Air,3+ Units |
| Roof | Asphalt,Shingle |
| Appliances | Dishwasher,Oven,Range,Refrigerator |
| HOA Fee | 407 |
| Patio/Porch Features | Covered |
| Architectural Style | Traditional |
| Pool Features | None |
| Construction Materials | Hardboard,Stucco |
| Year Built | 2022 |
| Stories Count | 2 |
| Levels | Two |
| Property Subtype | Detached |
| Waterfront Features | Waterfront |
| Assoc Fee Paid Per | Quarterly |
| County | St Tammany |
| Property Type | Residential |
| HOA | Yes |
| Subdivision Name | Maison Du Lac |
| Garage Y/N | Yes |
| Total Rooms | 11 |
| Full Baths | 2 |
| Status | Active |
| Directions | take 12w to exit 59,then left on Hwy 1085. Maison Du Lac is on your right |
| City | Covington |
| Elementary School | www.stpsb.org |
| Property Condition | Excellent |
| Standard Status | Active |
| Tax Lot | 195 |
| Property Sub Type Additional | Detached,Single Family Residence |
| PostalCity | Covington |
| Legal Description | MAISON DU LAC LT195 |
Interior Features
| Interior Amenities | Attic,Stainless Steel Appliances |
|---|---|
| Fireplace Features | Gas |
| Air Conditioning Y/N | Yes |
| Heating Y/N | Yes |
| Fireplace Y/N | Yes |
| Half Baths | 1 |
| Total Bedrooms | 3 |
| LivingAreaSource | Plans |
Exterior Features
| Exterior Amenities | Fence |
|---|---|
| Parking Features | Attached,Garage,Two Spaces |
| Lot Features | Outside City Limits,Rectangular Lot,Pond on Lot |
| Water Source | Public |
| Foundation Details | Slab |
| Building Area Total | 4417 |
| Lot Dimensions | 80x120 |
Room Details
| Room | Dimensions | Level | Flooring | Details |
|---|---|---|---|---|
| Bathroom | First | Tile | ||
| Bedroom | First | Plank,Simulated Wood | ||
| Bedroom | First | Plank,Simulated Wood | ||
| Bonus Room | Second | Plank,Simulated Wood | ||
| Dining Room | First | Plank,Simulated Wood | ||
| Half Bath | First | Tile | ||
| Kitchen | First | Plank,Simulated Wood | ||
| Laundry | First | Tile | ||
| Living Room | First | Plank,Simulated Wood | ||
| Primary Bathroom | First | Tile | ||
| Primary Bedroom | First | Plank,Simulated Wood |
Amenities
- Foreclosure
- Views
- Short Sale
- New Construction
- Adult 55+
- Lease To Own
- No HOA Fees
- Furnished
- Primary On Main
- Air Conditioning
- Seller Finance
- Green
- Fixer Upper
- Horse
- Golf
- Fireplace
- Deck
- Garage
- Basement
- Pool
Property vs Single Family Average in 70433
Price
Year Built
Visits
In The Neighborhood
Open House
Covington
$ 522,000
117 Rue Marcelle
Covington, LA 70433
- Type
- Single Family
- Size
- 2,120 SqFt
- Rooms
- 3 Beds + 2 Baths
Views
Covington
$ 599,000
809 S Corniche Du Lac
Covington, LA 70433
- Type
- Single Family
- Size
- 2,588 SqFt
- Rooms
- 3 Beds + 2.5 Baths
Reduced
Covington
$ 899,000
201 Rue Chantilly
Covington, LA 70433
- Type
- Single Family
- Size
- 3,137 SqFt
- Rooms
- 5 Beds + 3.5 Baths
 Copyright © 2026 New Orleans Metropolitan Association of REALTORS®, Inc. All Rights Reserved. The sharing of MLS database, or any portion thereof, with any unauthorized third party is strictly prohibited. Information contained on this site is believed to be reliable; yet, users of this web site are responsible for checking the accuracy, completeness, currency, or suitability of all information. Neither the New Orleans Metropolitan Association of REALTORS®, Inc. nor the Gulf South Real
