
Price Reduction - Views - Eco Friendly - Seller Financing
Address
500 Richards Drive, Slidell, LA
Price
$ 269,000
Property Attributes
- MLS#2554299
- TypeSingle Family
- Listing Status Active
- CountyST TAMMANY
- CitySlidell
- NeighborhoodAvery
- Zip70461
- StyleCamp
- Year Built2022
- Price$ 269,000
- Bedrooms3
- Full Bathrooms2
- Half Bathrooms0
- Sqr Footage1827
- Lot Size1.6306 Acres
Data Source:
Gulf South Real Estate Information Network
Property Description
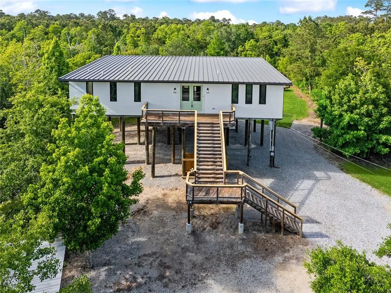
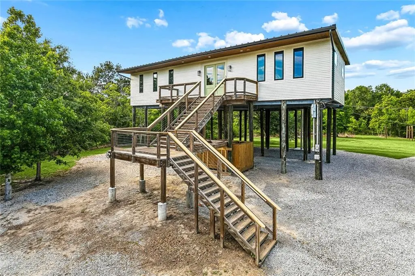
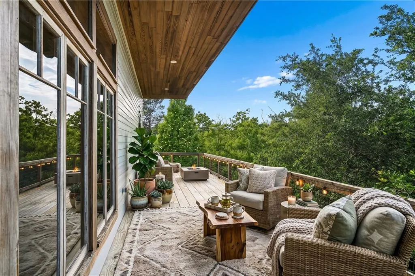
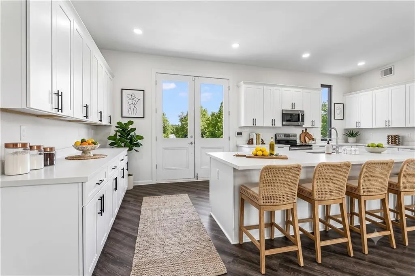
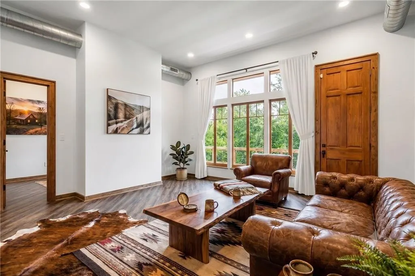
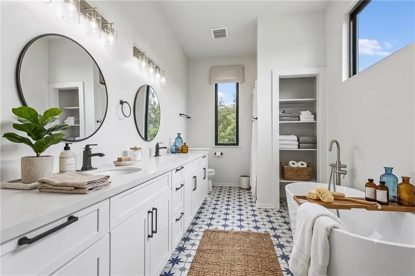
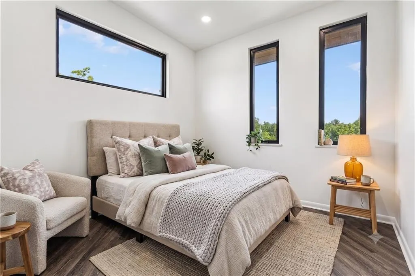
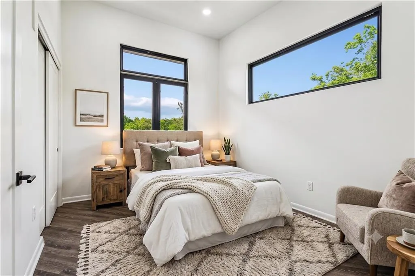
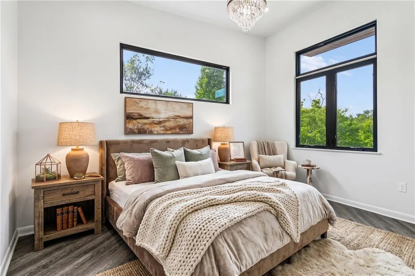
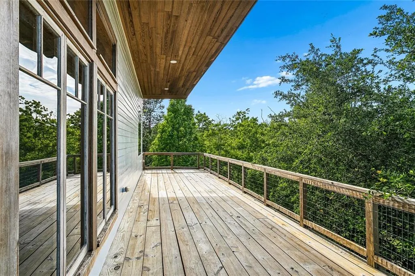
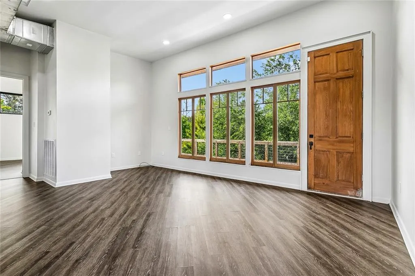
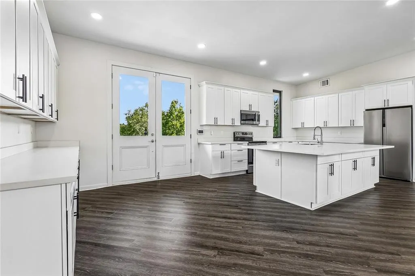
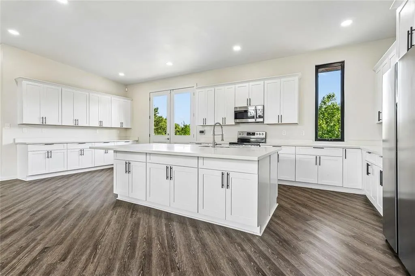
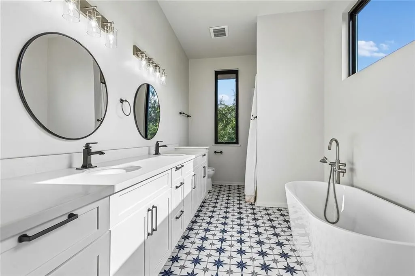
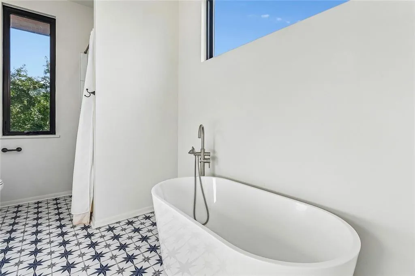
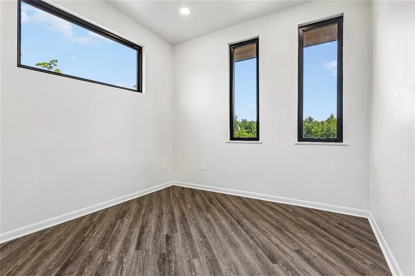
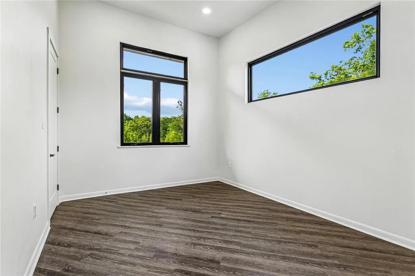
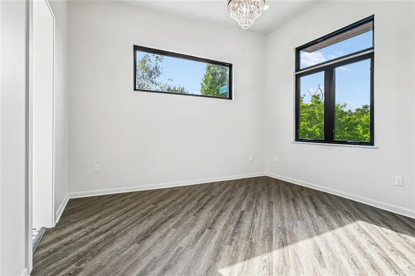
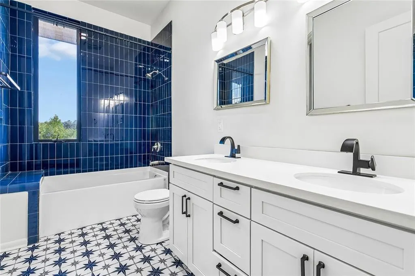
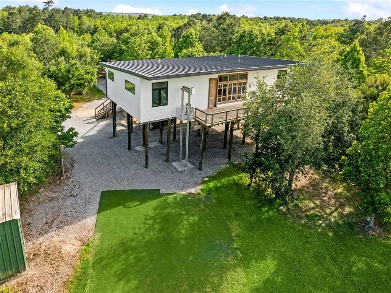
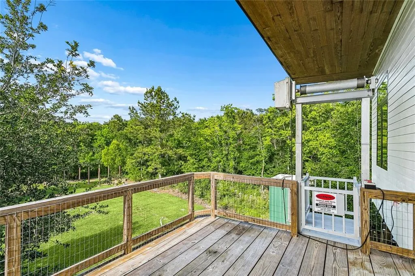
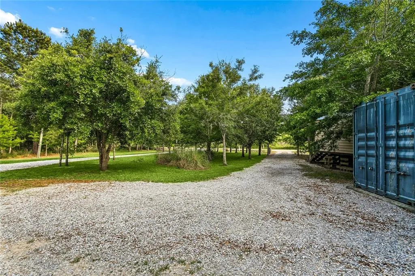
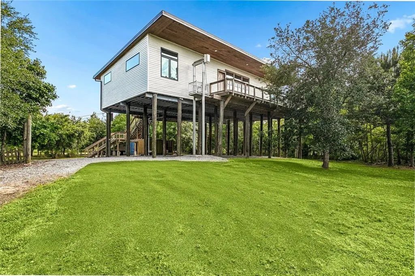
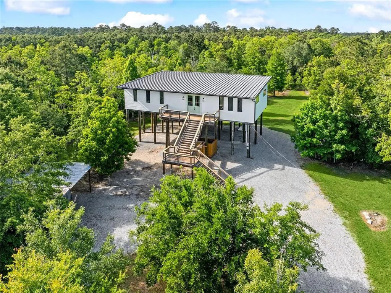
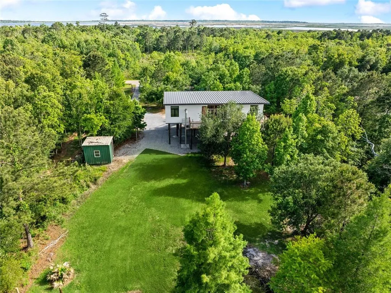
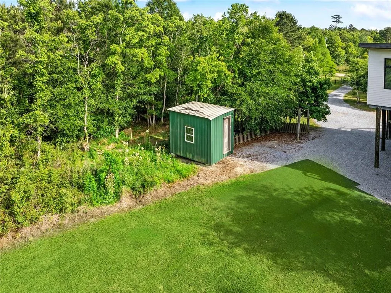
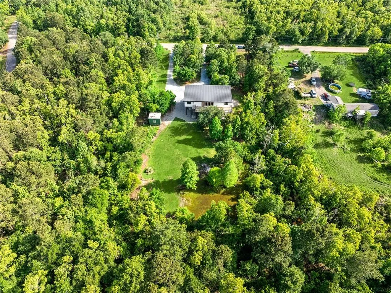
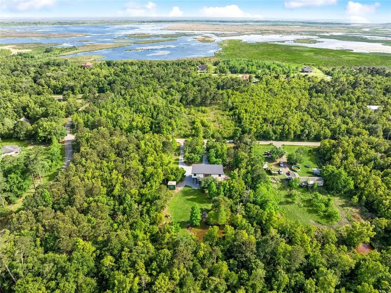
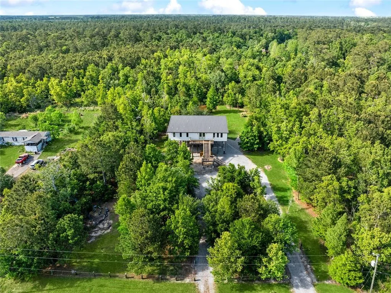
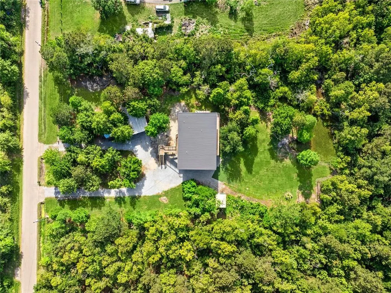
Discover the perfect blend of secluded country serenity and modern city convenience in this impressive custom 3-bedroom, 2-bathroom home. Built in 2022 and situated on 1.7 picturesque acres, this estate is a masterclass in high-end construction and thoughtful design. The expansive open floor plan is bathed in natural light and features a seamless flow from the living area to a dedicated home office complete with a built-in desk. The chef-inspired kitchen boasts new stainless steel appliances and deep pantry rows for effortless organization, while the massive primary suite offers a spa-like retreat with a deep soaking tub. Would thrive as a short term rental retreat. Buyer to verify licensing process. This home is engineered for efficiency and longevity, featuring full spray foam insulation, premium casement windows, and a durable standing seam metal roof. A cargo lift provides seamless movement between levels for groceries, luggage, and other heavy items, making living upstairs a breeze! Outside, the living space extends to an impressive 300-square-foot balcony that connects you to the outdoors, offering breathtaking views of the private pond from both the front and back porches. With two storage sheds and plenty of room to roam, this property offers a rare opportunity to enjoy a custom-built sanctuary just minutes from city amenities. Property is located within the Avery Estates area, which is currently subject to a St. Tammany development moratorium. While the existing residence may continue to be owned and occupied, buyers should independently verify with St. Tammany any future plans for additions, accessory structures, subdivision, redevelopment, or other improvements. Owner will finance. Please all agent for details.
| Price History | |
|---|---|
| 4/22/2026 | Listed $299,000 |
| 6/9/2026 | 9$275,000 |
| 8/4/2026 | 3$269,000 |
General Features
| Sewer | Septic Tank |
|---|---|
| Heating | Central |
| Cooling | Central Air,1 Unit |
| Roof | Metal |
| Appliances | Dryer,Dishwasher,Disposal,Microwave,Oven,Range,Refrigerator,Washer,ENERGY STAR Qualified Appliances |
| Patio/Porch Features | Balcony,Porch |
| Architectural Style | Camp |
| Pool Features | None |
| Security Features | Closed Circuit Camera(s),Smoke Detector(s) |
| Construction Materials | HardiPlank Type |
| Year Built | 2022 |
| Stories Count | 1 |
| Levels | One |
| Property Subtype | Detached |
| County | St Tammany |
| Property Type | Residential |
| Energy Efficient | Appliances,HVAC,Insulation,Lighting,Water Heater |
| Subdivision Name | Avery |
| Other Structures | Other,Shed(s),Workshop |
| Total Rooms | 10 |
| Full Baths | 2 |
| Status | Active |
| City | Slidell |
| Carport Y/N | Yes |
| Property Condition | Excellent |
| Standard Status | Active |
| Tax Lot | 59 |
| Property Sub Type Additional | Detached,Single Family Residence |
| PostalCity | Slidell |
| Legal Description | LOT 59 AVERY ESTATES SUB ADD 4 CB 1031 38 CB 1432 944 CB 1434 810 INST NO 1558286 INST NO 1733128 INST NO 1848371 INST NO 1911676 INST NO 1973850 INST NO 2173974 |
Interior Features
| Interior Amenities | Ceiling Fan(s),Pantry,Cable TV |
|---|---|
| Fireplace Features | None |
| Air Conditioning Y/N | Yes |
| Heating Y/N | Yes |
| Window Features | Screens |
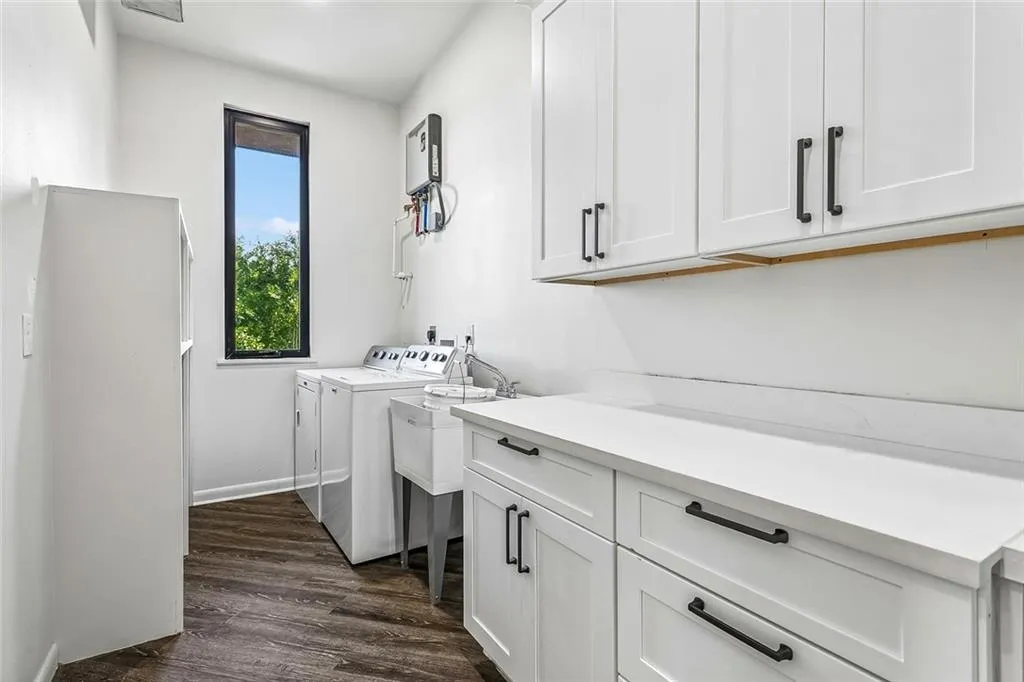
| Laundry Features | Washer Hookup,Dryer Hookup |
| Total Bedrooms | 3 |
| LivingAreaSource | Measured |
Exterior Features
| Exterior Amenities | Balcony,Fence,Porch,Permeable Paving |
|---|---|
| Parking Features | Carport,Off Street,Parking Lot,Driveway |
| Lot Features | 1 to 5 Acres,Outside City Limits,Oversized Lot |
| Water Source | Well |
| Lot Size Area | 1.6306 |
| Foundation Details | Raised |
| Building Area Total | 2470 |
| Lot Dimensions | 200X370 |
| Lot Size Acres | 1.6306 |
Room Details
| Room | Dimensions | Level | Flooring | Details |
|---|---|---|---|---|
| Bathroom | Lower | Tile | ||
| Bedroom | Lower | Plank,Simulated Wood | ||
| Bedroom | Lower | Plank,Simulated Wood | ||
| Kitchen | Lower | Plank,Simulated Wood | ||
| Living Room | Lower | Plank,Simulated Wood | ||
| Office | Lower | Plank,Simulated Wood | ||
| Patio | Lower | Wood | ||
| Porch | Lower | Wood | ||
| Primary Bathroom | Lower | Tile | ||
| Primary Bedroom | Lower | Plank,Simulated Wood |
Amenities
- Foreclosure
- Views
- Short Sale
- New Construction
- Adult 55+
- Lease To Own
- No HOA Fees
- Furnished
- Primary On Main
- Air Conditioning
- Seller Finance
- Green
- Fixer Upper
- Horse
- Golf
- Fireplace
- Deck
- Garage
- Basement
- Pool
Property vs Single Family Average in 70461
Price
Year Built
Visits
 Copyright © 2026 New Orleans Metropolitan Association of REALTORS®, Inc. All Rights Reserved. The sharing of MLS database, or any portion thereof, with any unauthorized third party is strictly prohibited. Information contained on this site is believed to be reliable; yet, users of this web site are responsible for checking the accuracy, completeness, currency, or suitability of all information. Neither the New Orleans Metropolitan Association of REALTORS®, Inc. nor the Gulf South Real
