
Address
8 Mulberry Point, Covington, LA
Price
$ 1,095,000
Property Attributes
- MLS#2556889
- TypeSingle Family
- Listing Status Active
- CountyST TAMMANY
- CityCovington
- NeighborhoodMaple Ridge
- Zip70433
- Style
- Year Built2001
- Price$ 1,095,000
- Bedrooms3
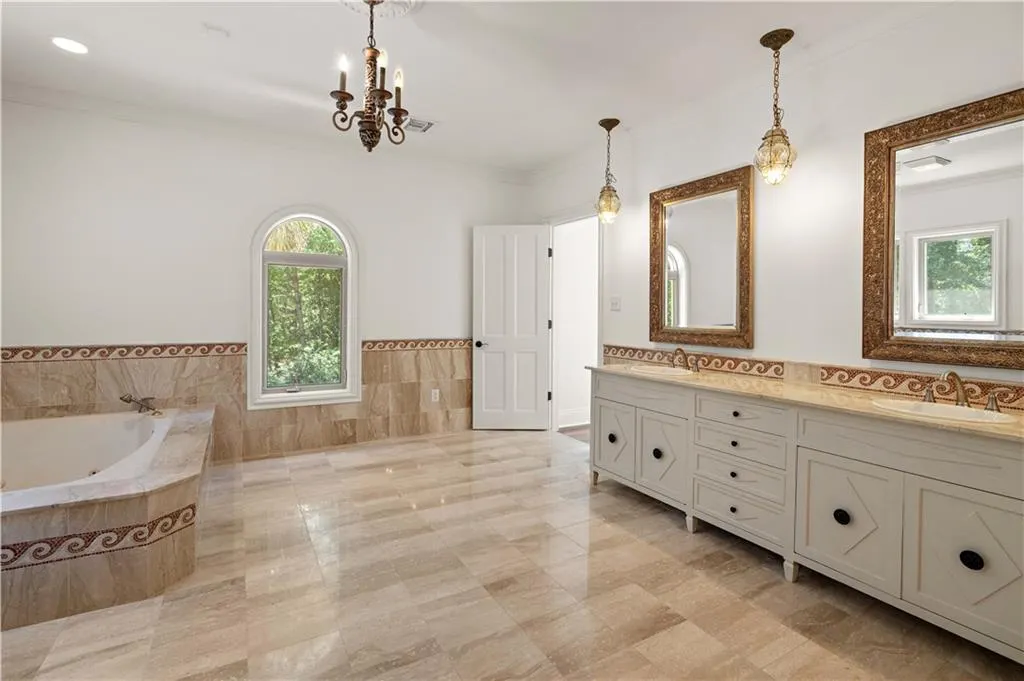
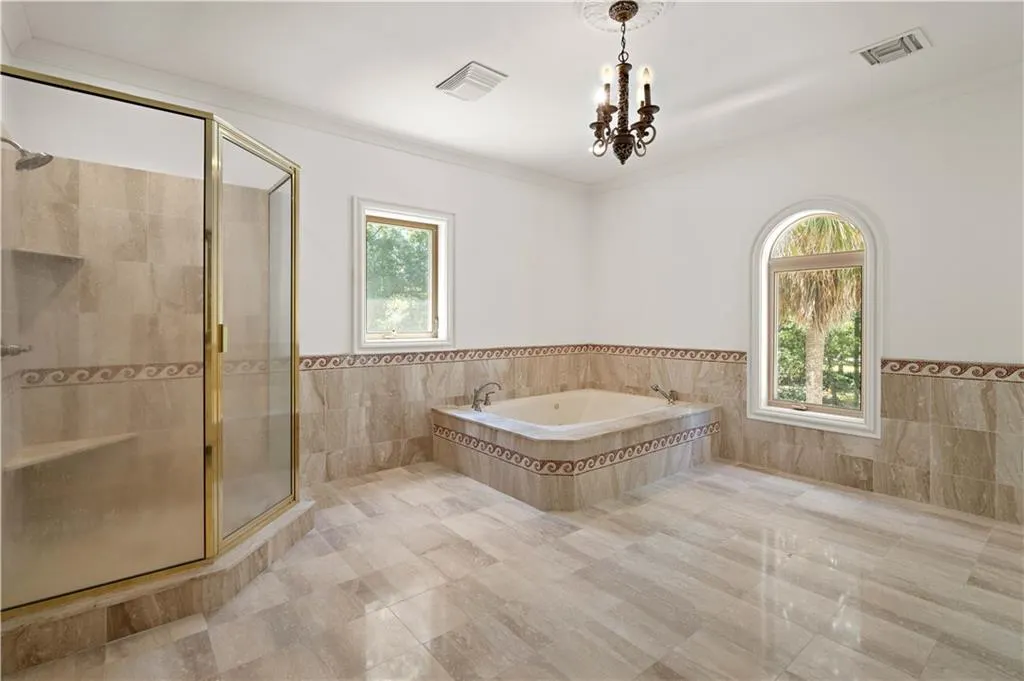
- Full Bathrooms3
- Half Bathrooms0
- Sqr Footage3946
- Lot Size1.18 Acres
Data Source:
Gulf South Real Estate Information Network
Property Description
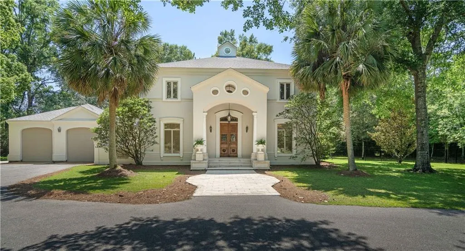
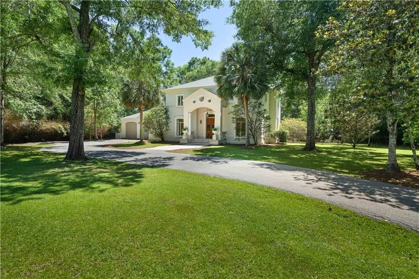
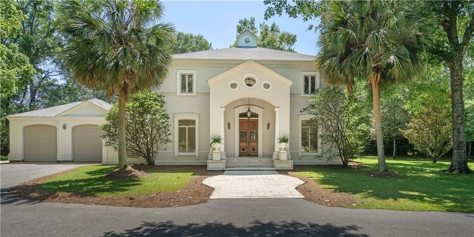
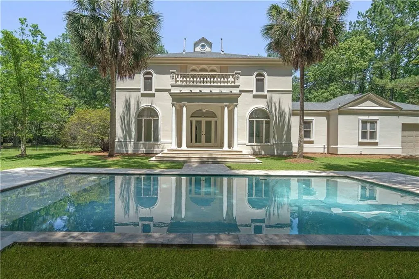
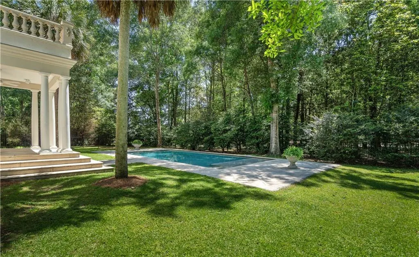
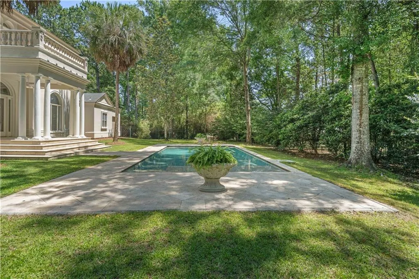
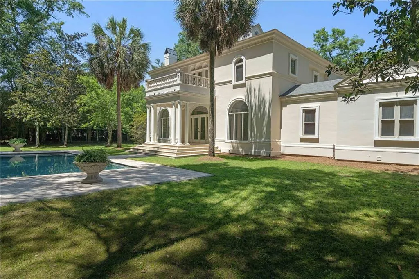
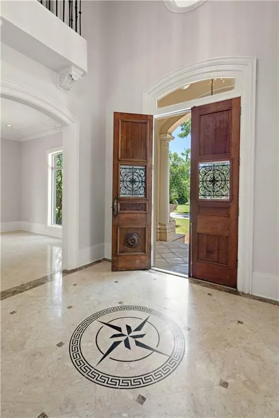
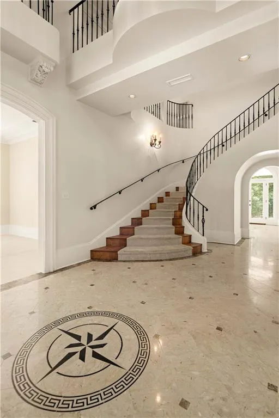
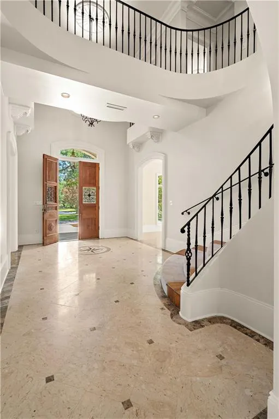
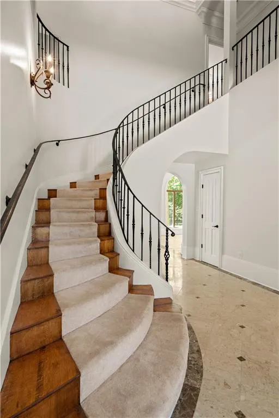
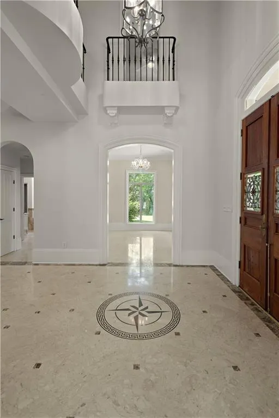
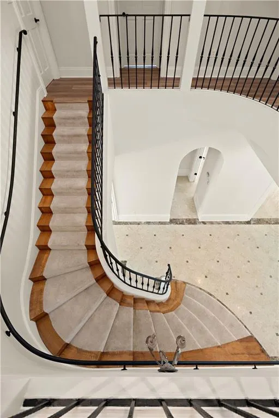
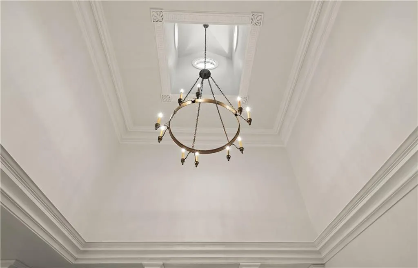
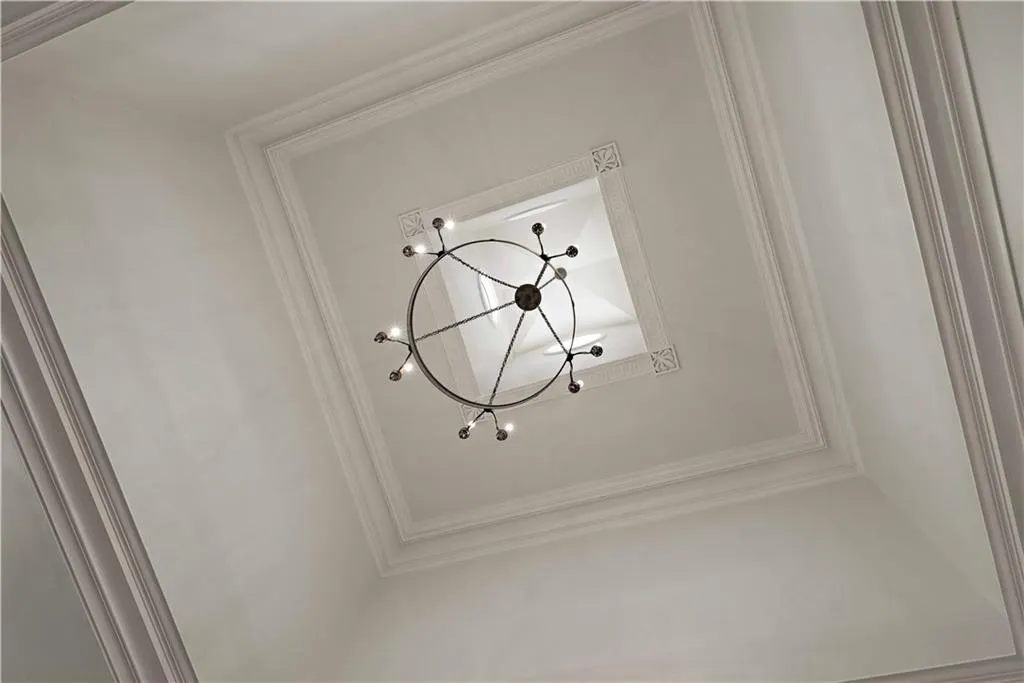
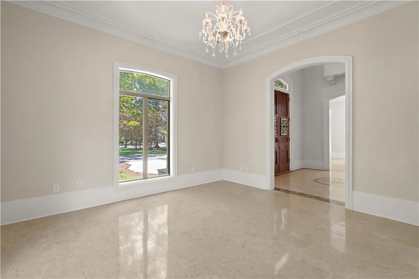
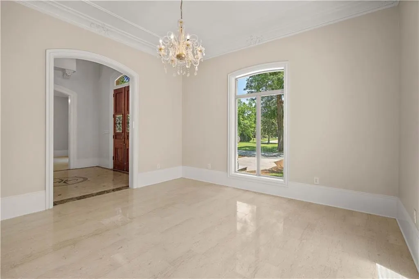
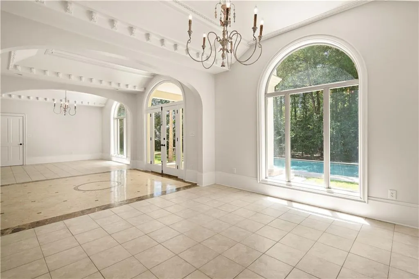
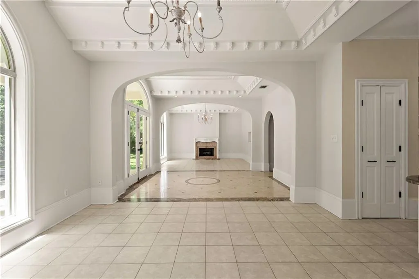
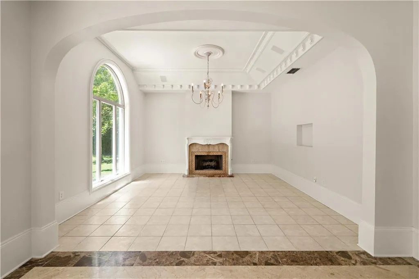
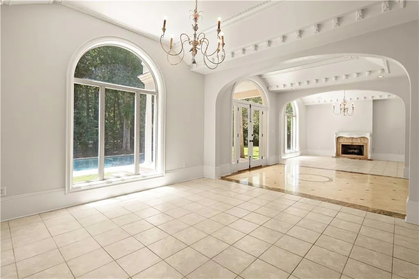
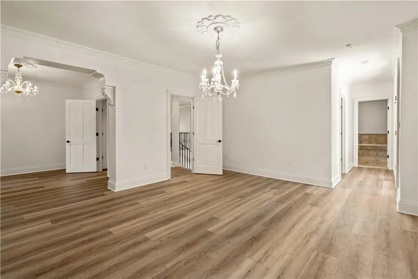
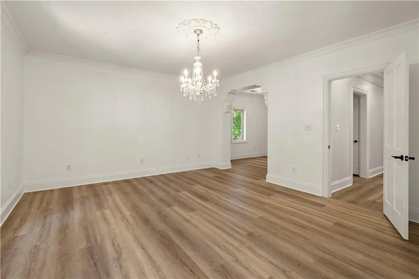
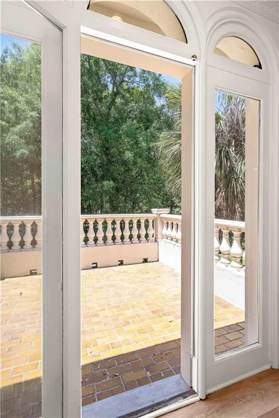
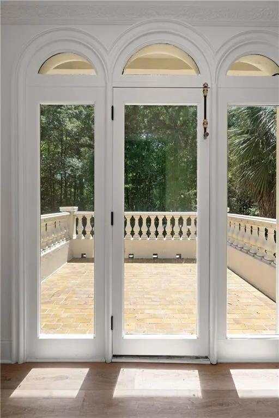
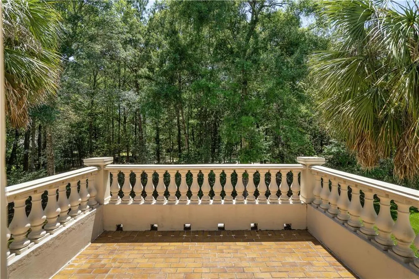
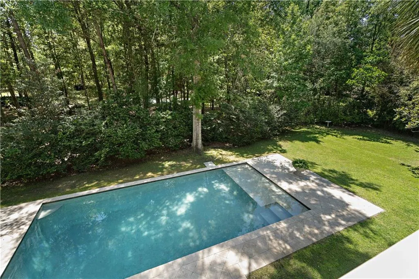
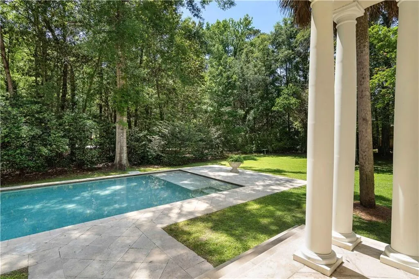
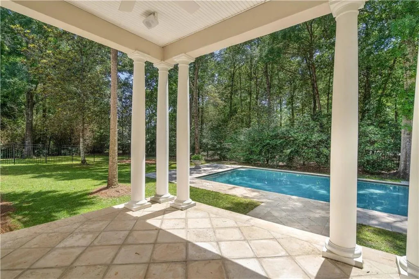
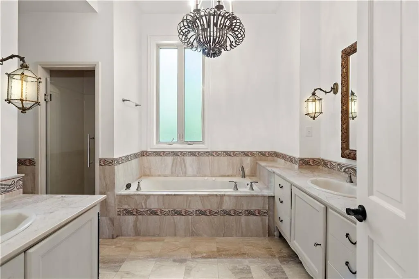
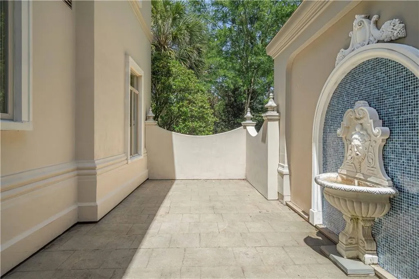
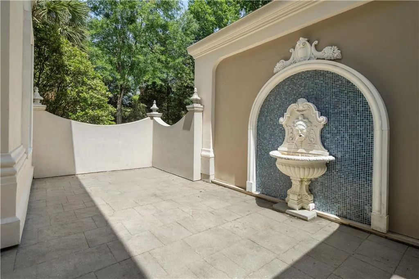
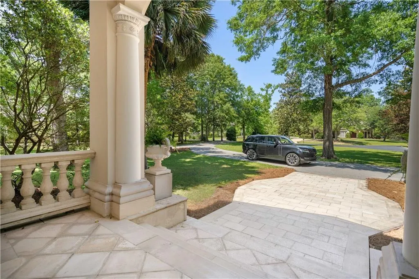
Perfectly positioned on a private cul-de-sac on over an acre just minutes from downtown Covington, this Palladian-inspired home offers timeless elegance and exceptional privacy. Highlights include a soaring foyer ceiling, sweeping staircase, marble floors, beautiful wood carvings, and a private courtyard with fountain. Mature trees frame the fenced backyard and stately pool, creating a serene setting for relaxation and entertaining.
| Price History | |
|---|---|
| 5/8/2026 | Listed $1,095,000 |
General Features
| Sewer | Public Sewer |
|---|---|
| Heating | Multiple Heating Units |
| Cooling | 3+ Units |
| Roof | Shingle |
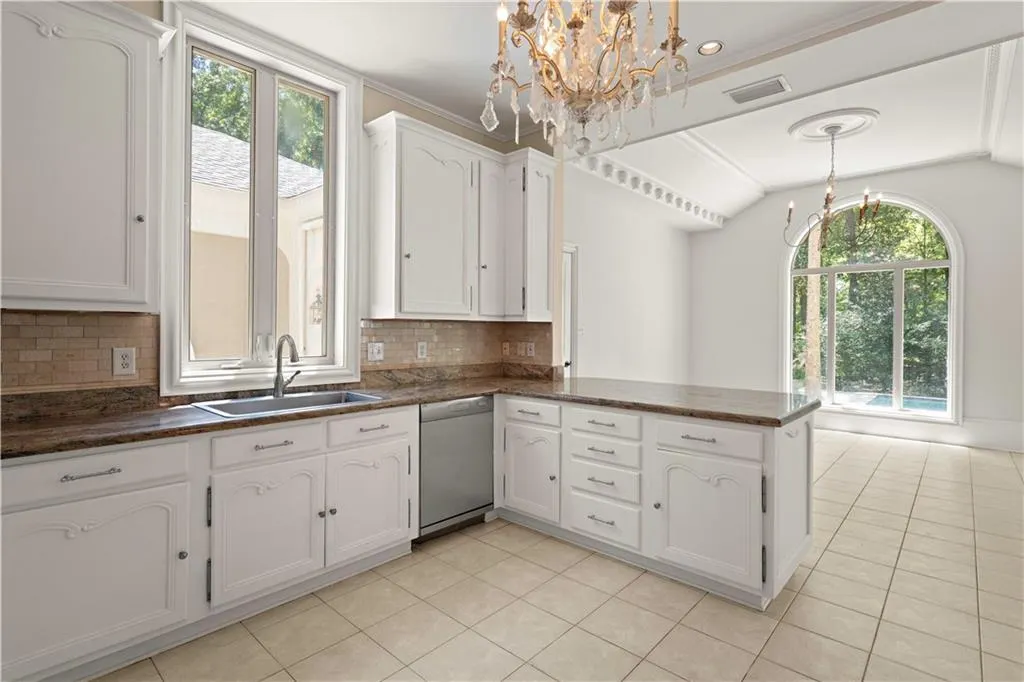
| Appliances | Cooktop,Dishwasher,Oven,Refrigerator |
| HOA Fee | 1800 |
| Patio/Porch Features | Covered,Pavers,Balcony,Porch |
| Architectural Style | Other |
| Pool Features | In Ground |
| Construction Materials | Stucco |
| Year Built | 2001 |
| Stories Count | 2 |
| Levels | Two |
| Property Subtype | Detached |
| Waterfront Features | Water Access |
| Assoc Fee Paid Per | Annually |
| County | St Tammany |
| Property Type | Residential |
| HOA | Yes |
| Subdivision Name | Maple Ridge |
| Garage Y/N | Yes |
| Total Rooms | 12 |
| Full Baths | 3 |
| Status | Active |
| Directions | I-12N,to North HWY 190,take LEFT into Maple Ridge,Go to 2nd stop sign,take left . Go to Mulberry,Turn Left,2nd house on the right. |
| City | Covington |
| Property Condition | Very Good Condition |
| Standard Status | Active |
| Tax Lot | 36 |
| Property Sub Type Additional | Detached,Single Family Residence |
| PostalCity | Covington |
| Legal Description | LOT 36 MAPLE RIDGE PH 2A INST NO 948159 INST NO 1003665 INST NO 1494177 INST NO 1848808 INST NO 1864544 INST NO 1912502 INST NO 2030843 INST NO 2085104 INST NO 2151283 INST NO 2162711 |
Interior Features
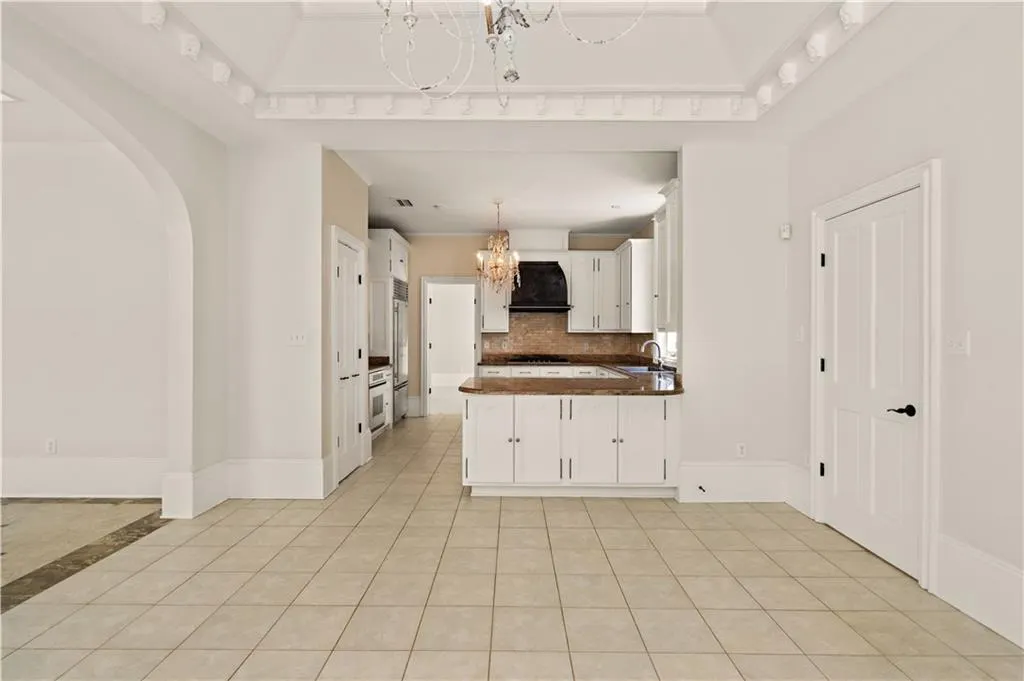
| Interior Amenities | Tray Ceiling(s),Granite Counters,Pantry,Stainless Steel Appliances,Vaulted Ceiling(s) |
|---|---|
| Fireplace Features | Gas |
| Air Conditioning Y/N | Yes |
| Heating Y/N | Yes |
| Fireplace Y/N | Yes |
| Total Bedrooms | 3 |
| LivingAreaSource | Measured |
Exterior Features
| Exterior Amenities | Balcony,Fence,Sprinkler/Irrigation,Porch |
|---|---|
| Parking Features | Attached,Garage,Two Spaces,Garage Door Opener |
| Lot Features | 1 to 5 Acres,Cul-De-Sac,Outside City Limits |
| Water Source | Public |
| Lot Size Area | 1.18 |
| Foundation Details | Slab |
| Building Area Total | 4163 |
| Lot Dimensions | 178 x 265 x 222 x 256 |
| Lot Size Acres | 1.18 |
Room Details
| Room | Dimensions | Level | Flooring | Details |
|---|---|---|---|---|
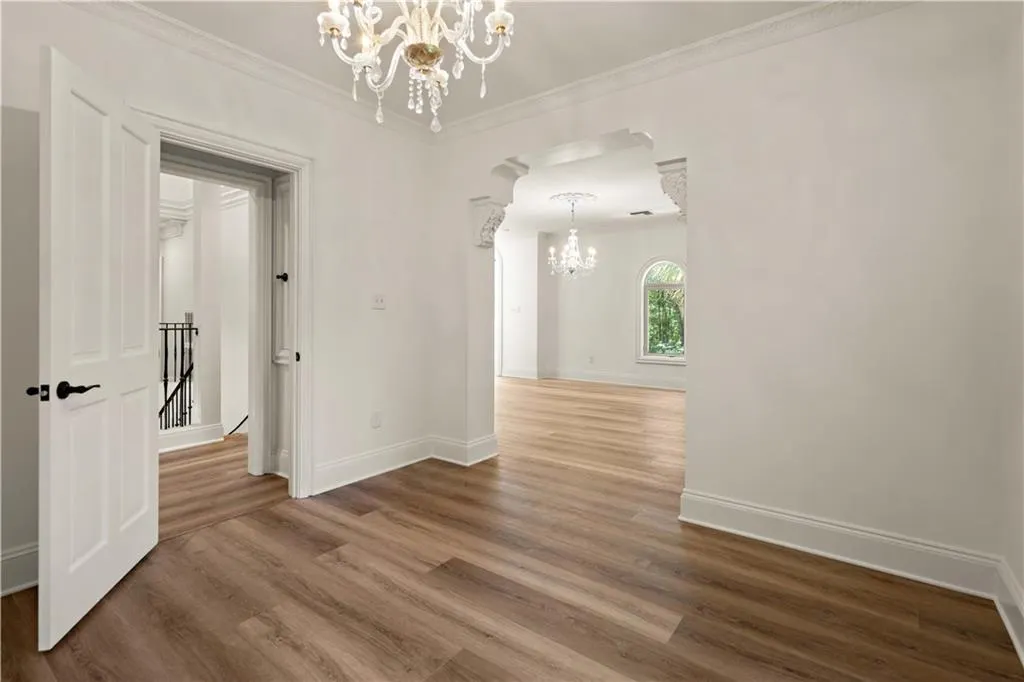
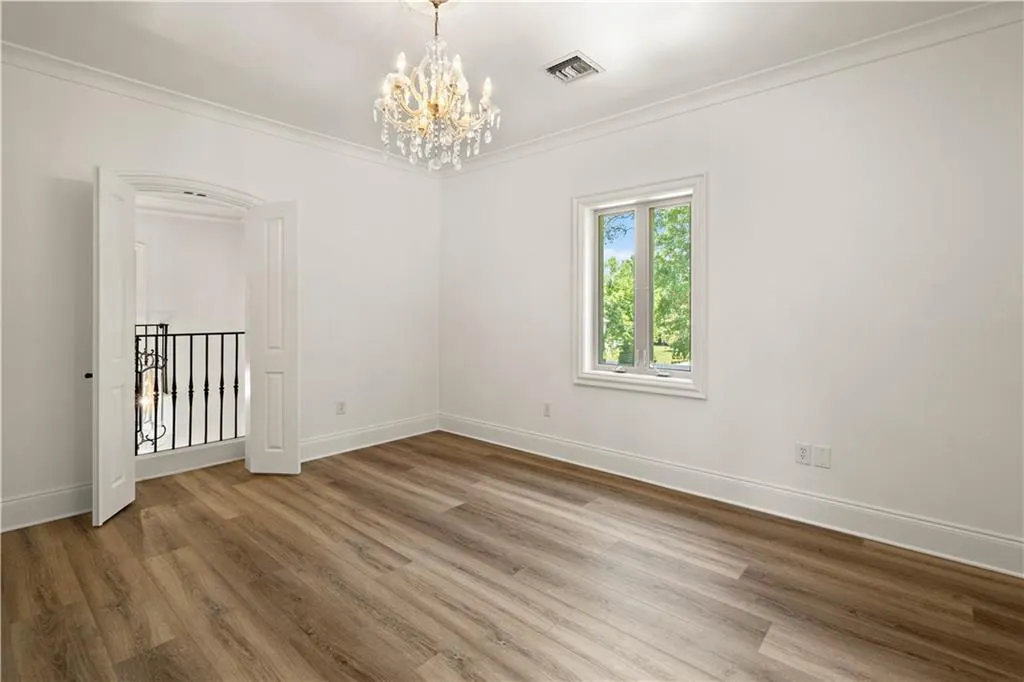
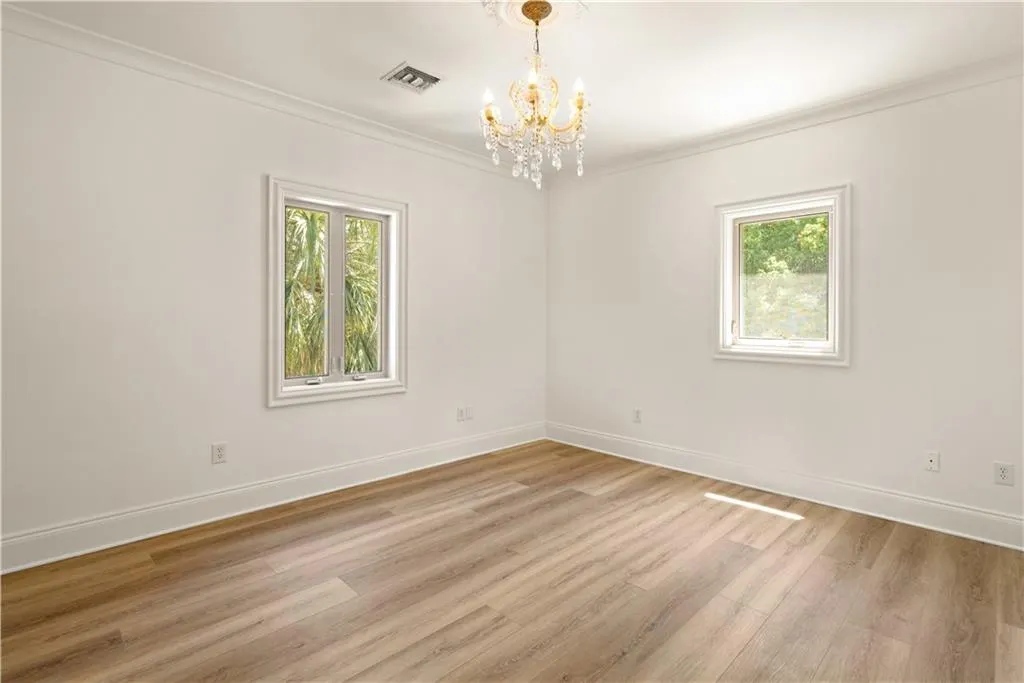
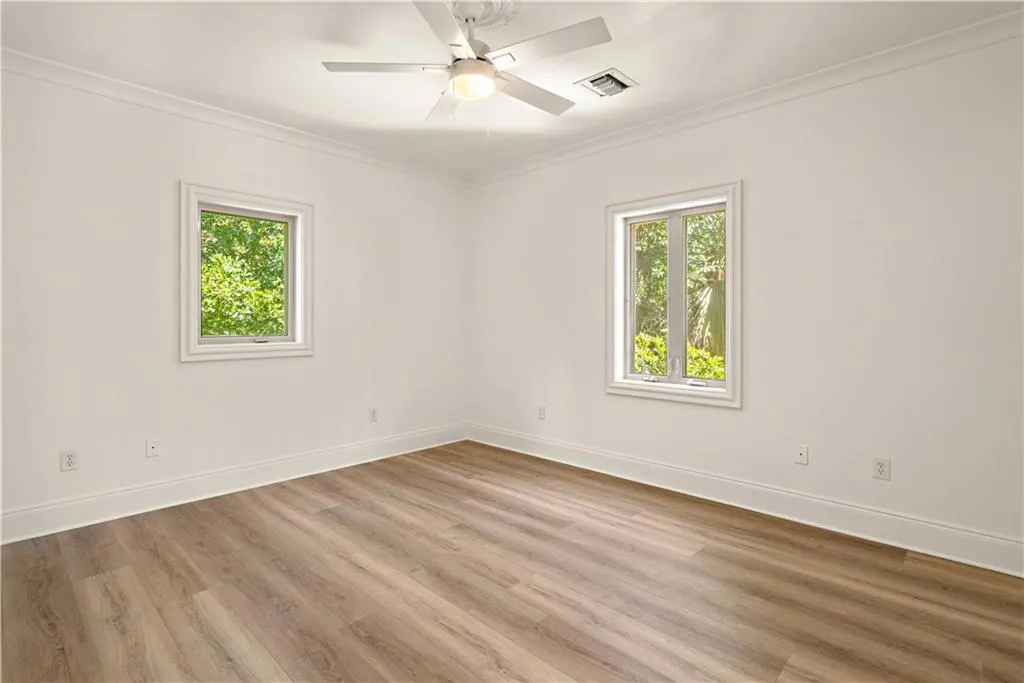
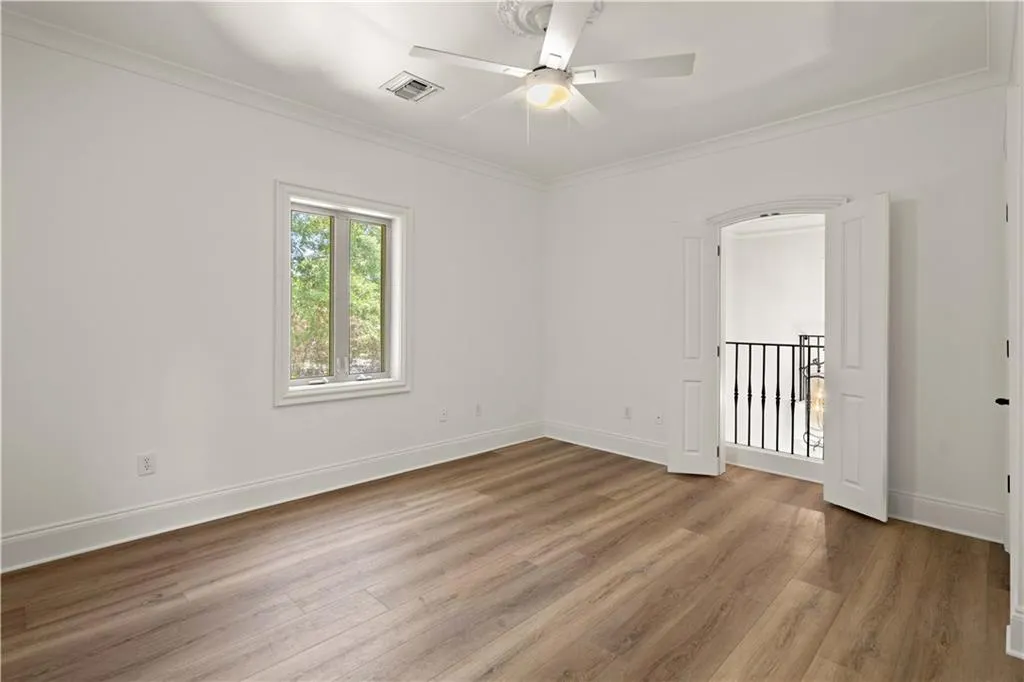
| Bedroom | Second | Plank,Simulated Wood | ||
| Bedroom | Second | Plank,Simulated Wood | ||
| Breakfast Room/Nook | First | Tile | ||
| Den | First | Tile | ||
| Dining Room | First | Marble | ||
| Foyer | First | Marble | ||
| Kitchen | First | Tile | ||
| Laundry | First | Tile | ||
| Living Room | First | Marble | ||
| Mud Room | First | Tile | ||
| Primary Bedroom | Second | Plank,Simulated Wood | ||
| Study | Second | Plank,Simulated Wood |
Amenities
- Foreclosure
- Views
- Short Sale
- New Construction
- Adult 55+
- Lease To Own
- No HOA Fees
- Furnished
- Primary On Main
- Air Conditioning
- Seller Finance
- Green
- Fixer Upper
- Horse
- Golf
- Fireplace
- Deck
- Garage
- Basement
- Pool
Property vs Single Family Average in 70433
Price
Year Built
Visits
 Copyright © 2026 New Orleans Metropolitan Association of REALTORS®, Inc. All Rights Reserved. The sharing of MLS database, or any portion thereof, with any unauthorized third party is strictly prohibited. Information contained on this site is believed to be reliable; yet, users of this web site are responsible for checking the accuracy, completeness, currency, or suitability of all information. Neither the New Orleans Metropolitan Association of REALTORS®, Inc. nor the Gulf South Real
