
Price Reduction
Address
58 Preserve Lane, Mandeville, LA
Price
$ 1,799,000
Property Attributes
- MLS#2557508
- TypeSingle Family
- Listing Status Active
- CountyST TAMMANY
- CityMandeville
- NeighborhoodThe Sanctuary
- Zip70471
- StyleAcadian
- Year Built2007
- Price$ 1,799,000
- Bedrooms5
- Full Bathrooms5
- Half Bathrooms0
- Sqr Footage5579
- Lot Size2.0835 Acres
Data Source:
Gulf South Real Estate Information Network
Property Description
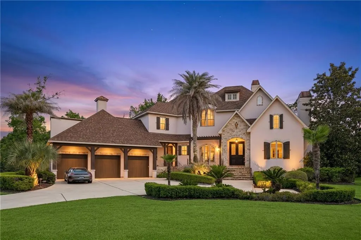
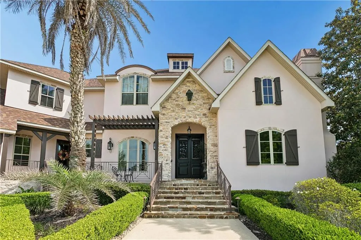
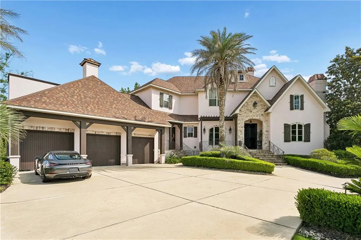
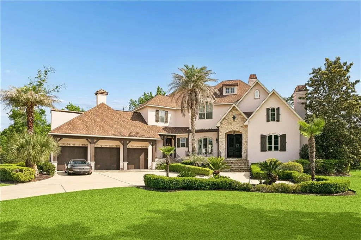
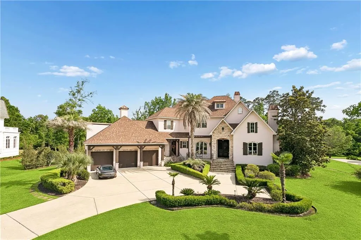
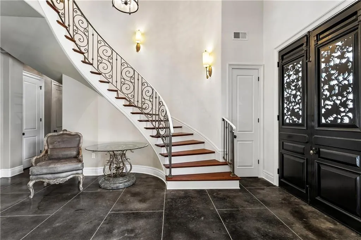
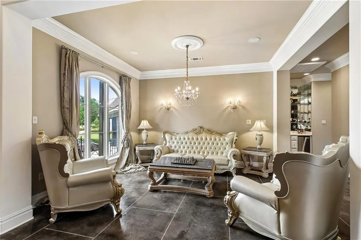
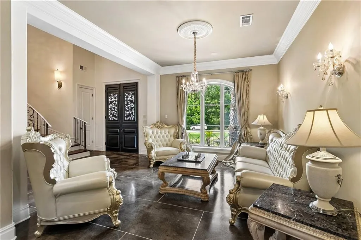
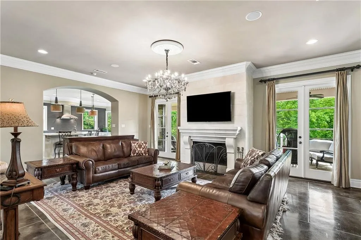
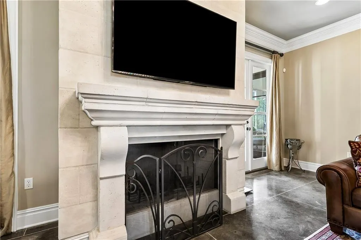
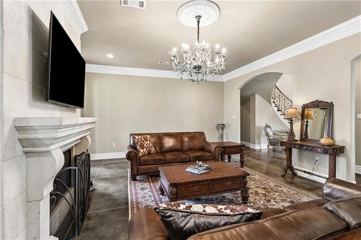
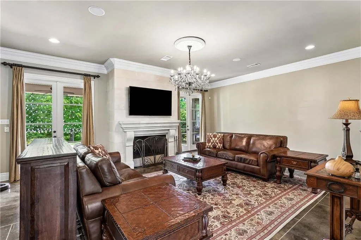
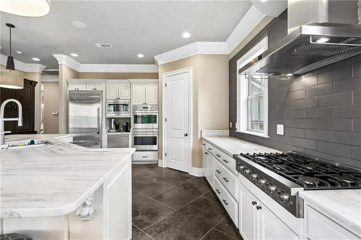
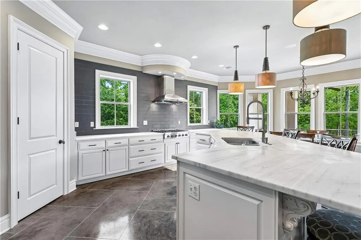
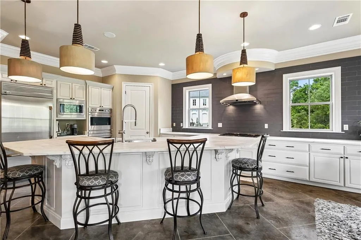
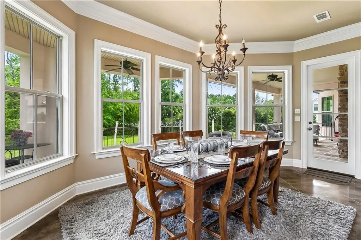
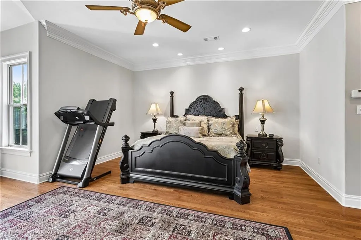
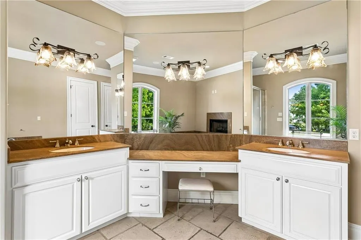
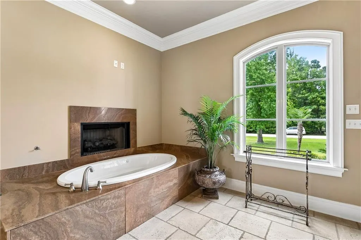
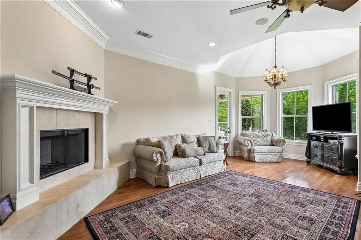
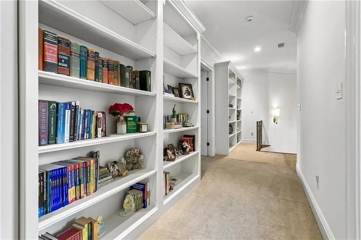
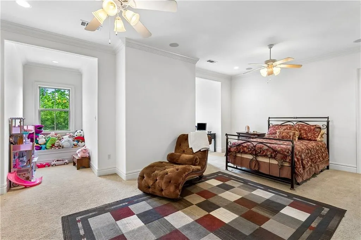
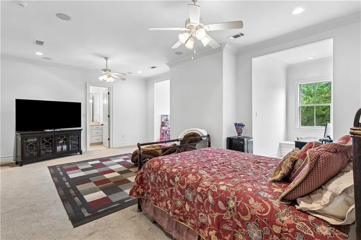
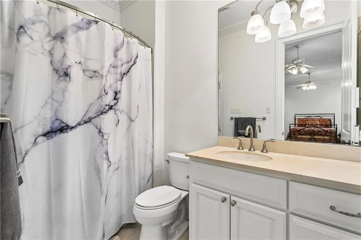
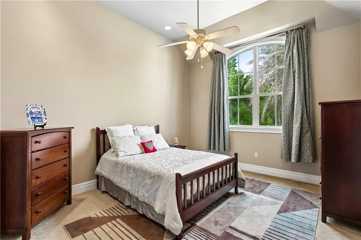
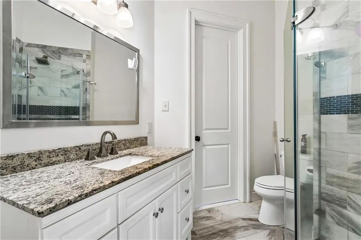
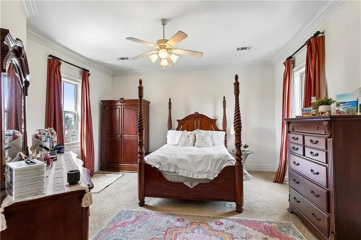
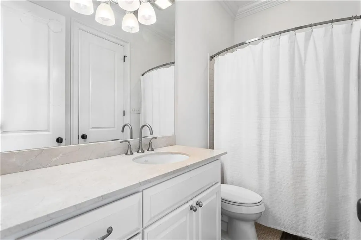
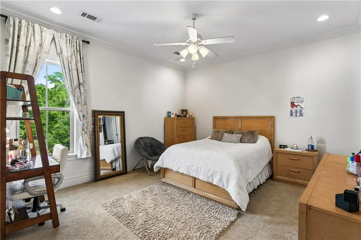
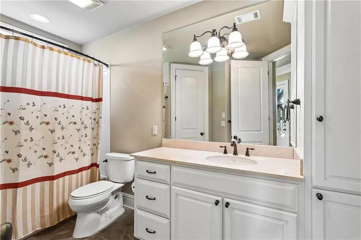
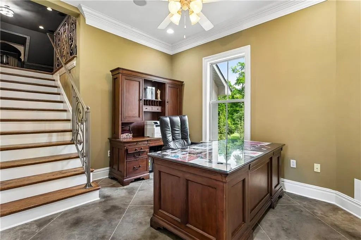
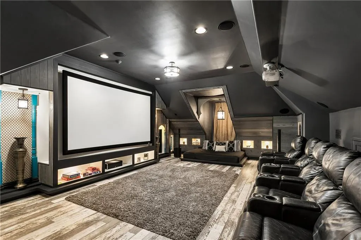
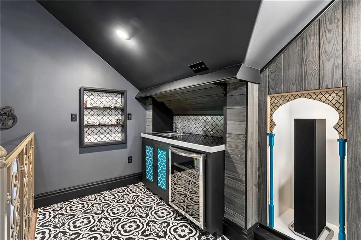
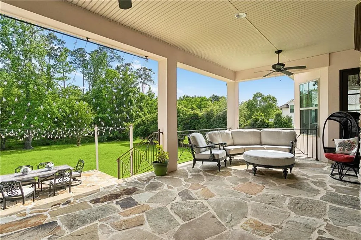
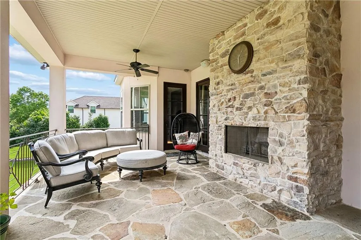
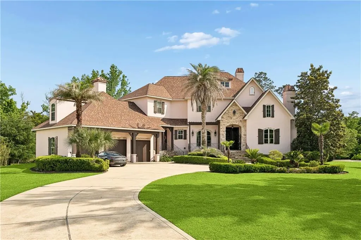
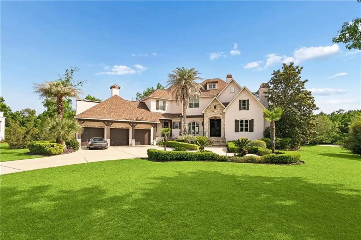
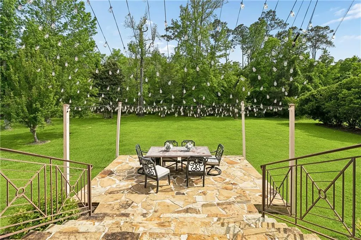
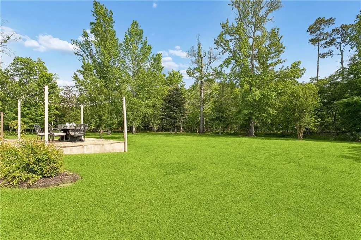
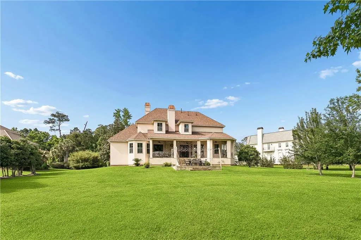
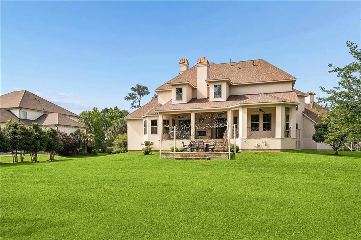
58 Preserve Lane is a stunning Mediterranean-inspired estate situated on an expansive 2.2-acre homesite in The Sanctuary, offering the feeling of a private luxury retreat while still being conveniently located near the Causeway and everything the Northshore has to offer. From the moment you arrive, you are welcomed by a grand entry, ample parking, a spacious three-car garage, & a charming front porch seating area perfect for relaxing & enjoying the peaceful surroundings. Inside, the home immediately captivates w/ a dramatic spiral staircase & beautifully scored, well-maintained concrete floors that create warmth & timeless elegance throughout. Designed for both luxurious everyday living & entertaining, this home features formal living & dining spaces, a spacious breakfast area, & a chefâs kitchen complete w/a large marble island, luxury appliances, & abundant workspace. A butlerâs pantry & dedicated office add both convenience & functionality. The oversized primary suite is a true private retreat, offering a spacious sitting area, cozy fireplace, and spa-like bath w/ separate vanities & an additional fireplace positioned perfectly to enjoy while relaxing in the soaking tub. Upstairs, youâll find three additional bedrooms along w/ a massive playroom or entertainment space ideal for teenagers, a game room, or even a private in-law suite. The home also features 4.5 bathrooms & an impressive luxury movie theater equipped w/ top-of-the-line media equipment for the ultimate cinematic experience. The home continues outdoors w/ a beautiful covered back porch featuring its own fireplace & an oversized backyard w/ endless possibilities for entertaining, recreation, or simply enjoying the serenity of the property. Located within the gated community of The Sanctuary, residents enjoy resort-style amenities including a clubhouse, swimming pool, tennis courts, walking trails, & one of the and one of the Northshoreâs most prestigious luxury living experiences.
| Elementary School | Middle School | High School |
|---|---|---|
| PES Elementary School | TMS Middle School | MHS High School |
| Price History | |
|---|---|
| 5/11/2026 | Listed $1,999,000 |
| 8/4/2026 | 11$1,799,000 |
General Features
| Sewer | Public Sewer |
|---|---|
| Heating | Multiple Heating Units |
| Cooling | 3+ Units |
| Roof | Shingle |
| Appliances | Cooktop,Double Oven,Dishwasher,Ice Maker,Microwave,Refrigerator |
| HOA Fee | 1930 |
| Patio/Porch Features | Brick,Concrete,Patio |
| Architectural Style | Acadian |
| Pool Features | Community |
| Security Features | Security System,Closed Circuit Camera(s),Fire Sprinkler System |
| Construction Materials | Brick,Stucco |
| Year Built | 2007 |
| Electric | Generator |
| Stories Count | 2 |
| Levels | Two |
| Property Subtype | Detached |
| Assoc Fee Paid Per | Annually |
| County | St Tammany |
| Property Type | Residential |
| Association Amenities | Clubhouse |
| HOA | Yes |
| Subdivision Name | The Sanctuary |
| Garage Y/N | Yes |
| Total Rooms | 13 |
| Full Baths | 5 |
| Status | Active |
| Directions | Sanctuary Blvd,right on Preserve |
| High School | MHS |
| City | Mandeville |
| Association Name | Sanctuary HOA |
| Elementary School | PES |
| Middle/Junior High School | TMS |
| Property Condition | Excellent |
| Standard Status | Active |
| Property Sub Type Additional | Detached,Single Family Residence |
| PostalCity | Mandeville |
| Legal Description | LOT 247 THE SANCTUARY PH 3B INST NO 1083579 INST NO 1866026 INST NO 1914024 INST NO 1960860 |
Interior Features
| Interior Amenities | Granite Counters,Stone Counters,Vaulted Ceiling(s),Wired for Sound |
|---|---|
| Fireplace Features | Gas |
| Air Conditioning Y/N | Yes |
| Heating Y/N | Yes |
| Fireplace Y/N | Yes |
| Total Bedrooms | 5 |
| LivingAreaSource | Plans |
Exterior Features
| Exterior Amenities | Sprinkler/Irrigation,Outdoor Shower,Patio |
|---|---|
| Parking Features | Three or more Spaces,Garage Door Opener |
| Lot Features | 1 to 5 Acres,City Lot,Oversized Lot |
| Water Source | Public |
| Lot Size Area | 2.0835 |
| Foundation Details | Slab |
| Building Area Total | 6949 |
| Lot Dimensions | 141x553x287x |
| Lot Size Acres | 2.0835 |
Room Details
| Room | Dimensions | Level | Flooring | Details |
|---|---|---|---|---|
| Bedroom | Second | Carpet | ||
| Bedroom | Second | Carpet | ||
| Bedroom | Second | Carpet | ||
| Bedroom | Second | Carpet | ||
| Breakfast Room/Nook | First | Concrete,Painted/Stained | ||
| Den | Second | Carpet | ||
| Dining Room | First | Concrete,Painted/Stained | ||
| Foyer | First | Concrete,Painted/Stained | ||
| Kitchen | First | Concrete,Painted/Stained | ||
| Laundry | First | Concrete,Painted/Stained | ||
| Living Room | First | Concrete,Painted/Stained | ||
| Office | First | Concrete,Painted/Stained | ||
| Primary Bedroom | First | Wood |
Amenities
- Foreclosure
- Views
- Short Sale
- New Construction
- Adult 55+
- Lease To Own
- No HOA Fees
- Furnished
- Primary On Main
- Air Conditioning
- Seller Finance
- Green
- Fixer Upper
- Horse
- Golf
- Fireplace
- Deck
- Garage
- Basement
- Pool
Property vs Single Family Average in 70471
Price
Year Built
Visits
In The Neighborhood
Adult 55+
Mandeville
$ 4,950,000
60 Preserve Lane
Mandeville, LA 70471
- Type
- Single Family
- Size
- 17,104 SqFt
- Rooms
- 10 Beds + 11.5 Baths
Reduced
Mandeville
$ 1,195,000
116 Oleander Court
Mandeville, LA 70471
- Type
- Single Family
- Size
- 3,921 SqFt
- Rooms
- 5 Beds + 4 Baths
Mandeville
$ 2,025,000
6 Finch Lane
Mandeville, LA 70471
- Type
- Single Family
- Size
- 6,069 SqFt
- Rooms
- 6 Beds + 5.5 Baths
Views
Mandeville
$ 1,575,000
89 Tupelo Trace
Mandeville, LA 70471
- Type
- Single Family
- Size
- 4,000 SqFt
- Rooms
- 4 Beds + 3.5 Baths
 Copyright © 2026 New Orleans Metropolitan Association of REALTORS®, Inc. All Rights Reserved. The sharing of MLS database, or any portion thereof, with any unauthorized third party is strictly prohibited. Information contained on this site is believed to be reliable; yet, users of this web site are responsible for checking the accuracy, completeness, currency, or suitability of all information. Neither the New Orleans Metropolitan Association of REALTORS®, Inc. nor the Gulf South Real
