
Price Reduction
Address
23423 N Rian Drive, Covington, LA
Price
$ 350,000
Property Attributes
- MLS#2559962
- TypeSingle Family
- Listing Status Active
- CountyST TAMMANY
- CityCovington
- NeighborhoodWaldheim Estate
- Zip70435
- StyleTraditional
- Year Built2003
- Price$ 350,000
- Bedrooms5
- Full Bathrooms3
- Half Bathrooms0
- Sqr Footage2243
- Lot Size0.9954 Acres
Data Source:
Gulf South Real Estate Information Network
Property Description
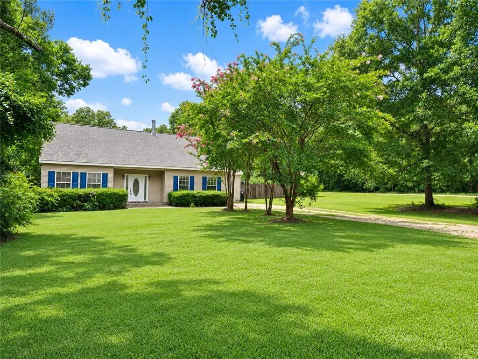
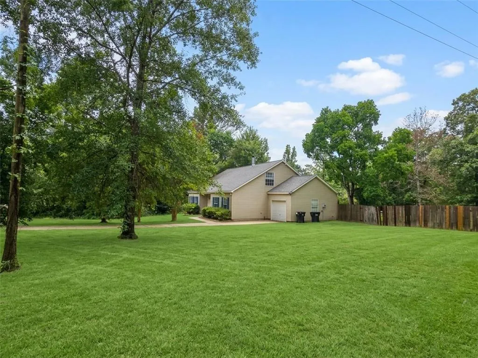
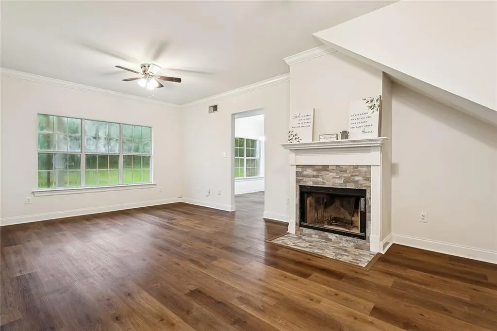
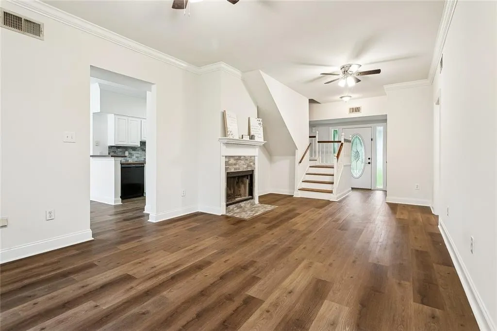

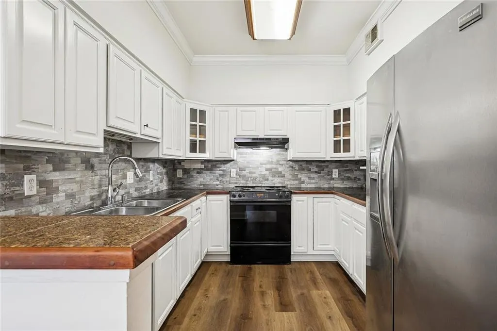
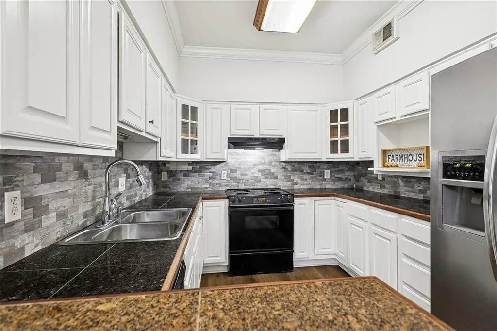
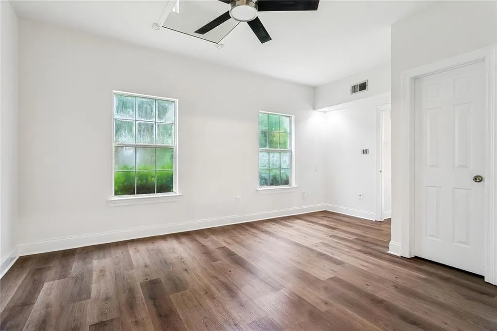
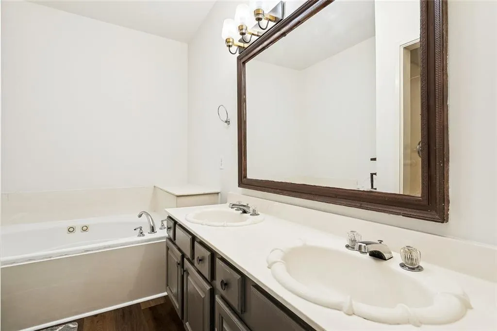
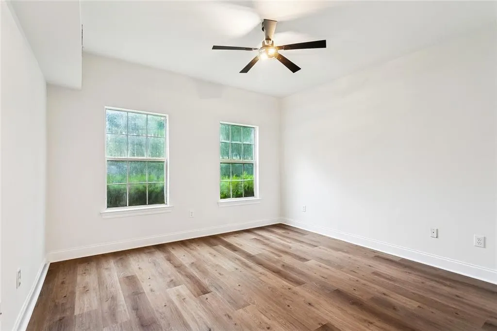
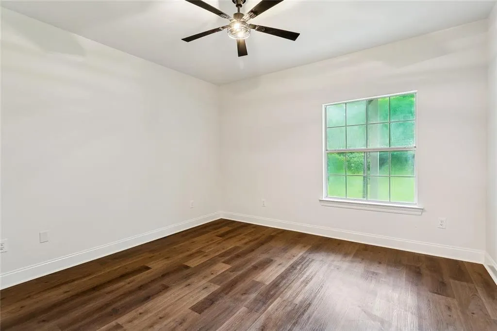
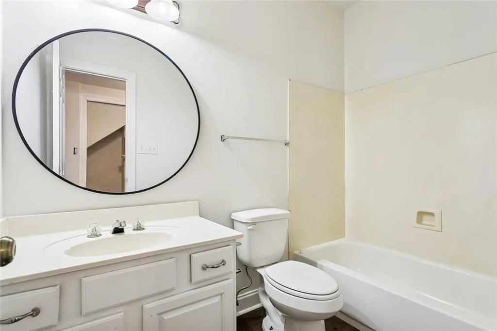
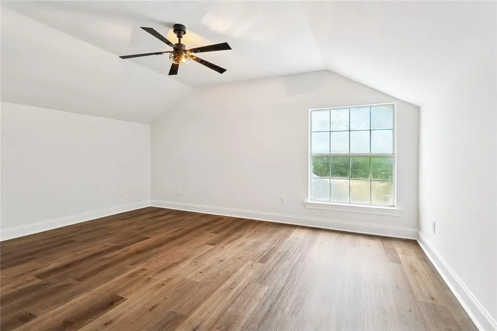
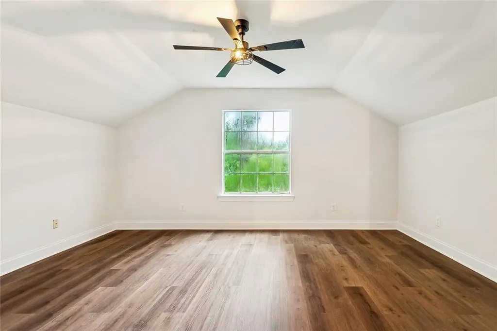
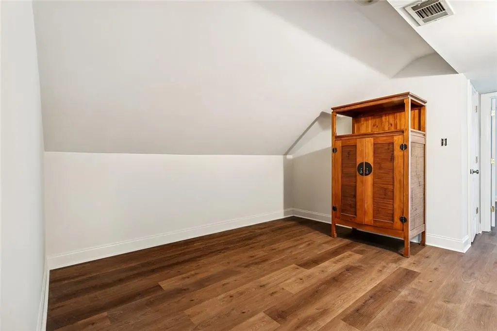
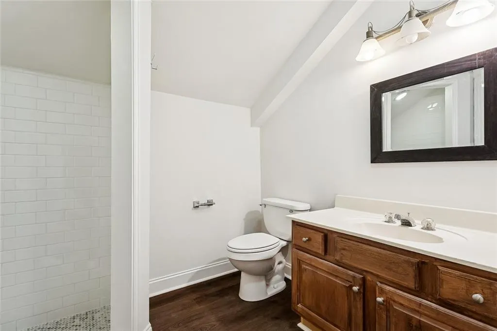
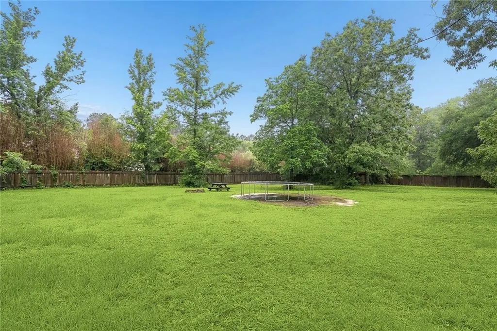
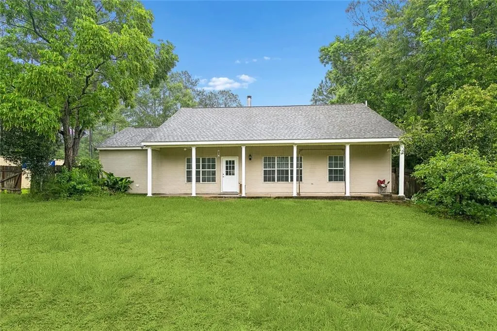
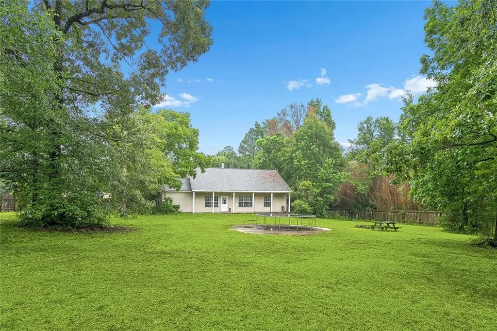
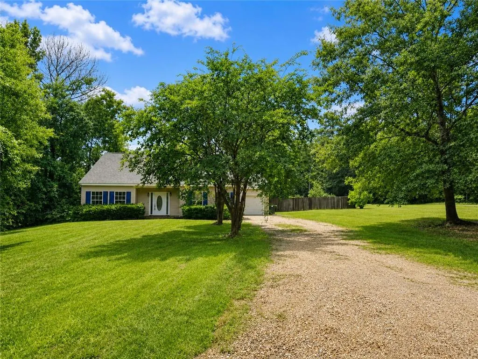
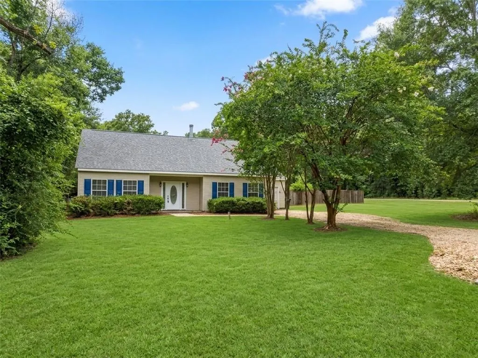
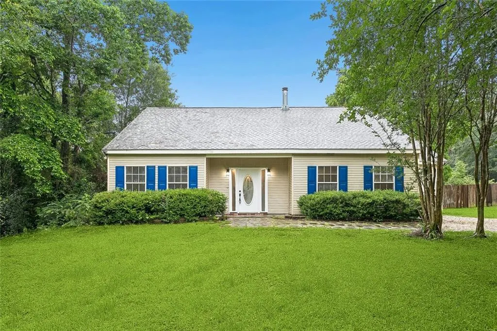
Space to stretch out with the convenience of being just 10 mins to town! This RENOVATED 5BD/3BTH + flex space Covington home in desirable Waldheim Estates offers room to grow on a beautiful corner acre lot! Recent updates include a NEW roof, NEW water heater, NEW upstairs shower, NEW lighting & ceiling fans, NEW flooring throughout, and fresh interior paint. Designed with functionality in mind, the flexible floorplan features 3 bedrooms and 2 full baths on the main level, including the spacious primary suite, while upstairs offers 2 oversized bedrooms, a full bath, and a versatile loft/flex space perfect for a playroom, office, or media area. The inviting living room centers around a cozy wood-burning fireplace and flows into the dining area and galley kitchen complete with breakfast bar seating. Durable vinyl plank flooring runs throughout the home for easy maintenance. The oversized primary suite features a large walk-in closet, dual vanities, soaking tub, and separate walk-in shower. Enjoy outdoor living from the covered rear porch overlooking the enormous, fenced backyard with plenty of space to entertain, play, or relax. Additional features include an attached one-car garage with laundry area, extended driveway with ample parking, Flood Zone C (no flood insurance required), and highly sought-after Abita Springs & Fontainebleau school districts. A rare combination of space, updates, and convenience. A MUST SEE! Make it yours today!
| Elementary School | Middle School | High School |
|---|---|---|
| Abita Springs Elementary School | Abita Springs Middle School | Fontainebleau High School |
| Price History | |
|---|---|
| 5/27/2026 | Listed $375,000 |
| 6/12/2026 | 3$367,000 |
| 7/9/2026 | 2$359,900 |
| 7/23/2026 | 1$357,000 |
| 8/2/2026 | 2$350,000 |
General Features
| Sewer | Septic Tank |
|---|---|
| Heating | Central |
| Cooling | Central Air,1 Unit |
| Roof | Shingle |
| Appliances | Dishwasher,Microwave,Oven,Range,Refrigerator |
| Patio/Porch Features | Concrete,Covered,Porch |
| Architectural Style | Traditional |
| Pool Features | None |
| Security Features | Smoke Detector(s) |
| Construction Materials | Vinyl Siding |
| Year Built | 2003 |
| Stories Count | 2 |
| Levels | Two |
| Property Subtype | Detached |
| County | St Tammany |
| Property Type | Residential |
| Subdivision Name | Waldheim Estate |
| Garage Y/N | Yes |
| Other Structures | Shed(s) |
| Total Rooms | 12 |
| Full Baths | 3 |
| Status | Active |
| High School | Fontainebleau |
| City | Covington |
| Elementary School | Abita Springs |
| Year Built Details | New Roof,New flooring throughout,New lighting,full house repainted,New water heater,New upstairs shower,New vinyl plank flooring throughout |
| Middle/Junior High School | Abita Springs |
| Property Condition | Excellent |
| Standard Status | Active |
| Tax Lot | 48B |
| Property Sub Type Additional | Detached,Single Family Residence |
| PostalCity | Covington |
| Legal Description | LOT 48B WALDHEIM ESTATES BEING RESUB LOTS 5 6 48 CB 1414 122 INST NO 937221 INST NO 956118 INST NO 1258733 INST NO 1447887 INST NO 1808612 INST NO 1906964 |
Interior Features
| Interior Amenities | Ceiling Fan(s),Pantry,Stainless Steel Appliances,Cable TV |
|---|---|
| Fireplace Features | Wood Burning |
| Air Conditioning Y/N | Yes |
| Heating Y/N | Yes |
| Fireplace Y/N | Yes |
| Laundry Features | Washer Hookup,Dryer Hookup |
| Total Bedrooms | 5 |
| LivingAreaSource | Assessor |
Exterior Features
| Exterior Amenities | Fence,Porch |
|---|---|
| Parking Features | Attached,Garage,Two Spaces,Garage Door Opener |
| Lot Features | 1 or More Acres,Outside City Limits,Oversized Lot |
| Water Source | Well |
| Lot Size Area | 0.9954 |
| Foundation Details | Slab |
| Building Area Total | 2713 |
| Lot Dimensions | 153x275 |
| Lot Size Acres | 0.9954 |
Room Details
| Room | Dimensions | Level | Flooring | Details |
|---|---|---|---|---|
| Bathroom | Second | Plank,Simulated Wood | ||
| Bathroom | First | Plank,Simulated Wood | ||
| Bedroom | Second | Plank,Simulated Wood | ||
| Bedroom | First | Plank,Simulated Wood | ||
| Bedroom | First | Plank,Simulated Wood | ||
| Bedroom | Second | Plank,Simulated Wood | ||
| Dining Room | First | Plank,Simulated Wood | ||
| Kitchen | First | Plank,Simulated Wood | ||
| Living Room | First | Plank,Simulated Wood | ||
| Loft | Second | Plank,Simulated Wood | ||
| Primary Bathroom | First | Plank,Simulated Wood | ||
| Primary Bedroom | First | Plank,Simulated Wood |
Amenities
- Foreclosure
- Views
- Short Sale
- New Construction
- Adult 55+
- Lease To Own
- No HOA Fees
- Furnished
- Primary On Main
- Air Conditioning
- Seller Finance
- Green
- Fixer Upper
- Horse
- Golf
- Fireplace
- Deck
- Garage
- Basement
- Pool
Property vs Single Family Average in 70435
Price
Year Built
Visits
 Copyright © 2026 New Orleans Metropolitan Association of REALTORS®, Inc. All Rights Reserved. The sharing of MLS database, or any portion thereof, with any unauthorized third party is strictly prohibited. Information contained on this site is believed to be reliable; yet, users of this web site are responsible for checking the accuracy, completeness, currency, or suitability of all information. Neither the New Orleans Metropolitan Association of REALTORS®, Inc. nor the Gulf South Real
