
Address
2154 Biron Street, Mandeville, LA
Price
$ 295,000
Property Attributes
- MLS#2560180
- TypeSingle Family
- Listing Status Active
- CountyST TAMMANY
- CityMandeville
- NeighborhoodHidden Pines
- Zip70448
- StyleTraditional
- Year Built1993
- Price$ 295,000
- Bedrooms3
- Full Bathrooms2
- Half Bathrooms0
- Sqr Footage2050
- Lot Size0.19 Acres
Data Source:
Gulf South Real Estate Information Network
Property Description
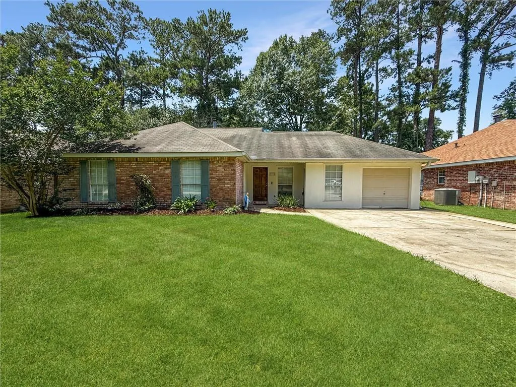
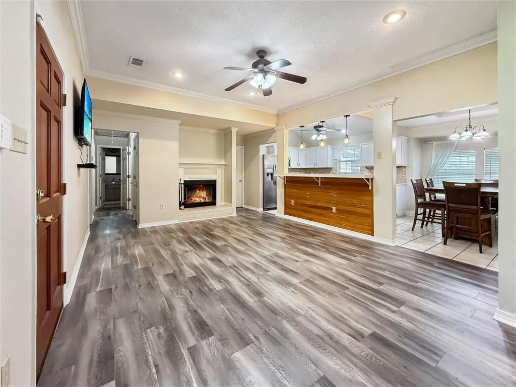
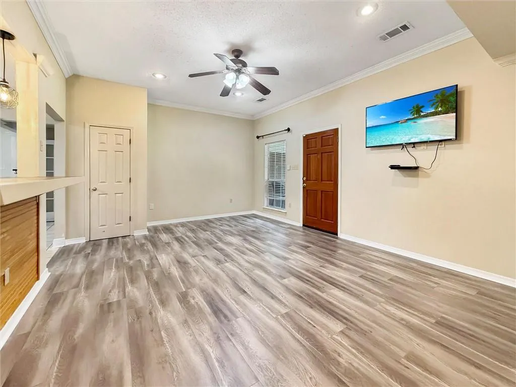
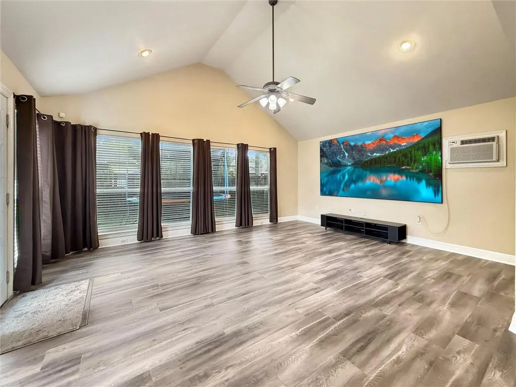
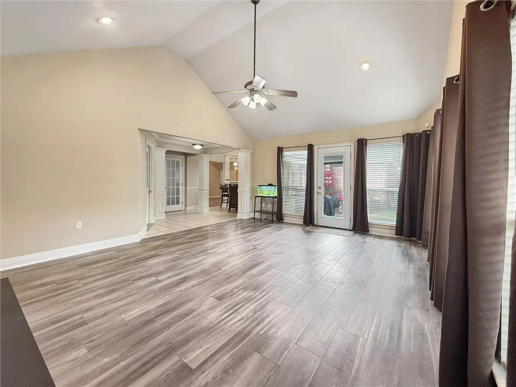
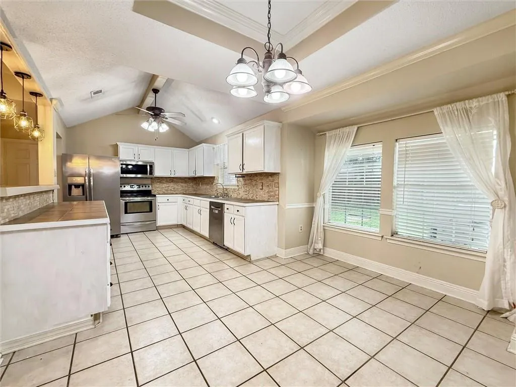
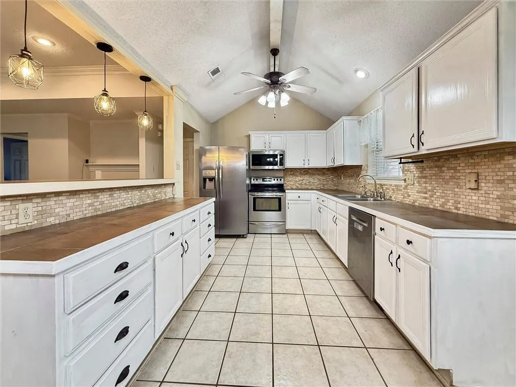
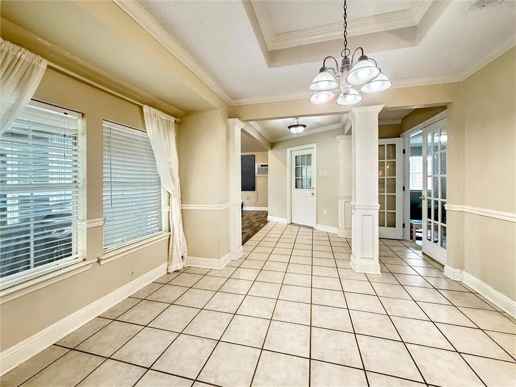
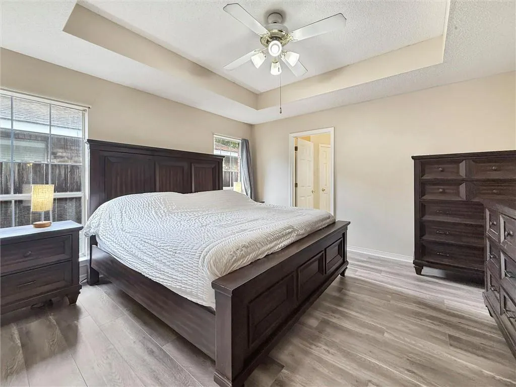
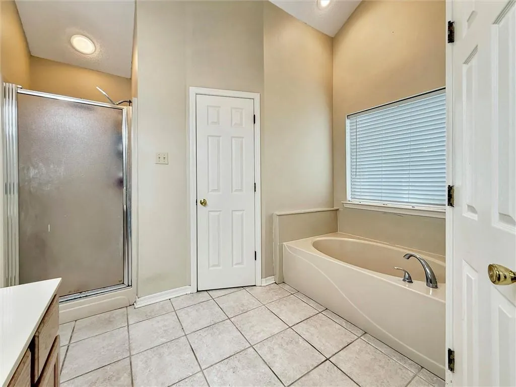
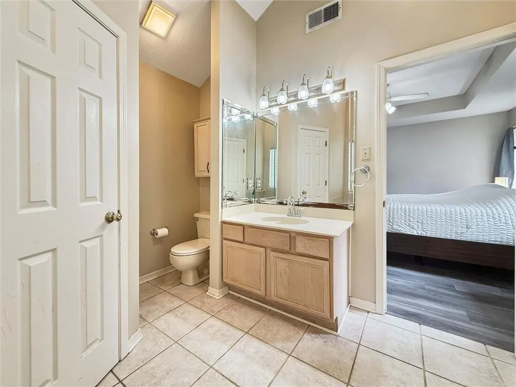
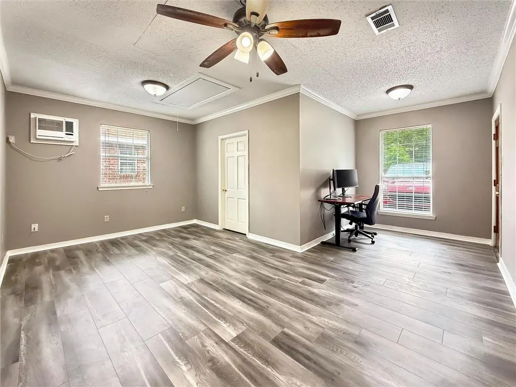
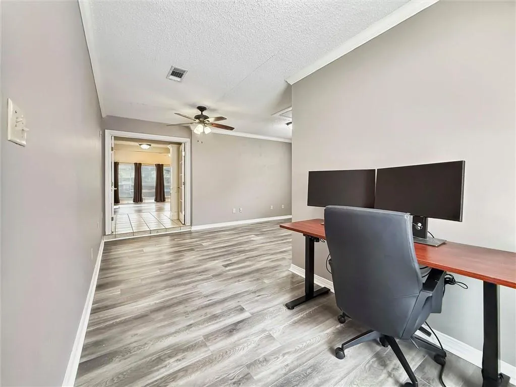
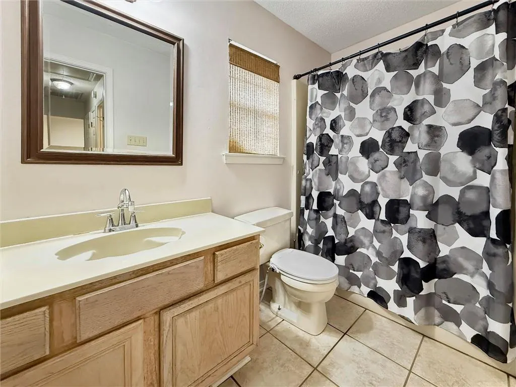
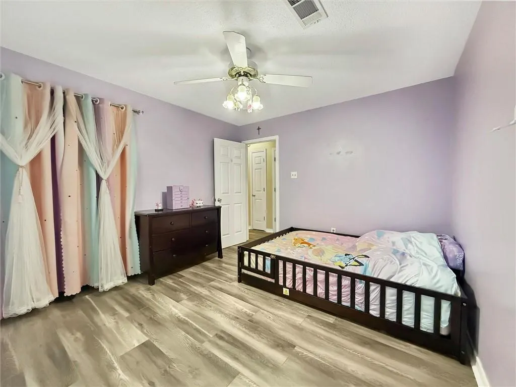
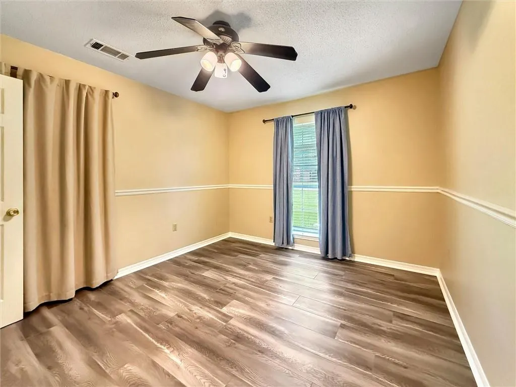
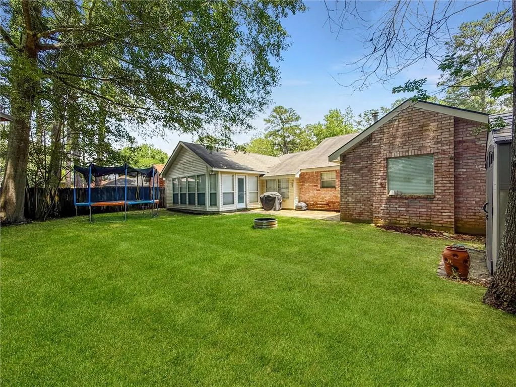
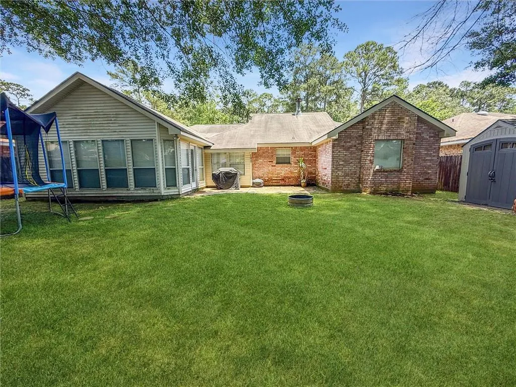
OPEN HOUSE 11-1 ~ JUNE 27, 2026 Welcome home to this spacious and versatile 3-bedroom, 2-bath residence offering the flexible floor plan today's buyers are looking for. Nestled on a beautifully maintained lot with large trees and a fully fenced backyard, this home combines comfortable living spaces with functional extras that make everyday life easier. Step inside to find an open-concept layout featuring two separate living areas, including a large family room with soaring vaulted ceilings, abundant natural light, and direct access to the backyard. The second living space offers a cozy fireplace and flows seamlessly into the kitchen and dining area, creating the comfortable setting for entertaining or relaxing with family. The kitchen is equipped with ample cabinetry, generous counter space, stainless steel appliances, and a breakfast bar overlooking the main living area. The spacious primary suite features a tray ceiling, walk-in closet, dual vanity, soaking tub, and separate shower. Two additional bedrooms provide comfortable accommodations for family or guests. A standout feature of this home is the converted garage flex space: home office, playroom, gym, media room, hobby space, or additional living area. A small enclosed storage area remains where the garage door is located, providing convenient storage for tools, lawn equipment, or seasonal items. Outside, you'll love the expansive backyard with plenty of room for play, pets, gardening, or future outdoor entertaining. The detached storage shed adds even more space for your storage needs. Offering multiple living spaces, flexible functionality, and a great outdoor setting, 2154 Biron Street is ready to welcome its next owner. Schedule your private showing today!
| Elementary School | Middle School | High School |
|---|---|---|
| Woodlake Elementary School | Gayle Sloan Middle School | Lakeshore High School |
| Price History | |
|---|---|
| 5/29/2026 | Listed $299,900 |
| 6/26/2026 | 2$295,000 |
General Features
| Sewer | Septic Tank |
|---|---|
| Heating | Central |
| Cooling | Central Air,1 Unit |
| Roof | Shingle |
| Appliances | Disposal,Microwave,Oven,Range |
| Architectural Style | Traditional |
| Pool Features | None |
| Construction Materials | Brick,Vinyl Siding |
| Year Built | 1993 |
| Stories Count | 1 |
| Levels | One |
| Property Subtype | Detached |
| County | St Tammany |
| Property Type | Residential |
| Subdivision Name | Hidden Pines |
| Other Structures | Shed(s) |
| Total Rooms | 11 |
| Full Baths | 2 |
| Status | Active |
| Directions | Hwy 1088 to Soult St to Joans to Biron- House on left |
| High School | Lakeshore |
| City | Mandeville |
| Elementary School | Woodlake |
| Middle/Junior High School | Gayle Sloan |
| Property Condition | Very Good Condition |
| Standard Status | Active |
| Tax Lot | 30 |
| Property Sub Type Additional | Detached,Single Family Residence |
| PostalCity | Mandeville |
| Legal Description | LOT 30 SQ 348B MANDEVILLE AND AN UNDESIGNATED PORT OF GROUND ADJACENT TO LOT 30 CONSISTING OF THE N 1/2 OF THE EAST 1/2 OF NELSON ST CB 1519 400 CB 1525 410 INST NO 1145458 INST NO 1245622 |
Interior Features
| Interior Amenities | Ceiling Fan(s),Cathedral Ceiling(s),High Ceilings,Pantry,Vaulted Ceiling(s) |
|---|---|
| Fireplace Features | Wood Burning |
| Air Conditioning Y/N | Yes |
| Heating Y/N | Yes |
| Fireplace Y/N | Yes |
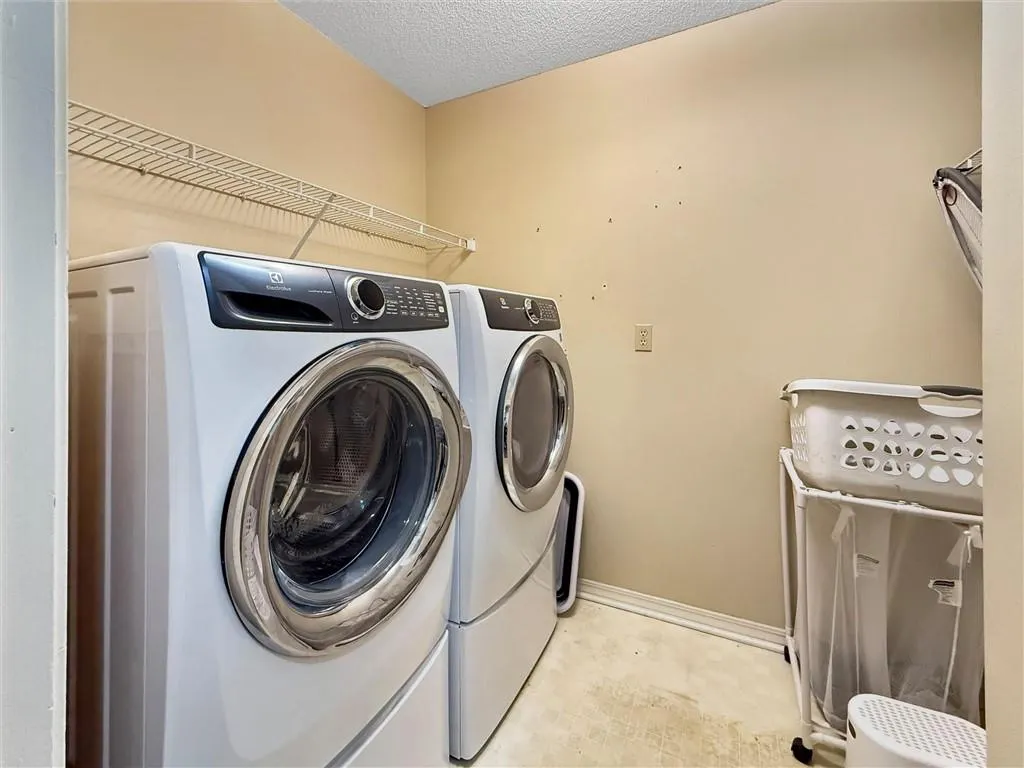
| Laundry Features | Washer Hookup,Dryer Hookup |
| Total Bedrooms | 3 |
| LivingAreaSource | Measured |
Exterior Features
| Parking Features | Driveway,Three or more Spaces |
|---|---|
| Lot Features | Outside City Limits,Oversized Lot |
| Water Source | Well |
| Lot Size Area | 0.19 |
| Foundation Details | Slab |
| Building Area Total | 2192 |
| Lot Dimensions | 66x120x66x119 |
| Lot Size Acres | 0.19 |
Room Details
| Room | Dimensions | Level | Flooring | Details |
|---|---|---|---|---|
| Bathroom | Lower | |||
| Bedroom | Lower | |||
| Bedroom | Lower | |||
| Bonus Room | Lower | |||
| Den | Lower | |||
| Dining Room | Lower | |||
| Kitchen | Lower | |||
| Laundry | Lower | |||
| Living Room | Lower | |||
| Primary Bathroom | Lower | |||
| Primary Bedroom | Lower |
Amenities
- Foreclosure
- Views
- Short Sale
- New Construction
- Adult 55+
- Lease To Own
- No HOA Fees
- Furnished
- Primary On Main
- Air Conditioning
- Seller Finance
- Green
- Fixer Upper
- Horse
- Golf
- Fireplace
- Deck
- Garage
- Basement
- Pool
Property vs Single Family Average in 70448
Price
Year Built
Visits
 Copyright © 2026 New Orleans Metropolitan Association of REALTORS®, Inc. All Rights Reserved. The sharing of MLS database, or any portion thereof, with any unauthorized third party is strictly prohibited. Information contained on this site is believed to be reliable; yet, users of this web site are responsible for checking the accuracy, completeness, currency, or suitability of all information. Neither the New Orleans Metropolitan Association of REALTORS®, Inc. nor the Gulf South Real
