
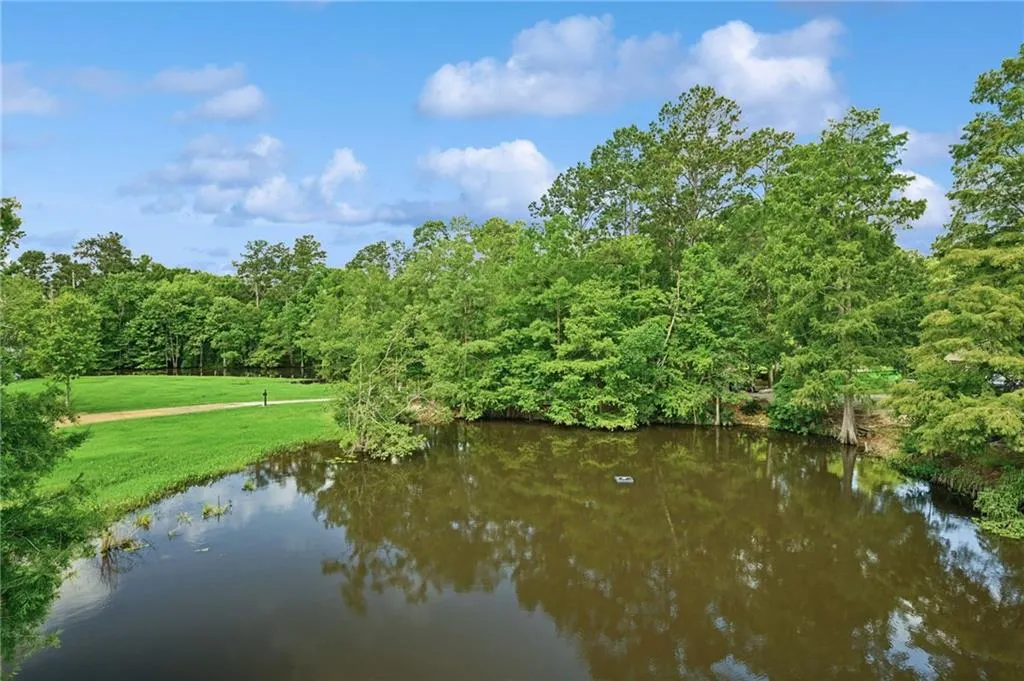
Price Reduction - Waterfront
Address
31702 River Pines Drive, Springfield, LA
Price
$ 597,000
Property Attributes
- MLS#2560438
- TypeSingle Family
- Listing Status Active
- CountyLIVINGSTON
- CitySpringfield
- NeighborhoodRiver Pines
- Zip70462
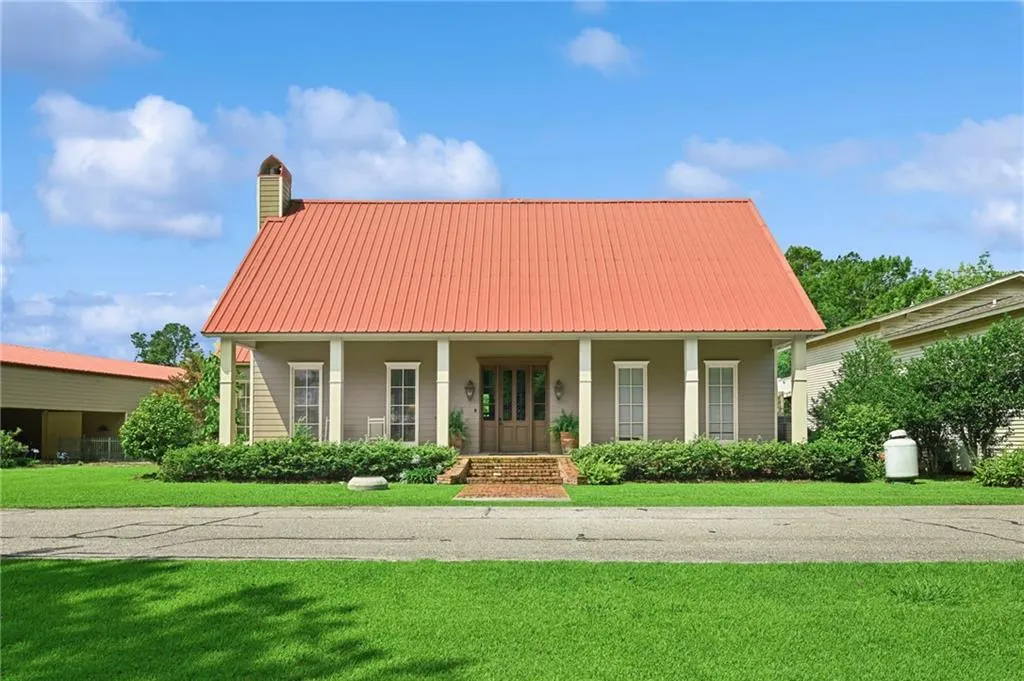
- StyleAcadian
- Year Built2004
- Price$ 597,000
- Bedrooms5
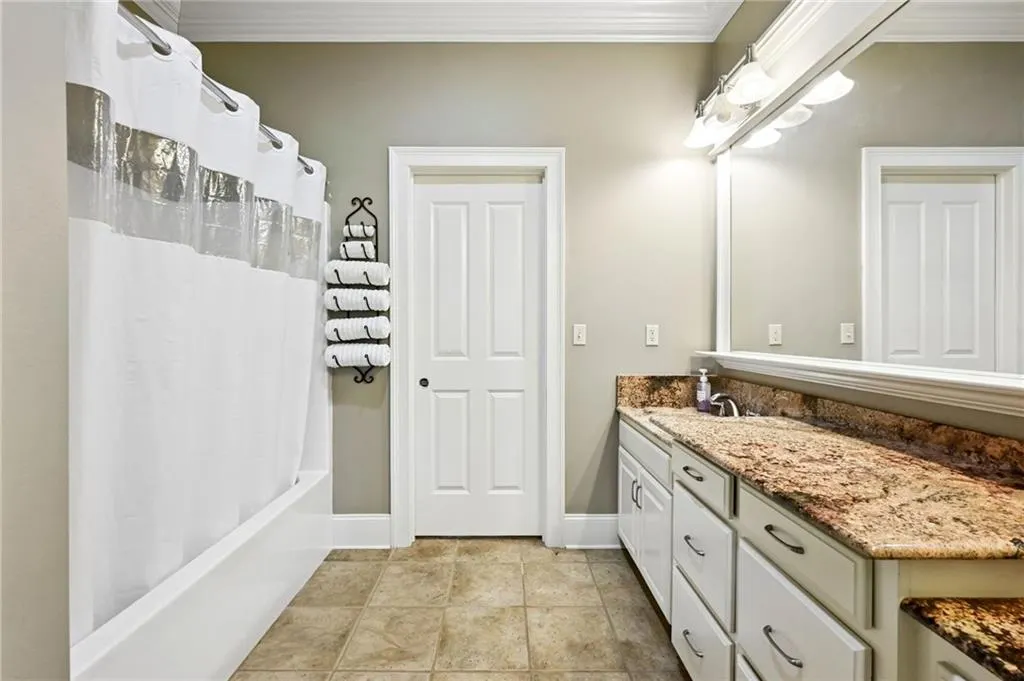
- Full Bathrooms3
- Half Bathrooms1
- Sqr Footage3721
- Lot Size0.5126 Acres
Data Source:
Gulf South Real Estate Information Network
Property Description
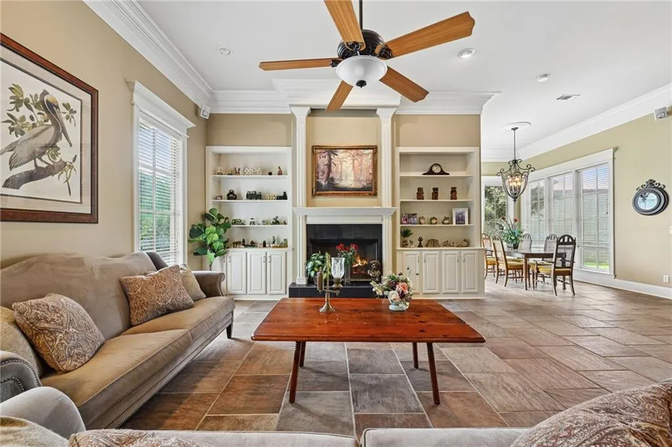
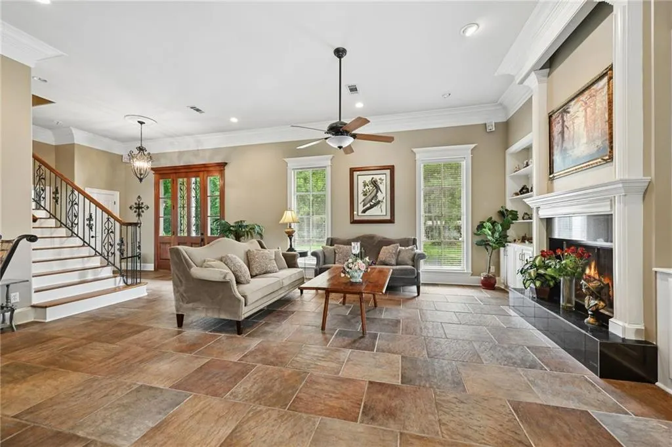
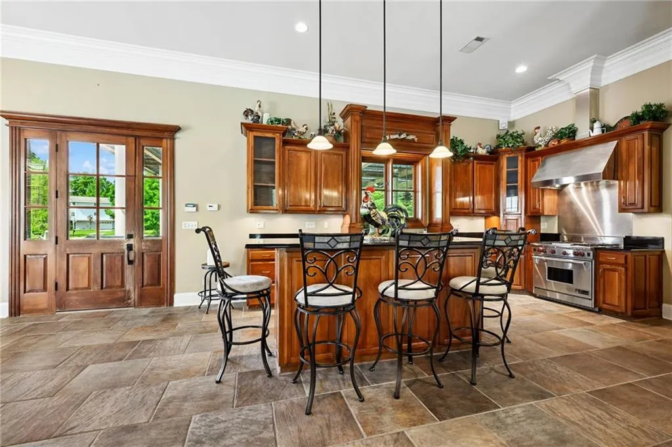
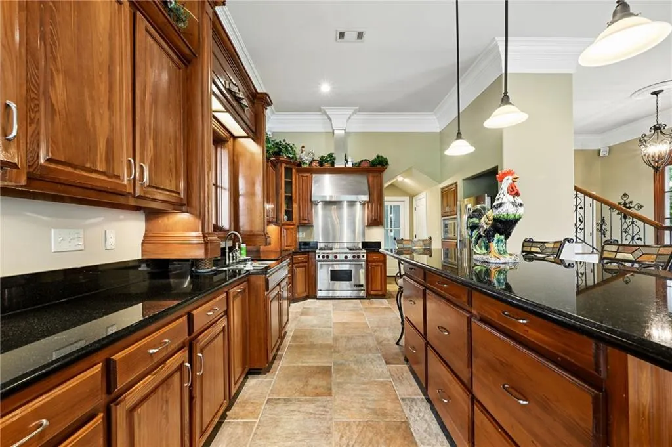
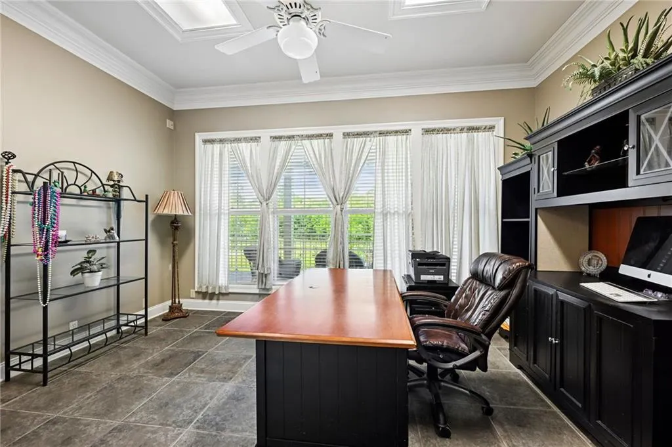
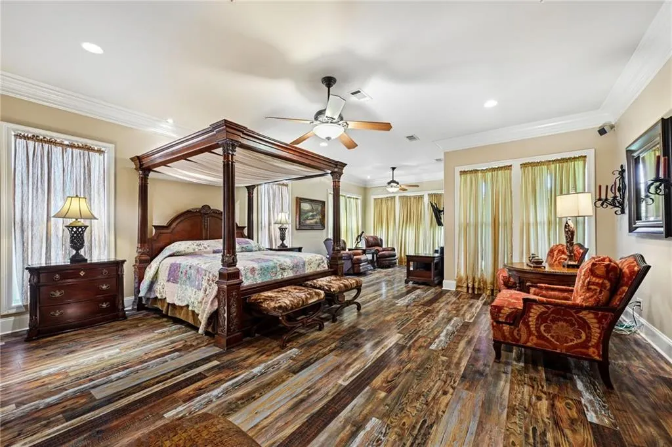
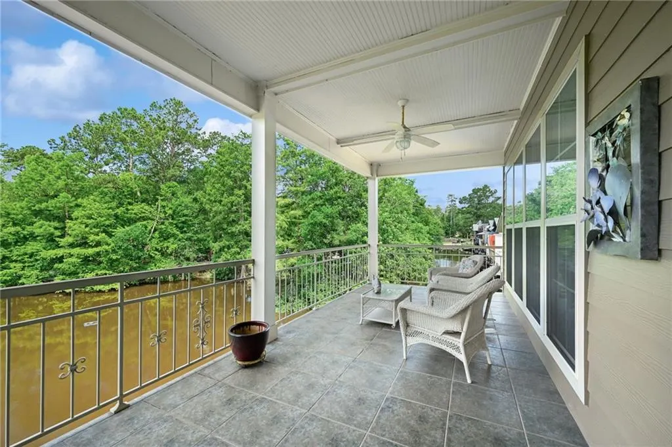
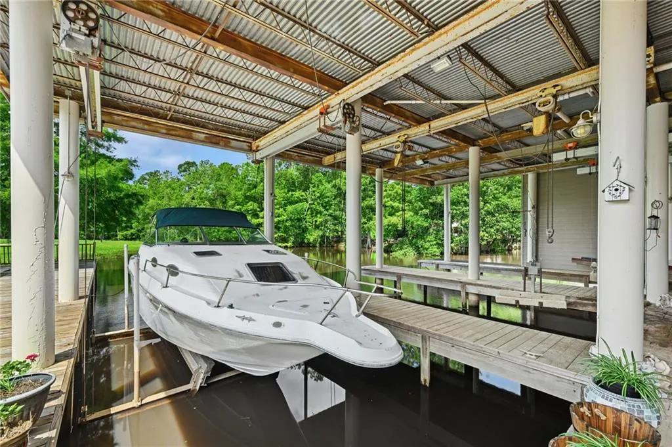
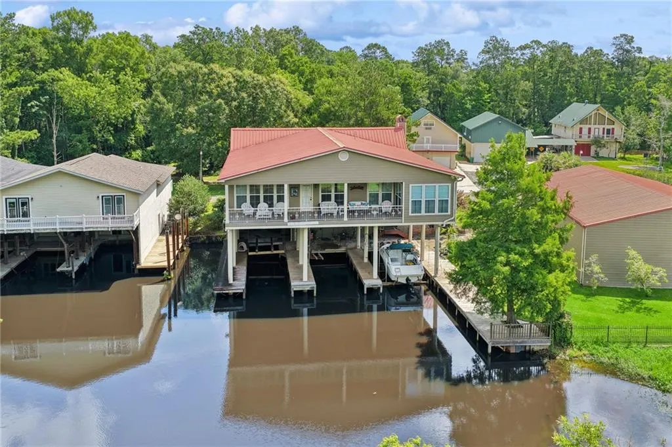
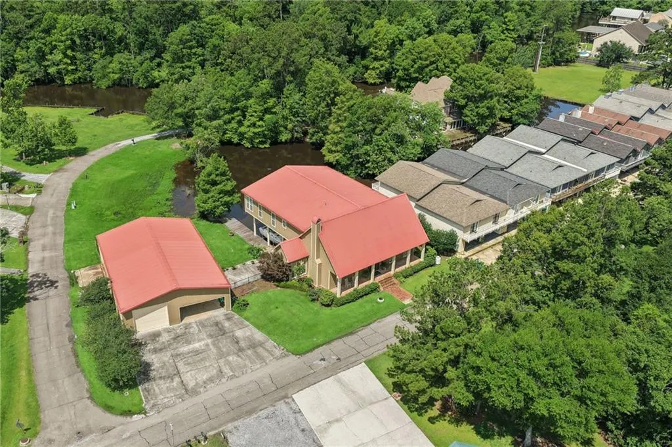
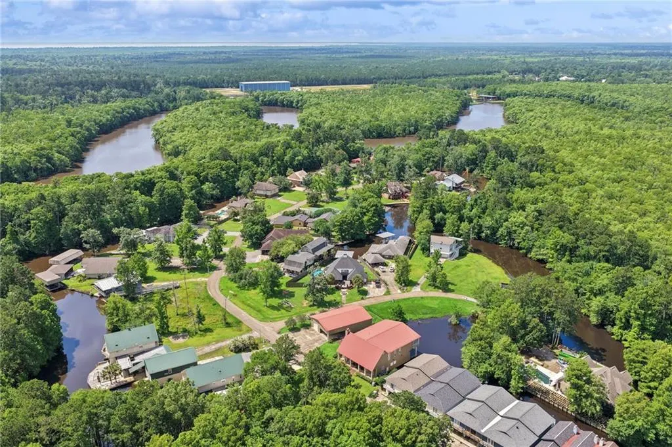
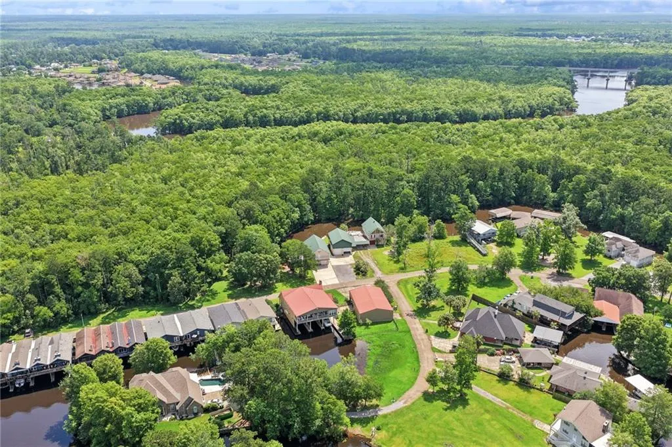
5 BR or 4 BR plus office home boasts 3 full boat slips with lifts. Large deck. 3000 sq ft work shop with RV entrance door& extra side garage doors, storage loft over carport. Deep pilings, steel bulkhead, spray foam insulation. More amenities throughout, Wolf propane range, extra upstairs kitchen. Double sided walk in master closet with laundry room attached. 10' - 12' ceilings and triple crown molding. The upstairs is steel and concrete slab. The pilings are 50â steel pipe driving 30â into the ground.
| Price History | |
|---|---|
| 5/30/2026 | Listed $649,900 |
| 8/4/2026 | 9$597,000 |
General Features
| Sewer | Treatment Plant |
|---|---|
| Heating | Central,Multiple Heating Units |
| Cooling | 2 Units |
| Roof | Metal |
| HOA Fee | 400 |
| Patio/Porch Features | Porch |
| Architectural Style | Acadian |
| Pool Features | None |
| Construction Materials | HardiPlank Type |
| Year Built | 2004 |
| Electric | Generator |
| Stories Count | 2 |
| Levels | Two |
| Property Subtype | Detached |
| Waterfront Features | Waterfront,Canal Access |
| Assoc Fee Paid Per | Annually |
| County | Livingston |
| Property Type | Residential |
| HOA | Yes |
| Subdivision Name | River Pines |
| Garage Y/N | Yes |
| Other Structures | Workshop |
| Total Rooms | 12 |
| Full Baths | 3 |
| Status | Active |
| Directions | I 12 East to Holden Exit right,Left on Hwy 42,Left on Hutchinson,Right on Hwy 1037,left on River Pines home is on right in subd |
| City | Springfield |
| Property Condition | Very Good Condition |
| Standard Status | Active |
| Property Sub Type Additional | Detached,Single Family Residence |
| PostalCity | Springfield |
| Legal Description | Lots 148,149,150,151,95,A of River Pines Plantation Subdivision |
Interior Features
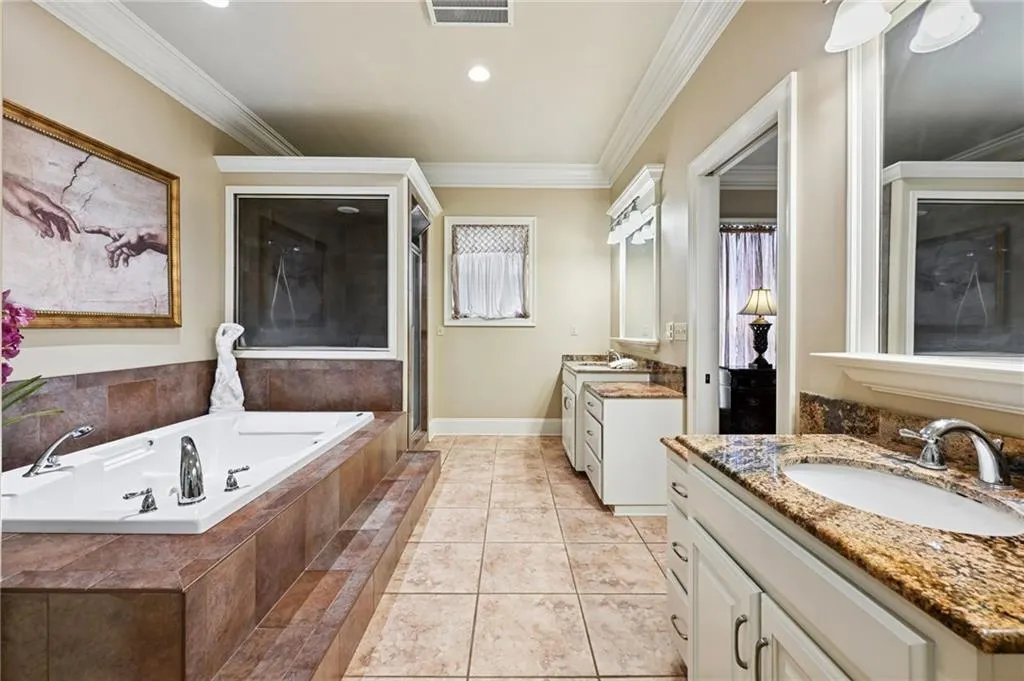
| Interior Amenities | Guest Accommodations,Granite Counters,Pantry |
|---|---|
| Fireplace Features | Gas Starter,Wood Burning |
| Air Conditioning Y/N | Yes |
| Heating Y/N | Yes |
| Window Features | Screens |
| Fireplace Y/N | Yes |
| Half Baths | 1 |
| Laundry Features | Washer Hookup,Dryer Hookup |
| Total Bedrooms | 5 |
| LivingAreaSource | Appraiser |
Exterior Features
| Exterior Amenities | Dock,Fence,Porch |
|---|---|
| Parking Features | Covered,Garage,Three or more Spaces,Boat,RV Access/Parking |
| Lot Features | Corner Lot,Outside City Limits |
| Water Source | Public |
| Lot Size Area | 0.5126 |
| Foundation Details | Slab |
| Building Area Total | 8307 |
| Lot Dimensions | 200x92x167x95 + 87x50 |
| Lot Size Acres | 0.5126 |
Room Details
| Room | Dimensions | Level | Flooring | Details |
|---|---|---|---|---|
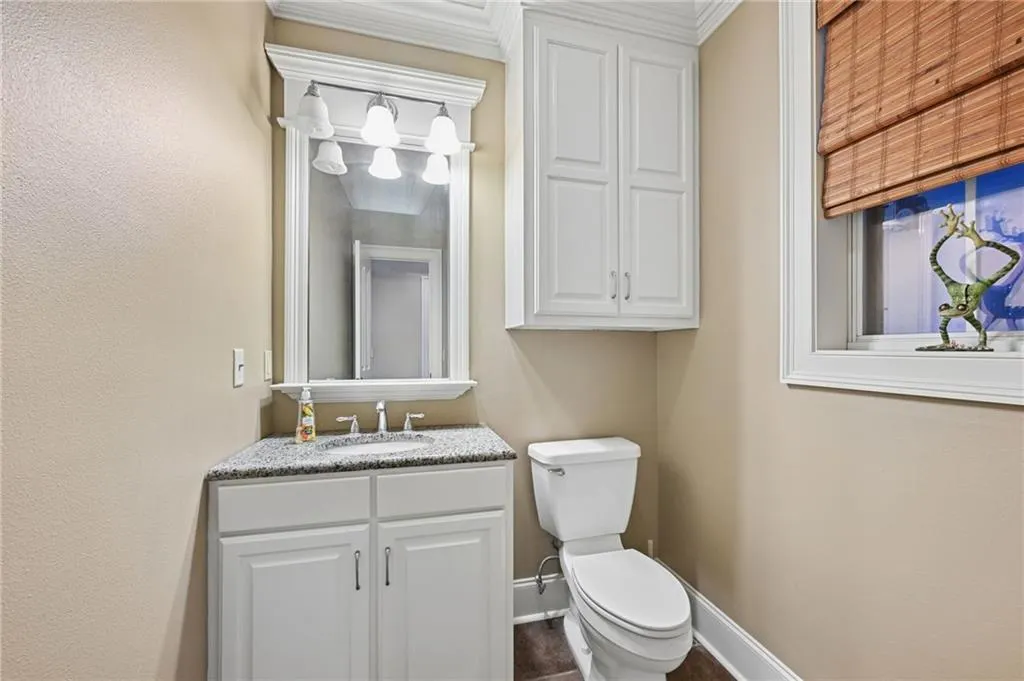
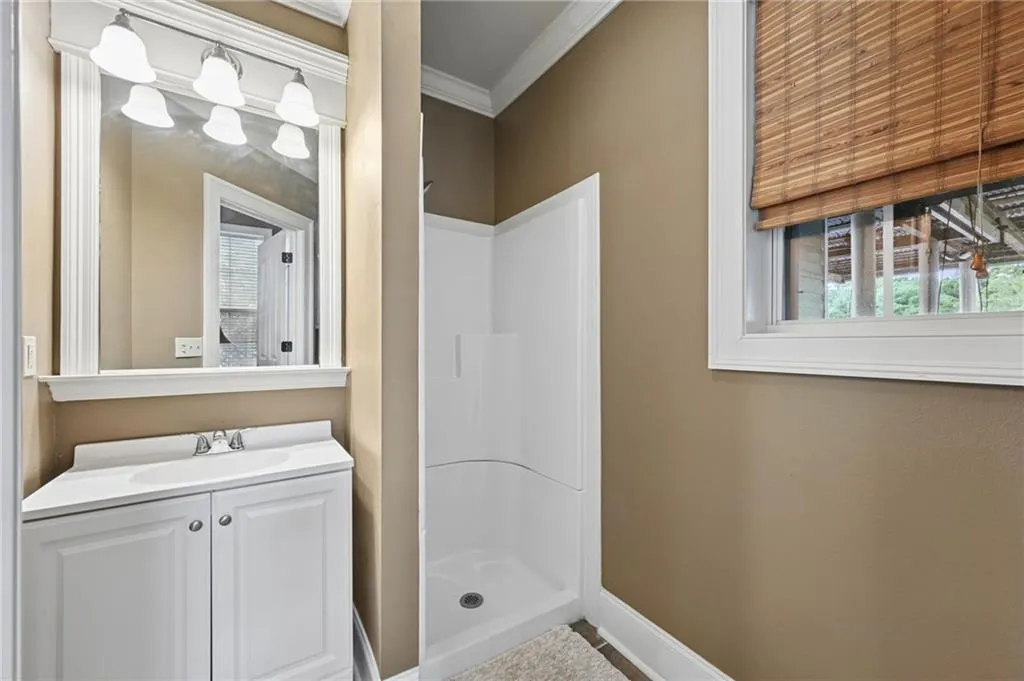
| Bathroom | First | Tile | ||
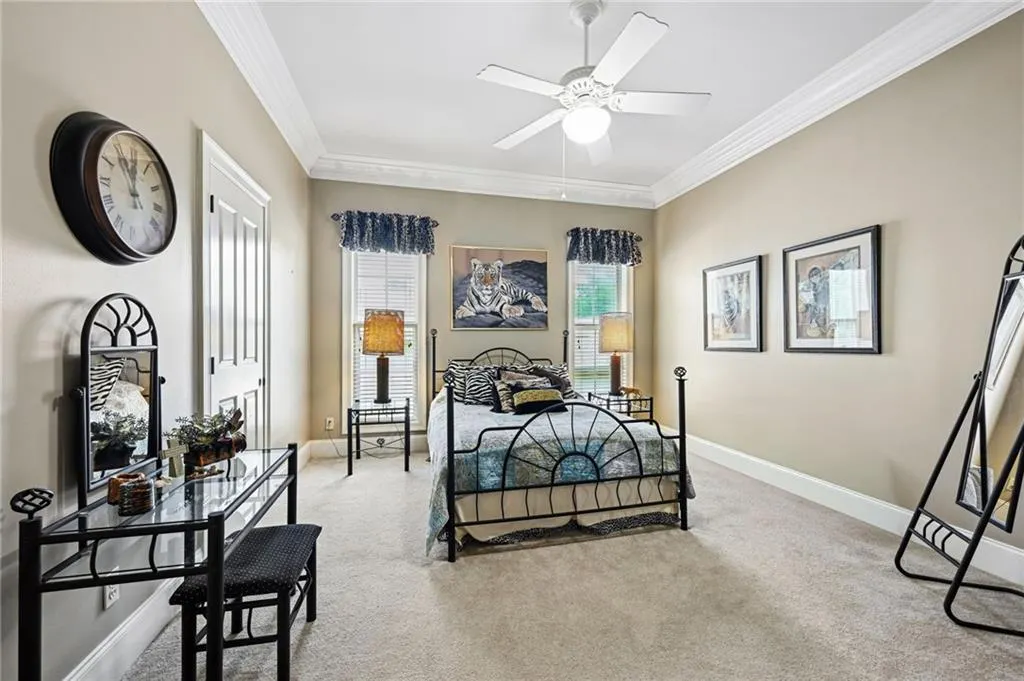
| Bedroom | Second | Carpet | ||
| Bedroom | Second | Tile | ||
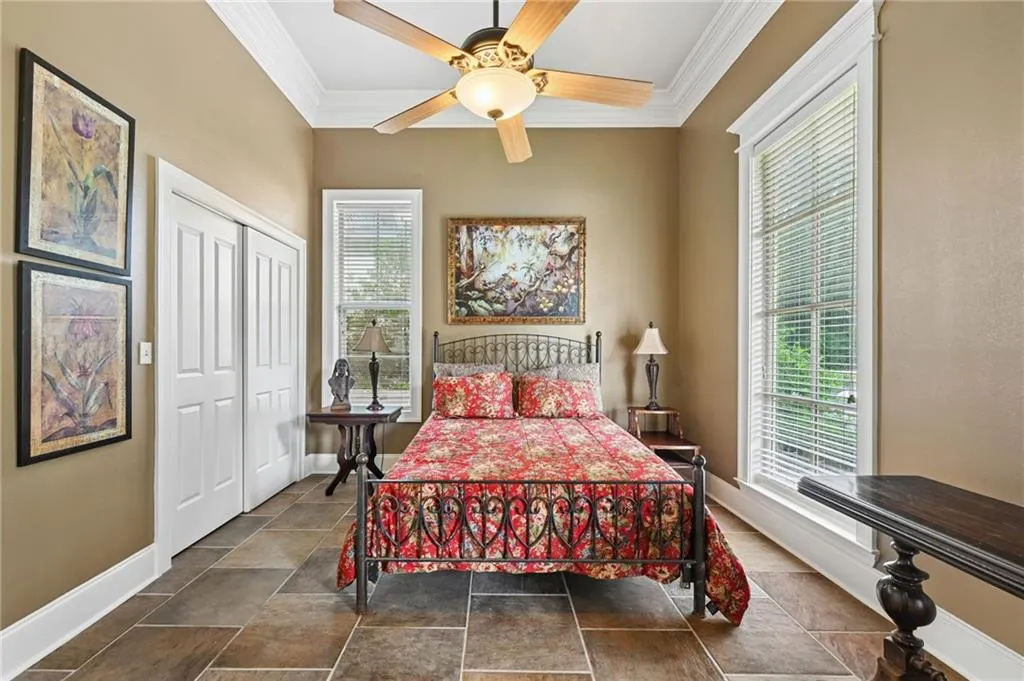
| Bedroom | First | Tile | ||
| Bedroom | Second | Tile | ||
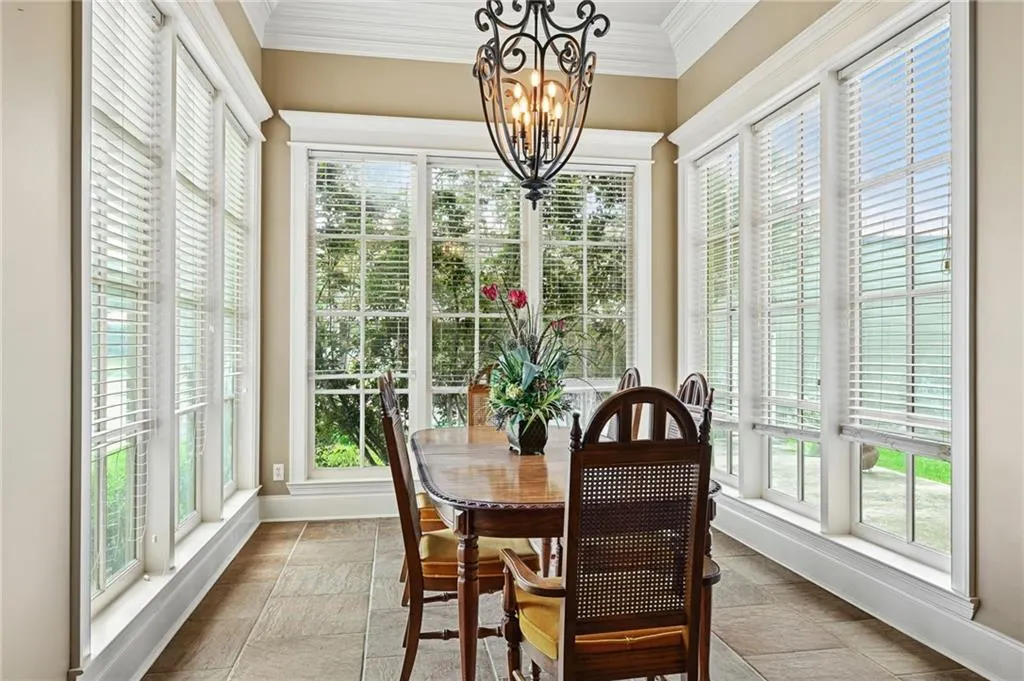
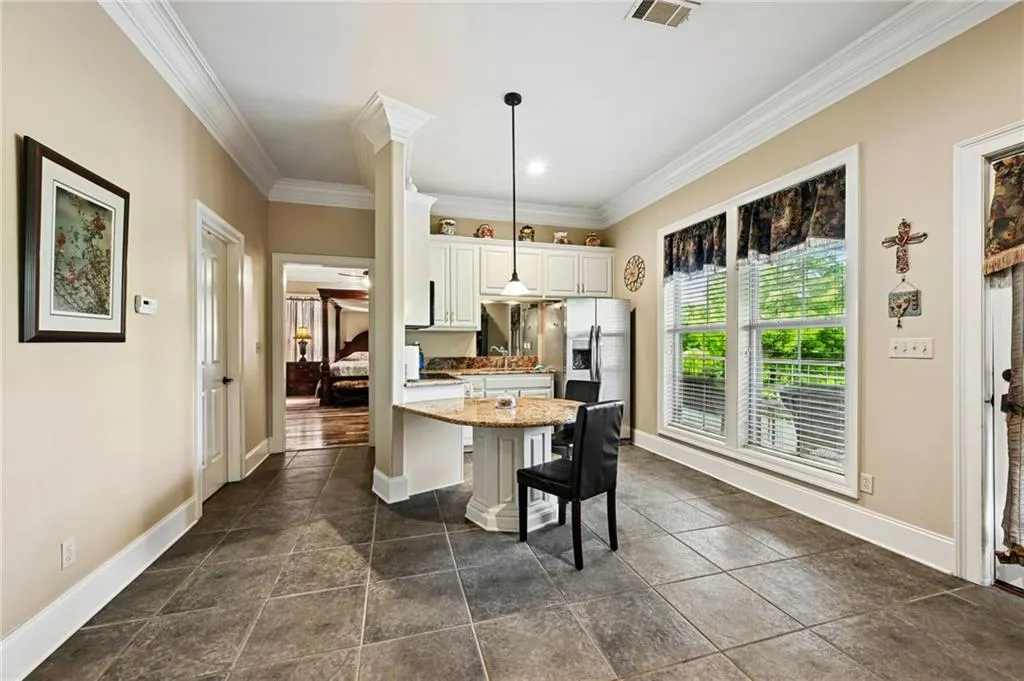
| Breakfast Room/Nook | First | Tile | ||
| Kitchen | First | Tile | ||
| Kitchen | Second | Tile | ||
| Laundry | Second | Tile | ||
| Living Room | First | Tile | ||
| Primary Bathroom | Second | Tile | ||
| Primary Bedroom | Second | Wood |
Amenities
- Foreclosure
- Views
- Short Sale
- New Construction
- Adult 55+
- Lease To Own
- No HOA Fees
- Furnished
- Primary On Main
- Air Conditioning
- Seller Finance
- Green
- Fixer Upper
- Horse
- Golf
- Fireplace
- Deck
- Garage
- Basement
- Pool
Property vs Single Family Average in 70462
Price
Year Built
Visits
 Copyright © 2026 New Orleans Metropolitan Association of REALTORS®, Inc. All Rights Reserved. The sharing of MLS database, or any portion thereof, with any unauthorized third party is strictly prohibited. Information contained on this site is believed to be reliable; yet, users of this web site are responsible for checking the accuracy, completeness, currency, or suitability of all information. Neither the New Orleans Metropolitan Association of REALTORS®, Inc. nor the Gulf South Real
