
Price Reduction
Address
13795 Shady Hollow Drive, Denham Springs, LA
Price
$ 330,000
Property Attributes
- MLS#2561739
- TypeSingle Family
- Listing Status Active
- CountyDENHAM SPRINGS
- CityDenham Springs
- NeighborhoodSouth Haven Subdivision
- Zip70726
- StyleTraditional
- Year Built2005
- Price$ 330,000
- Bedrooms3
- Full Bathrooms3
- Half Bathrooms0
- Sqr Footage2214
- Lot Size0.43 Acres
Data Source:
Gulf South Real Estate Information Network
Property Description
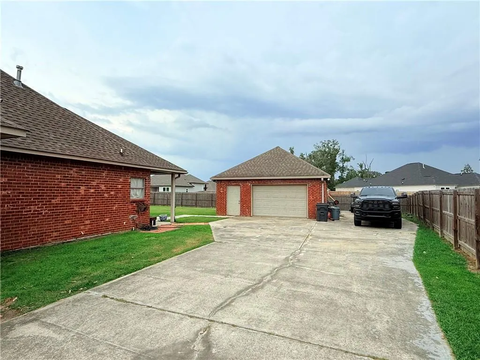
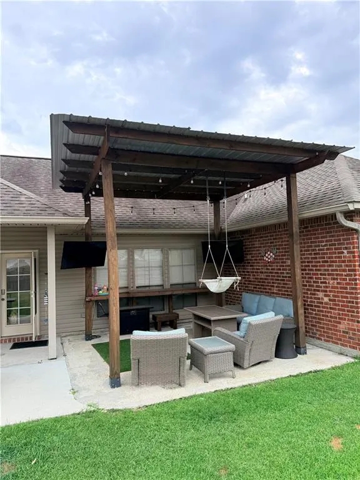
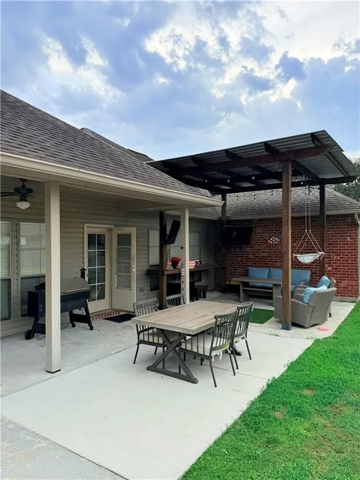
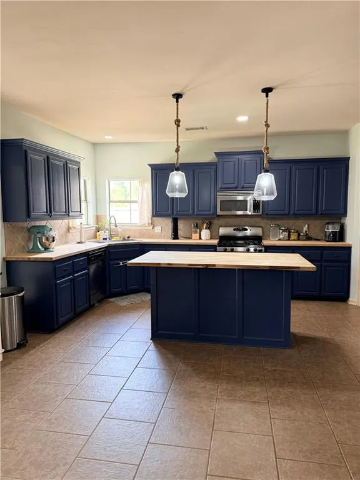
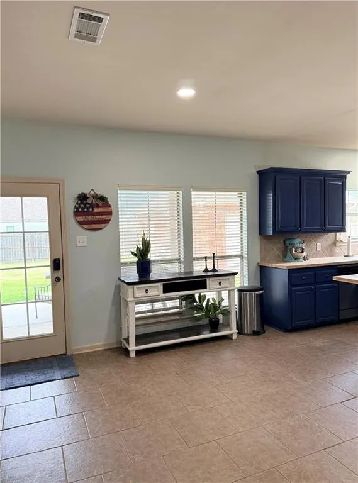
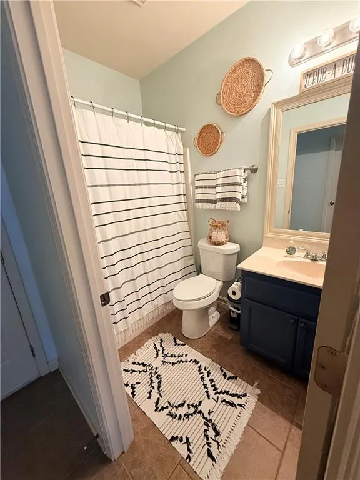
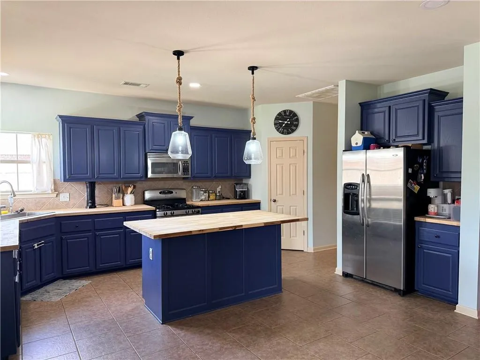
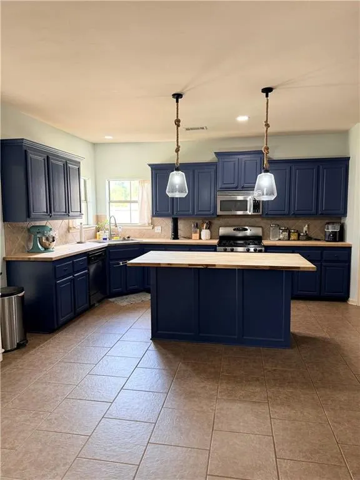
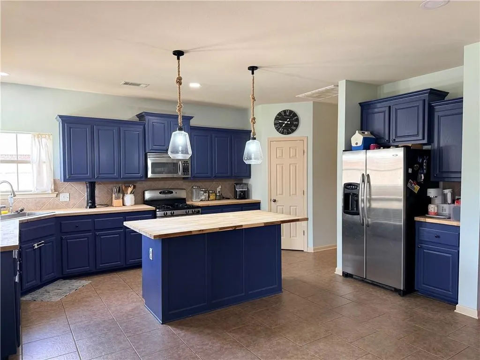
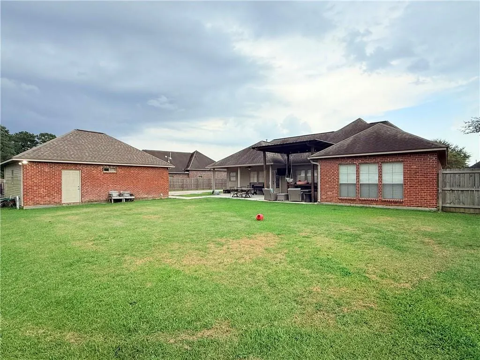
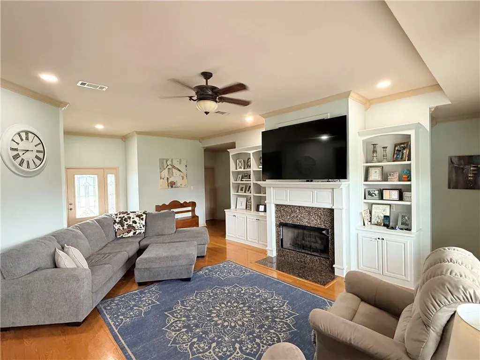
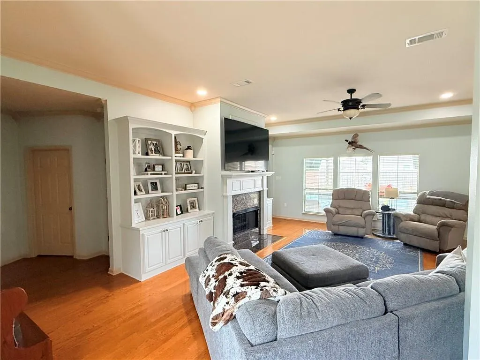
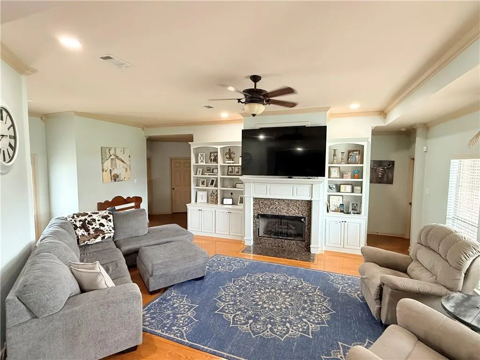
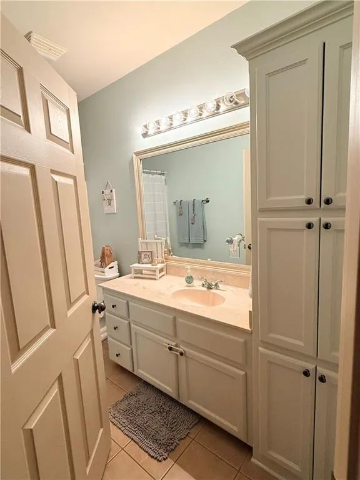
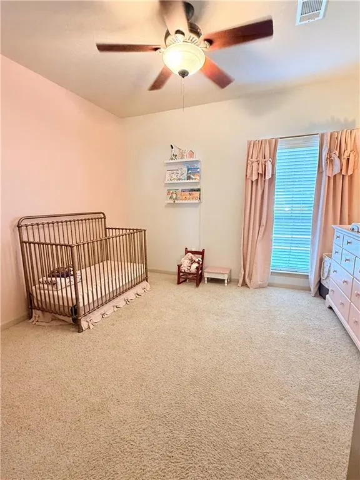
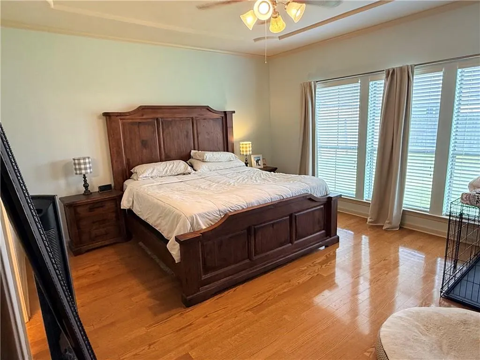
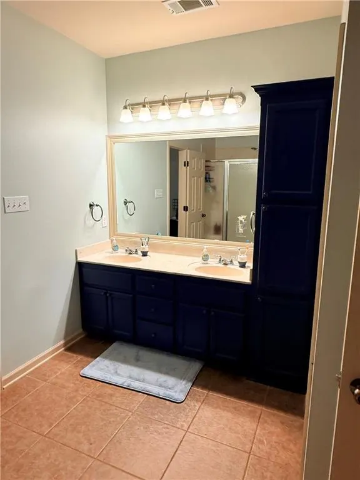
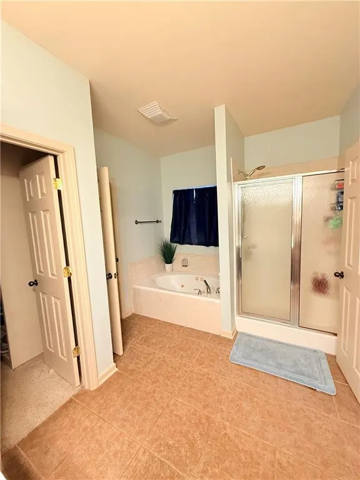
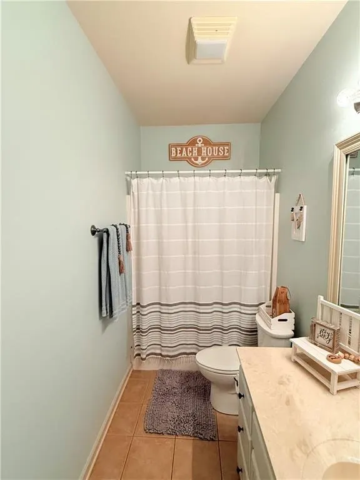
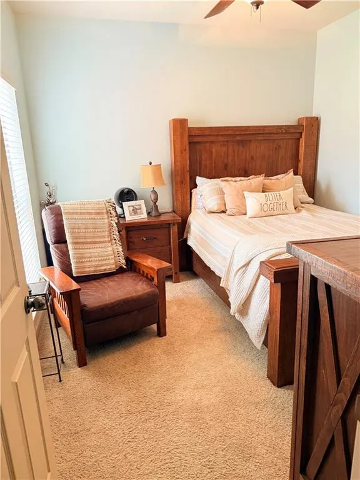
Beautifully maintained home in the desirable South Haven neighborhood, offering 3 spacious bedrooms, a bonus room, and 3 full bathrooms. The open layout seamlessly connects the living, dining, and kitchen areas, creating an ideal setting for both everyday living and entertaining. The primary suite includes built-ins within the walk-in closet, a relaxing, jetted tub, and a separate shower. An oversized 2-car garage provides excellent storage, while the backyard features direct access to an additional workshop/garage space with its own drivewayâextra parking, a boat, or an RV. RV hookup and a generator hookup are already in place. Enjoy a low-maintenance backyard designed for gatherings, offering plenty of room to entertain. Flood Zone X.No Hoa fees
| Price History | |
|---|---|
| 6/30/2026 | Listed $339,900 |
| 8/12/2026 | 3$330,000 |
General Features
| Sewer | Public Sewer |
|---|---|
| Cooling | Central Air,1 Unit |
| Roof | Shingle |
| Appliances | Microwave,Oven,Range |
| Patio/Porch Features | Concrete,Covered |
| Architectural Style | Traditional |
| Construction Materials | Brick,Stucco |
| Year Built | 2005 |
| Stories Count | 1 |
| Levels | One |
| Property Subtype | Detached |
| County | Denham Springs |
| Property Type | Residential |
| Subdivision Name | South Haven Subdivision |
| Other Structures | Workshop |
| Total Rooms | 8 |
| Full Baths | 3 |
| Status | Active |
| Directions | Parkway to Balsom DR,turn right onto shady hollow dr |
| City | Denham Springs |
| Property Condition | Very Good Condition |
| Standard Status | Active |
| Tax Lot | 43 |
| Property Sub Type Additional | Detached,Single Family Residence |
| PostalCity | Denham Springs |
| Legal Description | LOT 43 OF SOUTH HAVEN SUB SEC 36-7-3 |
Interior Features
| Interior Amenities | Attic,Pantry,Pull Down Attic Stairs,Stainless Steel Appliances |
|---|---|
| Fireplace Features | None |
| Air Conditioning Y/N | Yes |
| Heating Y/N | Yes |
| Laundry Features | Washer Hookup,Dryer Hookup |
| Total Bedrooms | 3 |
| LivingAreaSource | Appraiser |
Exterior Features
| Exterior Amenities | Fence |
|---|---|
| Parking Features | Three or more Spaces |
| Lot Features | Outside City Limits,Rectangular Lot |
| Water Source | Public |
| Lot Size Area | 0.43 |
| Foundation Details | Slab |
| Building Area Total | 2959 |
| Lot Dimensions | 124.24X180.9 |
| Lot Size Acres | 0.43 |
Room Details
| Room | Dimensions | Level | Flooring | Details |
|---|---|---|---|---|
| Bedroom | Lower | |||
| Bedroom | Lower | |||
| Dining Room | Lower | |||
| Foyer | Lower | |||
| Kitchen | Lower | |||
| Living Room | Lower | |||
| Office | Lower | |||
| Primary Bedroom | Lower |
Amenities
- Foreclosure
- Views
- Short Sale
- New Construction
- Adult 55+
- Lease To Own
- No HOA Fees
- Furnished
- Primary On Main
- Air Conditioning
- Seller Finance
- Green
- Fixer Upper
- Horse
- Golf
- Fireplace
- Deck
- Garage
- Basement
- Pool
Property vs Single Family Average in 70726
Price
Year Built
Visits
 Copyright © 2026 New Orleans Metropolitan Association of REALTORS®, Inc. All Rights Reserved. The sharing of MLS database, or any portion thereof, with any unauthorized third party is strictly prohibited. Information contained on this site is believed to be reliable; yet, users of this web site are responsible for checking the accuracy, completeness, currency, or suitability of all information. Neither the New Orleans Metropolitan Association of REALTORS®, Inc. nor the Gulf South Real
