
Price Reduction - Eco Friendly
Address
402 Ormond Drive, Pearl River, LA
Price
$ 379,000
Property Attributes
- MLS#2562745
- TypeSingle Family
- Listing Status Active
- CountyST TAMMANY
- CityPearl River
- NeighborhoodMagnolia Forest
- Zip70452
- StyleRanch
- Year Built1978
- Price$ 379,000
- Bedrooms4
- Full Bathrooms3
- Half Bathrooms0
- Sqr Footage2917
- Lot Size1.173 Acres
Data Source:
Gulf South Real Estate Information Network
Property Description
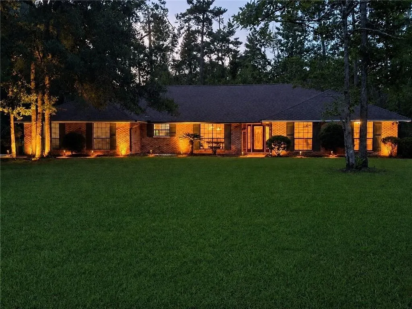
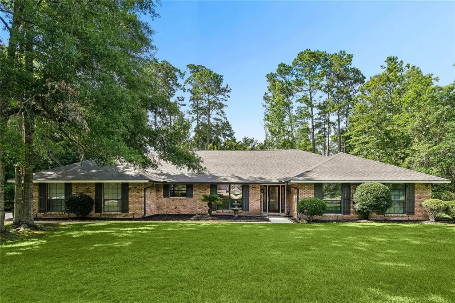
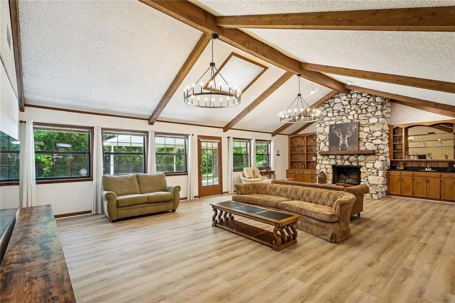
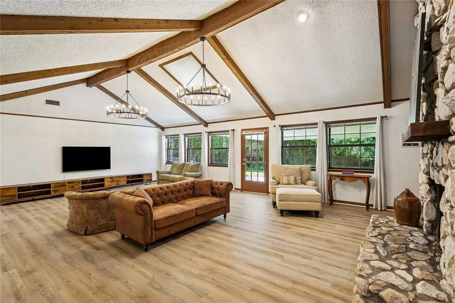
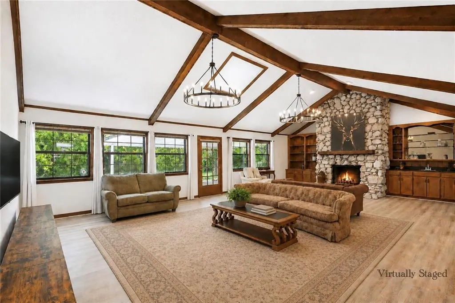
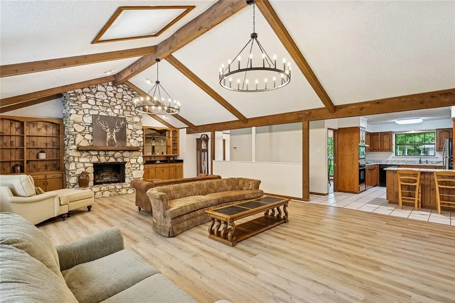
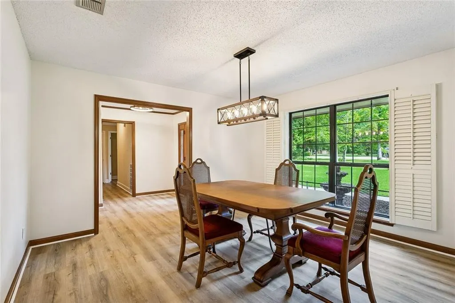
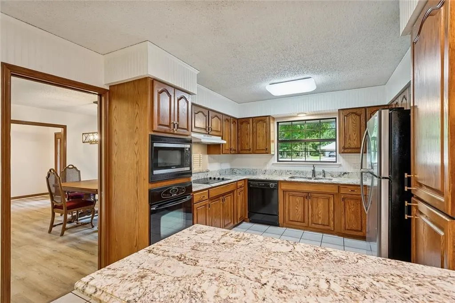
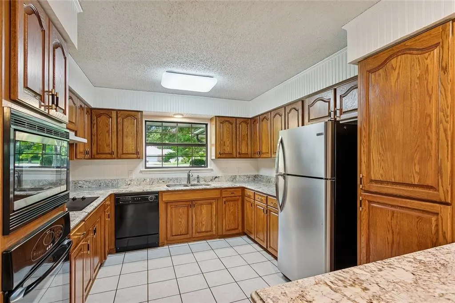
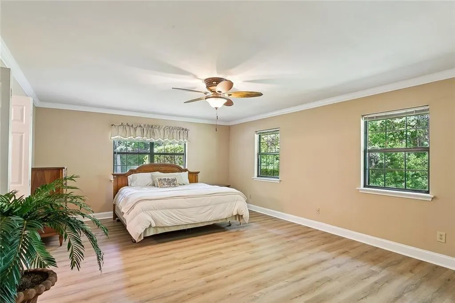
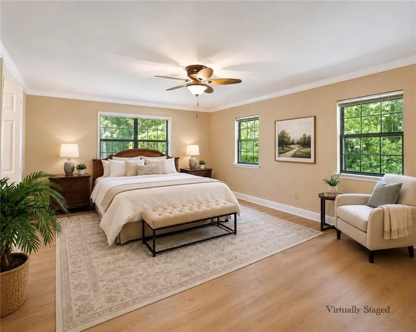
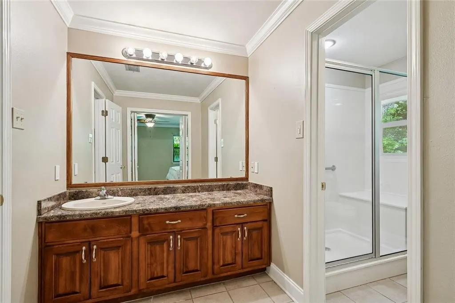
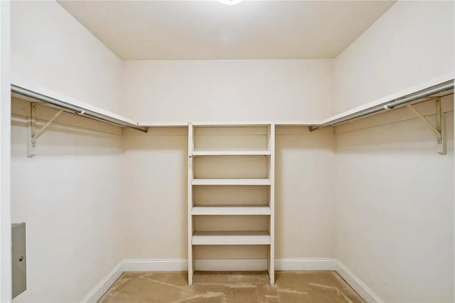
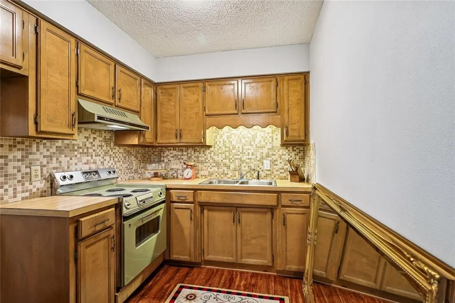
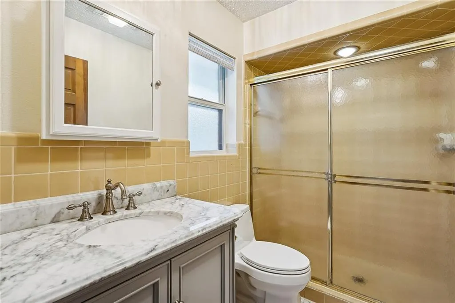
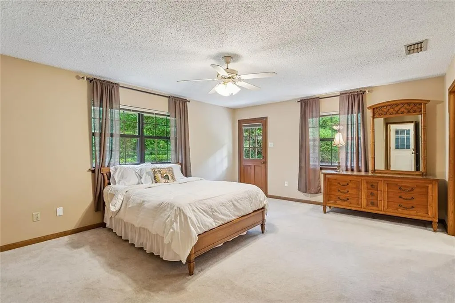
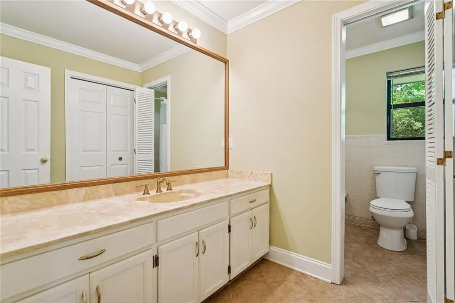
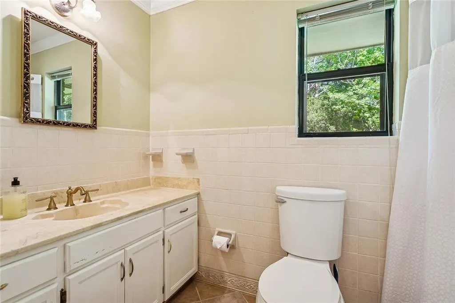
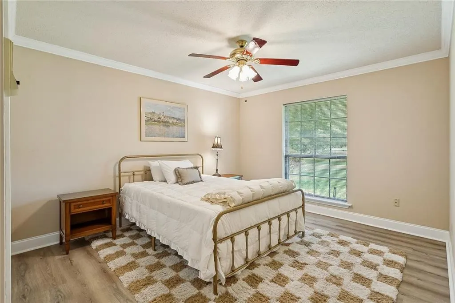
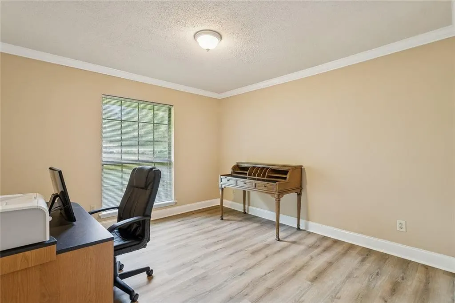
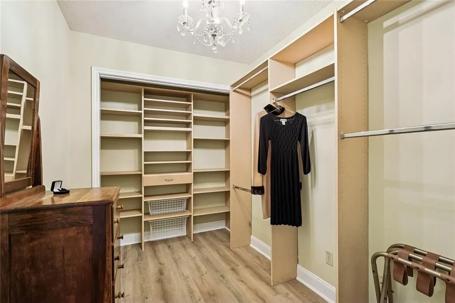
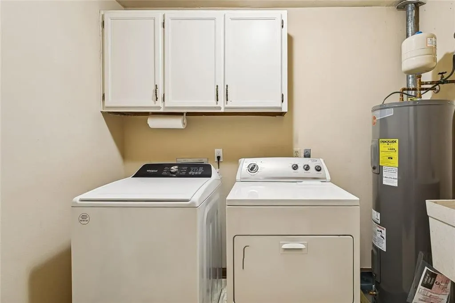
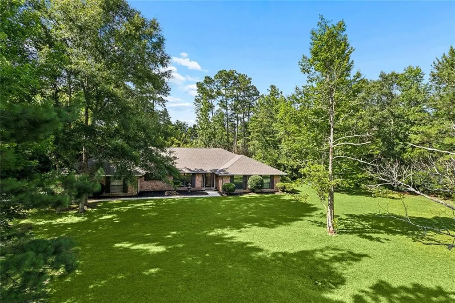
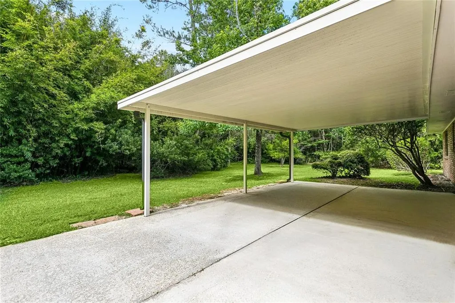
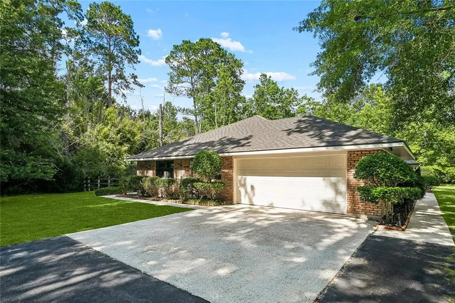
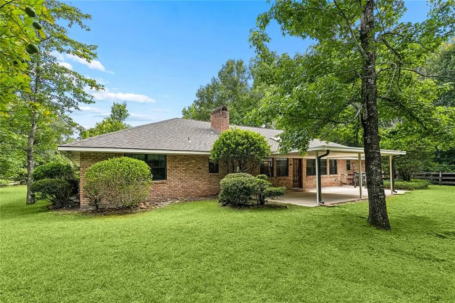
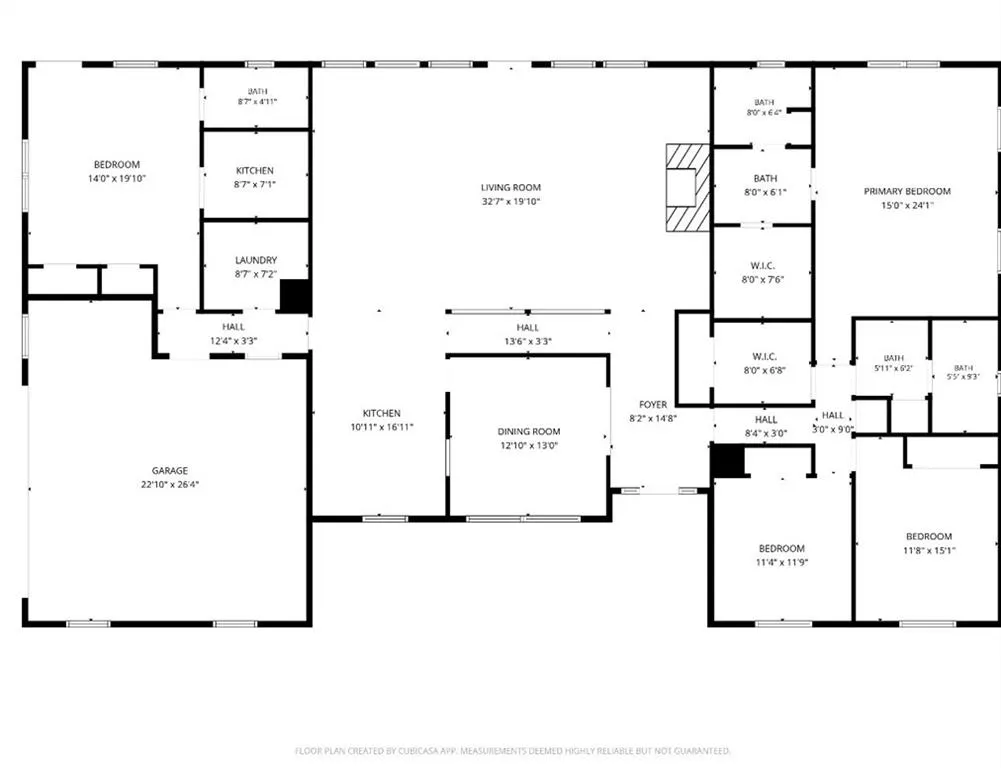
Featuring a private apartment-style suite with its own exterior entrance as well as interior accessâideal for extended family, guests, a live-in caregiver, or a home businessâthis 4-bedroom, 3-bath ranch home is designed for privacy and versatility. The suite includes a bedroom, full bathroom, and kitchenette. Situated on over an acre on a quiet cul-de-sac in Magnolia Forest, the property offers exceptional privacy thanks to its generous setback and trees bordering the rear and sides. Exterior landscape lighting warmly welcomes you home each evening and enhances the property's natural setting. The main residence showcases an expansive lodge-inspired living room with soaring 12-foot cathedral ceilings, a dramatic river rock fireplace, and ample space for two distinct seating areasâcurrently arranged with one for big-screen entertainment and the other for more intimate relaxation. While the living room provides an impressive architectural focal point, the remainder of the home offers a comfortable and functional ranch-style layout. A separate private wing includes three bedrooms and two bathrooms (with one bedroom previously serving as a home office), two oversized walk-in closets, and its own HVAC system installed in December 2025. Additional highlights include a new roof (January 2026), two HVAC systems, a newer water heater, a clean & walkable attic, new smart lighting, granite kitchen countertops, a wet bar, extensive built-ins & storage, newer LVP flooring, and a dedicated laundry room with washer, dryer, utility sink, and cabinetry.
| Price History | |
|---|---|
| 6/17/2026 | Listed $407,000 |
| 7/27/2026 | 7$379,000 |
General Features
| Sewer | Public Sewer |
|---|---|
| Heating | Central,Multiple Heating Units |
| Cooling | Central Air,2 Units |
| Roof | Shingle |
| Appliances | Cooktop,Dryer,Dishwasher,Disposal,Microwave,Range,Refrigerator,Washer |
| Patio/Porch Features | Concrete,Covered |
| Architectural Style | Ranch |
| Pool Features | None |
| Security Features | Smoke Detector(s) |
| Construction Materials | Brick |
| Year Built | 1978 |
| Stories Count | 1 |
| Levels | One |
| Property Subtype | Detached |
| Accessibility | Accessibility Features |
| County | St Tammany |
| Property Type | Residential |
| Energy Efficient | Insulation,Lighting,Water Heater |
| Subdivision Name | Magnolia Forest |
| Garage Y/N | Yes |
| Total Rooms | 10 |
| Full Baths | 3 |
| Status | Active |
| Directions | Turn onto Morgan Bluff Rd from Military Rd,turn right onto Nottoway Drive,turn right onto Ormond,destination will be on the right. |
| City | Pearl River |
| Property Condition | Excellent |
| Standard Status | Active |
| Tax Lot | 42 |
| Property Sub Type Additional | Detached,Single Family Residence |
| PostalCity | Pearl River |
| Legal Description | LOT 42 MAGNOLIA FOREST SUB PH 3 CB 841 36 40 CB 1387 627 INST NO 901003 INST NO 1043614 INST NO 1961832 CAROL R HODGE RETAINS LIFETIME USUFRUCT INST NO 1965868 |
Interior Features
| Interior Amenities | Attic,Wet Bar,Cathedral Ceiling(s),Granite Counters,High Ceilings,Pull Down Attic Stairs,Smart Home,Vaulted Ceiling(s) |
|---|---|
| Fireplace Features | Gas |
| Air Conditioning Y/N | Yes |
| Heating Y/N | Yes |
| Window Features | Screens |
| Fireplace Y/N | Yes |
| Laundry Features | Washer Hookup,Dryer Hookup |
| Total Bedrooms | 4 |
| LivingAreaSource | Assessor |
Exterior Features
| Parking Features | Attached,Garage,Two Spaces,Garage Door Opener |
|---|---|
| Lot Features | 1 to 5 Acres,Cul-De-Sac,Outside City Limits,Stream/Creek |
| Water Source | Public |
| Lot Size Area | 1.173 |
| Foundation Details | Slab |
| Building Area Total | 3854 |
| Lot Dimensions | 291X236X221X200 |
| Lot Size Acres | 1.173 |
Room Details
| Room | Dimensions | Level | Flooring | Details |
|---|---|---|---|---|
| Bathroom | Lower | |||
| Bedroom | Lower | |||
| Bedroom | Lower | |||
| Bedroom | Lower | |||
| Dining Room | Lower | |||
| Foyer | Lower | |||
| Garage | Lower | |||
| Kitchen | Lower | |||
| Living Room | Lower | |||
| Primary Bedroom | Lower |
Amenities
- Foreclosure
- Views
- Short Sale
- New Construction
- Adult 55+
- Lease To Own
- No HOA Fees
- Furnished
- Primary On Main
- Air Conditioning
- Seller Finance
- Green
- Fixer Upper
- Horse
- Golf
- Fireplace
- Deck
- Garage
- Basement
- Pool
Property vs Single Family Average in 70452
Price
Year Built
Visits
In The Neighborhood
Pearl River
$ 315,000
909 Tranquility Drive
Pearl River, LA 70452
- Type
- Single Family
- Size
- 2,600 SqFt
- Rooms
- 4 Beds + 3 Baths
Reduced
Pearl River
$ 395,000
205 Evergreen Court
Pearl River, LA 70452
- Type
- Single Family
- Size
- 2,722 SqFt
- Rooms
- 4 Beds + 2.5 Baths
 Copyright © 2026 New Orleans Metropolitan Association of REALTORS®, Inc. All Rights Reserved. The sharing of MLS database, or any portion thereof, with any unauthorized third party is strictly prohibited. Information contained on this site is believed to be reliable; yet, users of this web site are responsible for checking the accuracy, completeness, currency, or suitability of all information. Neither the New Orleans Metropolitan Association of REALTORS®, Inc. nor the Gulf South Real
