
Price Reduction - Primary on Main
Address
450 Steeple Place, Mandeville, LA
Price
$ 670,000
Property Attributes
- MLS#2562754
- TypeSingle Family
- Listing Status Active
- CountyST TAMMANY
- CityMandeville
- NeighborhoodPenns Chapel Place
- Zip70471
- StyleFrench Provincial
- Year Built2004
- Price$ 670,000
- Bedrooms5
- Full Bathrooms3
- Half Bathrooms1
- Sqr Footage3602
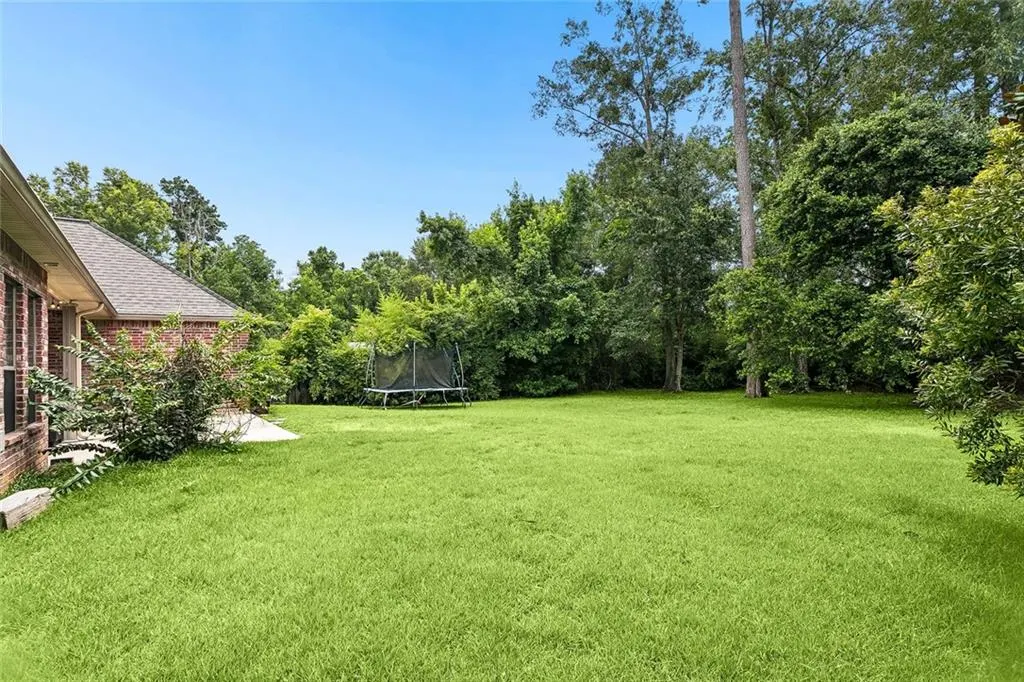
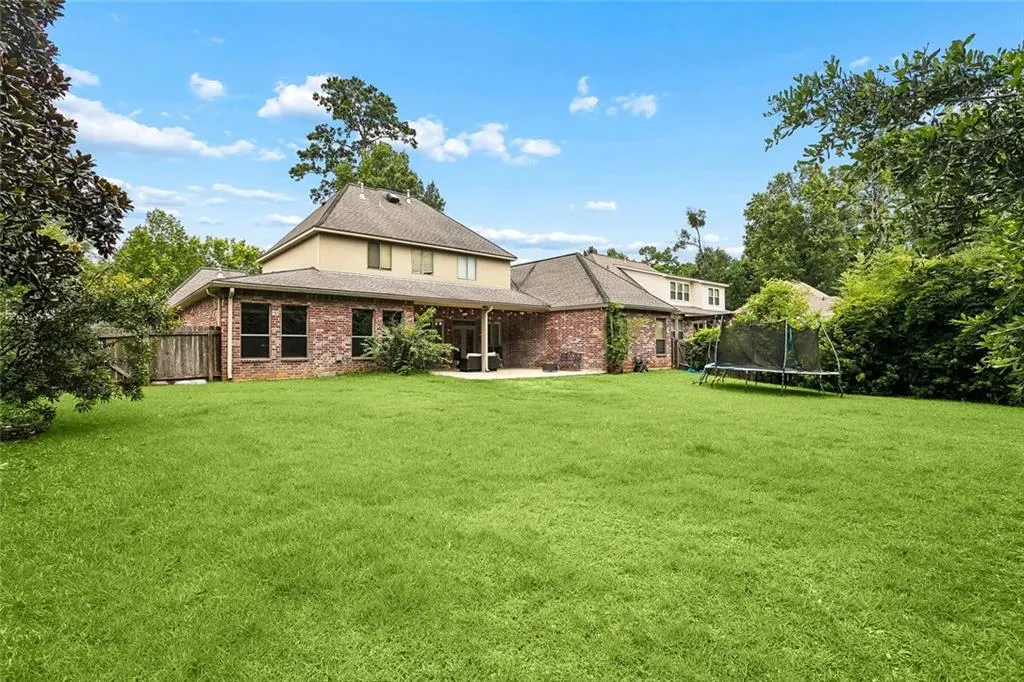
- Lot Size0.56 Acres
Data Source:
Gulf South Real Estate Information Network
Property Description
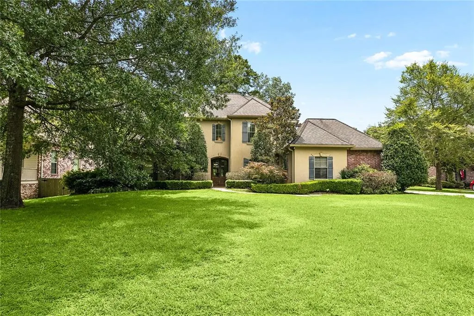
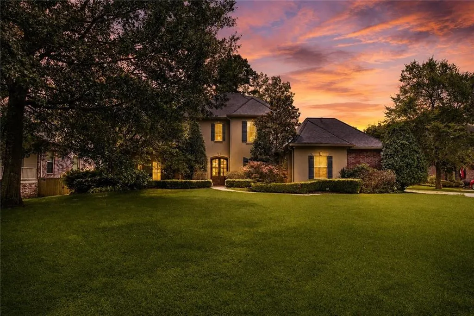
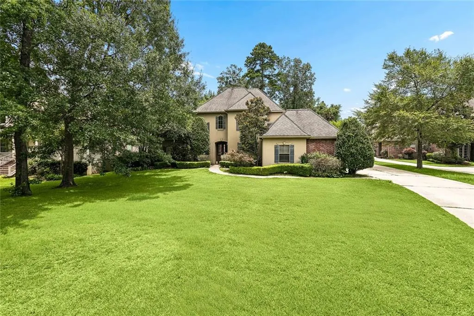
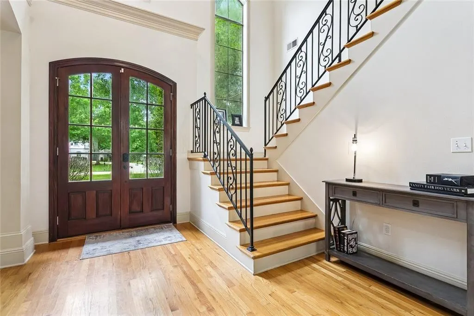
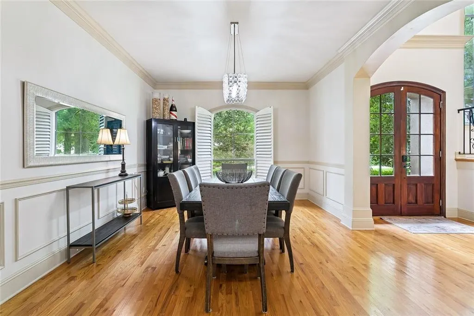
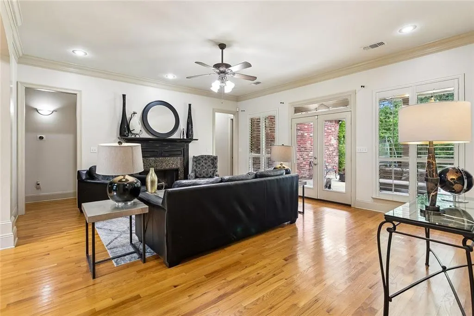
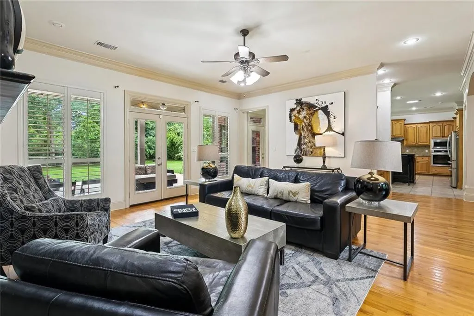
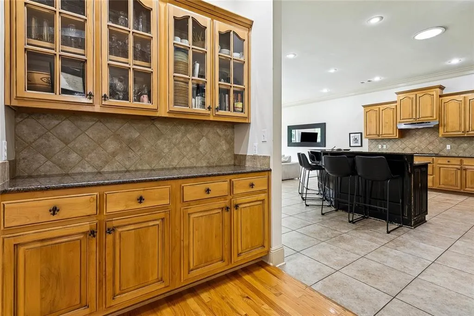
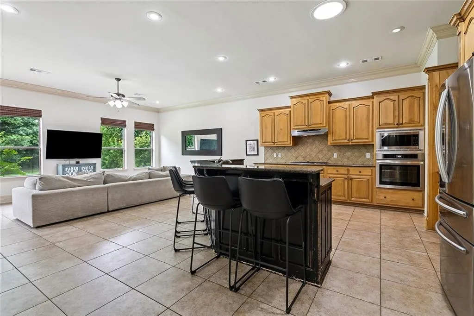
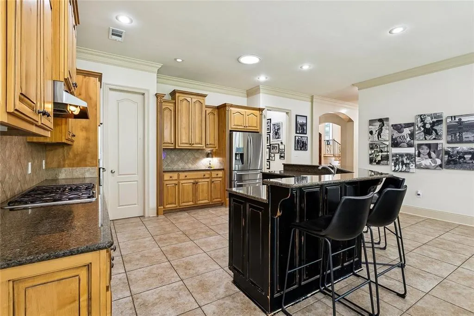
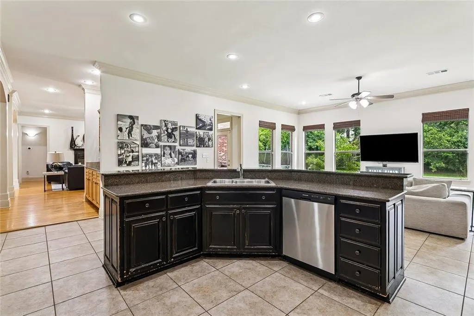
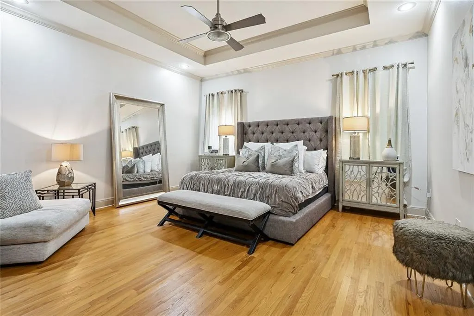
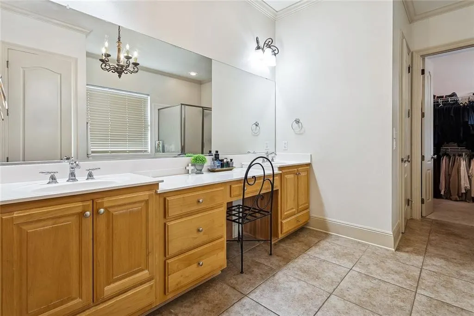
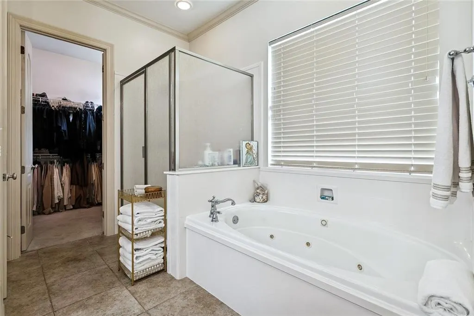
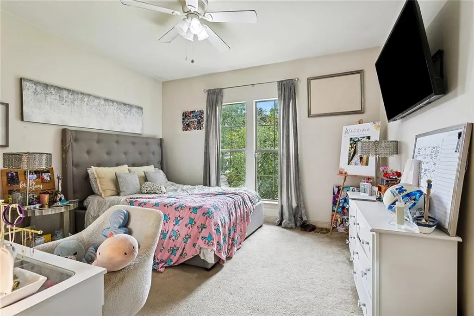
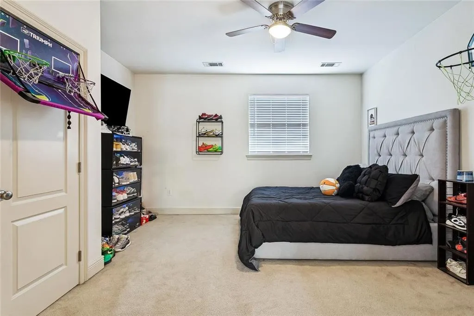
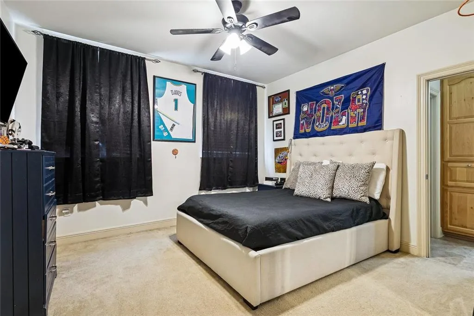
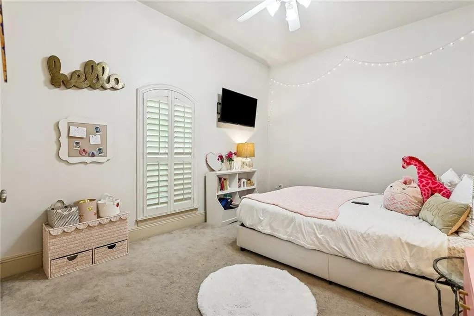
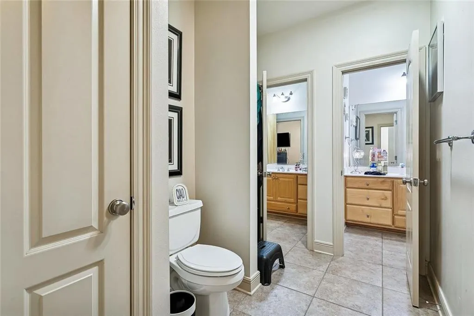
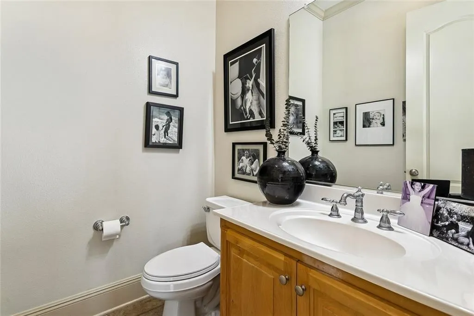
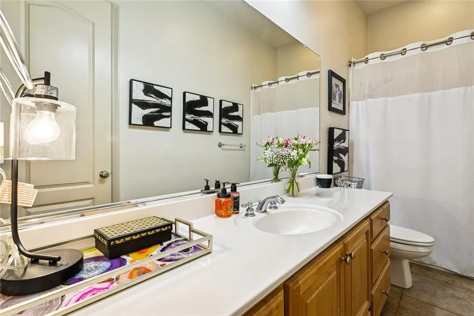
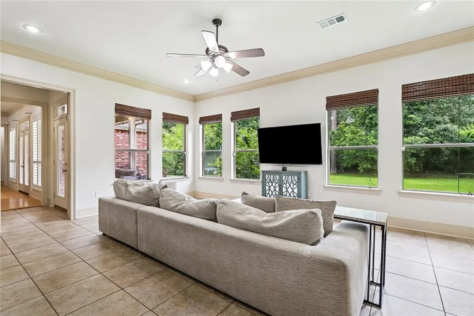
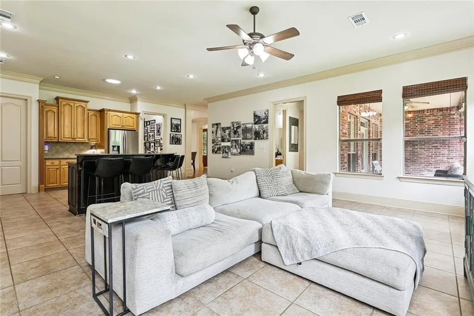
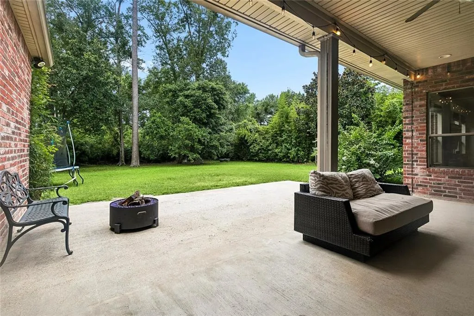
Set inside Penns Chapel Place, 450 Steeple offers a refined Mandeville setting with timeless curb appeal, picturesque trees, and an inviting arched entry. Inside, a dramatic foyer with soaring ceilings, hardwood floors, and a wrought-iron staircase sets the tone for a home filled with layers of warm, architectural detail. 2 living rooms downstairs, multiple exterior doors out to the patio, a butler's pantry, and an open kitchen with island seating & stainless appliances. Dedicated laundry room and half bath also located downstairs. The downstairs primary suite includes a tray ceiling, spacious bath with dual vanities, soaking tub, separate shower, and walk-in closet. Upstairs you will find 3 spacious bedrooms and a connected bath. A grand side driveway, generous natural light, and an easy, everyday split layout help this French style home on over half an acre stand out. A must see, right off Hwy 22! Mandeville Schools
| Price History | |
|---|---|
| 6/24/2026 | Listed $730,000 |
| 7/24/2026 | 5$699,000 |
| 8/20/2026 | 5$670,000 |
General Features
| Sewer | Public Sewer |
|---|---|
| Heating | Central,Multiple Heating Units |
| Cooling | Central Air,3+ Units |
| Roof | Asphalt,Shingle |
| Appliances | Dishwasher,Disposal,Microwave,Oven,Range |
| HOA Fee | 200 |
| Patio/Porch Features | Covered,Other,Porch |
| Architectural Style | French Provincial |
| Pool Features | None |
| Security Features | Security System |
| Construction Materials | Brick,Stucco |
| Year Built | 2004 |
| Stories Count | 2 |
| Levels | Two |
| Property Subtype | Detached |
| Assoc Fee Paid Per | Quarterly |
| County | St Tammany |
| Property Type | Residential |
| HOA | Yes |
| Subdivision Name | Penns Chapel Place |
| Garage Y/N | Yes |
| Total Rooms | 11 |
| Full Baths | 3 |
| Status | Active |
| Directions | From Hwy 22 turn left onto Penns Chapel Rd,right on Steeple Pl. Home on left |
| City | Mandeville |
| Association Name | GNO Property MGMT |
| Property Condition | Very Good Condition |
| Virtual Tour | https://www.zillow.com/view-imx/49605fa9-ec36-4bff-9f4a-e2a2de319d6c?wl=true&setAttribution=mls&initialViewType=pano |
| Standard Status | Active |
| Tax Lot | 52 |
| Property Sub Type Additional | Detached,Single Family Residence |
| PostalCity | Mandeville |
| Legal Description | LOT 52 PENNS CHAPEL PLACE PH 3 |
Interior Features
| Interior Amenities | Attic,Butler's Pantry,Tray Ceiling(s),Ceiling Fan(s),Pantry,Pull Down Attic Stairs,Stainless Steel Appliances |
|---|---|
| Fireplace Features | Gas |
| Air Conditioning Y/N | Yes |
| Heating Y/N | Yes |
| Fireplace Y/N | Yes |
| Half Baths | 1 |
| Laundry Features | Washer Hookup,Dryer Hookup |
| Total Bedrooms | 5 |
| LivingAreaSource | Measured |
Exterior Features
| Exterior Amenities | Fence,Porch |
|---|---|
| Parking Features | Attached,Garage,Two Spaces |
| Lot Features | Outside City Limits,Rectangular Lot |
| Water Source | Public |
| Lot Size Area | 0.56 |
| Foundation Details | Slab |
| Building Area Total | 4350 |
| Lot Dimensions | 95x230x115x219 |
| Lot Size Acres | 0.56 |
Room Details
| Room | Dimensions | Level | Flooring | Details |
|---|---|---|---|---|
| Bedroom | First | Carpet | ||
| Bedroom | Second | Carpet | ||
| Bedroom | Second | Carpet | ||
| Bedroom | First | Carpet | ||
| Den | First | Tile | ||
| Dining Room | First | Wood | ||
| Foyer | First | Wood | ||
| Kitchen | First | Tile | ||
| Living Room | First | Wood | ||
| Primary Bathroom | First | Tile | ||
| Primary Bedroom | First | Wood |
Amenities
- Foreclosure
- Views
- Short Sale
- New Construction
- Adult 55+
- Lease To Own
- No HOA Fees
- Furnished
- Primary On Main
- Air Conditioning
- Seller Finance
- Green
- Fixer Upper
- Horse
- Golf
- Fireplace
- Deck
- Garage
- Basement
- Pool
Property vs Single Family Average in 70471
Price
Year Built
Visits
 Copyright © 2026 New Orleans Metropolitan Association of REALTORS®, Inc. All Rights Reserved. The sharing of MLS database, or any portion thereof, with any unauthorized third party is strictly prohibited. Information contained on this site is believed to be reliable; yet, users of this web site are responsible for checking the accuracy, completeness, currency, or suitability of all information. Neither the New Orleans Metropolitan Association of REALTORS®, Inc. nor the Gulf South Real
