
Address
518 Upton Grey Court, Madisonville, LA
Price
$ 1,150,000
Property Attributes
- MLS#2563785
- TypeSingle Family
- Listing Status Active
- CountyST TAMMANY
- CityMadisonville
- NeighborhoodArbor Walk
- Zip70447
- StyleTraditional
- Year Built2007
- Price$ 1,150,000
- Bedrooms4
- Full Bathrooms4
- Half Bathrooms2
- Sqr Footage6060
- Lot Size0.78 Acres
Data Source:
Gulf South Real Estate Information Network
Property Description
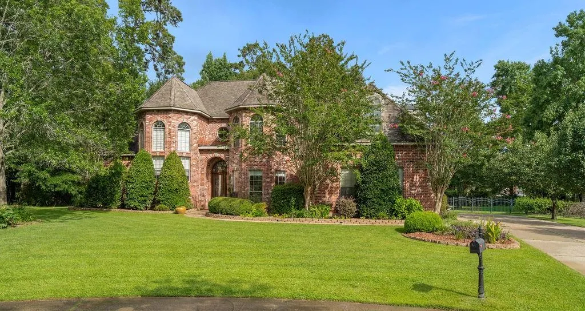
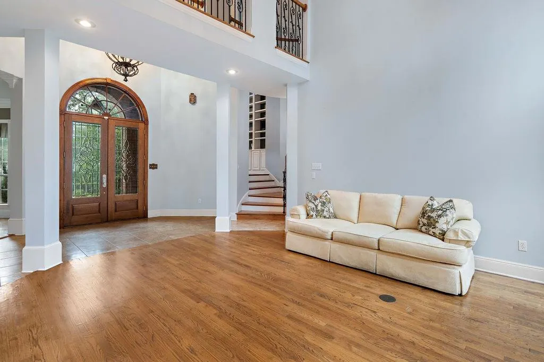
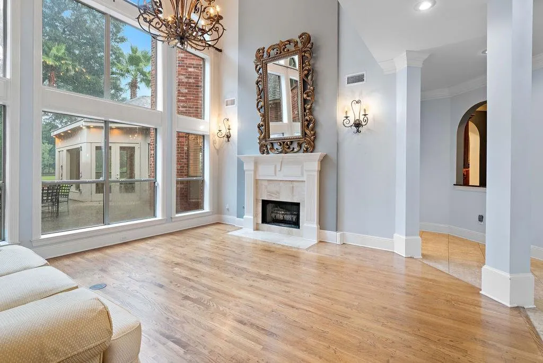
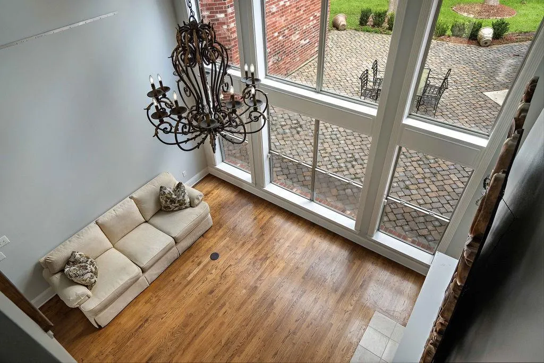

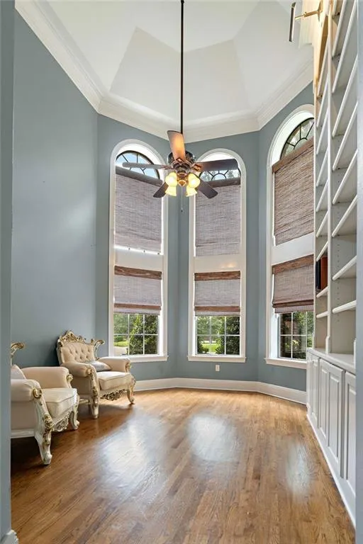
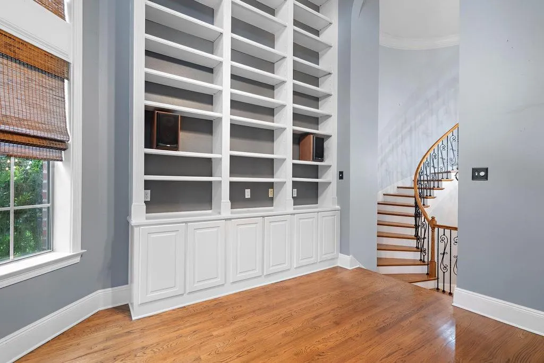
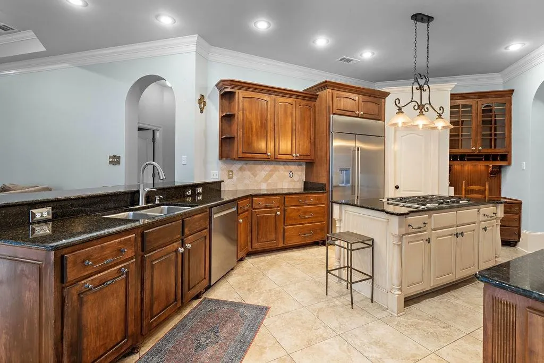
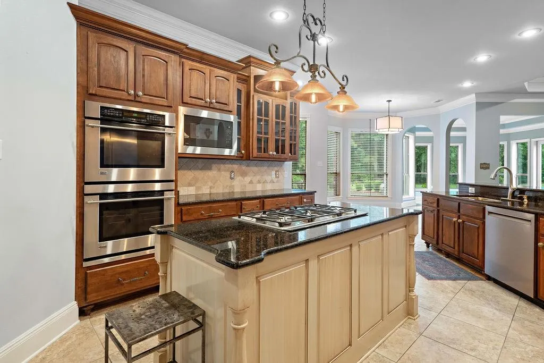

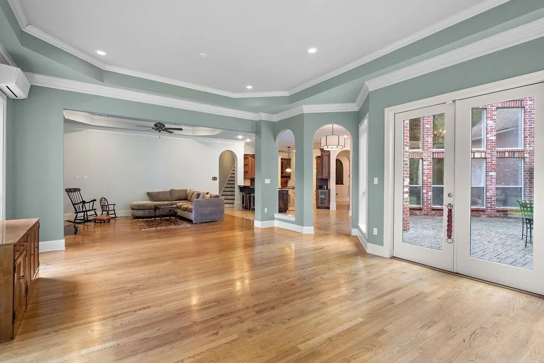



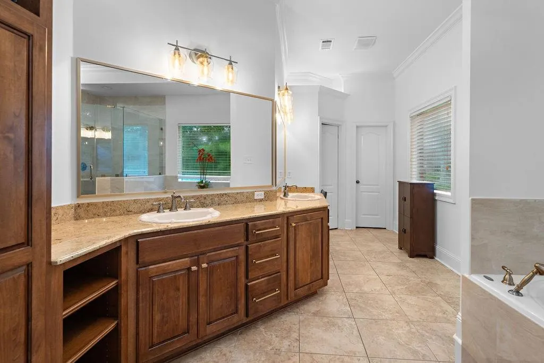
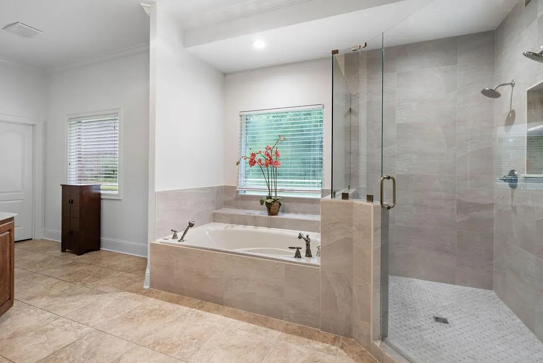


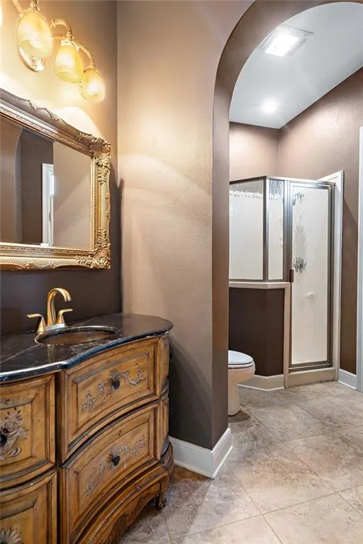
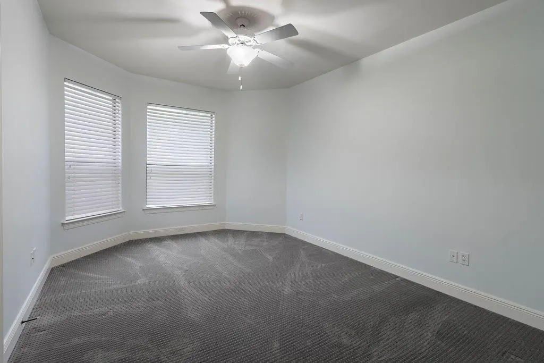
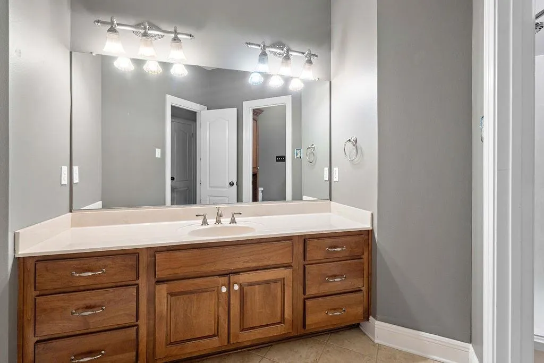

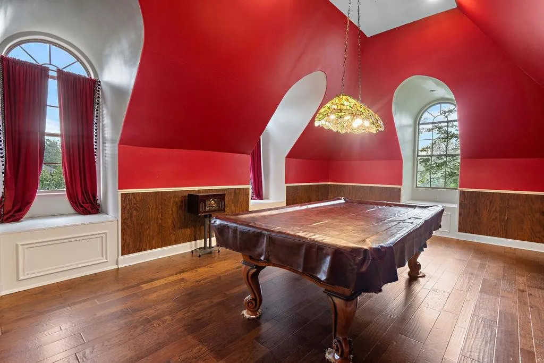

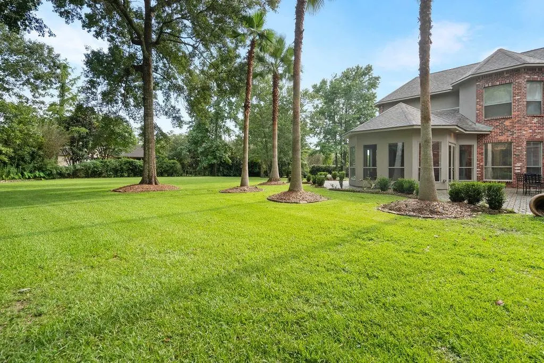

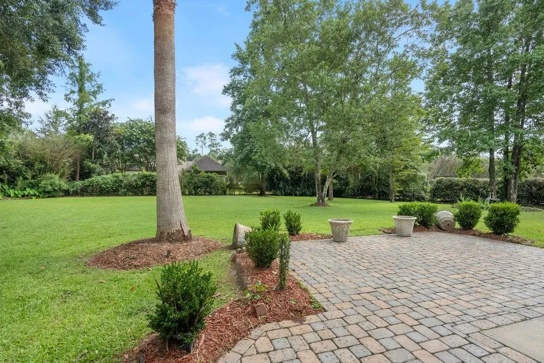
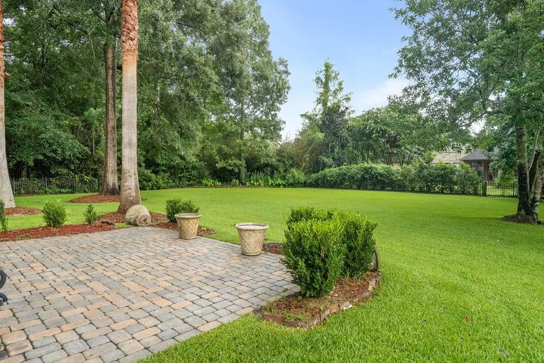
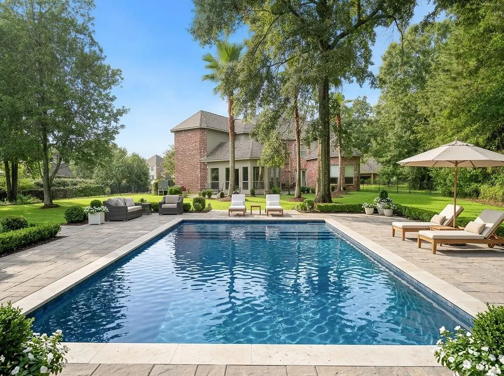
Stately elegance meets low-maintenance living in one of Arbor Walk's most coveted offerings â sitting on one of the largest lots in Madisonville's premier upscale subdivision. Soaring high ceilings and a graceful circular staircase welcome you into a grand foyer flanked by formal living and dining rooms with rich hardwood floors. The first-floor primary suite is spacious with a recently updated tub and shower, and a handsome study/library with custom built-in bookcases rounds out the main level beautifully. The well-appointed kitchen features granite countertops and stainless steel appliances with an adjacent breakfast nook and nearby sunroom. Upstairs offers three bedrooms, a media room, and a game room. Step outside to the real showstopper â an expansive, fully fenced private backyard among the largest in the neighborhood, offering rare outdoor space to entertain, play, or simply unwind away from it all. Designed with both comfort and confidence in mind, this exceptional home has been thoughtfully updated with premium mechanical improvements. All HVAC systems have been replaced within the last three years, delivering enhanced energy efficiency and reliable year-round comfort. A 6-year-old roof, all new water heaters, and a whole-home generator further elevate the home's value, ensuring the most significant investments have already been made. These extensive upgrades provide lasting peace of mind, allowing the next owner to simply move in and enjoy. Three-car garage completes this exceptional, move-in-ready home.
| Price History | |
|---|---|
| 7/4/2026 | Listed $1,150,000 |
General Features
| Sewer | Public Sewer |
|---|---|
| Heating | Central,Multiple Heating Units |
| Cooling | Central Air,3+ Units |
| Roof | Shingle |
| Appliances | Cooktop,Double Oven,Dishwasher,Disposal,Ice Maker,Microwave,Wine Cooler |
| HOA Fee | 950 |
| Patio/Porch Features | Concrete,Covered |
| Architectural Style | Traditional |
| Security Features | Security System,Closed Circuit Camera(s),Smoke Detector(s) |
| Construction Materials | Brick,Stucco |
| Year Built | 2007 |
| Electric | Generator |
| Stories Count | 2 |
| Levels | Two |
| Property Subtype | Detached |
| Assoc Fee Paid Per | Annually |
| County | St Tammany |
| Property Type | Residential |
| HOA | Yes |
| Subdivision Name | Arbor Walk |
| Garage Y/N | Yes |
| Total Rooms | 20 |
| Full Baths | 4 |
| Status | Active |
| Directions | From Highway 21,Enter Subdivision on Arbor Walk Dr,Right on Glendurgan Way,Left on Pencarrow Circle,Right on Upton Grey Ct,House on Right. |
| City | Madisonville |
| Association Name | Arbor Walk |
| Year Built Details | Resale |
| Property Condition | Excellent |
| Virtual Tour | https://bit.ly/4gUHk2X |
| Standard Status | Active |
| Tax Lot | 97 |
| Property Sub Type Additional | Detached,Single Family Residence |
| PostalCity | Madisonville |
| Legal Description | LOT 97 ARBOR WALK PH 2 INST NO 1316070 INST NO 1432199 INST NO 1432192 INST NO 1552456 INST NO 1848407 INST NO 1848410 |
Interior Features
| Interior Amenities | Ceiling Fan(s),Jetted Tub,Pantry |
|---|---|
| Fireplace Features | Gas |
| Air Conditioning Y/N | Yes |
| Heating Y/N | Yes |
| Fireplace Y/N | Yes |
| Half Baths | 2 |
| Laundry Features | Washer Hookup,Dryer Hookup |
| Total Bedrooms | 4 |
| LivingAreaSource | Measured |
Exterior Features
| Exterior Amenities | Fence |
|---|---|
| Parking Features | Attached,Garage,Three or more Spaces,Garage Door Opener |
| Lot Features | Outside City Limits,Oversized Lot |
| Water Source | Public |
| Lot Size Area | 0.78 |
| Foundation Details | Slab |
| Building Area Total | 6790 |
| Lot Dimensions | 210x234x122x181 |
| Lot Size Acres | 0.78 |
Room Details
| Room | Dimensions | Level | Flooring | Details |
|---|---|---|---|---|
| Bathroom | Second | Tile | ||
| Bathroom | First | Tile | ||
| Bathroom | Second | Tile | ||
| Bedroom | Second | Wood | ||
| Bedroom | Second | Carpet | ||
| Bedroom | Second | Carpet | ||
| Breakfast Room/Nook | First | Tile | ||
| Den | First | Wood | ||
| Dining Room | First | Wood | ||
| Half Bath | First | Tile | ||
| Half Bath | Second | Tile | ||
| Keeping Room | First | Wood | ||
| Kitchen | First | Tile | ||
| Laundry | First | Tile | ||
| Living Room | First | Wood | ||
| Office | First | Wood | ||
| Other | Second | Carpet | ||
| Other | Second | Wood | ||
| Primary Bathroom | First | Tile | ||
| Primary Bedroom | First | Wood |
Amenities
- Foreclosure
- Views
- Short Sale
- New Construction
- Adult 55+
- Lease To Own
- No HOA Fees
- Furnished
- Primary On Main
- Air Conditioning
- Seller Finance
- Green
- Fixer Upper
- Horse
- Golf
- Fireplace
- Deck
- Garage
- Basement
- Pool
Property vs Single Family Average in 70447
Price
Year Built
Visits
In The Neighborhood
Just Listed
Madisonville
$ 945,000
313 Pencarrow Circle
Madisonville, LA 70447
- Type
- Single Family
- Size
- 5,035 SqFt
- Rooms
- 5 Beds + 5 Baths
Madisonville
$ 799,000
316 Pencarrow Circle
Madisonville, LA 70447
- Type
- Single Family
- Size
- 4,003 SqFt
- Rooms
- 4 Beds + 3 Baths
 Copyright © 2026 New Orleans Metropolitan Association of REALTORS®, Inc. All Rights Reserved. The sharing of MLS database, or any portion thereof, with any unauthorized third party is strictly prohibited. Information contained on this site is believed to be reliable; yet, users of this web site are responsible for checking the accuracy, completeness, currency, or suitability of all information. Neither the New Orleans Metropolitan Association of REALTORS®, Inc. nor the Gulf South Real
