
Waterfront
Address
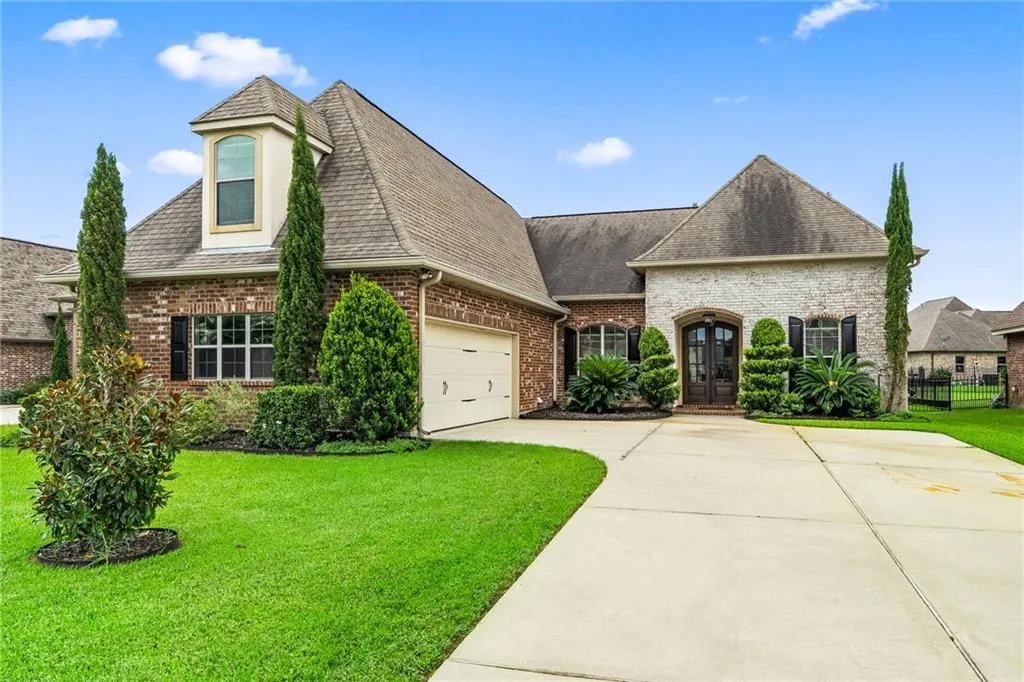
122 Cypress Lakes Drive, Slidell, LA
Price
$ 455,000
Property Attributes
- MLS#2563801
- TypeSingle Family
- Listing Status Active
- CountyST TAMMANY
- CitySlidell
- NeighborhoodOak Harbor Cypress Lakes
- Zip70458
- StyleTraditional
- Year Built2015
- Price$ 455,000
- Bedrooms4
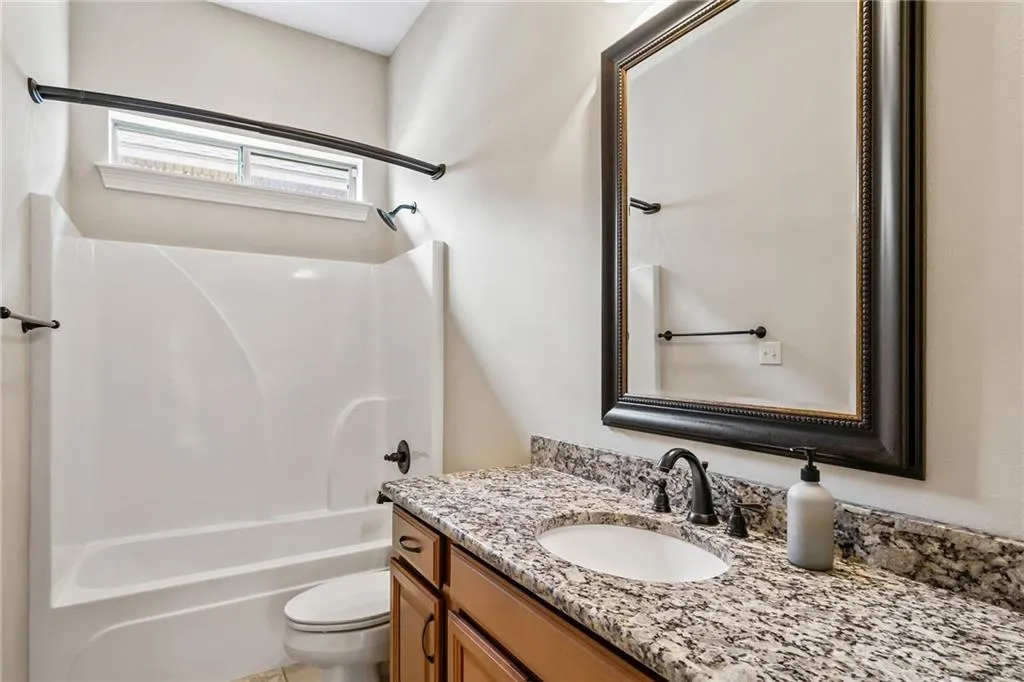
- Full Bathrooms3
- Half Bathrooms0
- Sqr Footage2513
- Lot Size0.3 Acres
Data Source:
Gulf South Real Estate Information Network
Property Description
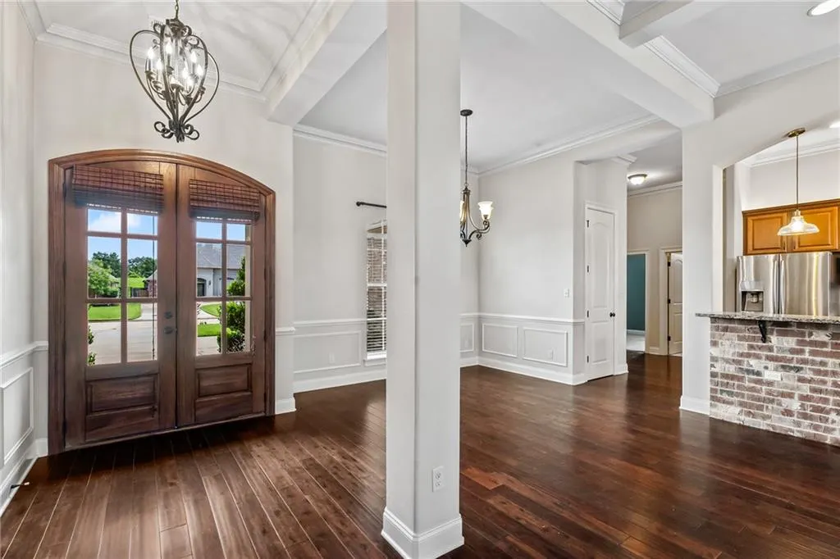
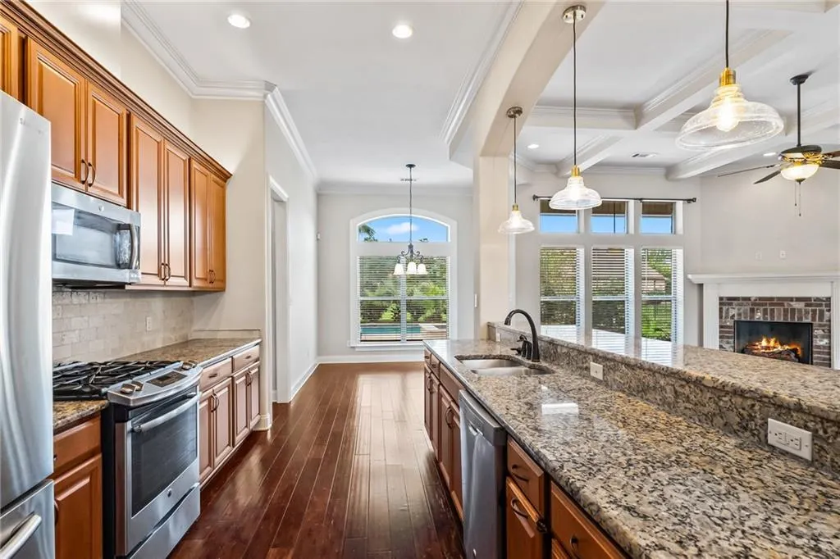
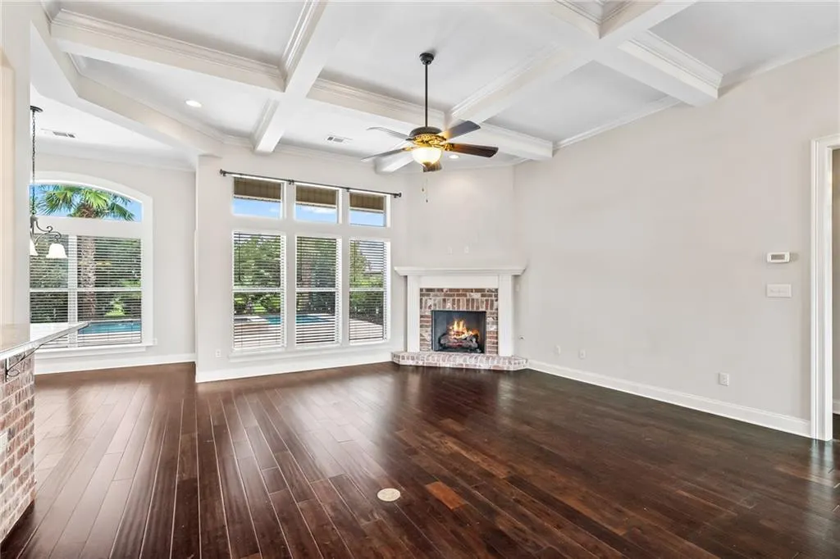
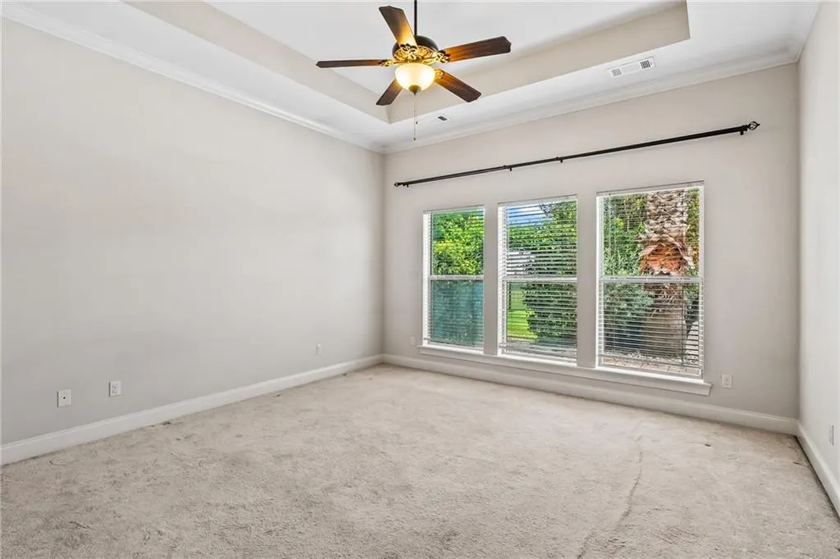
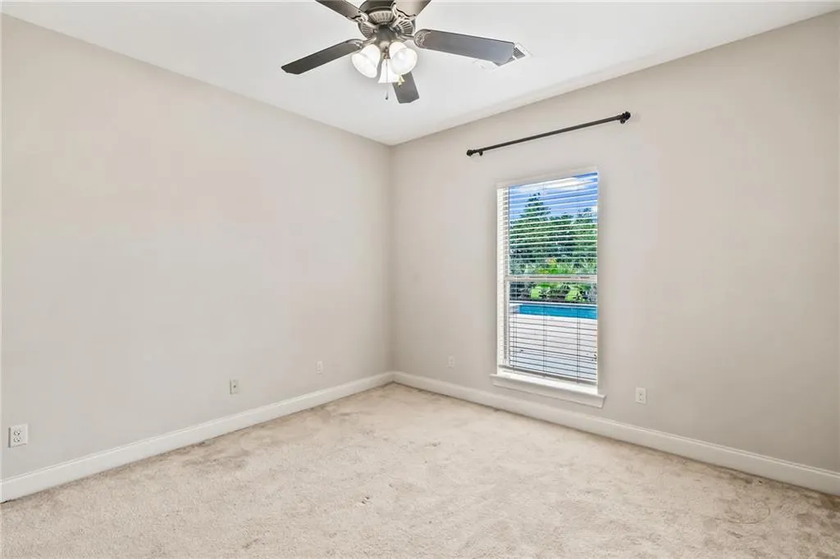
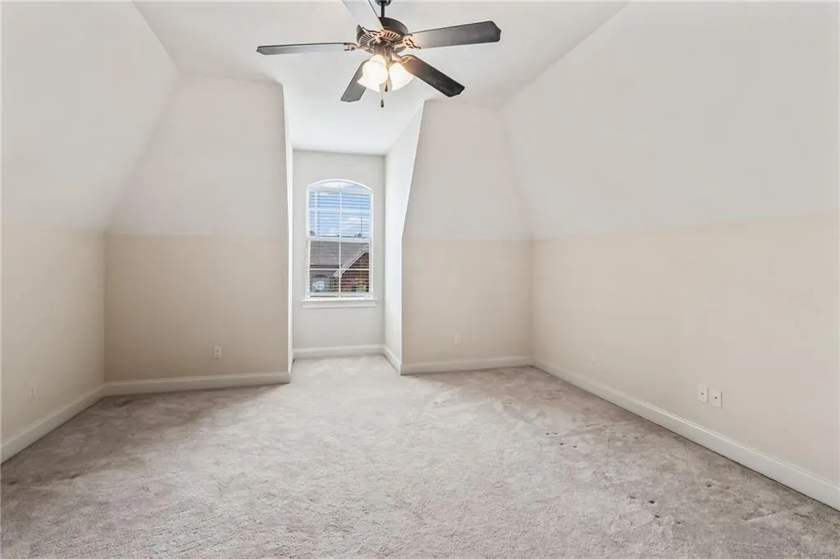
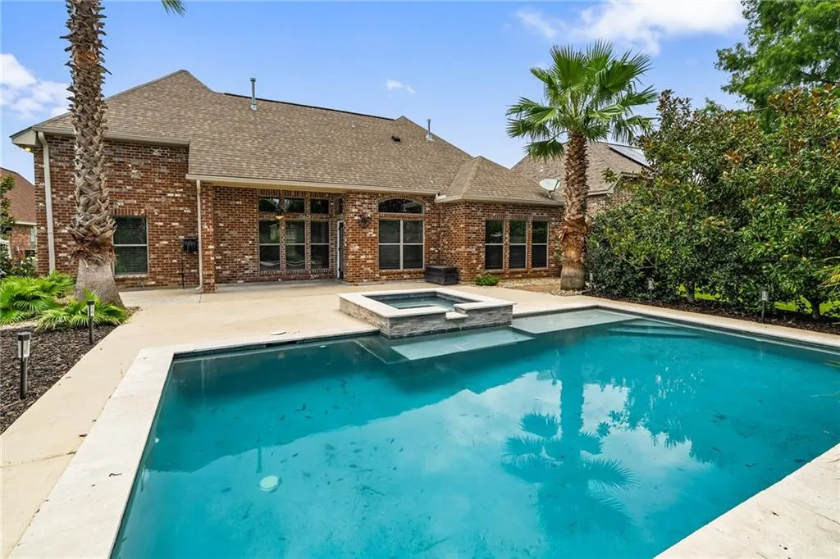
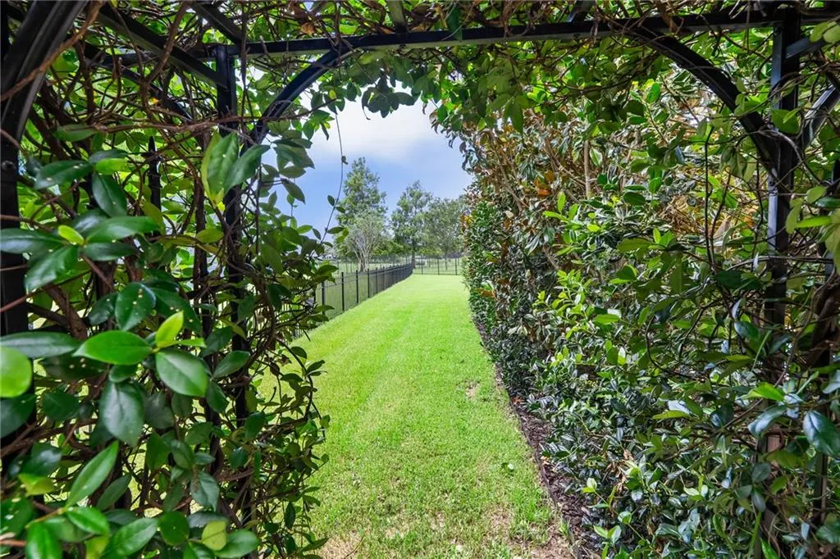
Newer build by Beck Construction, this move-in ready 4-bed, 3-bath home features a split floor plan, a beautiful kitchen highlighted by a bricked arch opening, and a fully finished bonus room above the garage with its own split A/C- that can fucntion as a 5th bedroom or home office. The backyard oasis offers a sparkling pool, covered patio, and extra green space on an oversized lot with plenty of room for kids and pets.
| Elementary School | Middle School | High School |
|---|---|---|
| Abney Elementary School | St. Tammany Middle School | Salmen High School |
| Price History | |
|---|---|
| 6/26/2026 | Listed $455,000 |
General Features
| Sewer | Public Sewer |
|---|---|
| Heating | Central |
| Cooling | Central Air |
| Roof | Shingle |
| HOA Fee | 650 |
| Patio/Porch Features | Covered |
| Architectural Style | Traditional |
| Pool Features | In Ground |
| Security Features | Gated Community |
| Construction Materials | Brick |
| Year Built | 2015 |
| Stories Count | 2 |
| Levels | Two |
| Property Subtype | Detached |
| Waterfront Features | Waterfront |
| Assoc Fee Paid Per | Annually |
| County | St Tammany |
| Property Type | Residential |
| HOA | Yes |
| Subdivision Name | Oak Harbor Cypress Lakes |
| Total Rooms | 12 |
| Full Baths | 3 |
| Status | Active |
| Directions | OAK HARBOR BLVD |
| High School | Salmen |
| City | Slidell |
| Elementary School | Abney |
| Middle/Junior High School | St. Tammany |
| Property Condition | Excellent |
| Standard Status | Active |
| Tax Lot | 213 |
| Property Sub Type Additional | Detached,Single Family Residence |
| PostalCity | Slidell |
| Legal Description | LOT 213 Cypress Lakes of Oak Harbor PH III FILING |
Interior Features
| Interior Amenities | Attic,Tray Ceiling(s) |
|---|---|
| Fireplace Features | Gas |
| Air Conditioning Y/N | Yes |
| Heating Y/N | Yes |
| Fireplace Y/N | Yes |
| Total Bedrooms | 4 |
| LivingAreaSource | Measured |
Exterior Features
| Parking Features | Attached,One Space |
|---|---|
| Lot Features | Outside City Limits,Oversized Lot |
| Water Source | Public |
| Lot Size Area | 0.3 |
| Foundation Details | Slab |
| Spa | Yes |
| Building Area Total | 3162 |
| Lot Dimensions | 71X178 |
| Lot Size Acres | 0.3 |
Room Details
| Room | Dimensions | Level | Flooring | Details |
|---|---|---|---|---|
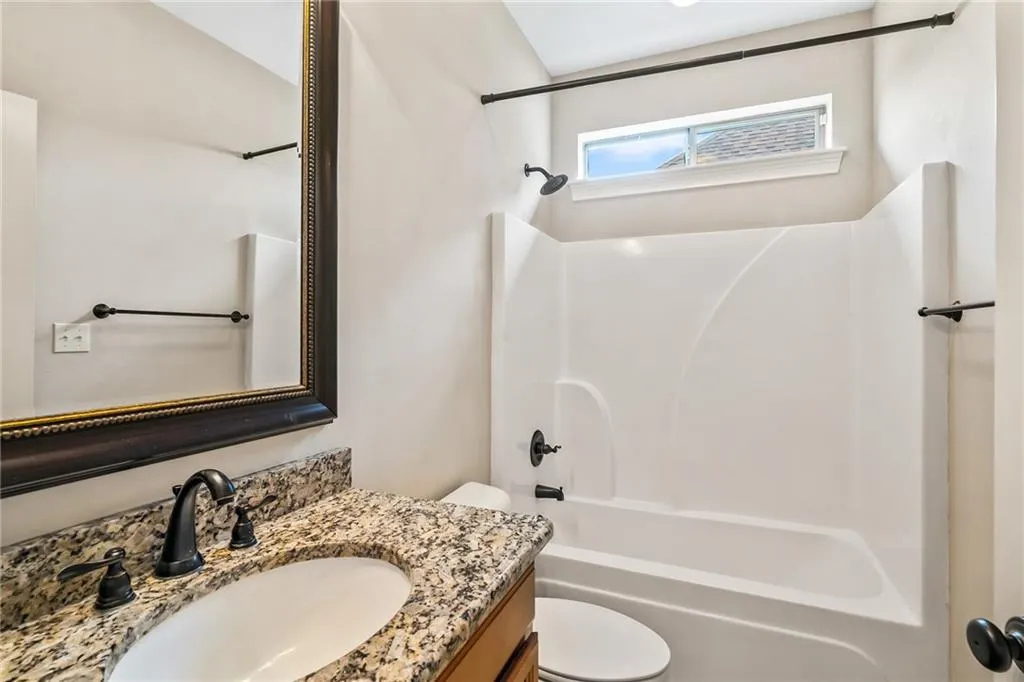
| Bathroom | First | Tile | ||
| Bathroom | First | Tile | ||
| Bedroom | First | Carpet | ||
| Bedroom | First | Carpet | ||
| Bedroom | First | Carpet | ||
| Bonus Room | Second | Carpet | ||
| Breakfast Room/Nook | First | Wood | ||
| Dining Room | First | Wood | ||
| Kitchen | First | Wood | ||
| Living Room | First | Wood | ||
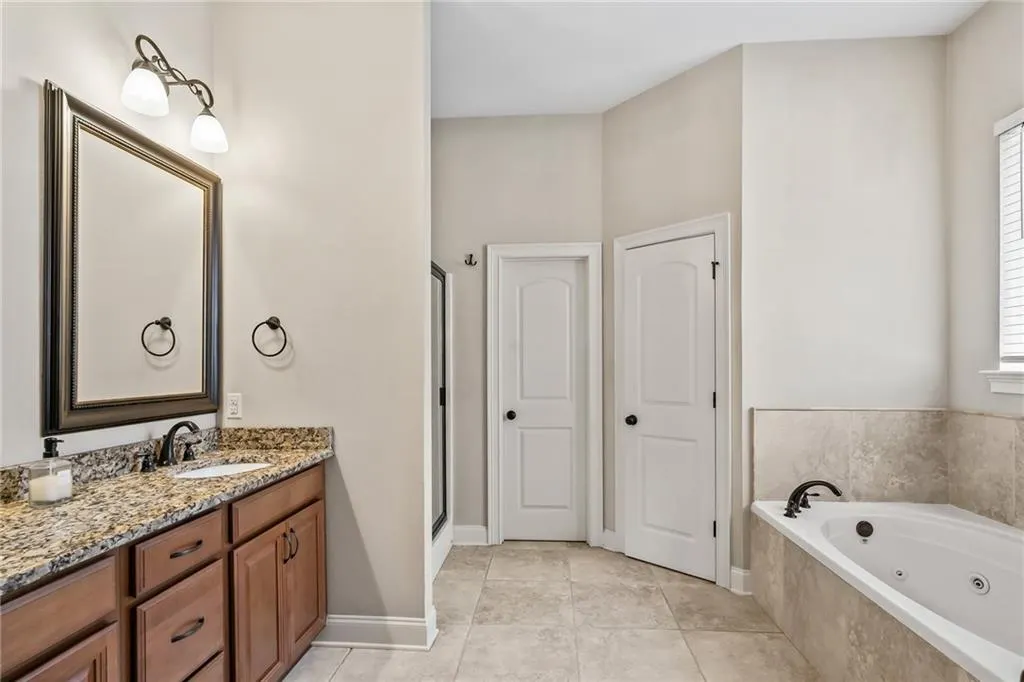
| Primary Bathroom | First | Tile | ||
| Primary Bedroom | First | Carpet |
Amenities
- Foreclosure
- Views
- Short Sale
- New Construction
- Adult 55+
- Lease To Own
- No HOA Fees
- Furnished
- Primary On Main
- Air Conditioning
- Seller Finance
- Green
- Fixer Upper
- Horse
- Golf
- Fireplace
- Deck
- Garage
- Basement
- Pool
Property vs Single Family Average in 70458
Price
Year Built
Visits
 Copyright © 2026 New Orleans Metropolitan Association of REALTORS®, Inc. All Rights Reserved. The sharing of MLS database, or any portion thereof, with any unauthorized third party is strictly prohibited. Information contained on this site is believed to be reliable; yet, users of this web site are responsible for checking the accuracy, completeness, currency, or suitability of all information. Neither the New Orleans Metropolitan Association of REALTORS®, Inc. nor the Gulf South Real
