
Address
52 Bleu Lake Drive, Covington, LA
Price
$ 549,000
Property Attributes
- MLS#2564920
- TypeSingle Family
- Listing Status Active
- CountyST TAMMANY
- CityCovington
- NeighborhoodBleu Lake
- Zip70435
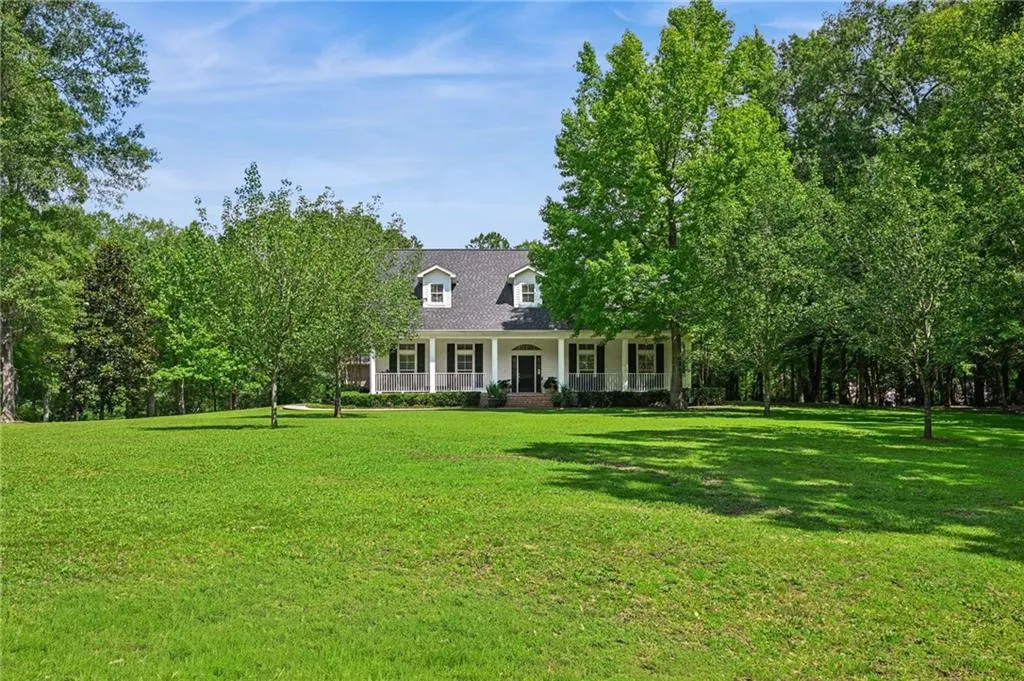
- StyleAcadian
- Year Built2005
- Price$ 549,000
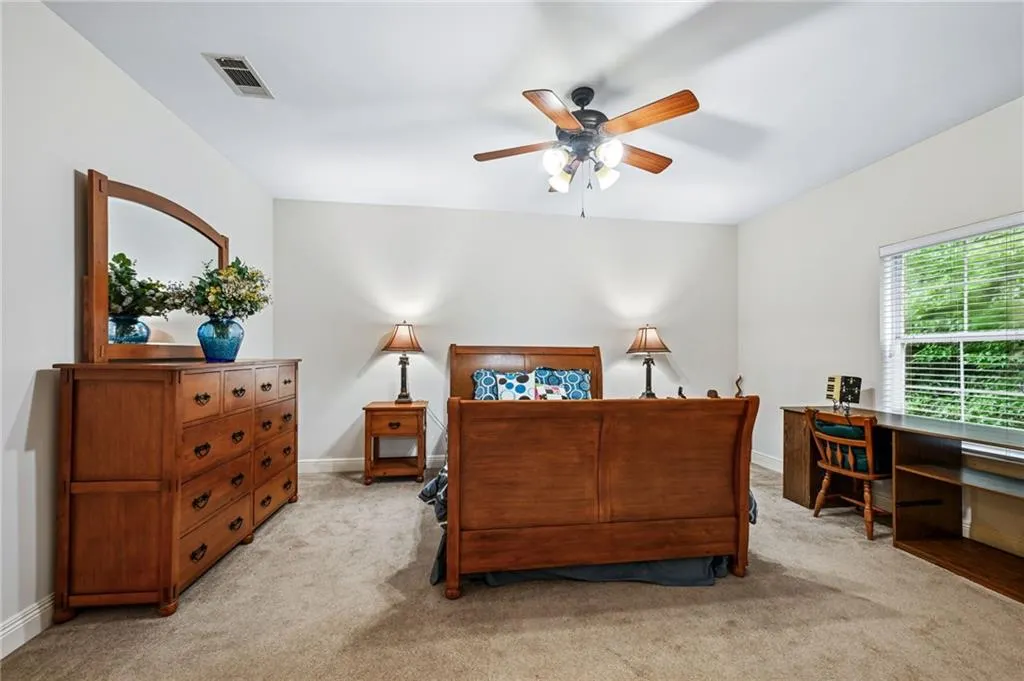
- Bedrooms3
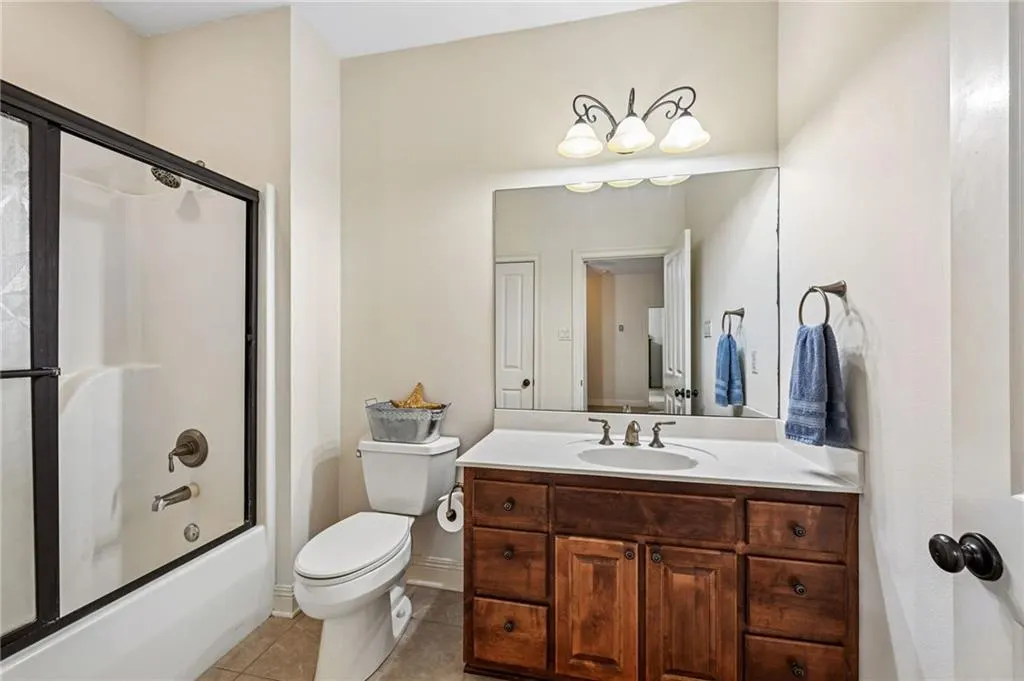
- Full Bathrooms3
- Half Bathrooms0
- Sqr Footage3175
- Lot Size2.53 Acres
Data Source:
Gulf South Real Estate Information Network
Property Description
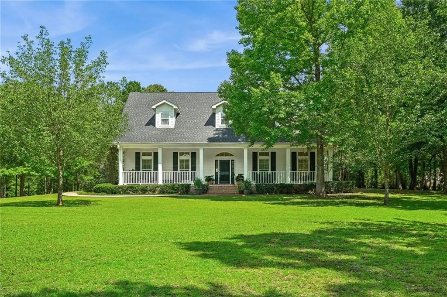
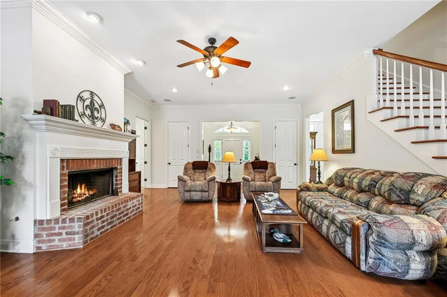
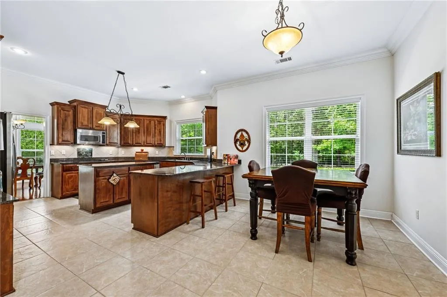
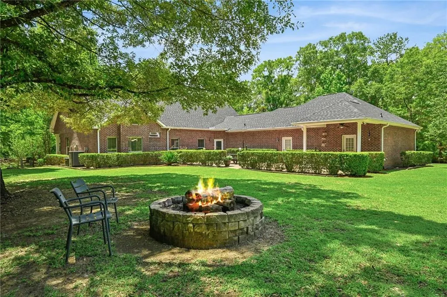
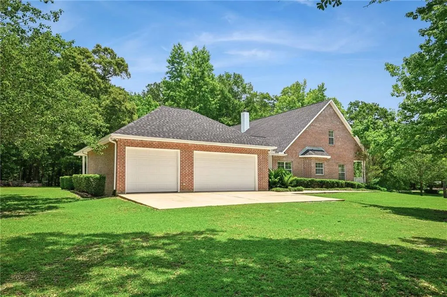
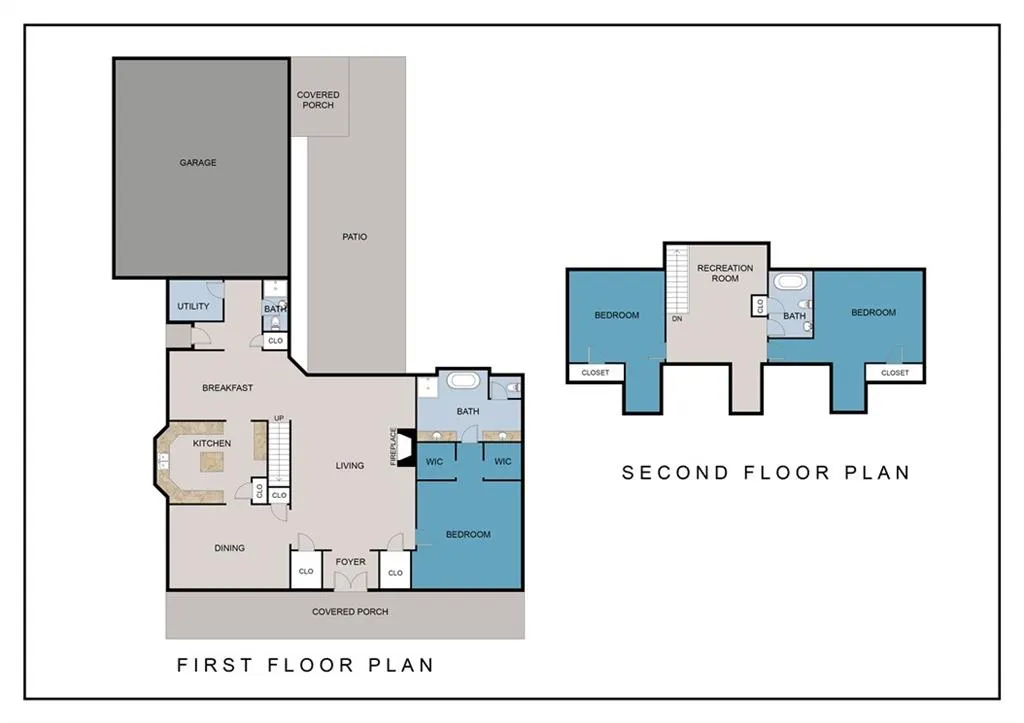
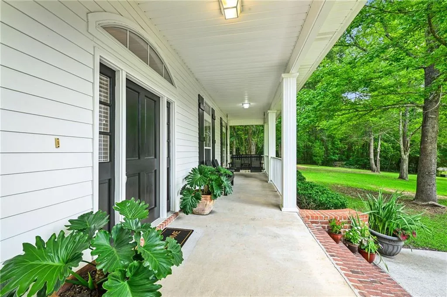
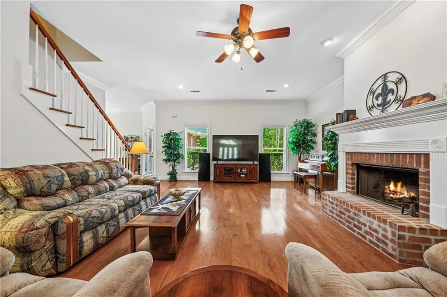
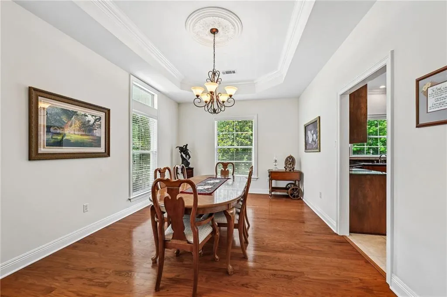
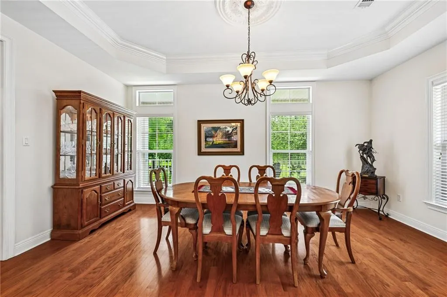
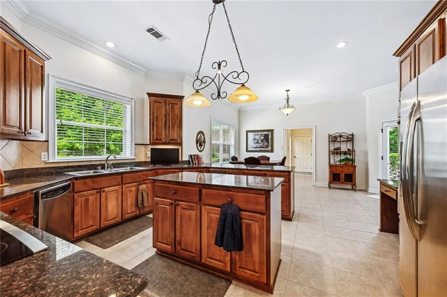
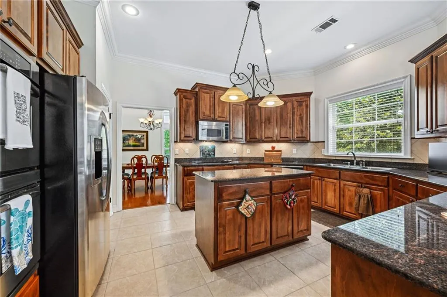
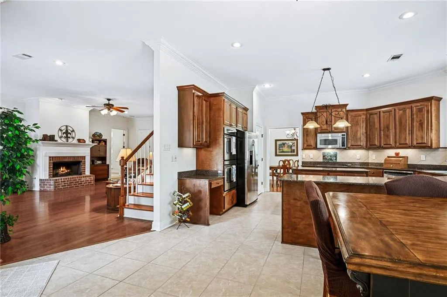
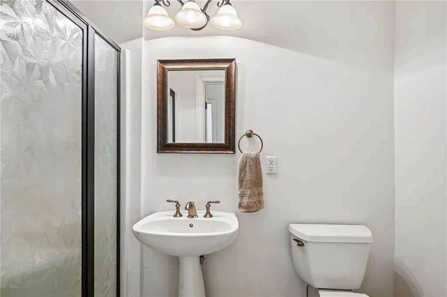
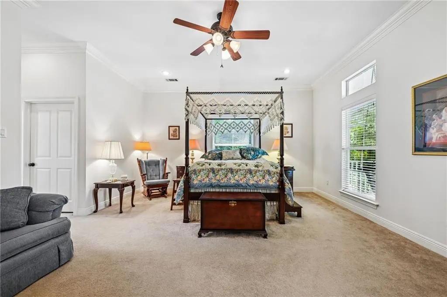
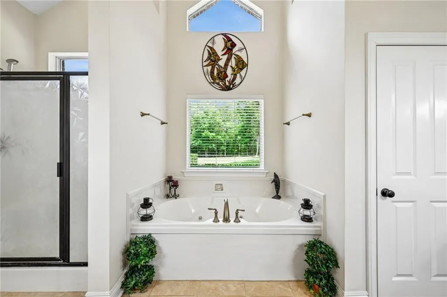
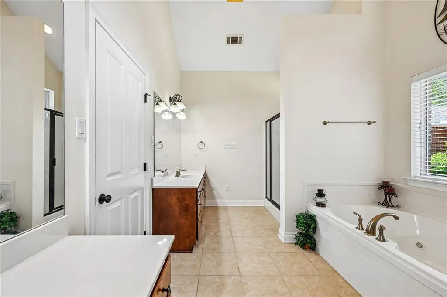
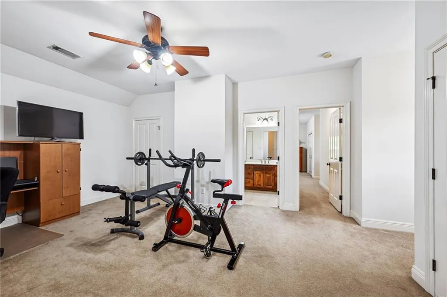
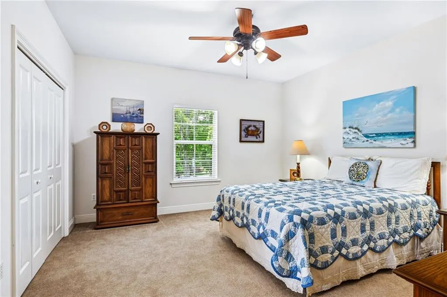
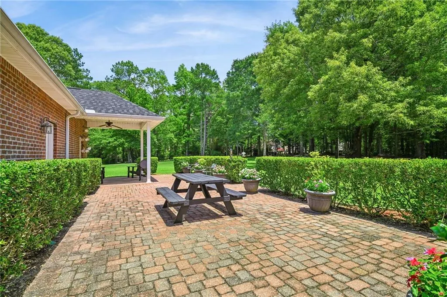
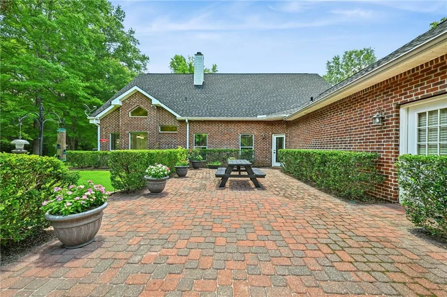
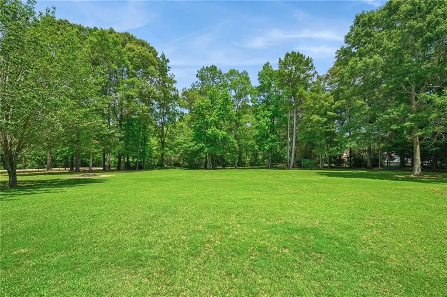
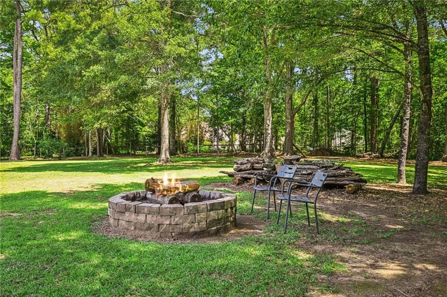
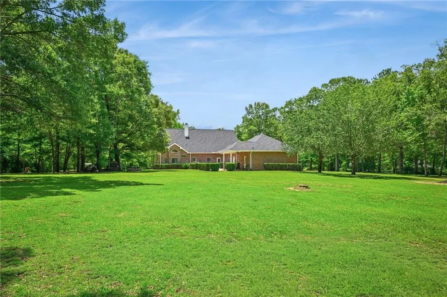
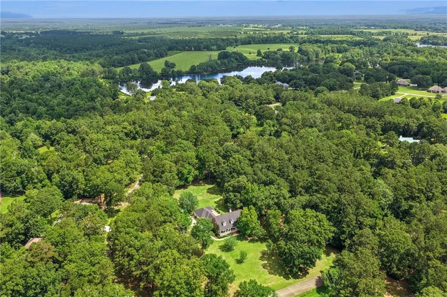
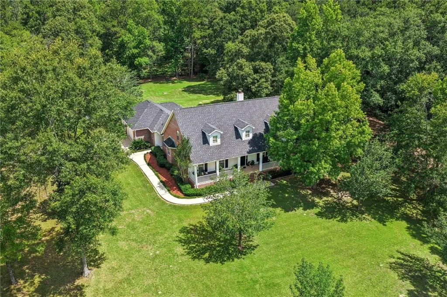
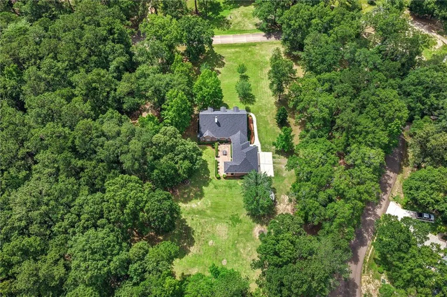
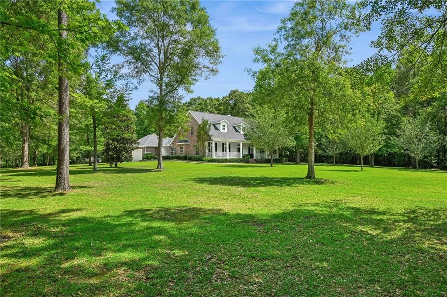
Space, privacy, and the freedom to enjoy country living await at 52 Bleu Lake Drive in the peaceful Bleu Lake Hills subdivision. Situated on 2.5 acres, this well-maintained property offers room to spread out both inside and out, with a spacious backyard featuring a large patio perfect for grilling, boiling crawfish, entertaining friends, or gathering around the firepit on cool Louisiana evenings. There's ample space to add a barn, workshop, pool, or simply enjoy the open surroundings. A welcoming front porch sets the tone for this two-story home, which features 3 bedrooms, 3 full baths, and a flexible floor plan designed for comfortable everyday living. The primary suite is conveniently located downstairs, while two additional bedrooms and a loft area upstairs provide space for guests, hobbies, or a home office. The foyer offers two oversized walk-in closets, and the living room features wood flooring and a cozy wood-burning fireplace as its focal point. The kitchen is designed for both function and entertaining, complete with custom birch cabinetry, a center island, GE Profile double ovens, stainless steel appliances, a pantry, and an additional walk-in pantry for exceptional storage. Additional highlights include a laundry room with utility sink, two electric water heaters, two attic access points with storage space, and a 3-car garage with its own sink. Recent updates provide peace of mind, including a new roof in 2025 and a new downstairs HVAC system in 2025. If you've been searching for acreage, storage, and a home that offers both comfort and versatility, this property deserves a place at the top of your list. Schedule your private showing today and discover the lifestyle that awaits at Bleu Lake Hills.
| Elementary School | Middle School | High School |
|---|---|---|
| Lee Road Elementary School | Lee Road Middle School | Covington High School |
| Price History | |
|---|---|
| 6/29/2026 | Listed $549,000 |
General Features
| Sewer | Septic Tank |
|---|---|
| Heating | Central,Multiple Heating Units |
| Cooling | Central Air,2 Units |
| Roof | Asphalt,Shingle |
| Appliances | Cooktop,Double Oven,Dishwasher,Microwave |
| HOA Fee | 80 |
| Patio/Porch Features | Pavers |
| Architectural Style | Acadian |
| Pool Features | None |
| Construction Materials | Brick,HardiPlank Type |
| Year Built | 2005 |
| Stories Count | 2 |
| Levels | Two |
| Property Subtype | Detached |
| Assoc Fee Paid Per | Annually |
| County | St Tammany |
| Property Type | Residential |
| Subdivision Name | Bleu Lake |
| Garage Y/N | Yes |
| Total Rooms | 10 |
| Full Baths | 3 |
| Status | Active |
| High School | Covington |
| City | Covington |
| Elementary School | Lee Road |
| Middle/Junior High School | Lee Road |
| Property Condition | Very Good Condition |
| Virtual Tour | https://jtheriotphotography.aryeo.com/videos/019e89e4-9dd0-70ce-b85a-347a6121a773?v=497 |
| Standard Status | Active |
| Tax Lot | 95 |
| Property Sub Type Additional | Detached,Single Family Residence |
| PostalCity | Covington |
| Legal Description | LOT 95 BLEU LAKE HILLS PH 3 CB 1143 728 |
Interior Features
| Interior Amenities | Attic,Ceiling Fan(s),Granite Counters,Pantry,Pull Down Attic Stairs,Stainless Steel Appliances |
|---|---|
| Fireplace Features | Wood Burning |
| Air Conditioning Y/N | Yes |
| Heating Y/N | Yes |
| Fireplace Y/N | Yes |
| Total Bedrooms | 3 |
| LivingAreaSource | Appraiser |
Exterior Features
| Parking Features | Attached,Three or more Spaces,Garage Door Opener |
|---|---|
| Lot Features | 1 to 5 Acres,Outside City Limits |
| Water Source | Well |
| Lot Size Area | 2.53 |
| Foundation Details | Slab |
| Building Area Total | 4628 |
| Lot Dimensions | 300x429x217x345 |
| Lot Size Acres | 2.53 |
Room Details
| Room | Dimensions | Level | Flooring | Details |
|---|---|---|---|---|
| Bedroom | Second | Carpet | ||
| Bedroom | Second | Carpet | ||
| Breakfast Room/Nook | First | Tile | ||
| Dining Room | First | Wood | ||
| Foyer | First | Wood | ||
| Kitchen | First | Tile | ||
| Living Room | First | Wood | ||
| Loft | Second | Carpet | ||
| Primary Bedroom | First | Carpet | ||
| Utility Room | First | Tile |
Amenities
- Foreclosure
- Views
- Short Sale
- New Construction
- Adult 55+
- Lease To Own
- No HOA Fees
- Furnished
- Primary On Main
- Air Conditioning
- Seller Finance
- Green
- Fixer Upper
- Horse
- Golf
- Fireplace
- Deck
- Garage
- Basement
- Pool
Property vs Single Family Average in 70435
Price
Year Built
Visits
 Copyright © 2026 New Orleans Metropolitan Association of REALTORS®, Inc. All Rights Reserved. The sharing of MLS database, or any portion thereof, with any unauthorized third party is strictly prohibited. Information contained on this site is believed to be reliable; yet, users of this web site are responsible for checking the accuracy, completeness, currency, or suitability of all information. Neither the New Orleans Metropolitan Association of REALTORS®, Inc. nor the Gulf South Real
