
Golf Course
Address
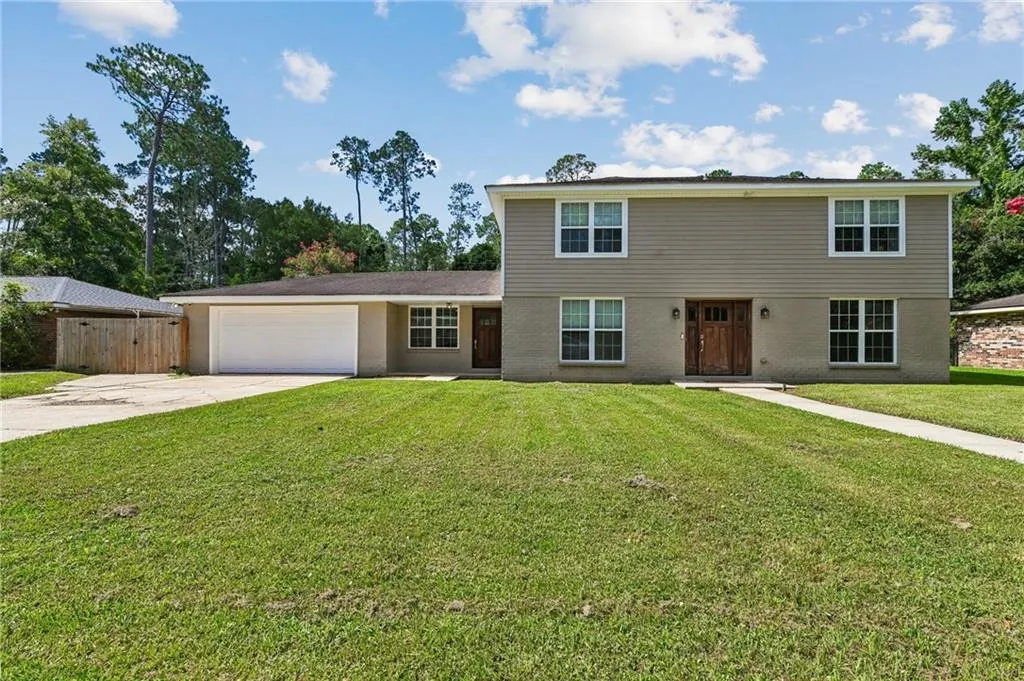
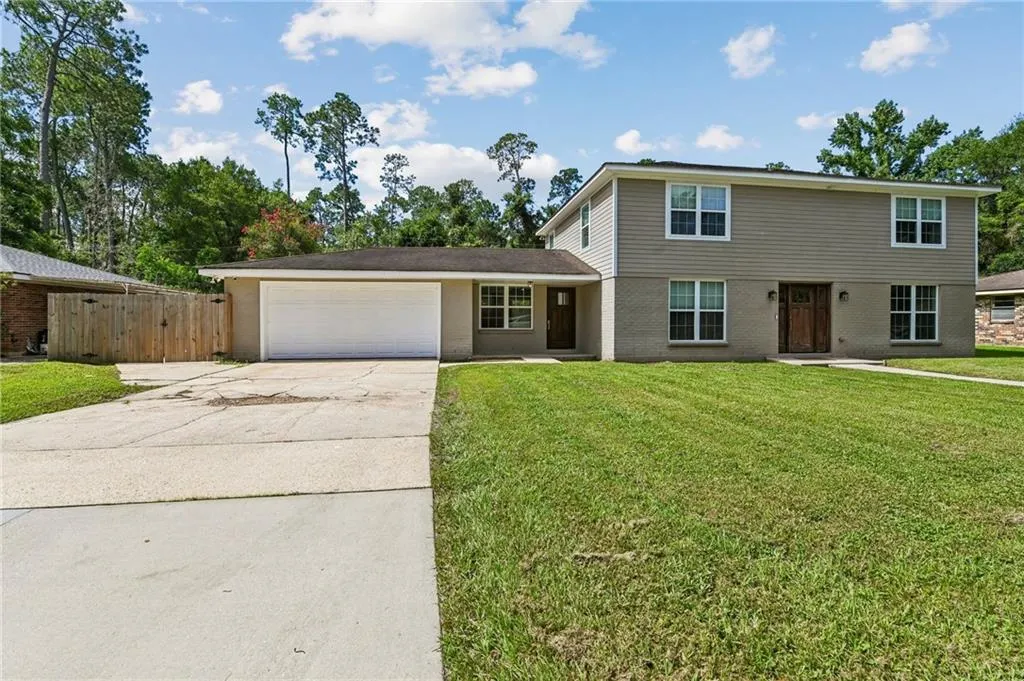
123 W Pinewood Drive, Slidell, LA
Price
$ 325,000
Property Attributes
- MLS#2565563
- TypeSingle Family
- Listing Status Active
- CountyST TAMMANY
- CitySlidell
- NeighborhoodCountry Club
- Zip70458
- StyleContemporary
- Year Built1973
- Price$ 325,000
- Bedrooms4
- Full Bathrooms2
- Half Bathrooms1
- Sqr Footage2435
- Lot Size0.37 Acres
Data Source:
Gulf South Real Estate Information Network
Property Description
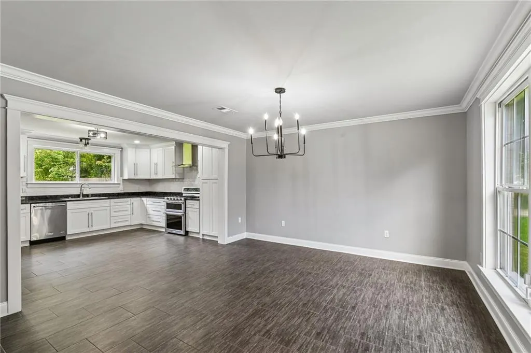
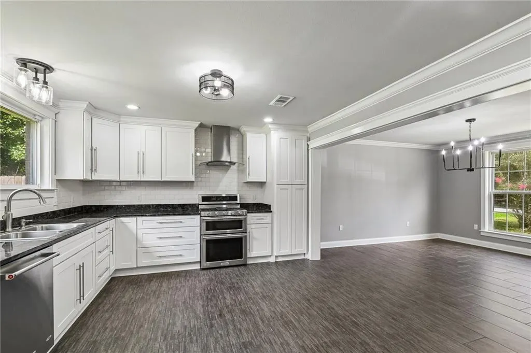
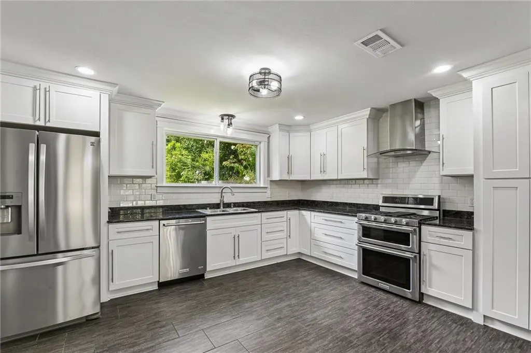
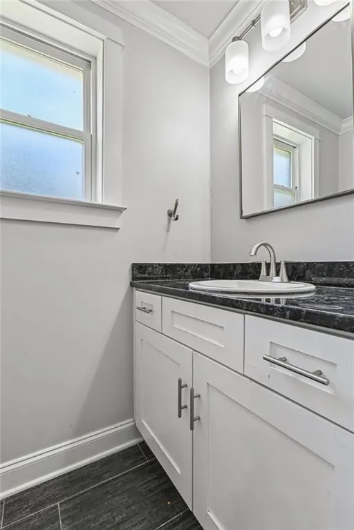
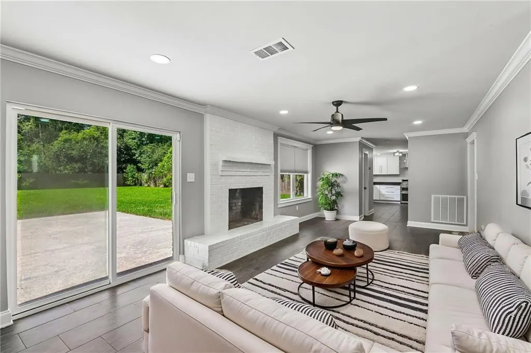
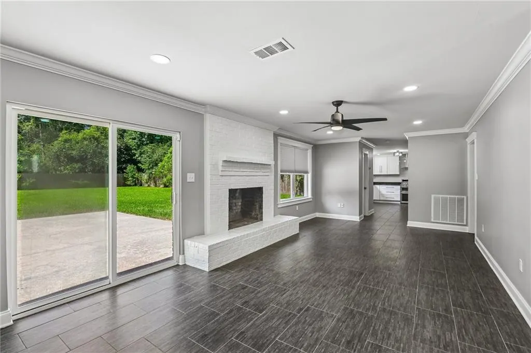
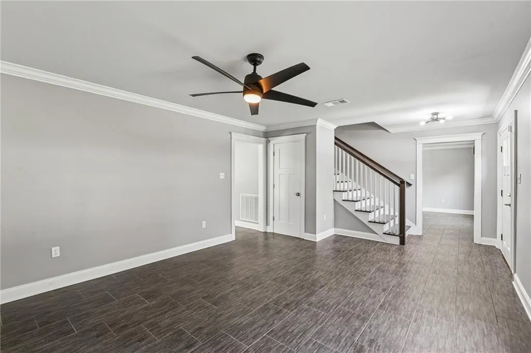
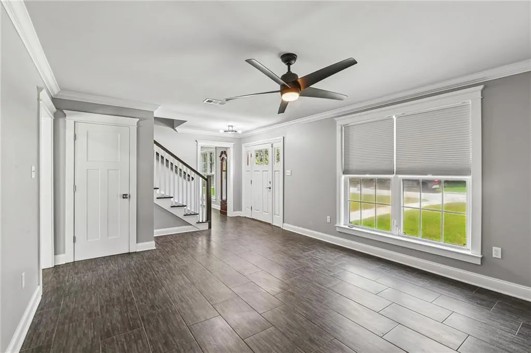
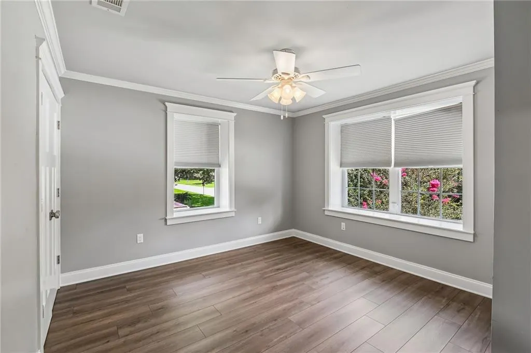
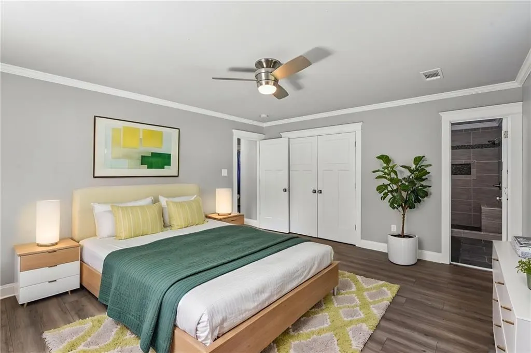
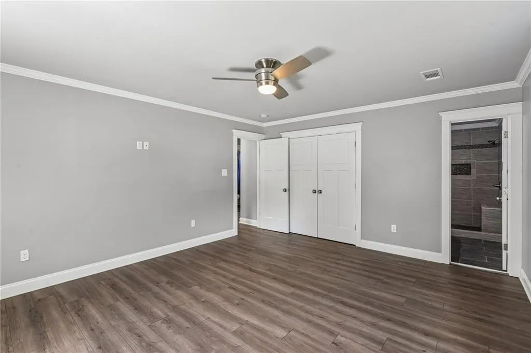
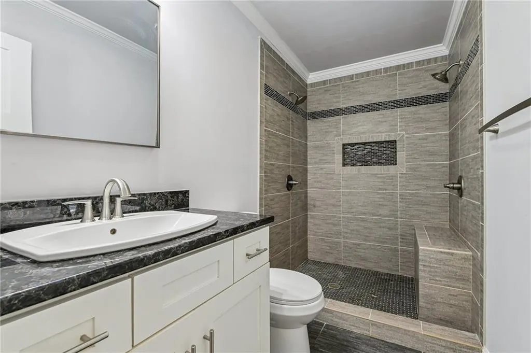
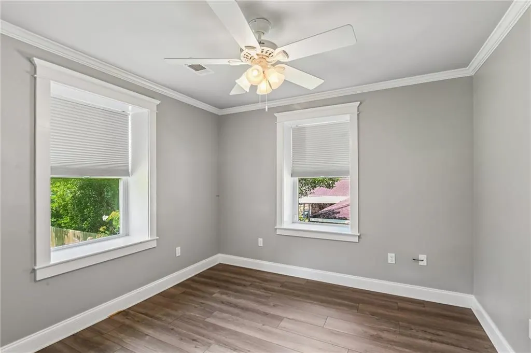
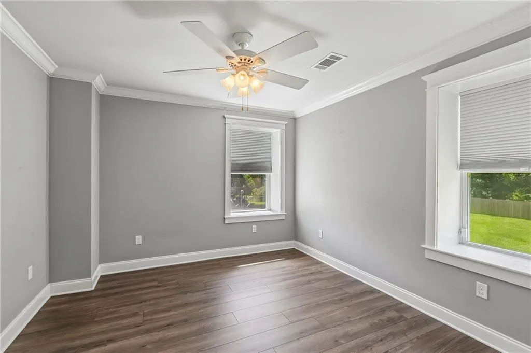
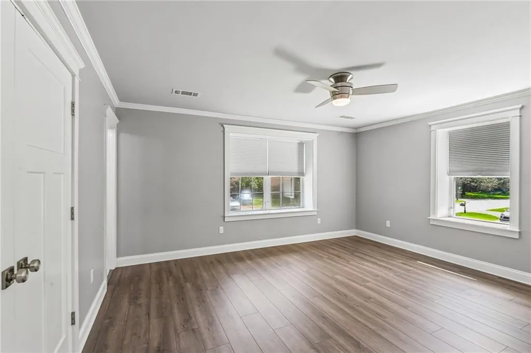
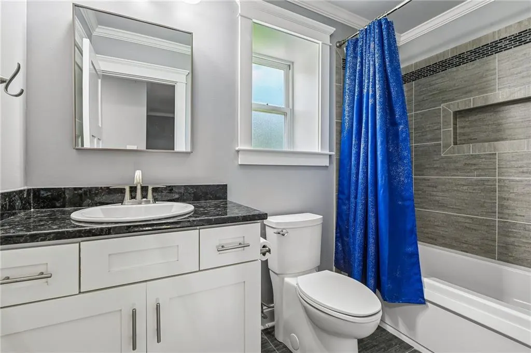
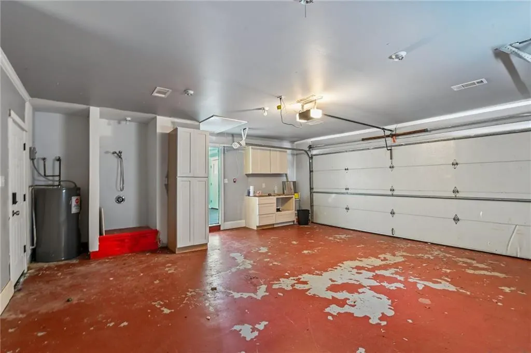
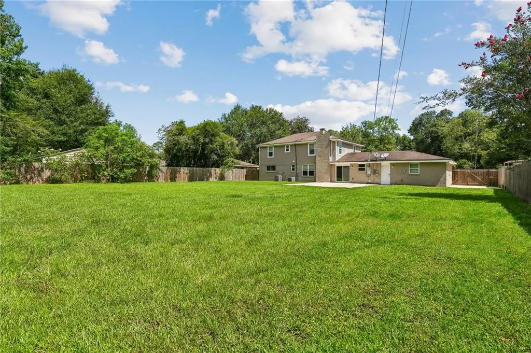
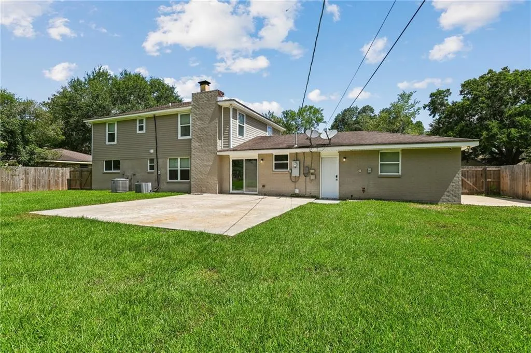
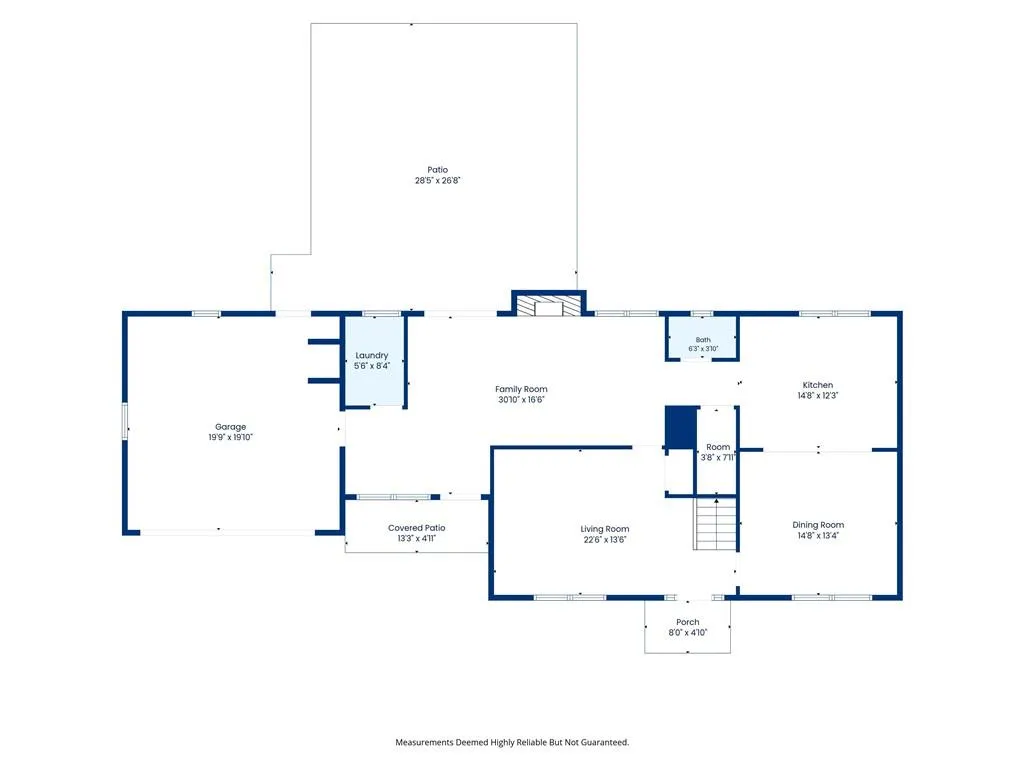
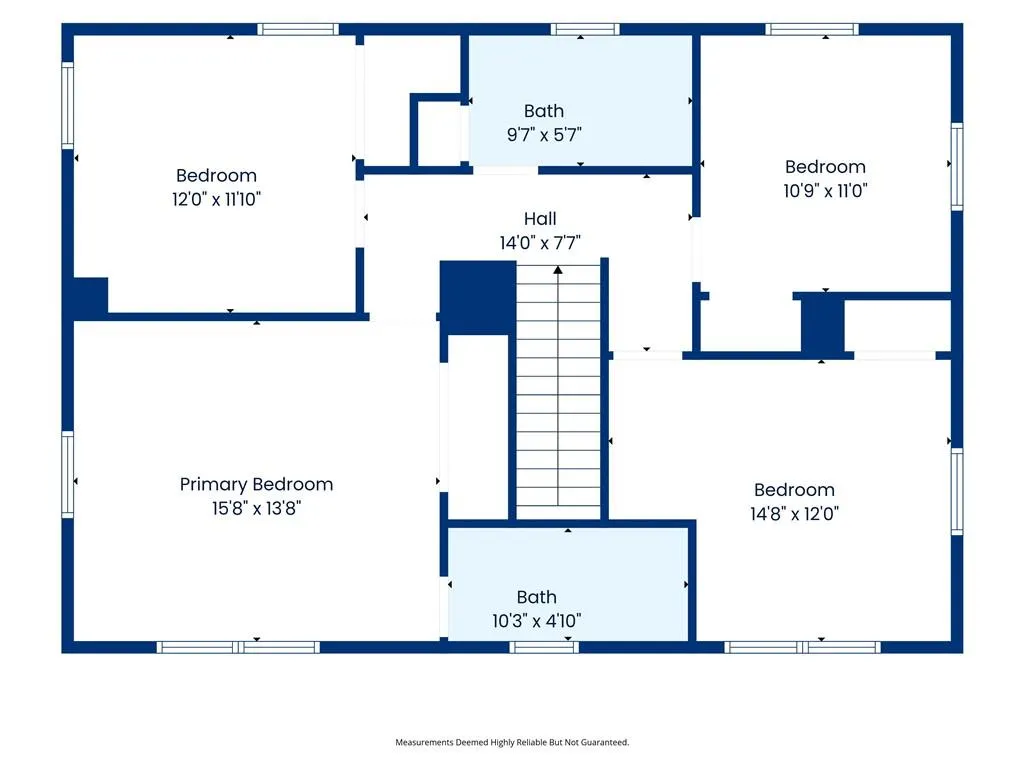
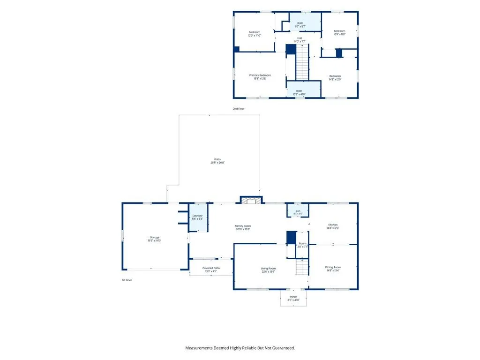
Welcome to 123 W Pinewood country club in Slidell! This neighborhood offers a golf course, tennis courts, and swimming pool. Renovated in 2023 which included recessed lighting, new cabinets, granite countertops, new flooring, stainless steel appliances, and new windows. Upstairs HVAC was replaced in 2024, security system, and fence installed. Located in X Flood zone. This move-in-ready home features 4 bedrooms, 2.5 bathrooms. Large primary bedroom with a renovated bathroom. All bedrooms have laminate flooring. Large fenced backyard provides plenty of space for entertaining, pets, or play. Complete with a two-car garage. Schedule your private showing today!
| Price History | |
|---|---|
| 6/30/2026 | Listed $340,000 |
| 7/22/2026 | 5$325,000 |
General Features
| Sewer | Public Sewer |
|---|---|
| Heating | Central,Multiple Heating Units |
| Cooling | Central Air,2 Units |
| Roof | Asphalt,Shingle |
| Appliances | Double Oven,Dishwasher,Disposal,Range,Refrigerator |
| Patio/Porch Features | Concrete |
| Architectural Style | Contemporary |
| Security Features | Security System,Closed Circuit Camera(s) |
| Construction Materials | Brick,Hardboard |
| Year Built | 1973 |
| Stories Count | 2 |
| Levels | Two |
| Property Subtype | Detached |
| County | St Tammany |
| Property Type | Residential |
| Subdivision Name | Country Club |
| Garage Y/N | Yes |
| Total Rooms | 7 |
| Full Baths | 2 |
| Status | Active |
| City | Slidell |
| Property Condition | Excellent |
| Virtual Tour | https://www.homes.com/property/123-w-pinewood-dr-slidell-la/lr6tz2bt6jk3p/?dk=bb35dxstdmwzg&tab=1&utm_source=Homes&utm_m |
| Standard Status | Active |
| Property Sub Type Additional | Detached,Single Family Residence |
| PostalCity | Slidell |
| Legal Description | LOT 365 SLIDELL COUNTRY CLUB ESTATES CB 998 614 618 CB 1164 674 CB 1472 569 INST NO 1168142 INST NO 1246946 |
Interior Features
| Interior Amenities | Attic,Carbon Monoxide Detector,Granite Counters,Pantry,Pull Down Attic Stairs,Stainless Steel Appliances |
|---|---|
| Fireplace Features | Wood Burning |
| Air Conditioning Y/N | Yes |
| Heating Y/N | Yes |
| Window Features | Screens |
| Fireplace Y/N | Yes |
| Half Baths | 1 |
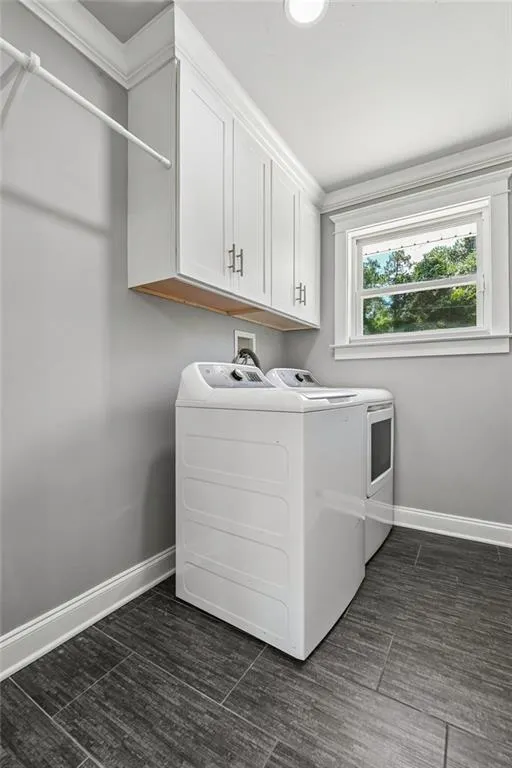
| Laundry Features | Washer Hookup,Dryer Hookup |
| Total Bedrooms | 4 |
| LivingAreaSource | Appraiser |
Exterior Features
| Exterior Amenities | Fence |
|---|---|
| Parking Features | Garage,Two Spaces,Boat,RV Access/Parking |
| Lot Features | City Lot,Rectangular Lot |
| Water Source | Public |
| Lot Size Area | 0.37 |
| Foundation Details | Slab |
| Building Area Total | 3002 |
| Lot Dimensions | 15982 |
| Lot Size Acres | 0.37 |
Room Details
| Room | Dimensions | Level | Flooring | Details |
|---|---|---|---|---|
| Bedroom | Second | Laminate,Simulated Wood | ||
| Bedroom | Second | Laminate,Simulated Wood | ||
| Bedroom | Second | Laminate,Simulated Wood | ||
| Den | First | Tile | ||
| Kitchen | First | Tile | ||
| Living Room | First | Tile | ||
| Primary Bedroom | Second | Laminate,Simulated Wood |
Amenities
- Foreclosure
- Views
- Short Sale
- New Construction
- Adult 55+
- Lease To Own
- No HOA Fees
- Furnished
- Primary On Main
- Air Conditioning
- Seller Finance
- Green
- Fixer Upper
- Horse
- Golf
- Fireplace
- Deck
- Garage
- Basement
- Pool
Property vs Single Family Average in 70458
Price
Year Built
Visits
In The Neighborhood
Just Listed
Slidell
$ 299,000
106 Country Club Boulevard
Slidell, LA 70458
- Type
- Single Family
- Size
- 1,900 SqFt
- Rooms
- 3 Beds + 2 Baths
Reduced
Slidell
$ 307,000
132 Everest Drive
Slidell, LA 70458
- Type
- Single Family
- Size
- 2,323 SqFt
- Rooms
- 4 Beds + 2 Baths
Slidell
$ 289,900
139 Kingston Drive
Slidell, LA 70458
- Type
- Single Family
- Size
- 2,300 SqFt
- Rooms
- 4 Beds + 2 Baths
Golf Course
Slidell
$ 327,500
112 Rickford Drive
Slidell, LA 70458
- Type
- Single Family
- Size
- 2,444 SqFt
- Rooms
- 4 Beds + 3 Baths
Reduced
Slidell
$ 330,000
116 Stratford Drive
Slidell, LA 70458
- Type
- Single Family
- Size
- 2,288 SqFt
- Rooms
- 4 Beds + 2.5 Baths
 Copyright © 2026 New Orleans Metropolitan Association of REALTORS®, Inc. All Rights Reserved. The sharing of MLS database, or any portion thereof, with any unauthorized third party is strictly prohibited. Information contained on this site is believed to be reliable; yet, users of this web site are responsible for checking the accuracy, completeness, currency, or suitability of all information. Neither the New Orleans Metropolitan Association of REALTORS®, Inc. nor the Gulf South Real
