
Address
60 Gelpi Avenue, Kenner, LA
Price
$ 349,900
Property Attributes
- MLS#2565606
- TypeSingle Family
- Listing Status Active
- CountyJEFFERSON
- CityKenner
- NeighborhoodDriftwood
- Zip70065
- StyleAcadian
- Year Built1973
- Price$ 349,900
- Bedrooms4
- Full Bathrooms2
- Half Bathrooms1
- Sqr Footage2500
- Lot Size0.1492 Acres
Data Source:
Gulf South Real Estate Information Network
Property Description
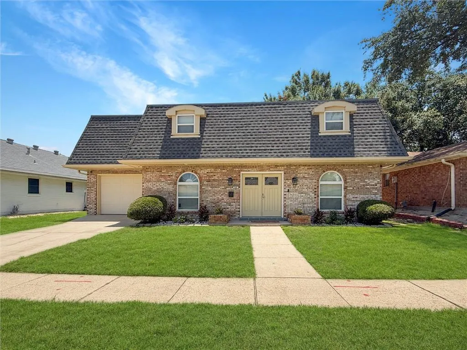
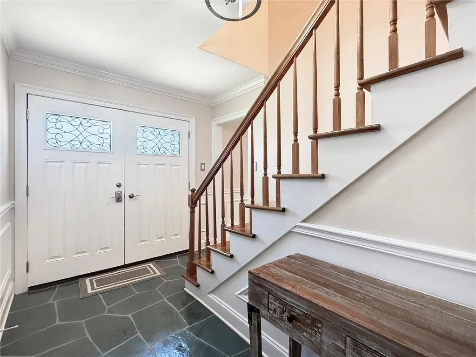
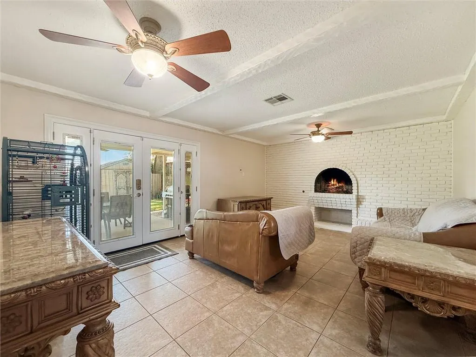
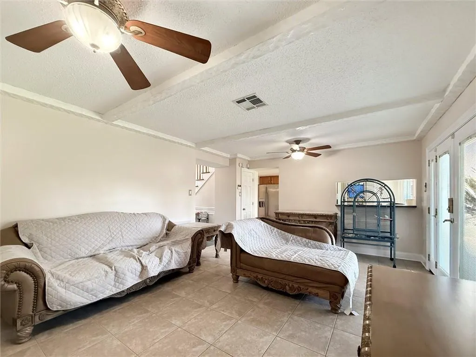
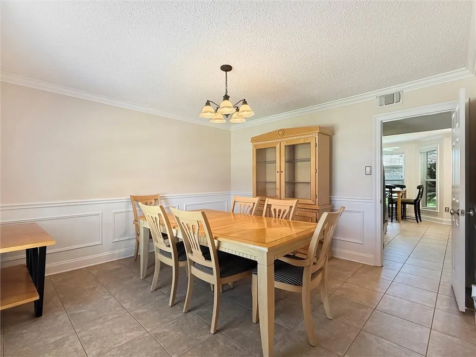
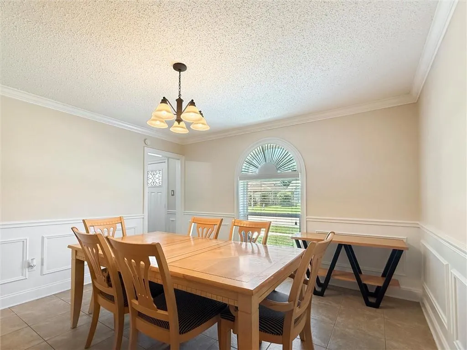
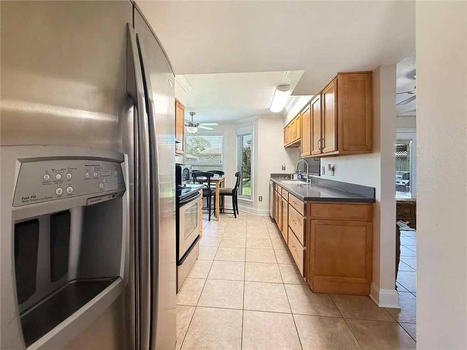
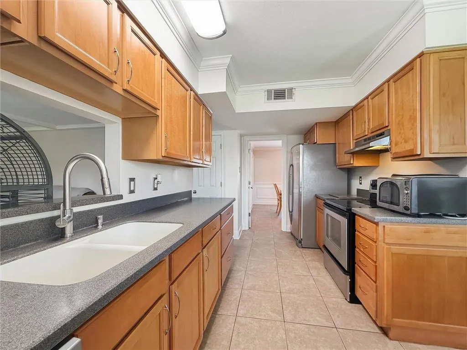
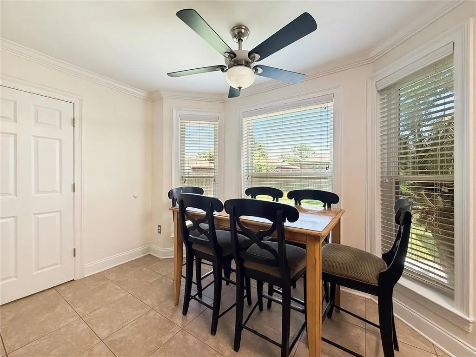
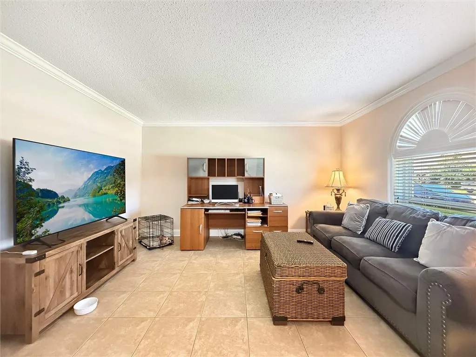
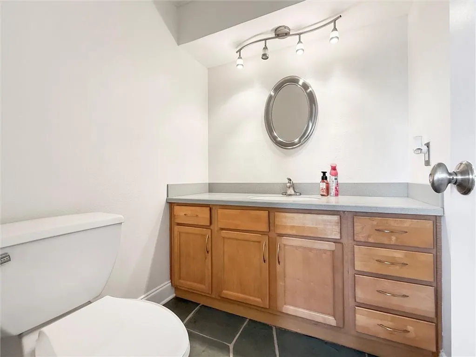
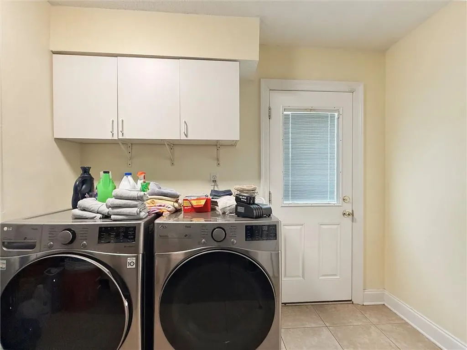
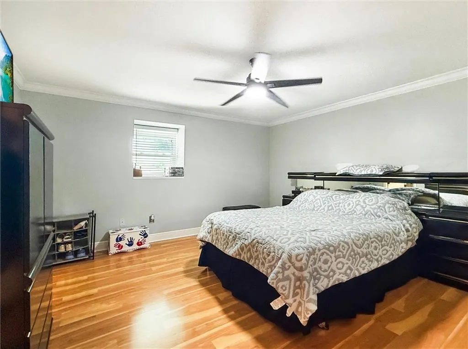
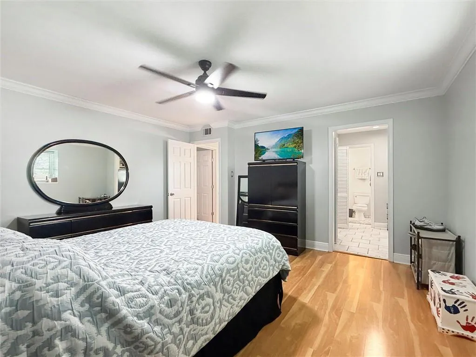
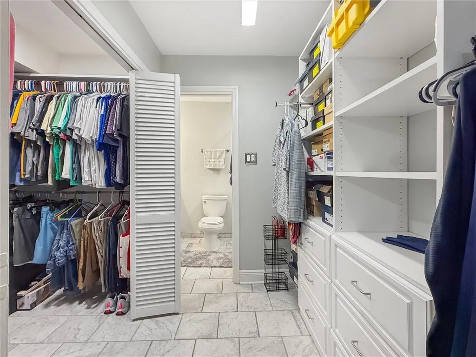
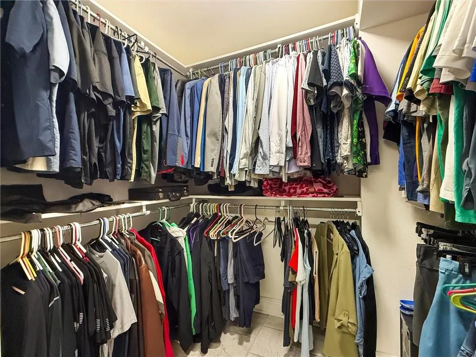
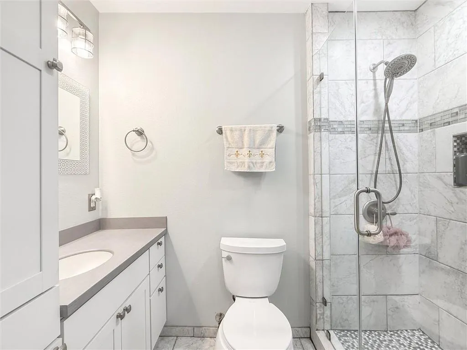
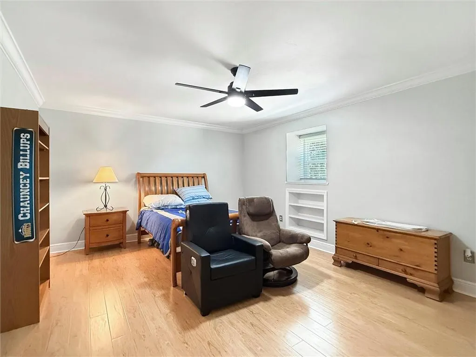

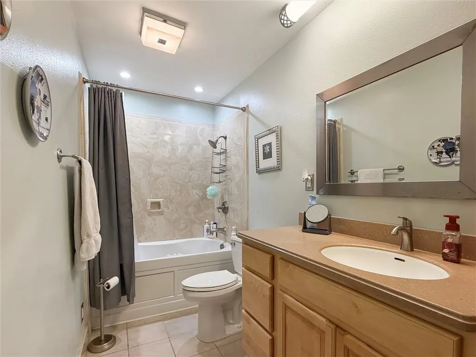
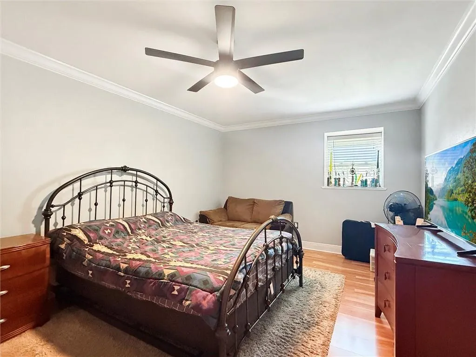
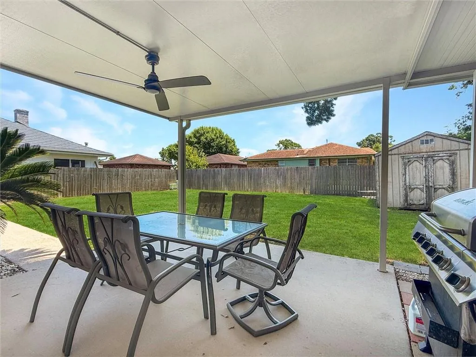
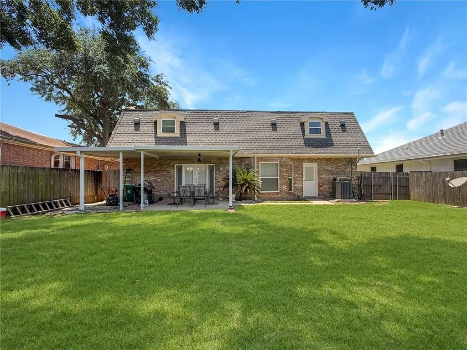
Welcome to Driftwood Subdivision! This spacious 4-bedroom, 2.5-bath Louisiana Acadian with French Country influence offers a functional layout, timeless character, and updates that make everyday living easy. A grand foyer with soaring ceilings and a beautiful staircase welcomes you inside, while the formal dining room provides a great space for holidays, entertaining, or family dinners. The oversized living room features a wood-burning fireplace with a painted brick hearth, crown molding, and French doors that open to the covered patio and expansive backyard. The kitchen is designed with abundant cabinetry, Corian countertops, stainless steel appliances, a breakfast area surrounded by windows, and generous counter space for meal preparation. The primary suite offers a recently renovated en suite bathroom with a custom tiled walk-in shower and a spacious custom walk-in closet complete with built-in shelving and drawers. Upstairs you'll find three additional oversized bedrooms with wood laminate flooring throughout, giving everyone plenty of space to spread out. There is absolutely no carpet anywhere in the home. Additional features include a 2-year-old roof, updated flooring, a large laundry room with exterior access, an attached garage, abundant storage throughout, and an oversized, fully fenced backyard with a covered patio and storage shed. Access to neighborhood amenities including a playground, basketball courts, baseball fields, volleyball courts, and additional recreational areas, creating opportunities for outdoor fun just minutes from home. This well-maintained home combines generous living spaces, practical updates, and a sought-after neighborhood into one exceptional opportunity.
| Elementary School | Middle School | High School |
|---|---|---|
| Please Elementary School | See Middle School | Board High School |
| Price History | |
|---|---|
| 7/3/2026 | Listed $349,900 |
General Features
| Sewer | Public Sewer |
|---|---|
| Heating | Central |
| Cooling | Central Air,1 Unit |
| Roof | Shingle |
| Patio/Porch Features | Covered |
| Architectural Style | Acadian |
| Pool Features | None |
| Security Features | Smoke Detector(s) |
| Construction Materials | Brick |
| Year Built | 1973 |
| Stories Count | 2 |
| Levels | Two |
| Property Subtype | Detached |
| County | Jefferson |
| Property Type | Residential |
| Subdivision Name | Driftwood |
| Garage Y/N | Yes |
| Other Structures | Shed(s) |
| Total Rooms | 8 |
| Full Baths | 2 |
| Status | Active |
| Directions | W Esplanade to Billyday Ave to Gelpi to house on right |
| High School | BOARD |
| City | Kenner |
| Elementary School | PLEASE |
| Middle/Junior High School | SEE |
| Property Condition | Average Condition |
| Standard Status | Active |
| Tax Lot | 19 |
| Property Sub Type Additional | Detached,Single Family Residence |
| PostalCity | Kenner |
| Legal Description | LOT 19 SEC 2 SQ 13-B DRIFTWOOD PK 10310812 |
Interior Features
| Interior Amenities | Ceiling Fan(s),Carbon Monoxide Detector,Pantry,Stainless Steel Appliances |
|---|---|
| Fireplace Features | Gas |
| Air Conditioning Y/N | Yes |
| Heating Y/N | Yes |
| Fireplace Y/N | Yes |
| Half Baths | 1 |
| Laundry Features | Washer Hookup,Dryer Hookup |
| Total Bedrooms | 4 |
| LivingAreaSource | Assessor |
Exterior Features
| Exterior Amenities | Fence,Permeable Paving |
|---|---|
| Parking Features | Garage,One Space,Driveway,Garage Door Opener |
| Lot Features | City Lot,Oversized Lot |
| Water Source | Public |
| Lot Size Area | 0.1492 |
| Foundation Details | Slab |
| Building Area Total | 2900 |
| Lot Dimensions | 65x100 |
| Lot Size Acres | 0.1492 |
Room Details
| Room | Dimensions | Level | Flooring | Details |
|---|---|---|---|---|
| Bedroom | Second | |||
| Bedroom | Second | |||
| Bedroom | Second | |||
| Den | First | |||
| Dining Room | First | |||
| Kitchen | First | |||
| Living Room | First | |||
| Primary Bedroom | Second |
Amenities
- Foreclosure
- Views
- Short Sale
- New Construction
- Adult 55+
- Lease To Own
- No HOA Fees
- Furnished
- Primary On Main
- Air Conditioning
- Seller Finance
- Green
- Fixer Upper
- Horse
- Golf
- Fireplace
- Deck
- Garage
- Basement
- Pool
Property vs Single Family Average in 70065
Price
Year Built
Visits
In The Neighborhood
Kenner
$ 240,000
86 Gelpi Avenue
Kenner, LA 70065
- Type
- Single Family
- Size
- 1,962 SqFt
- Rooms
- 3 Beds + 2 Baths
Kenner
$ 245,000
45 Amelie Avenue
Kenner, LA 70065
- Type
- Single Family
- Size
- 1,583 SqFt
- Rooms
- 3 Beds + 2 Baths
Open House
Kenner
$ 349,000
33 Osborne Avenue
Kenner, LA 70065
- Type
- Single Family
- Size
- 2,072 SqFt
- Rooms
- 3 Beds + 2.5 Baths
Kenner
$ 340,000
87 Gelpi Avenue
Kenner, LA 70065
- Type
- Single Family
- Size
- 1,810 SqFt
- Rooms
- 3 Beds + 2 Baths
Kenner
$ 425,000
54 Monterrey Avenue
Kenner, LA 70065
- Type
- Single Family
- Size
- 2,649 SqFt
- Rooms
- 5 Beds + 2.5 Baths
Reduced
Kenner
$ 385,000
79 Monterrey Avenue
Kenner, LA 70065
- Type
- Single Family
- Size
- 3,000 SqFt
- Rooms
- 4 Beds + 3 Baths
Reduced
Kenner
$ 365,000
24 Forstall Avenue
Kenner, LA 70065
- Type
- Single Family
- Size
- 1,750 SqFt
- Rooms
- 3 Beds + 2 Baths
 Copyright © 2026 New Orleans Metropolitan Association of REALTORS®, Inc. All Rights Reserved. The sharing of MLS database, or any portion thereof, with any unauthorized third party is strictly prohibited. Information contained on this site is believed to be reliable; yet, users of this web site are responsible for checking the accuracy, completeness, currency, or suitability of all information. Neither the New Orleans Metropolitan Association of REALTORS®, Inc. nor the Gulf South Real
