
Waterfront
Address
61652 Fish Hatchery Road, Lacombe, LA
Price
$ 630,000
Property Attributes
- MLS#2566339
- TypeSingle Family
- Listing Status Active
- CountyST TAMMANY
- CityLacombe
- NeighborhoodBayou Lacombe
- Zip70445
- StyleCottage
- Year Built1867
- Price$ 630,000
- Bedrooms3
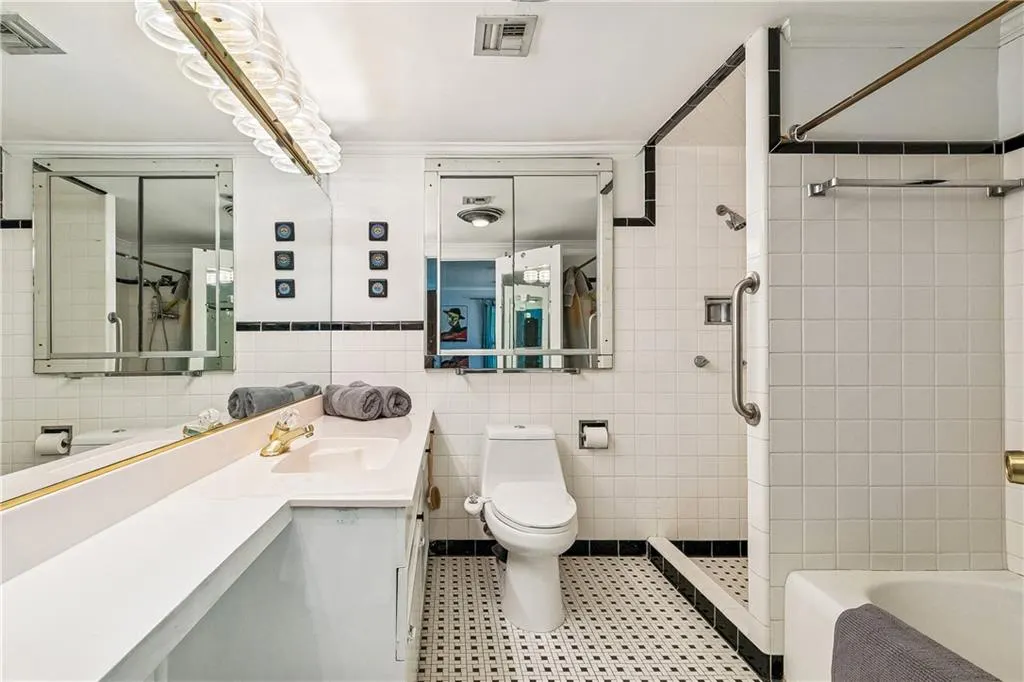
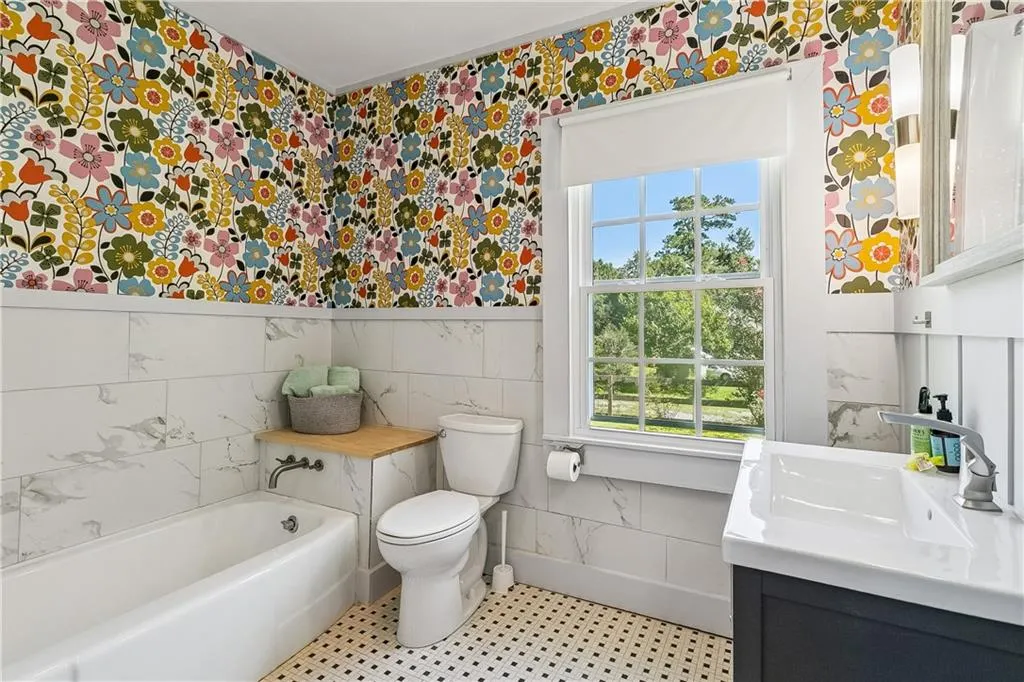
- Full Bathrooms2
- Half Bathrooms0
- Sqr Footage3138
- Lot Size8.25 Acres
Data Source:
Gulf South Real Estate Information Network
Property Description
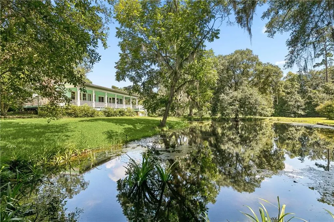
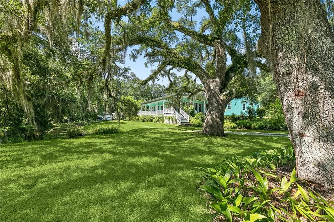
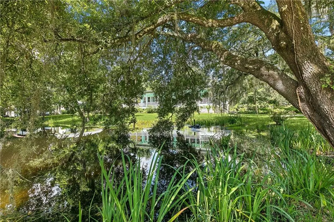
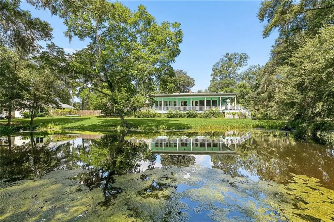
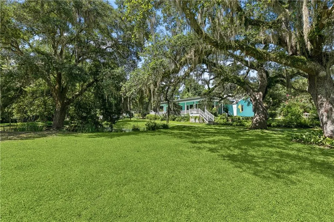
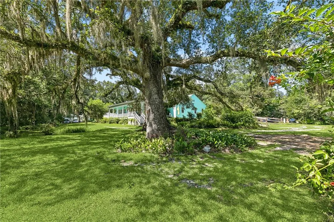
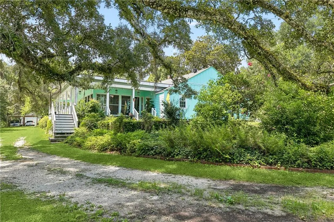
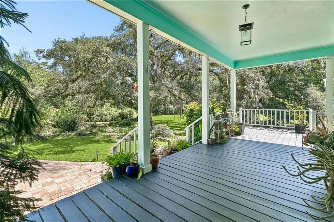
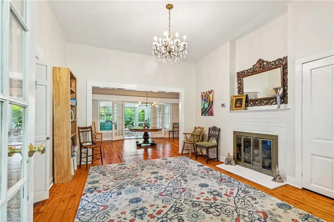
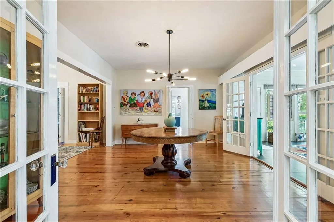
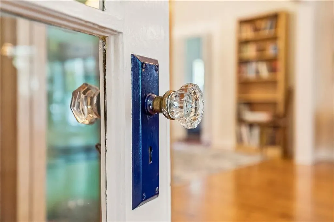
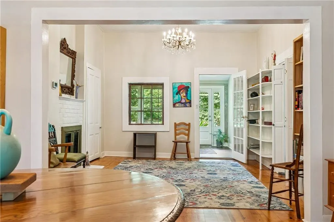
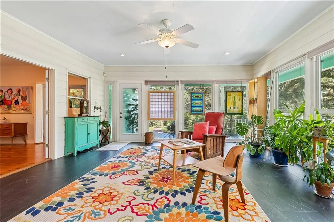
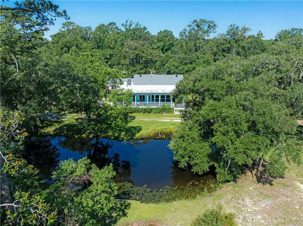
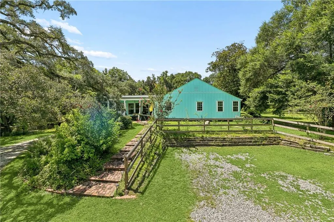
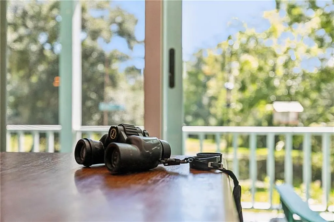
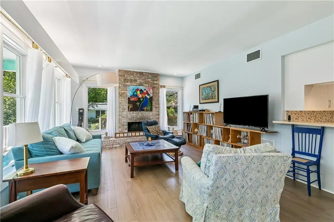
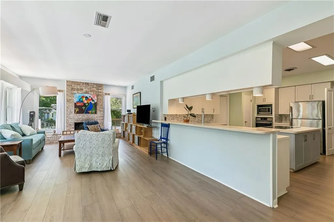
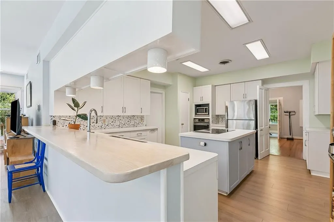
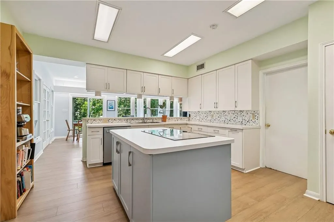
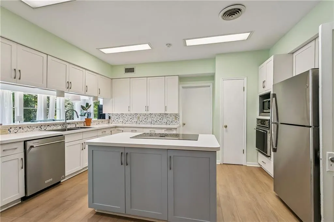
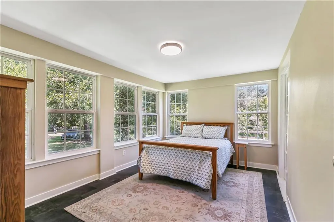
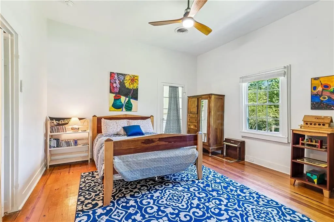
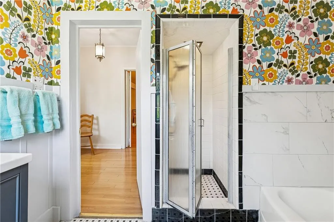
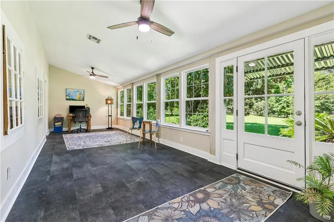
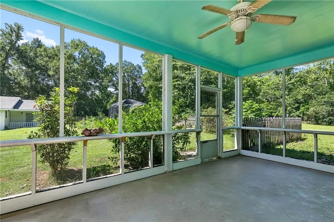
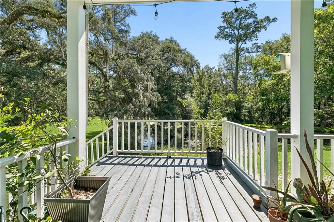
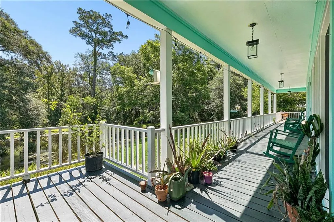
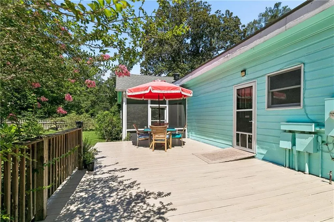
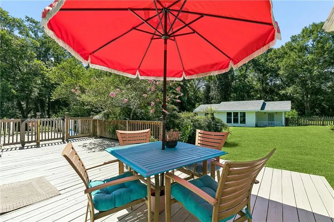
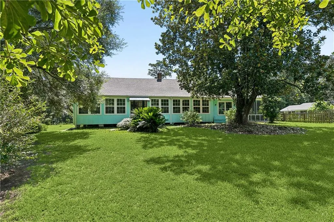
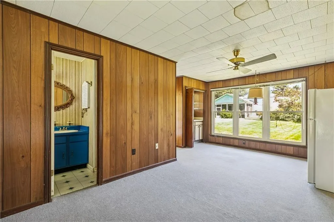
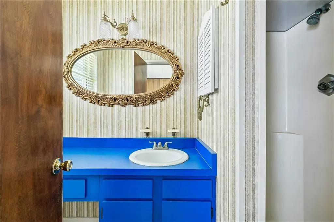
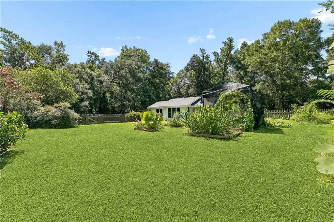
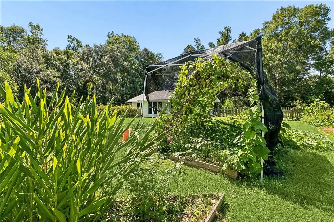
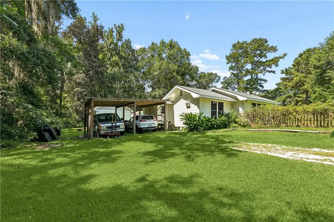
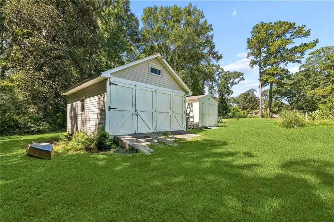
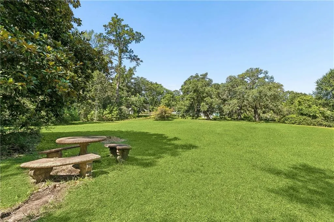
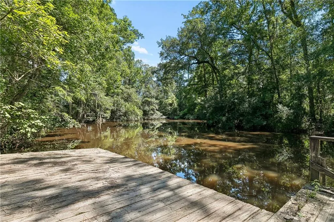
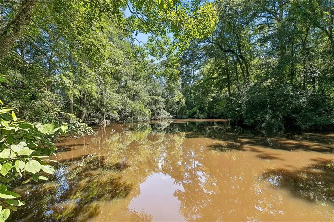
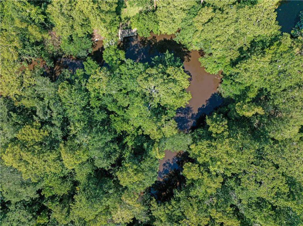
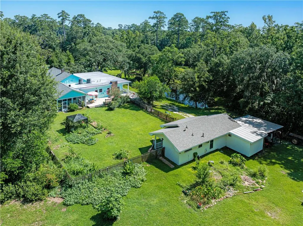
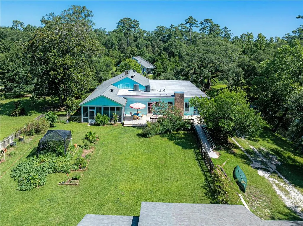
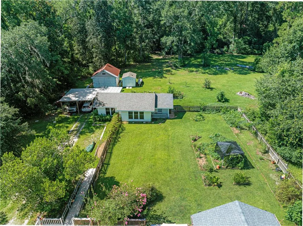
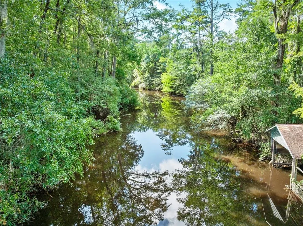
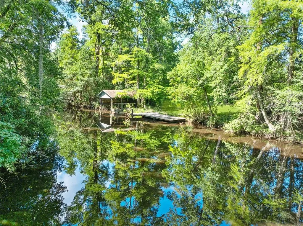
This Historic Bayou Lacombe property is located on 8.25 acres. It boasts 1/4 mile of winding waterfront lined with a variety of mature trees, including beautiful Live Oaks, Cypress, Magnolias, Pines, and Pecan Trees. Over four acres of this private sanctuary are completely wooded with trails and abundant wildlife. The main house was originally built in 1867 and restored with extensive additions in 1977. Since its rediscovery in 2021, the home and property have been extensively renovated and updated by the current owner, who has worked tirelessly to maintain and highlight the homeâs historical character. This multigenerational, 3-bedroom, two full-bathroom home has over 3,000 square feet of living area and an additional 1,000 square feet of porch space, providing many spots to take in the gorgeous natural landscape. The prize view is an Artesian Well-fed 3,750-square-foot pond, which is home to bass, perch, and turtles! An 800-square-foot detached guest house and a 375-square-foot workshop complete this unique property. Every room in this iconic home has a view of natural gardens, including antique rosebushes and a vegetable garden. Multiple living areas and flexible rooms offer many possibilities for a home office, playroom, media room, or even a bunk room to suit the ownerâs needs best. Located less than an hour from downtown New Orleans, this exceptional property offers a peaceful retreat from city life or the opportunity to enjoy your own year-round dream home. The property is 1/4 mile from The Big Branch Marsh National Wildlife Refuge, and you can pitch your own tent, canoe, or kayak from your backyard all the way to Lake Pontchartrain. The house is in Flood Zone C. See attached past five-year Improvements.
| Elementary School | Middle School | High School |
|---|---|---|
| Chahta-Ima Elementary School | Bayou Laconbe Middle School | Lakeshore HS |
| Price History | |
|---|---|
| 7/10/2026 | Listed $630,000 |
General Features
| Sewer | Treatment Plant |
|---|---|
| Heating | Central,Multiple Heating Units |
| Cooling | Central Air,2 Units |
| Roof | Flat,Shingle |
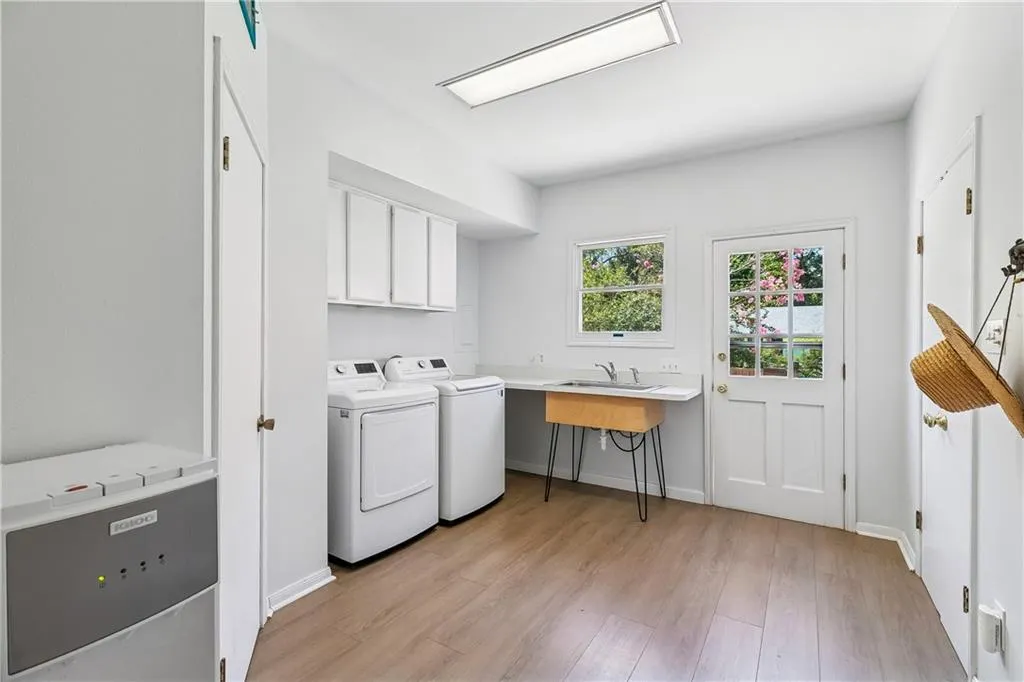
| Appliances | Cooktop,Dryer,Dishwasher,Disposal,Oven,Refrigerator,Washer |
| Patio/Porch Features | Covered,Wood,Porch,Screened |
| Architectural Style | Cottage |
| Pool Features | None |
| Construction Materials | Hardboard,Wood Siding |
| Year Built | 1867 |
| Stories Count | 1 |
| Levels | One |
| Property Subtype | Detached |
| Waterfront Features | Waterfront,Bayou |
| Accessibility | Accessibility Features |
| County | St Tammany |
| Property Type | Residential |
| Energy Efficient | Windows |
| Subdivision Name | Bayou Lacombe |
| Other Structures | Guest House,Workshop |
| Total Rooms | 10 |
| Full Baths | 2 |
| Status | Active |
| Directions | Traveling US HWY 190 in Lacombe,turn North on Davis Ave aka FisH Hatchery Rd. Travel 1 mile on the right. |
| High School | Lakeshore HS |
| City | Lacombe |
| Association Name | N/A |
| Elementary School | Chahta-Ima |
| Year Built Details | The main house was built in approximately 1867. Extensive renovations,including additions,were made in 1977. In 2021,the current owner began a five-year renovation. See the attached improvements. SqF |
| Middle/Junior High School | Bayou Laconbe |
| Property Condition | Very Good Condition |
| Virtual Tour | https://www.corelistingmachine.com/tour/titan/?id=9199675&version=unbranded& |
| Standard Status | Active |
| Tax Lot | 14 |
| Property Sub Type Additional | Detached,Single Family Residence |
| PostalCity | Lacombe |
| Legal Description | A Portion of the North 1/2 of Lot 14 Francois Cousin Sub. Section 40,Township 8 South,Range 12East St. Tammany Parish of Lousianan |
Interior Features
| Interior Amenities | Attic,Ceiling Fan(s),Cathedral Ceiling(s),Handicap Access,High Ceilings,Pantry,Pull Down Attic Stairs,Stainless Steel Appliances,Cable TV,Vaulted Ceiling(s) |
|---|---|
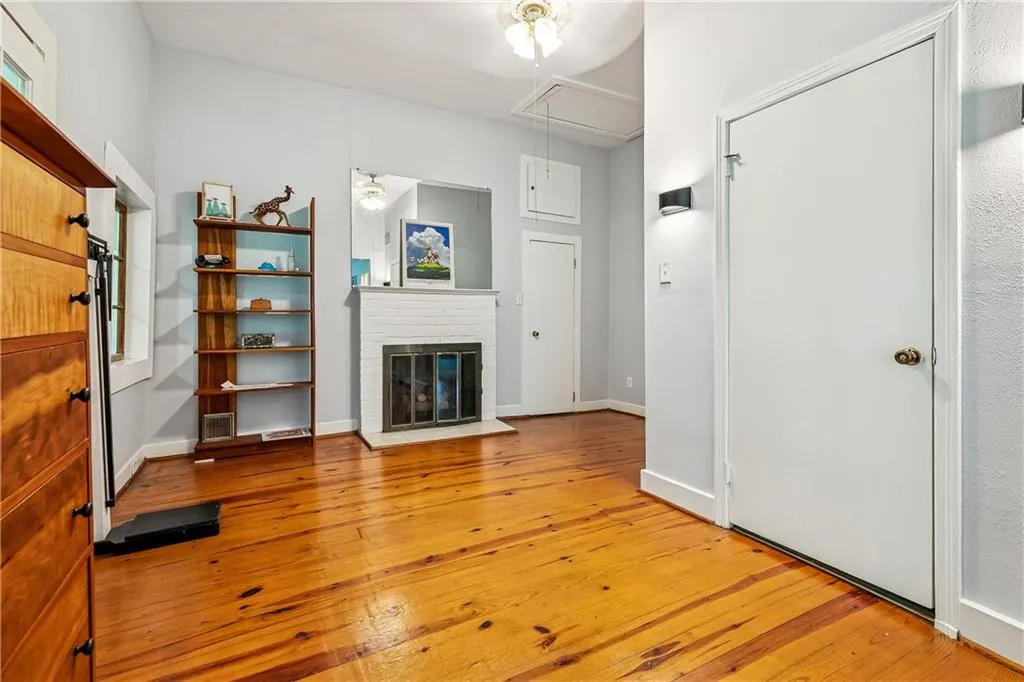
| Fireplace Features | Other |
| Air Conditioning Y/N | Yes |
| Heating Y/N | Yes |
| Total Bedrooms | 3 |
| LivingAreaSource | Appraiser |
Exterior Features
| Exterior Amenities | Enclosed Porch,Fence,Porch |
|---|---|
| Parking Features | Covered,Detached,Two Spaces |
| Lot Features | 6-10 Units/Acre,City Lot,Pond on Lot |
| Water Source | Well |
| Lot Size Area | 8.25 |
| Foundation Details | Raised |
| Building Area Total | 3938 |
| Lot Dimensions | 344124 sq ft |
| Lot Size Acres | 8.25 |
Room Details
| Room | Dimensions | Level | Flooring | Details |
|---|---|---|---|---|
| Bedroom | Lower | Plank,Simulated Wood | ||
| Bedroom | Lower | Plank,Simulated Wood | ||
| Den | Lower | Plank,Simulated Wood | ||
| Dining Room | Lower | Wood | ||
| Kitchen | Lower | Plank,Simulated Wood | ||
| Library | Lower | Wood | ||
| Living Room | Lower | Plank,Simulated Wood | ||
| Primary Bathroom | Lower | Plank,Simulated Wood | ||
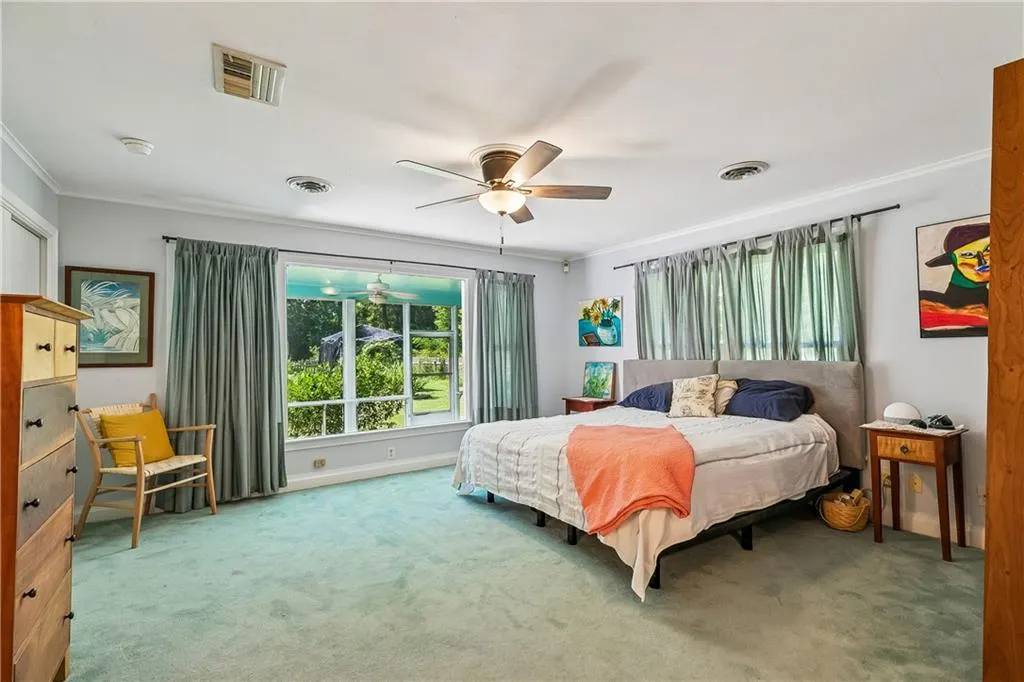
| Primary Bedroom | Lower | Carpet | ||
| Sunroom | Lower | Plank,Simulated Wood |
Amenities
- Foreclosure
- Views
- Short Sale
- New Construction
- Adult 55+
- Lease To Own
- No HOA Fees
- Furnished
- Primary On Main
- Air Conditioning
- Seller Finance
- Green
- Fixer Upper
- Horse
- Golf
- Fireplace
- Deck
- Garage
- Basement
- Pool
Property vs Single Family Average in 70445
Price
Year Built
Visits
 Copyright © 2026 New Orleans Metropolitan Association of REALTORS®, Inc. All Rights Reserved. The sharing of MLS database, or any portion thereof, with any unauthorized third party is strictly prohibited. Information contained on this site is believed to be reliable; yet, users of this web site are responsible for checking the accuracy, completeness, currency, or suitability of all information. Neither the New Orleans Metropolitan Association of REALTORS®, Inc. nor the Gulf South Real
