
Address
464 Arbor View Drive, Slidell, LA
Price
$ 1,545,000
Property Attributes
- MLS#2566648
- TypeSingle Family
- Listing Status Active
- CountyST TAMMANY
- CitySlidell
- NeighborhoodThe Bluffs
- Zip70461
- StyleAcadian
- Year Built2008
- Price$ 1,545,000
- Bedrooms5
- Full Bathrooms4
- Half Bathrooms1
- Sqr Footage4926
- Lot Size1.51 Acres
Data Source:
Gulf South Real Estate Information Network
Property Description
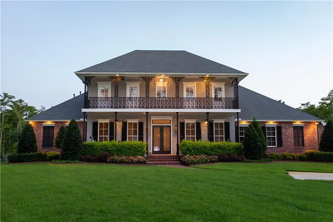
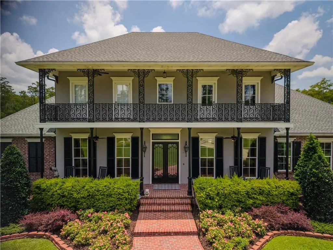
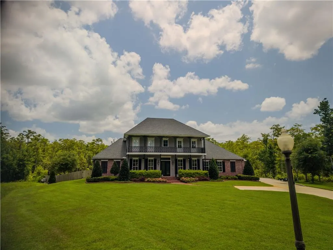
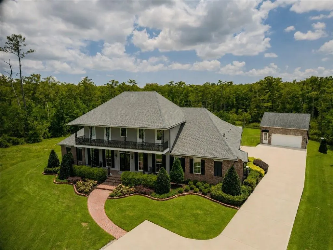
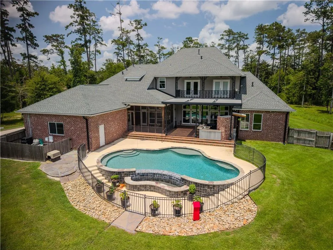
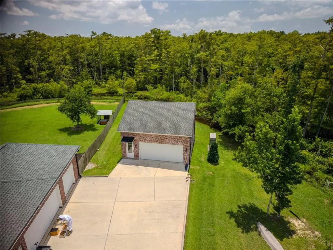
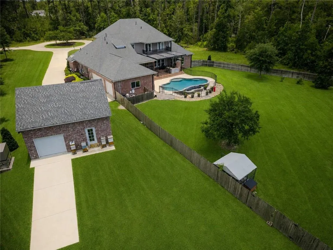
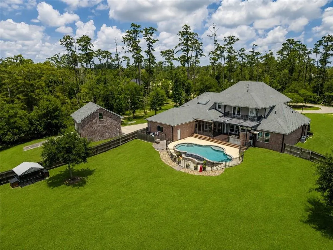
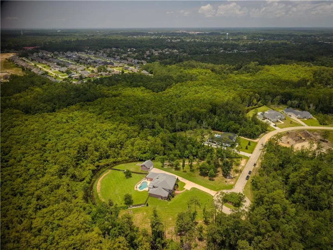
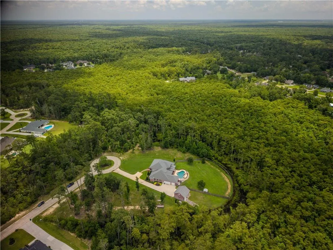
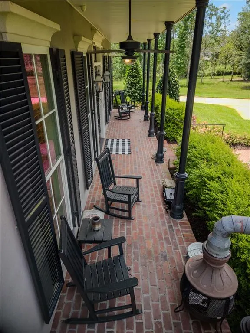
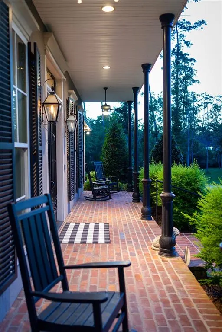
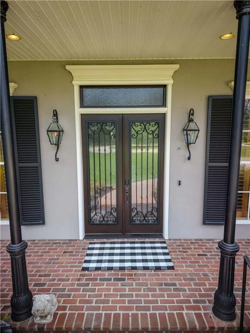
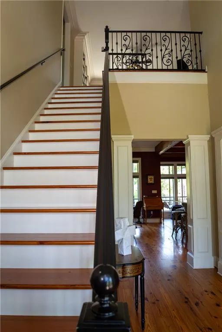
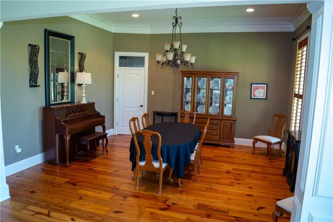
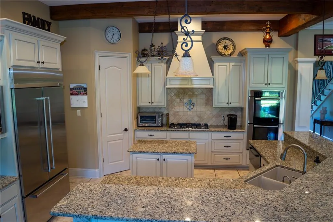
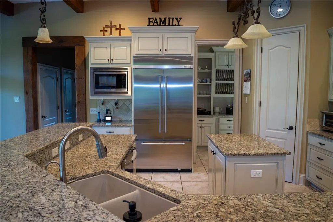
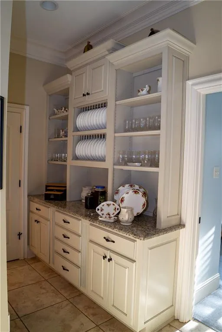
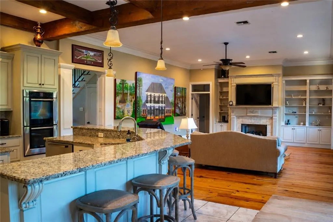
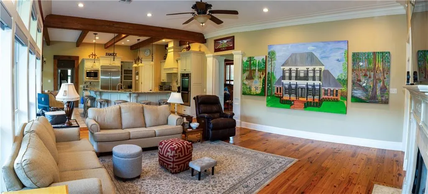
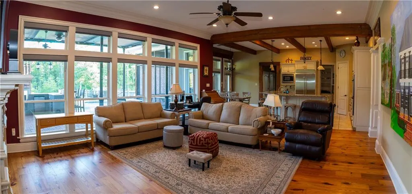
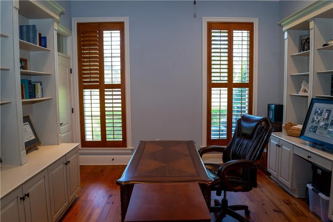
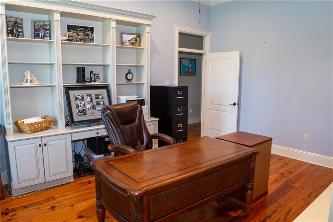
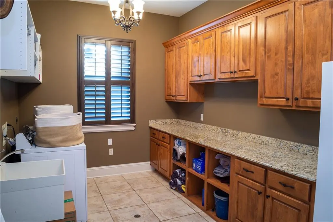
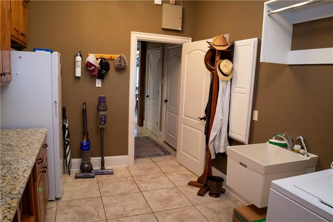
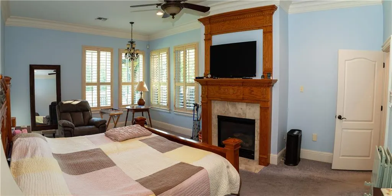
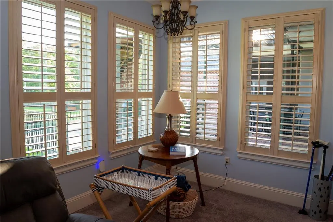
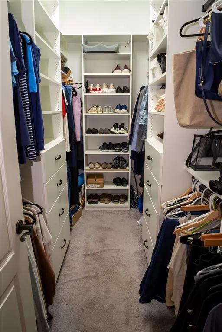
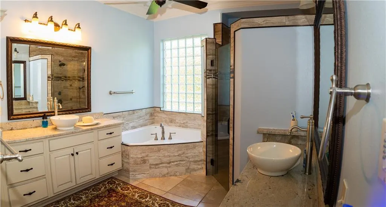
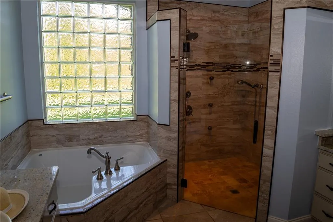
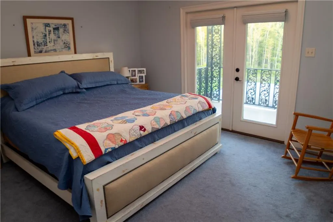
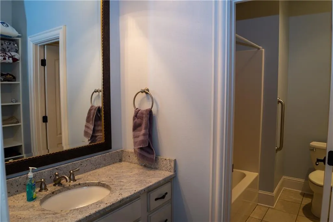
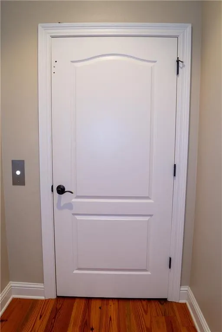
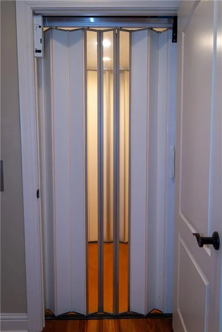
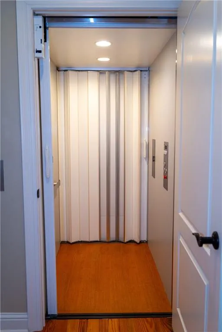
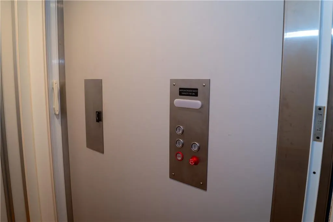
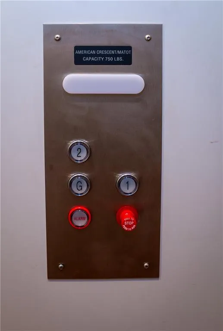
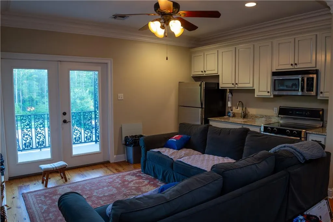
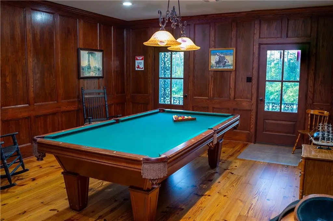
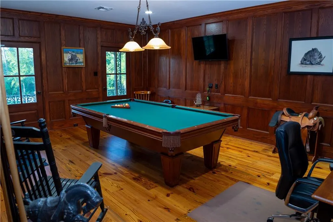
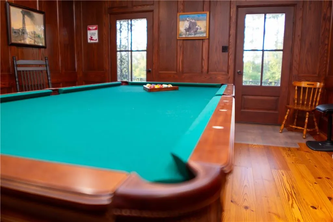
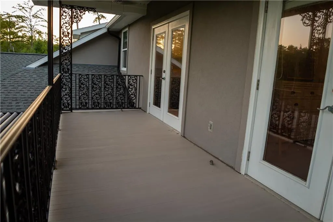
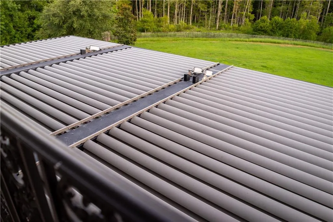
Exceptional Acadian-style estate situated on 1.51 acres in a quiet cul-de-sac with no adjoining neighbors. Offering Louisiana charm, thoughtful design, and resort-style amenities, this one-of-a-kind property truly has it all. A brick walkway leads to the welcoming front porch. Inside, you'll find a formal dining room, private study with custom built-ins, spacious great room, breakfast area, large laundry room, and a beautifully appointed kitchen featuring granite countertops, a center island with bar seating, and an adjoining scullery. The luxurious primary suite offers a fireplace, spa-like bath with soaking tub, separate shower, dual vanities, and 2 walk-in closets. Two additional first-floor bedrooms each have private bathrooms. The home features 4 full bathrooms and 1 half bath and has ADA-accessible features throughout. Enjoy year-round outdoor living with a screened porch and an expansive covered patio featuring an outdoor kitchen, TV, and a motorized louvered pergola roof that adjusts by remote to provide the perfect balance of sun and shade. There is a fortified roof installed in 2024. The fenced backyard showcases a beautiful inground pool. An elevator provides convenient access from the attached 3-car garage to the second floor, where you'll find a sitting room with kitchenette opening to a balcony overlooking the backyard, a versatile flex room, two additional bedrooms with balcony access and a Jack-and-Jill bath, plus a spacious game room with balcony access. The pool table may remain. A detached 2-car garage includes an unfinished loft ready for storage or future expansion. Nature lovers will appreciate the established bee boxes where the current owner harvests honey. Excellent schools; Great location! This exceptional property offers privacy, luxury, accessibility, and timeless Louisiana character in an extraordinary setting.
| Elementary School | Middle School | High School |
|---|---|---|
| Cypress Cove Elementary School | Honey Island Middle School | Northshore High School |
| Price History | |
|---|---|
| 7/8/2026 | Listed $1,545,000 |
General Features
| Sewer | Treatment Plant |
|---|---|
| Heating | Multiple Heating Units |
| Cooling | 2 Units |
| Roof | Other,Shingle |
| Appliances | Cooktop,Double Oven,Dryer,Dishwasher,Disposal,Ice Maker,Microwave,Refrigerator |
| HOA Fee | 270 |
| Patio/Porch Features | Balcony,Patio,Porch,Screened |
| Architectural Style | Acadian |
| Pool Features | In Ground |
| Security Features | Security System,Closed Circuit Camera(s),Gated Community |
| Construction Materials | Brick,Stucco |
| Year Built | 2008 |
| Electric | Generator |
| Stories Count | 2 |
| Levels | Two |
| Property Subtype | Detached |
| Accessibility | Accessibility Features |
| Assoc Fee Paid Per | Quarterly |
| County | St Tammany |
| Property Type | Residential |
| HOA | Yes |
| Energy Efficient | Insulation,Windows |
| Subdivision Name | The Bluffs |
| Total Rooms | 16 |
| Full Baths | 4 |
| Status | Active |
| High School | Northshore |
| City | Slidell |
| Elementary School | Cypress Cove |
| Middle/Junior High School | Honey Island |
| Property Condition | Excellent |
| Standard Status | Active |
| Tax Lot | 148 |
| Property Sub Type Additional | Detached,Single Family Residence |
| PostalCity | Slidell |
Interior Features
| Interior Amenities | Butler's Pantry,Carbon Monoxide Detector,Elevator,Guest Accommodations,Handicap Access |
|---|---|
| Fireplace Features | Gas |
| Air Conditioning Y/N | Yes |
| Heating Y/N | Yes |
| Window Features | Screens |
| Fireplace Y/N | Yes |
| Half Baths | 1 |
| Total Bedrooms | 5 |
| LivingAreaSource | Plans |
Exterior Features
| Exterior Amenities | Balcony,Enclosed Porch,Fence,Porch,Patio,Outdoor Kitchen |
|---|---|
| Parking Features | Attached,Detached,Three or more Spaces |
| Lot Features | 1 to 5 Acres,Outside City Limits |
| Water Source | Public |
| Lot Size Area | 1.51 |
| Foundation Details | Slab |
| Building Area Total | 7928 |
| Lot Dimensions | 66,370 |
| Lot Size Acres | 1.51 |
Room Details
| Room | Dimensions | Level | Flooring | Details |
|---|---|---|---|---|
| Bedroom | First | Carpet | ||
| Bedroom | Second | Carpet | ||
| Bedroom | First | Carpet | ||
| Bedroom | Second | Carpet | ||
| Breakfast Room/Nook | First | Tile | ||
| Dining Room | First | Wood | ||
| Exercise Room | Second | Wood | ||
| Foyer | First | Wood | ||
| Game Room | Second | Wood | ||
| Great Room | First | Wood | ||
| Kitchen | First | Tile | ||
| Laundry | First | Tile | ||
| Primary Bathroom | First | Tile | ||
| Primary Bedroom | First | Carpet | ||
| Sitting Room | Second | Wood | ||
| Study | First | Wood |
Amenities
- Foreclosure
- Views
- Short Sale
- New Construction
- Adult 55+
- Lease To Own
- No HOA Fees
- Furnished
- Primary On Main
- Air Conditioning
- Seller Finance
- Green
- Fixer Upper
- Horse
- Golf
- Fireplace
- Deck
- Garage
- Basement
- Pool
Property vs Single Family Average in 70461
Price
Year Built
Visits
 Copyright © 2026 New Orleans Metropolitan Association of REALTORS®, Inc. All Rights Reserved. The sharing of MLS database, or any portion thereof, with any unauthorized third party is strictly prohibited. Information contained on this site is believed to be reliable; yet, users of this web site are responsible for checking the accuracy, completeness, currency, or suitability of all information. Neither the New Orleans Metropolitan Association of REALTORS®, Inc. nor the Gulf South Real
