
Address
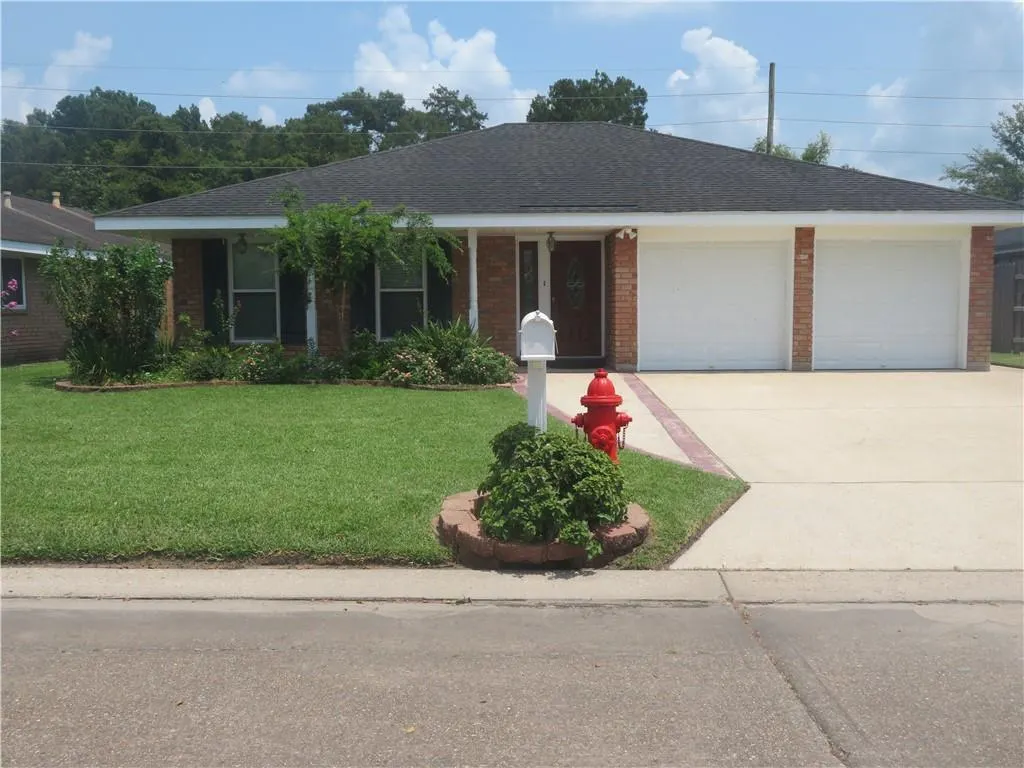
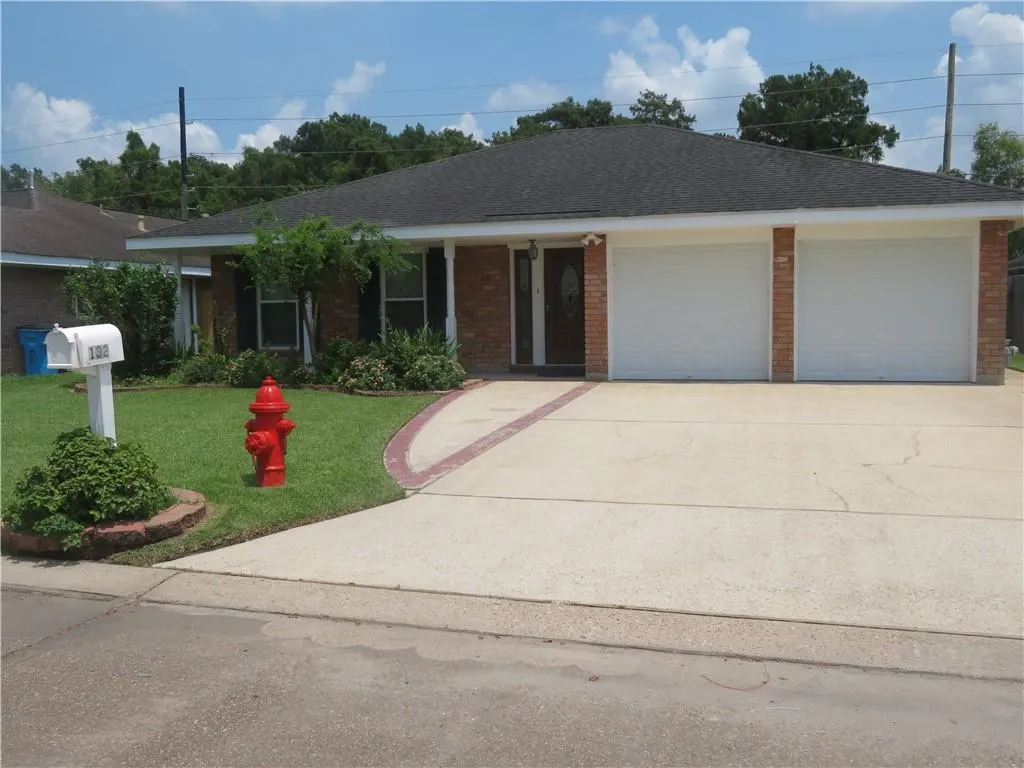
132 Dunleith Drive, Destrehan, LA
Price
$ 320,000
Property Attributes
- MLS#2567130
- TypeSingle Family
- Listing Status Active
- CountyST CHARLES
- CityDestrehan
- NeighborhoodOrmond
- Zip70047
- StyleTraditional
- Year Built1981
- Price$ 320,000
- Bedrooms3
- Full Bathrooms2
- Half Bathrooms0
- Sqr Footage1888
Data Source:
Gulf South Real Estate Information Network
Property Description
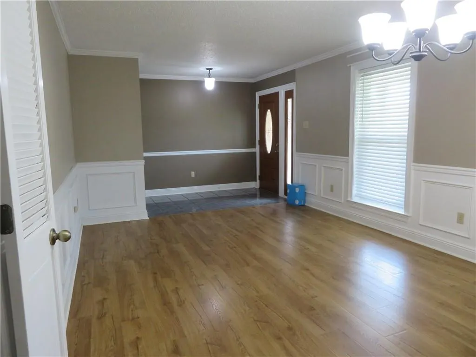
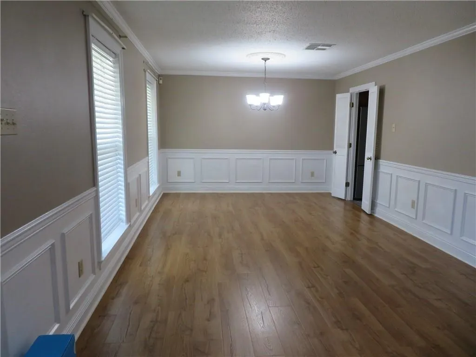
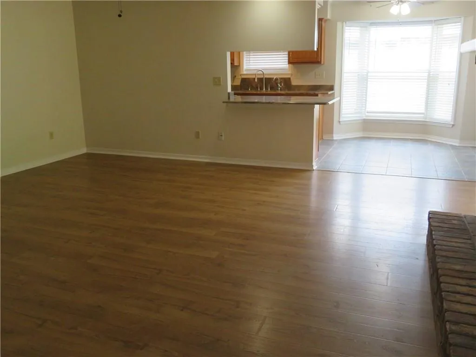
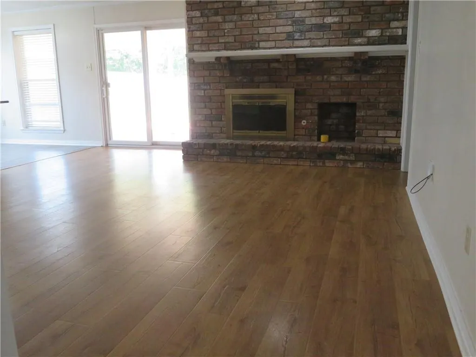
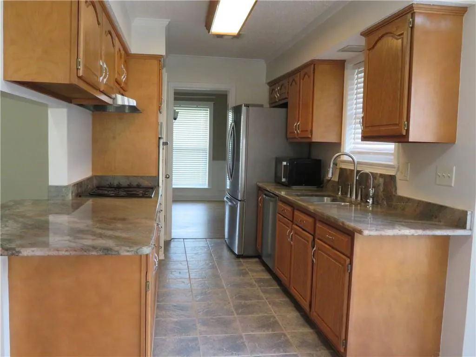
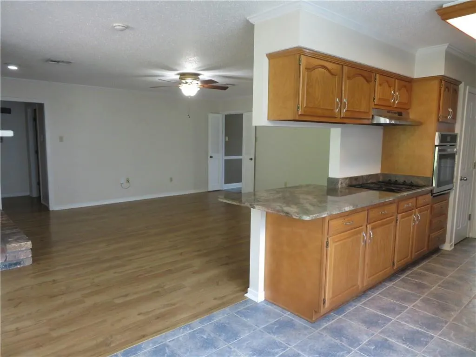
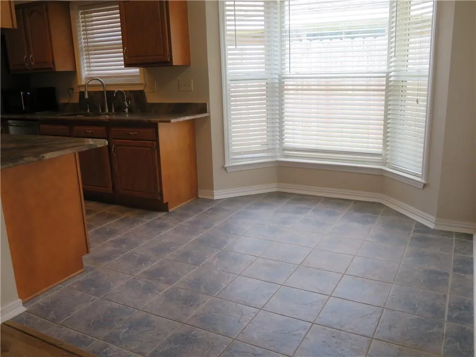
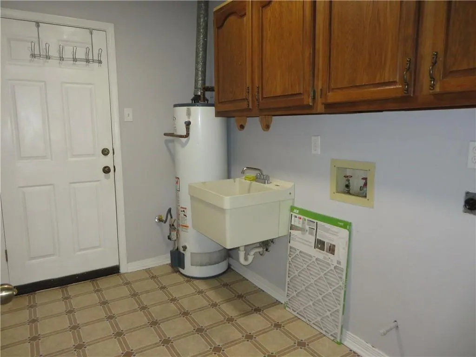
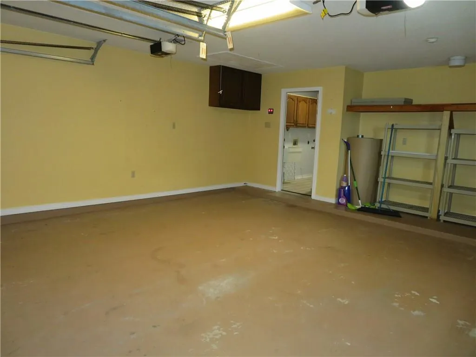
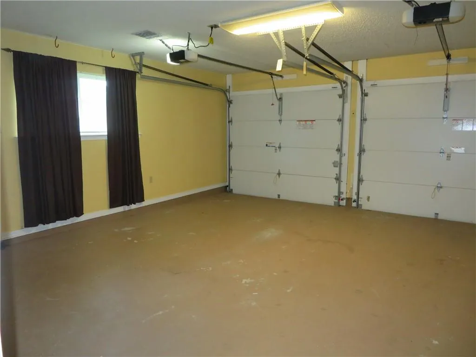
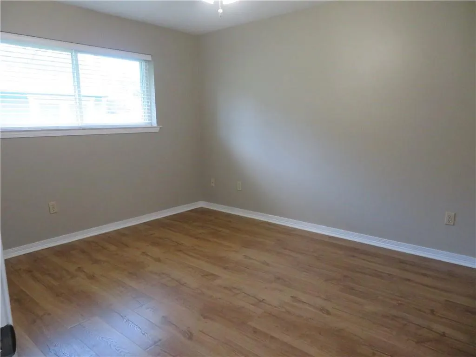
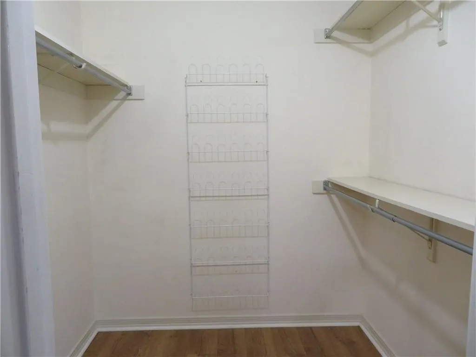
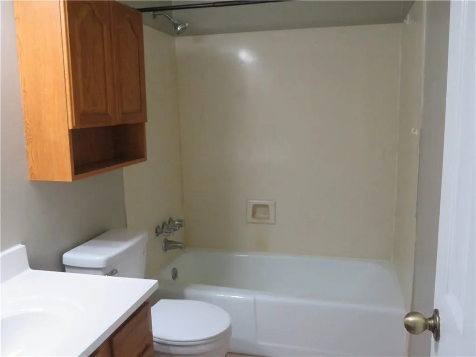
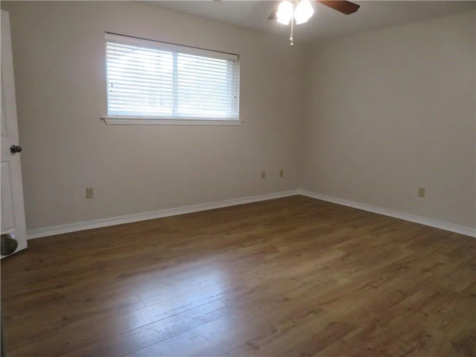
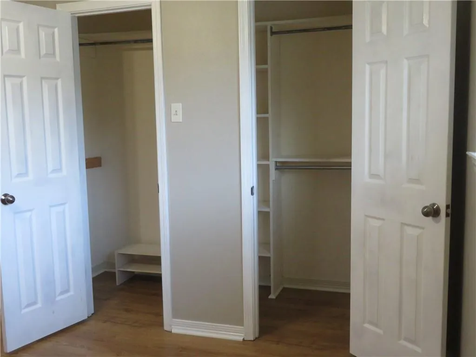
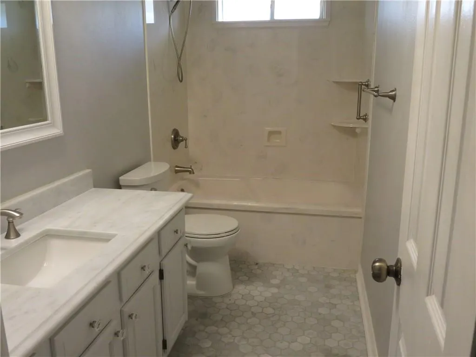
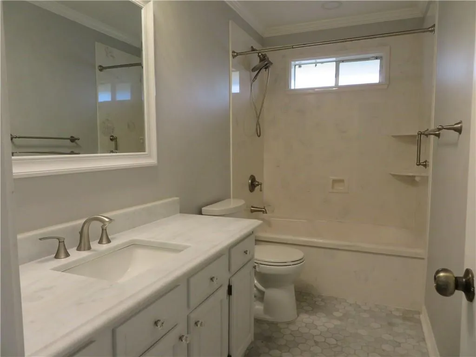
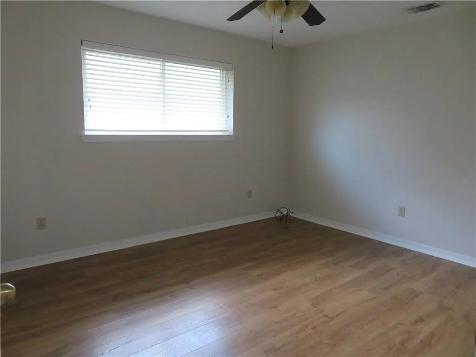
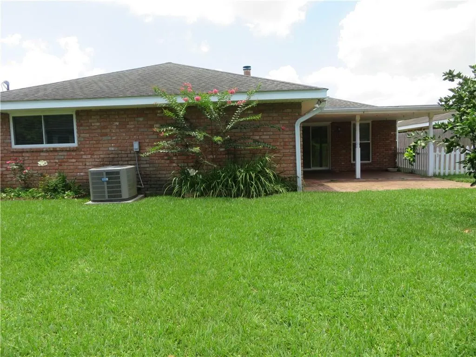
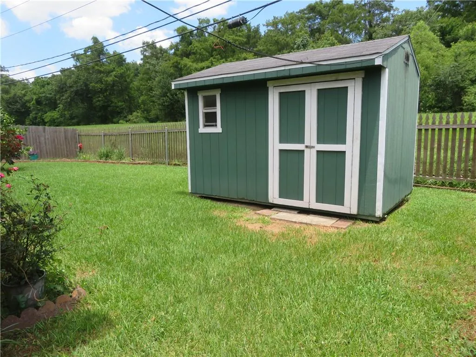
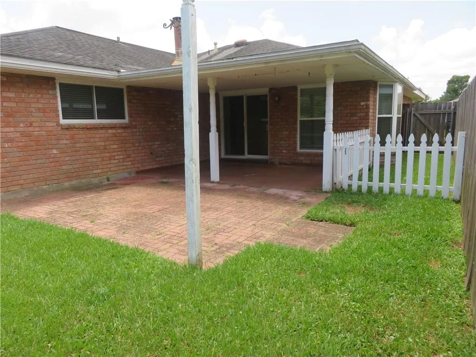
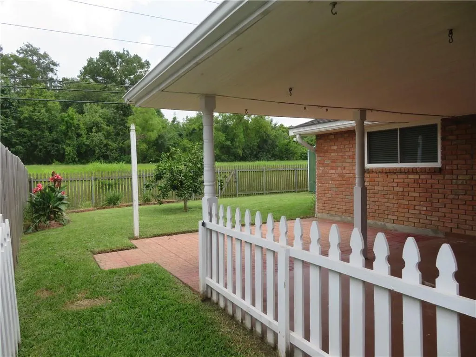
Nice Brick home in Ormond Estates with Great Schools. Great Layout with a Beautiful Gas Fireplace, No Carpet, Large Double Garage, beautiful updated Hall Bathroom, Spacious Bedrooms and Closets, and a large Living/Dining Room and Separite Den. Galley Kitchen with Granite Countertops and Stainless Appliances. Separate Breakfast Area with Double Sliding Doors leading to a Large Covered Patio. Spacious Backyard has a Nice Shed and Fenced Yard. Must see to Appreciate it! HOUSE IS ALSO FOR LEASE AT $2200 PER MONTH. MLS #2569875
| Middle School | High School |
|---|---|
| Harry Hurst Middle School | Destrehan High School |
| Price History | |
|---|---|
| 7/28/2026 | Listed $320,000 |
General Features
| Sewer | Public Sewer |
|---|---|
| Heating | Central |
| Cooling | Central Air,1 Unit |
| Roof | Asphalt,Shingle |
| Appliances | Cooktop,Dishwasher,Refrigerator |
| Patio/Porch Features | Concrete,Covered,Porch |
| Architectural Style | Traditional |
| Pool Features | None |
| Construction Materials | Brick,Vinyl Siding |
| Year Built | 1981 |
| Stories Count | 1 |
| Levels | One |
| Property Subtype | Detached |
| County | St Charles |
| Property Type | Residential |
| Subdivision Name | Ormond |
| Garage Y/N | Yes |
| Other Structures | Shed(s) |
| Total Rooms | 7 |
| Full Baths | 2 |
| Status | Active |
| Directions | From Airline,left on Magnolia,Lft on Dunleith,house on Right Side |
| High School | Destrehan |
| City | Destrehan |
| Middle/Junior High School | Harry Hurst |
| Property Condition | Very Good Condition |
| Standard Status | Active |
| Property Sub Type Additional | Detached,Single Family Residence |
| PostalCity | Destrehan |
| Legal Description | LOT 65,SQ. 1,SEC. 2,ORMOND C C EST. |
Interior Features
| Interior Amenities | Ceiling Fan(s),Granite Counters,Pantry,Stainless Steel Appliances,Cable TV |
|---|---|
| Fireplace Features | Gas |
| Air Conditioning Y/N | Yes |
| Heating Y/N | Yes |
| Fireplace Y/N | Yes |
| Total Bedrooms | 3 |
| LivingAreaSource | Measured |
Exterior Features
| Exterior Amenities | Fence,Porch,Permeable Paving |
|---|---|
| Parking Features | Assigned,Garage,Two Spaces,Driveway,Garage Door Opener |
| Lot Features | City Lot,Rectangular Lot |
| Water Source | Public |
| Foundation Details | Slab |
| Building Area Total | 2305 |
| Lot Dimensions | 60 x 110 |
Room Details
| Room | Dimensions | Level | Flooring | Details |
|---|---|---|---|---|
| Bedroom | Lower | Laminate,Simulated Wood | ||
| Bedroom | Lower | Laminate,Simulated Wood | ||
| Breakfast Room/Nook | Lower | Tile | ||
| Den | Lower | Laminate,Simulated Wood | ||
| Dining Room | Lower | Tile | ||
| Kitchen | Lower | Tile | ||
| Primary Bedroom | Lower | Laminate,Simulated Wood |
Amenities
- Foreclosure
- Views
- Short Sale
- New Construction
- Adult 55+
- Lease To Own
- No HOA Fees
- Furnished
- Primary On Main
- Air Conditioning
- Seller Finance
- Green
- Fixer Upper
- Horse
- Golf
- Fireplace
- Deck
- Garage
- Basement
- Pool
Property vs Single Family Average in 70047
Price
Year Built
Visits
In The Neighborhood
Views
Destrehan
$ 539,900
10 E Woodlawn Drive
Destrehan, LA 70047
- Type
- Single Family
- Size
- 3,049 SqFt
- Rooms
- 4 Beds + 3 Baths
Open House
Destrehan
$ 1,195,000
67 Elmwood Drive
Destrehan, LA 70047
- Type
- Single Family
- Size
- 5,510 SqFt
- Rooms
- 5 Beds + 6.5 Baths
Destrehan
$ 265,000
182 Dunleith Drive
Destrehan, LA 70047
- Type
- Single Family
- Size
- 1,790 SqFt
- Rooms
- 3 Beds + 2 Baths
Destrehan
$ 185,000
67 Carriage Lane # B
Destrehan, LA 70047
- Type
- Single Family
- Size
- 1,686 SqFt
- Rooms
- 3 Beds + 2 Baths
Reduced
Destrehan
$ 275,000
268 Dunleith Drive
Destrehan, LA 70047
- Type
- Single Family
- Size
- 1,777 SqFt
- Rooms
- 3 Beds + 2 Baths
Reduced
Destrehan
$ 517,000
116 Gabrielle Lane
Destrehan, LA 70047
- Type
- Single Family
- Size
- 2,956 SqFt
- Rooms
- 4 Beds + 2.5 Baths
Golf Course
Destrehan
$ 699,000
2231 Ormond Boulevard
Destrehan, LA 70047
- Type
- Single Family
- Size
- 3,587 SqFt
- Rooms
- 4 Beds + 3.5 Baths
Destrehan
$ 294,000
3 Oakland Drive
Destrehan, LA 70047
- Type
- Single Family
- Size
- 1,785 SqFt
- Rooms
- 3 Beds + 2.5 Baths
Destrehan
$ 225,000
62 Brandon Drive # E
Destrehan, LA 70047
- Type
- Single Family
- Size
- 1,588 SqFt
- Rooms
- 3 Beds + 3.5 Baths
Reduced
Destrehan
$ 130,000
83 Stanton Hall Drive
Destrehan, LA 70047
- Type
- Single Family
- Size
- 1,390 SqFt
- Rooms
- 2 Beds + 2 Baths
Destrehan
$ 399,000
17 Waverly Place
Destrehan, LA 70047
- Type
- Single Family
- Size
- 2,750 SqFt
- Rooms
- 4 Beds + 3.5 Baths
Reduced
Destrehan
$ 324,000
53 Parlange Drive
Destrehan, LA 70047
- Type
- Single Family
- Size
- 2,765 SqFt
- Rooms
- 3 Beds + 3 Baths
 Copyright © 2026 New Orleans Metropolitan Association of REALTORS®, Inc. All Rights Reserved. The sharing of MLS database, or any portion thereof, with any unauthorized third party is strictly prohibited. Information contained on this site is believed to be reliable; yet, users of this web site are responsible for checking the accuracy, completeness, currency, or suitability of all information. Neither the New Orleans Metropolitan Association of REALTORS®, Inc. nor the Gulf South Real
