
Views - Eco Friendly
Address
248 Churchill Downs Drive, Bush, LA
Price
$ 525,000
Property Attributes
- MLS#2567206
- TypeSingle Family
- Listing Status Active
- CountyST TAMMANY
- CityBush
- NeighborhoodGrande Hills
- Zip70431
- StyleAcadian
- Year Built1989
- Price$ 525,000
- Bedrooms5
- Full Bathrooms2
- Half Bathrooms2
- Sqr Footage2756
- Lot Size5 Acres
Data Source:
Gulf South Real Estate Information Network
Property Description
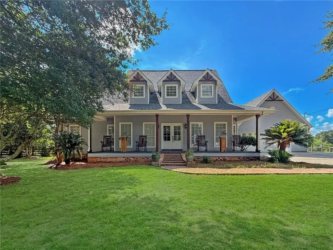
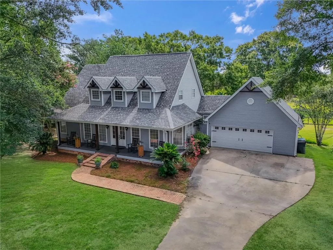
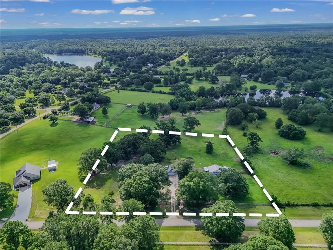
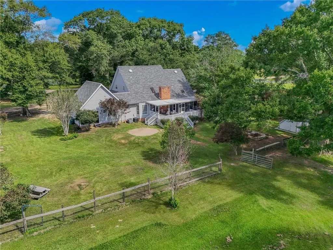
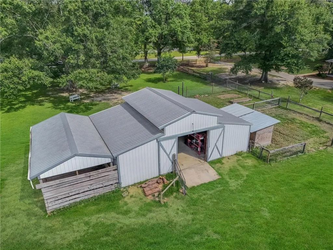
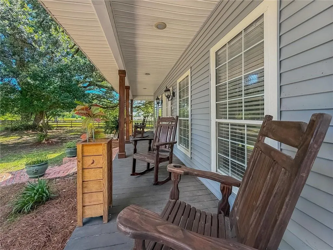
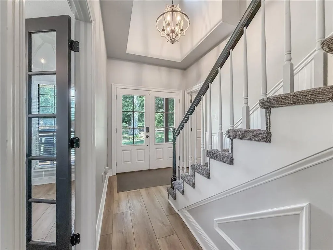
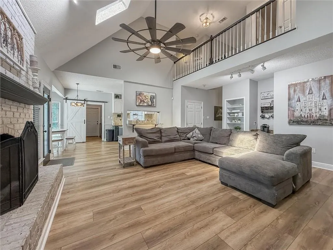
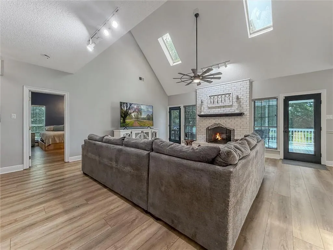
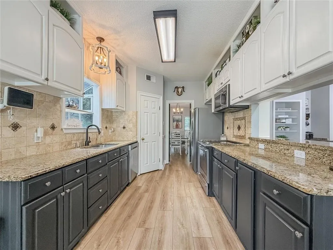
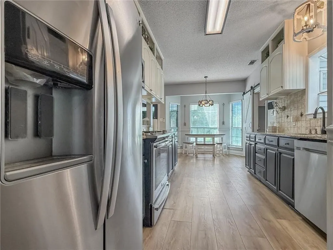
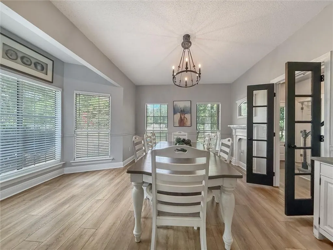
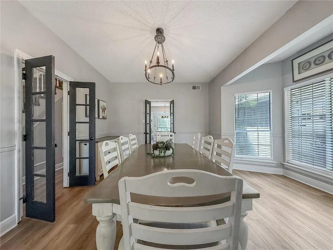
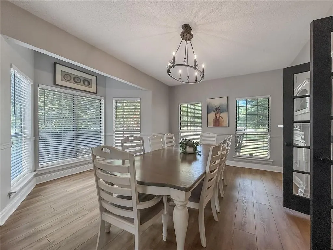
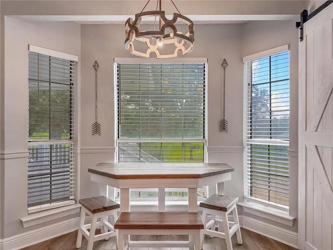
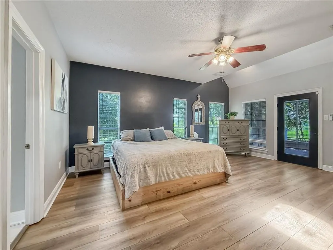
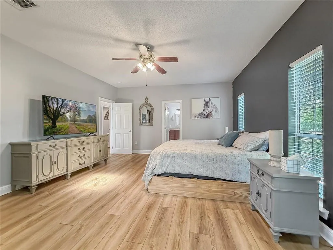
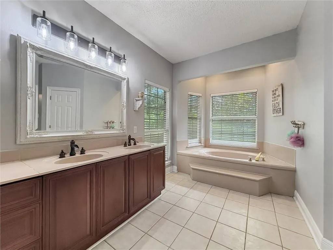
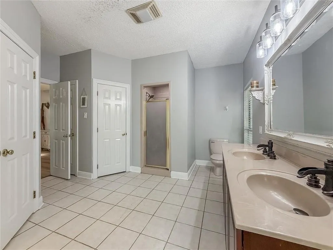
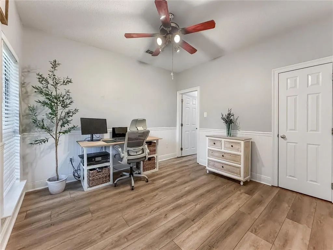
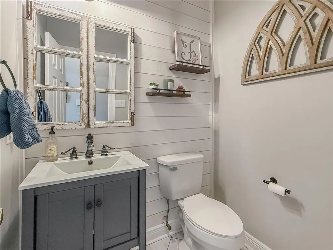
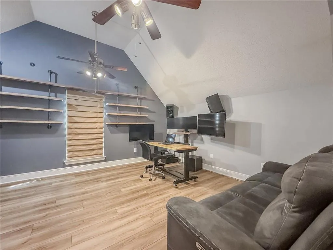
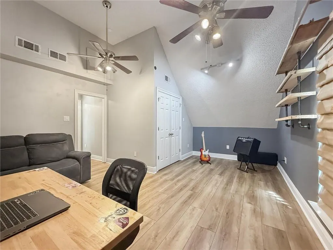
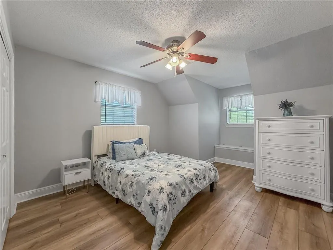
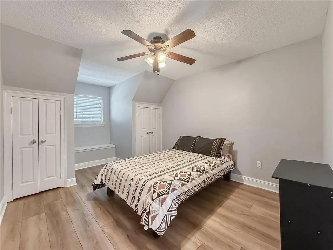
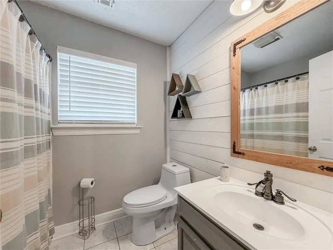
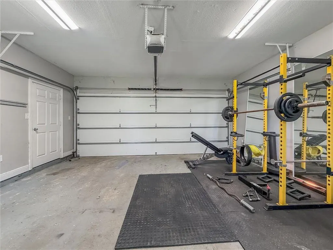
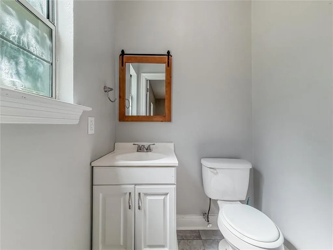
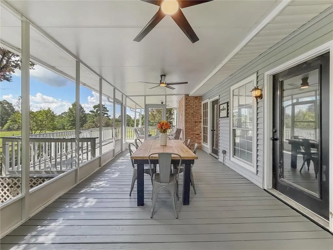
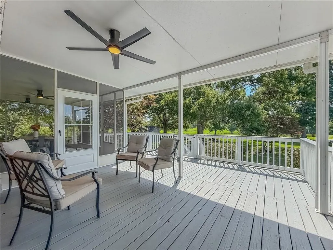
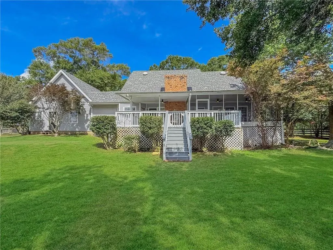
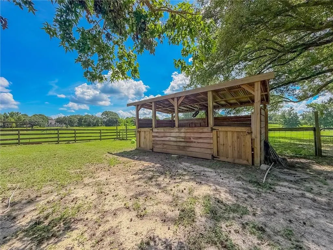
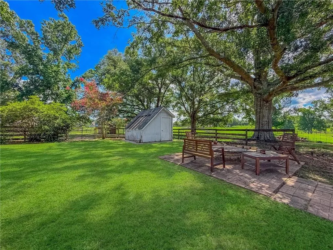
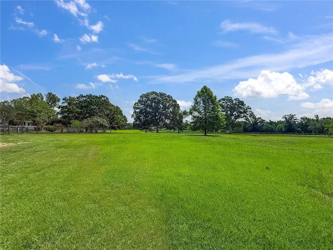
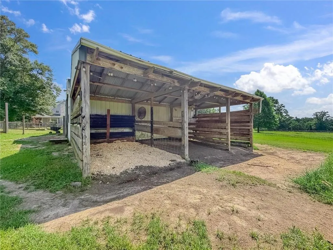
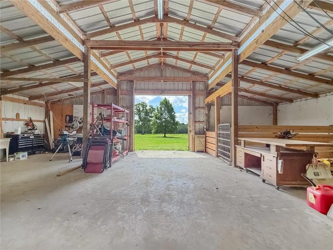
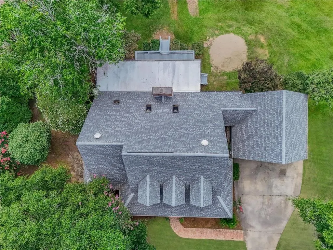
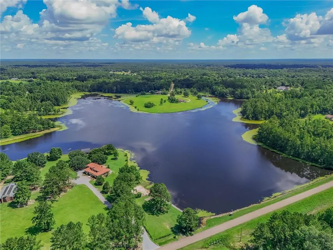
Experience the perfect blend of Southern charm and country living in this stunning 5-bedroom Acadian estate, gracefully set on 5 scenic acres with three horse-ready pastures (fenced and cross fenced), 6 stalls, a 30'x40' barn, majestic live oaks, and mature fruit trees, all just 15 mins to Downtown Covington. Relax and unwind from the spacious covered front porch or entertain on the expansive rear patio and recently refinished deck overlooking the picturesque property. Foyer entrance with soaring ceilings & elegant trim work. Oversized formal dining with French doors, spacious bay window exudes natural light, and a beautifully restored 100-year-old New Orleans mantel adds timeless character and Southern charm. The beautifully appointed galley kitchen offers granite countertops, stainless appliances, walk-in pantry, breakfast bar, & cozy breakfast nook overlooking the backyard. Expansive living room features vaulted ceilings, wood burning fireplace, custom built-ins & coffee bar. Lavish primary suite offers private access to the generous, screened patio, & spacious primary ensuite complete with 2 large, custom built-out closets. Guest bedroom & half bath complete the main level. The second level features 3 large bedrooms with spacious closets & full bathroom. Oversized garage offers 2 HUGE walk-in closets & half bath. Recently refinished deck overlooks cozy firepit area & greenhouse that houses well pump. Roof & Septic system 4yrs old, outside HVAC condenser 2yr old. Flood zone C - no flood insurance required. The grounds are truly beautiful offering incredible views with majestic live oaks, mature fig and blueberry bushes, and multiple shaded seating areas to take in this peaceful estate. Raised flower bed ready for your homesteading touch. Easy 2-way gate latches on all fencing. A rare opportunity to own a turnkey equestrian estate that perfectly combines modern comforts with the beauty and tranquility of country living. A MUST SEE TO APPRECIATE!
| Elementary School | Middle School | High School |
|---|---|---|
| 5th Ward Elementary School | 5th Ward Middle School | Covington High School |
| Price History | |
|---|---|
| 7/11/2026 | Listed $525,000 |
General Features
| Sewer | Septic Tank |
|---|---|
| Heating | Central,Multiple Heating Units |
| Cooling | Central Air,2 Units |
| Roof | Shingle |
| Appliances | Dryer,Dishwasher,Disposal,Microwave,Oven,Range,Refrigerator,Washer |
| HOA Fee | 75 |
| Patio/Porch Features | Covered,Oversized,Porch,Screened |
| Architectural Style | Acadian |
| Pool Features | None |
| Construction Materials | Vinyl Siding |
| Year Built | 1989 |
| Stories Count | 2 |
| Levels | Two |
| Property Subtype | Detached |
| Assoc Fee Paid Per | Annually |
| County | St Tammany |
| Property Type | Residential |
| HOA | Yes |
| Energy Efficient | Lighting |
| Subdivision Name | Grande Hills |
| Garage Y/N | Yes |
| Other Structures | Barn(s),Greenhouse |
| Total Rooms | 10 |
| Full Baths | 2 |
| Status | Active |
| High School | Covington |
| City | Bush |
| Elementary School | 5th Ward |
| Year Built Details | Roof replaced 2022. Septic replaced 2022. Flooring/lights/dormer windows/posts on front porch replaced 2025. Outside HVAC condenser replaced 2024. |
| Middle/Junior High School | 5th Ward |
| Property Condition | Excellent |
| Standard Status | Active |
| Property Sub Type Additional | Detached,Single Family Residence |
| PostalCity | Bush |
| Legal Description | 5 ACS BEING LOTS 10 SQ 6 GRANDE HILLS SUB CB 1370 363 CB 1391 705 CB 1404 502 JAMES SEWELL RETAINS USUFRUCT INST NO 2225842 |
Interior Features
| Interior Amenities | Ceiling Fan(s),Granite Counters,Pantry,Stainless Steel Appliances,Cable TV,Vaulted Ceiling(s) |
|---|---|
| Fireplace Features | Wood Burning |
| Air Conditioning Y/N | Yes |
| Heating Y/N | Yes |
| Window Features | Screens |
| Fireplace Y/N | Yes |
| Half Baths | 2 |
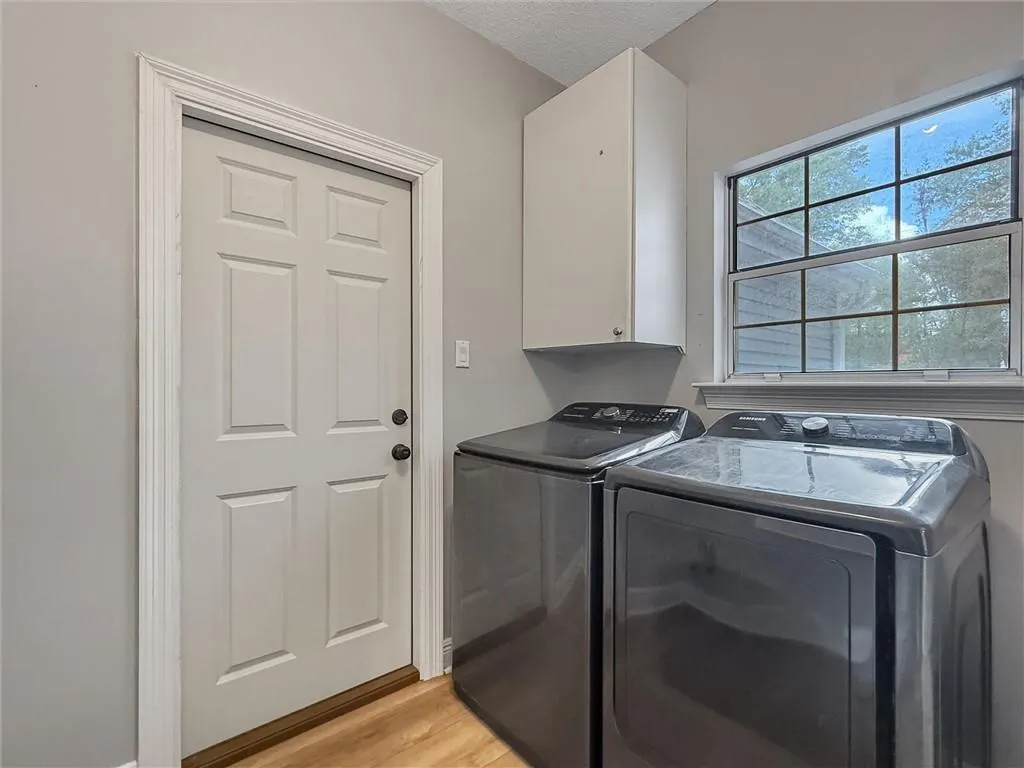
| Laundry Features | Washer Hookup,Dryer Hookup |
| Total Bedrooms | 5 |
| LivingAreaSource | Assessor |
Exterior Features
| Exterior Amenities | Enclosed Porch,Fence,Porch |
|---|---|
| Parking Features | Garage,Two Spaces,Boat,Garage Door Opener,RV Access/Parking |
| Lot Features | 1 to 5 Acres,1 or More Acres,Outside City Limits |
| Water Source | Well |
| Lot Size Area | 5 |
| Foundation Details | Raised |
| Building Area Total | 5200 |
| Lot Dimensions | 464x443x449x548 |
| Lot Size Acres | 5 |
Room Details
| Room | Dimensions | Level | Flooring | Details |
|---|---|---|---|---|
| Bedroom | Second | Plank,Simulated Wood | ||
| Bedroom | Second | Plank,Simulated Wood | ||
| Bedroom | First | Plank,Simulated Wood | ||
| Bedroom | Second | Plank,Simulated Wood | ||
| Dining Room | First | Plank,Simulated Wood | ||
| Kitchen | First | Plank,Simulated Wood | ||
| Laundry | First | Plank,Simulated Wood | ||
| Living Room | First | Plank,Simulated Wood | ||
| Primary Bathroom | First | Tile | ||
| Primary Bedroom | First | Plank,Simulated Wood |
Amenities
- Foreclosure
- Views
- Short Sale
- New Construction
- Adult 55+
- Lease To Own
- No HOA Fees
- Furnished
- Primary On Main
- Air Conditioning
- Seller Finance
- Green
- Fixer Upper
- Horse
- Golf
- Fireplace
- Deck
- Garage
- Basement
- Pool
Property vs Single Family Average in 70431
Price
Year Built
Visits
 Copyright © 2026 New Orleans Metropolitan Association of REALTORS®, Inc. All Rights Reserved. The sharing of MLS database, or any portion thereof, with any unauthorized third party is strictly prohibited. Information contained on this site is believed to be reliable; yet, users of this web site are responsible for checking the accuracy, completeness, currency, or suitability of all information. Neither the New Orleans Metropolitan Association of REALTORS®, Inc. nor the Gulf South Real
