
Price Reduction
Address
509 John Street, La Place, LA
Price
$ 212,000
Property Attributes
- MLS#2568276
- TypeSingle Family
- Listing Status Active
- CountySAINT JOHN
- CityLa Place
- NeighborhoodRiver Road Terrace
- Zip70068
- StyleRanch
- Year Built1979
- Price$ 212,000
- Bedrooms4
- Full Bathrooms2
- Half Bathrooms0
- Sqr Footage2051
- Lot Size0.17 Acres
Data Source:
Gulf South Real Estate Information Network
Property Description

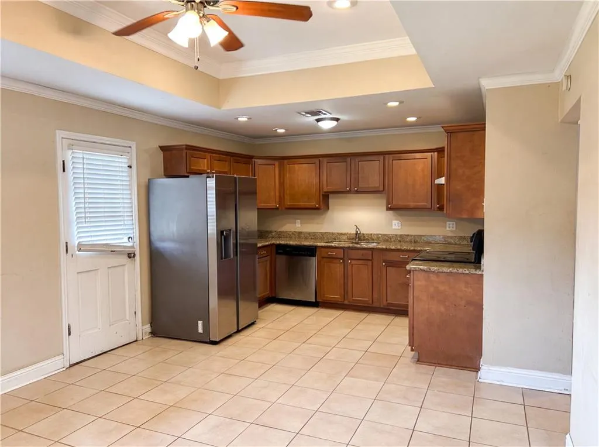
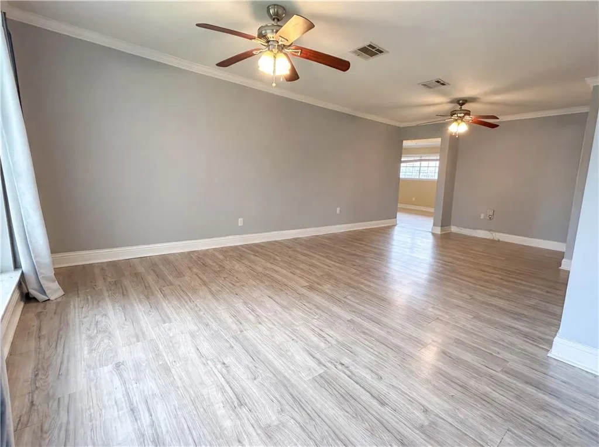
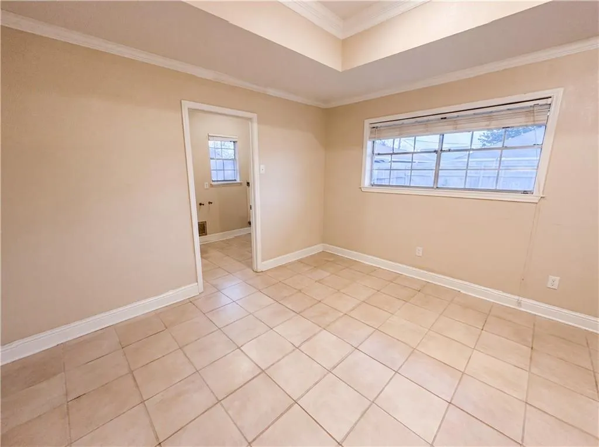
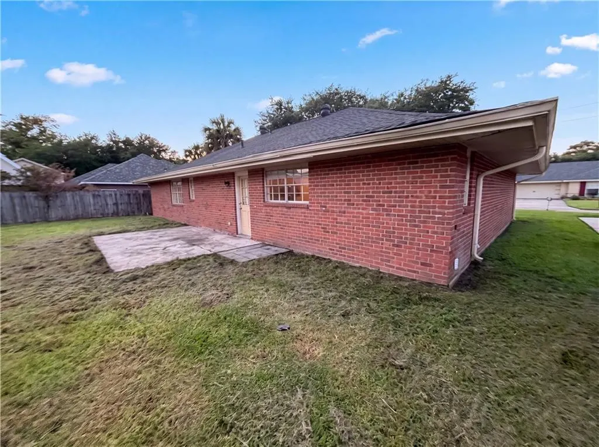
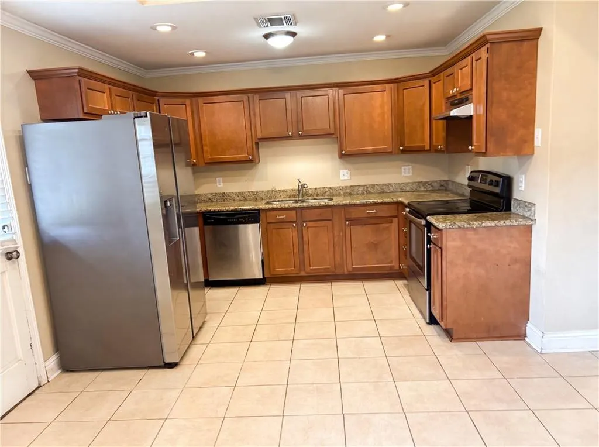
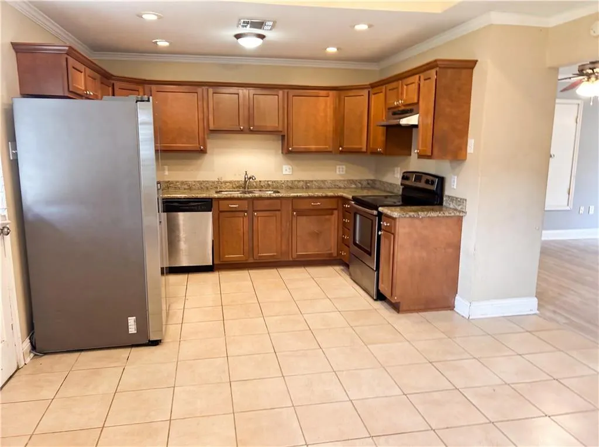
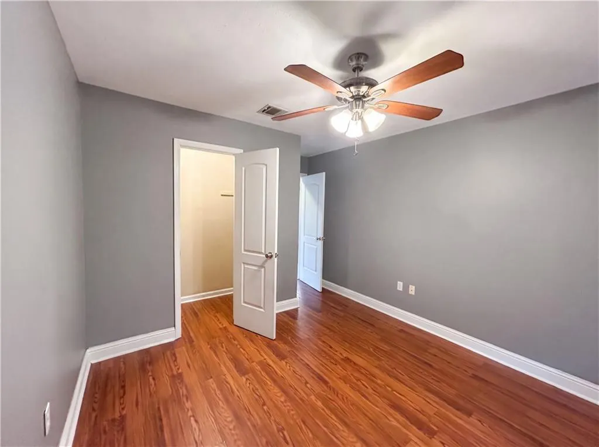
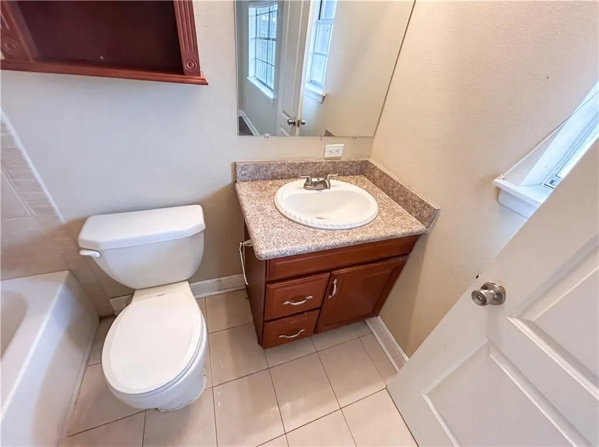
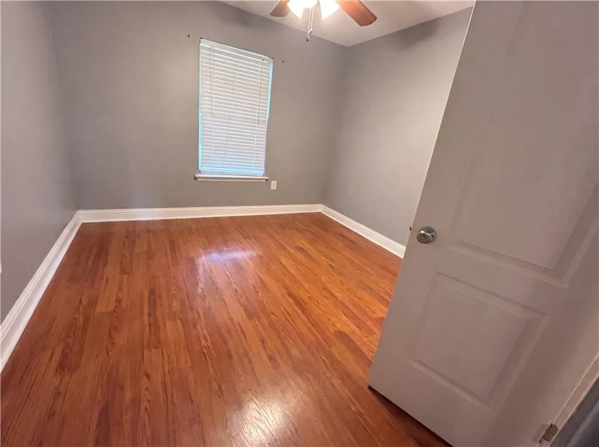
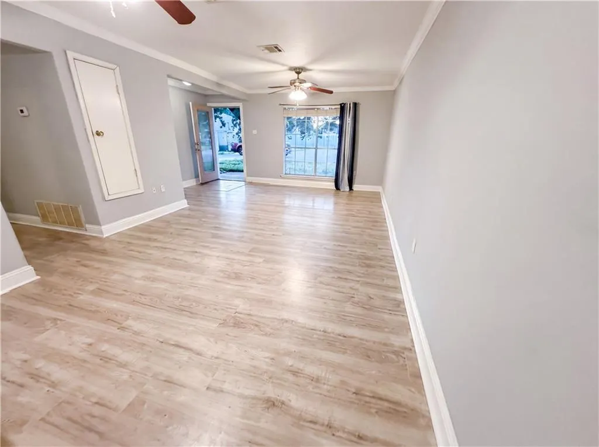
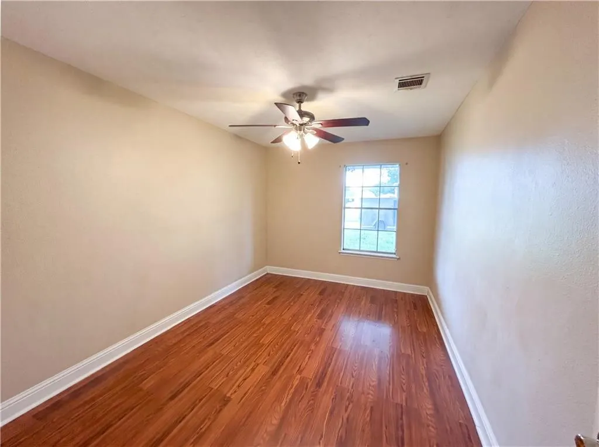
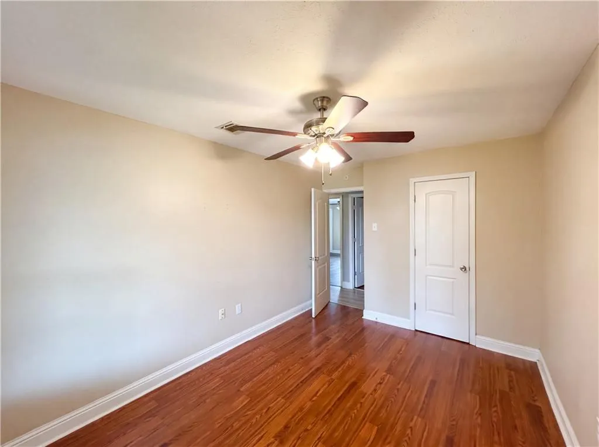
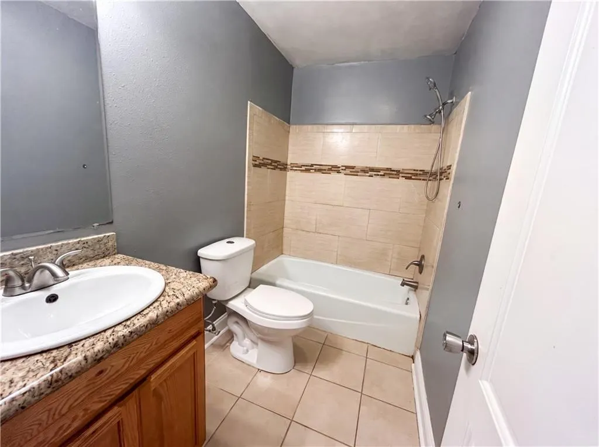
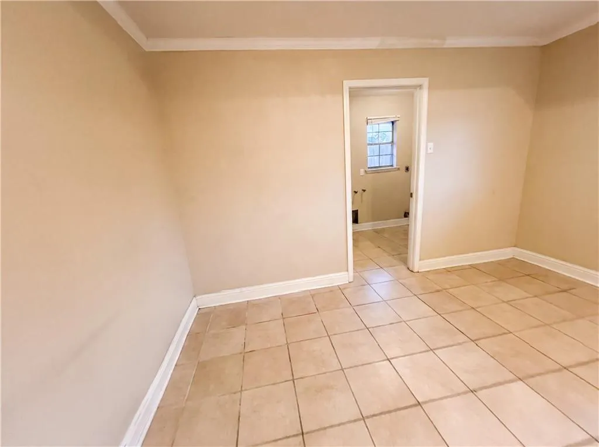
509 John St is a one-story La Place home with a brick exterior and an attached garage. The kitchen has wood cabinetry, granite countertops, tile flooring, and stainless steel appliances, with an L-shaped counter layout and room for casual dining. Wood-look flooring runs through the main living area, which stays open and bright with a tray ceiling and large windows. Bedrooms are finished with wood-look flooring and are comfortably sized, while the full bathrooms include soaking tubs and stone-topped vanities. A tiled dining or flex room off the main hall adds versatility. Out back, a covered patio overlooks a fenced yard with space to spread out. Clean, neutral finishes carry throughout the single-level home.
| Price History | |
|---|---|
| 7/17/2026 | Listed $216,000 |
| 7/30/2026 | 1$214,000 |
| 8/20/2026 | 1$212,000 |
General Features
| Sewer | Public Sewer |
|---|---|
| Heating | Central,Gas |
| Cooling | Central Air |
| Roof | Asphalt,Shingle |
| Appliances | Dishwasher,Microwave,Oven,Range |
| Patio/Porch Features | Covered |
| Architectural Style | Ranch |
| Pool Features | None |
| Construction Materials | Brick |
| Year Built | 1979 |
| Stories Count | 1 |
| Levels | One |
| Property Subtype | Detached |
| County | St. John |
| Property Type | Residential |
| Subdivision Name | River Road Terrace |
| Garage Y/N | Yes |
| Total Rooms | 9 |
| Full Baths | 2 |
| Status | Active |
| Directions | Head south on Belle Terre Blvd; turn right on West Airline Highway; turn left on Main St; turn right on W 5th St; turn left on John St |
| City | La Place |
| Property Condition | Very Good Condition |
| Standard Status | Active |
| Tax Lot | 148 |
| Property Sub Type Additional | Detached,Single Family Residence |
| PostalCity | La Place |
| Legal Description | Lot 148 Sq Sub River Road Terrace,COB 381/777 Annex D-98/683; 122/199 (70'x105.31'x106.04'x70') 194/359 325/745 |
Interior Features
| Interior Amenities | Tray Ceiling(s),Ceiling Fan(s),Granite Counters,Stainless Steel Appliances |
|---|---|
| Fireplace Features | Other |
| Air Conditioning Y/N | Yes |
| Heating Y/N | Yes |
| Total Bedrooms | 4 |
| LivingAreaSource | Assessor |
Exterior Features
| Exterior Amenities | Fence |
|---|---|
| Parking Features | Attached,Garage |
| Lot Features | Outside City Limits,Rectangular Lot |
| Water Source | Public |
| Lot Size Area | 0.17 |
| Foundation Details | Slab |
| Building Area Total | 2051 |
| Lot Dimensions | 7350 |
| Lot Size Acres | 0.17 |
Room Details
| Room | Dimensions | Level | Flooring | Details |
|---|---|---|---|---|
| Bathroom | Lower | Tile | ||
| Bedroom | Lower | Laminate,Simulated Wood | ||
| Bedroom | Lower | Laminate,Simulated Wood | ||
| Bedroom | Lower | Laminate,Simulated Wood | ||
| Dining Room | Lower | Tile | ||
| Kitchen | Lower | Tile | ||
| Living Room | Lower | Laminate,Simulated Wood | ||
| Primary Bathroom | Lower | Tile | ||
| Primary Bedroom | Lower | Laminate,Simulated Wood |
Amenities
- Foreclosure
- Views
- Short Sale
- New Construction
- Adult 55+
- Lease To Own
- No HOA Fees
- Furnished
- Primary On Main
- Air Conditioning
- Seller Finance
- Green
- Fixer Upper
- Horse
- Golf
- Fireplace
- Deck
- Garage
- Basement
- Pool
Property vs Single Family Average in 70068
Price
Year Built
Visits
 Copyright © 2026 New Orleans Metropolitan Association of REALTORS®, Inc. All Rights Reserved. The sharing of MLS database, or any portion thereof, with any unauthorized third party is strictly prohibited. Information contained on this site is believed to be reliable; yet, users of this web site are responsible for checking the accuracy, completeness, currency, or suitability of all information. Neither the New Orleans Metropolitan Association of REALTORS®, Inc. nor the Gulf South Real
