
Address
5129 Clarkston Grove Drive, Slidell, LA
Price
$ 250,000
Property Attributes
- MLS#2568293
- TypeSingle Family
- Listing Status Active
- CountyST TAMMANY
- CitySlidell
- NeighborhoodLakeshore Village
- Zip70461
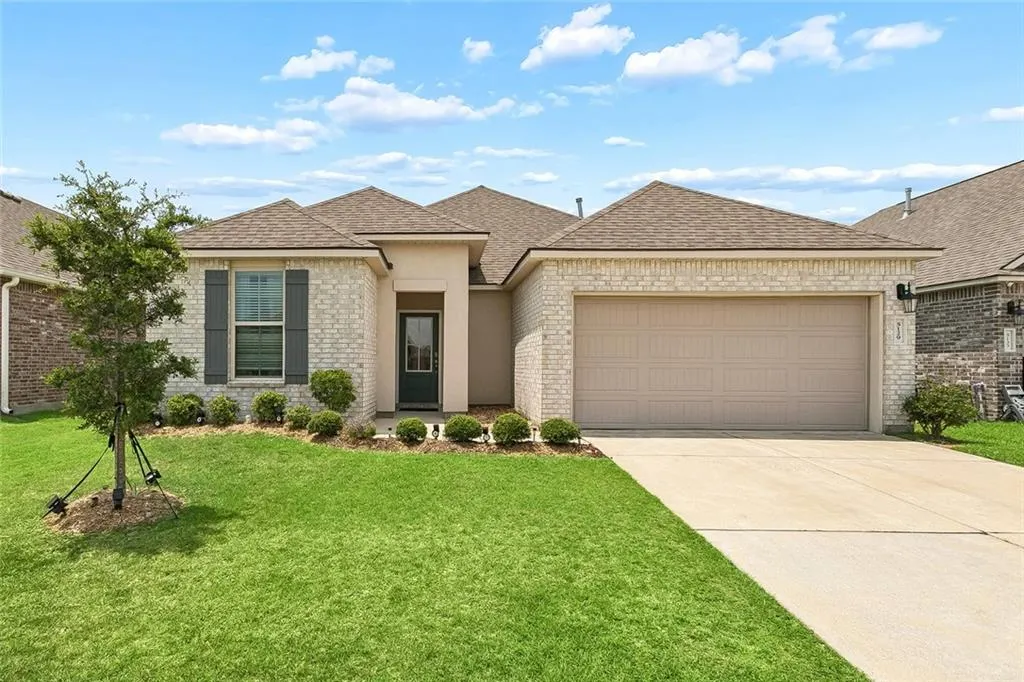
- StyleTraditional
- Year Built2022
- Price$ 250,000
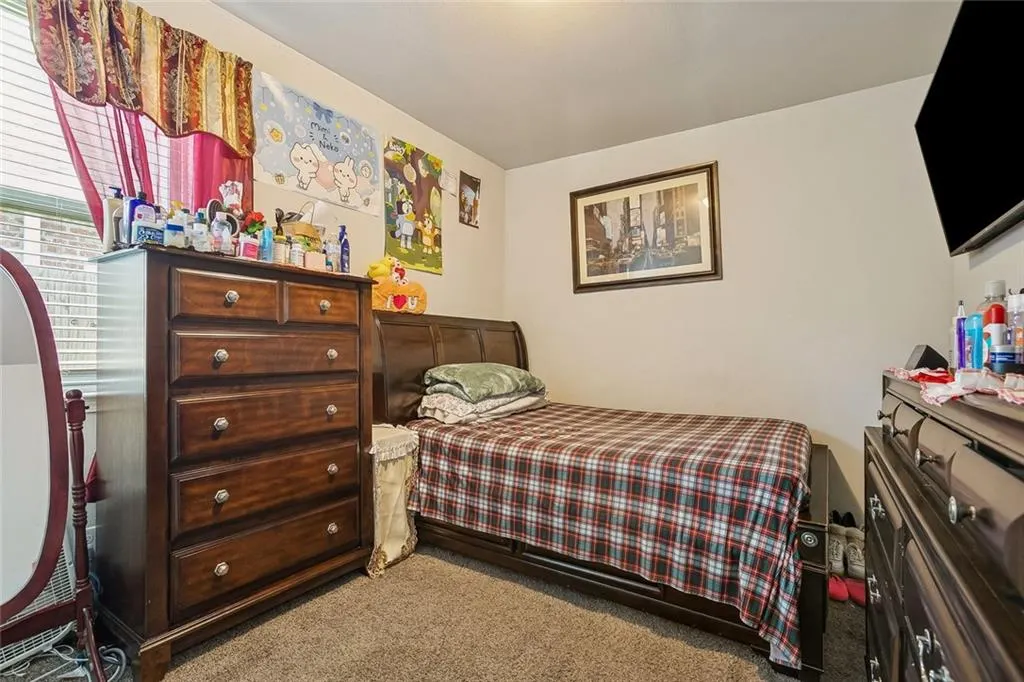
- Bedrooms3
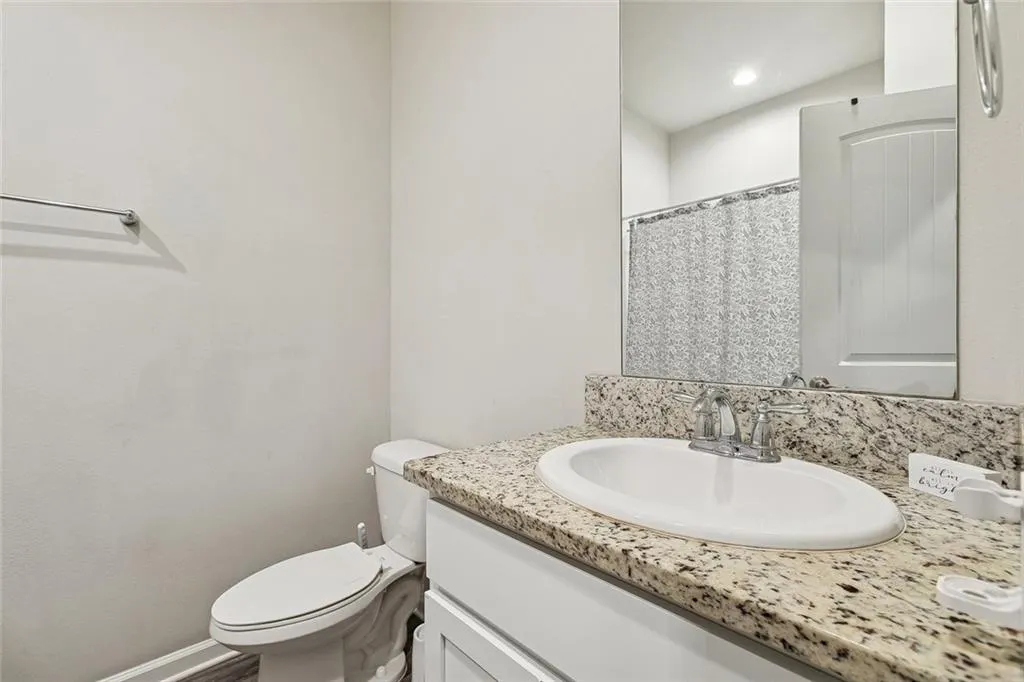
- Full Bathrooms2
- Half Bathrooms0
- Sqr Footage1613
- Lot Size0.14 Acres
Data Source:
Gulf South Real Estate Information Network
Property Description
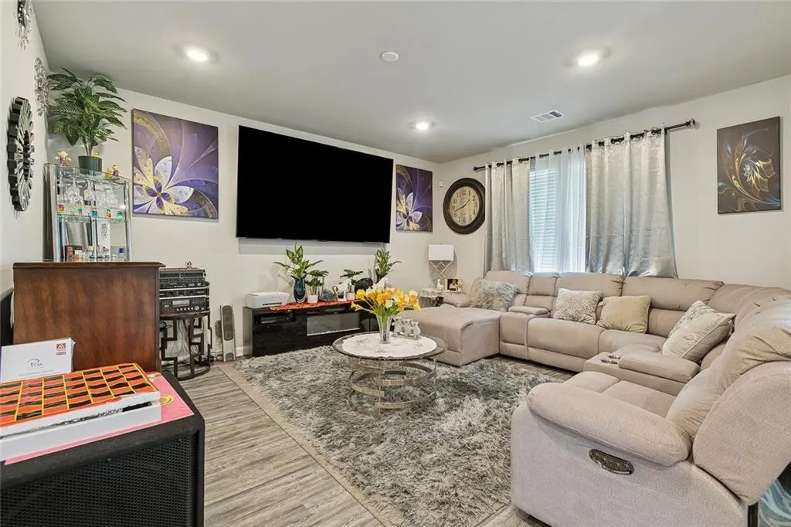
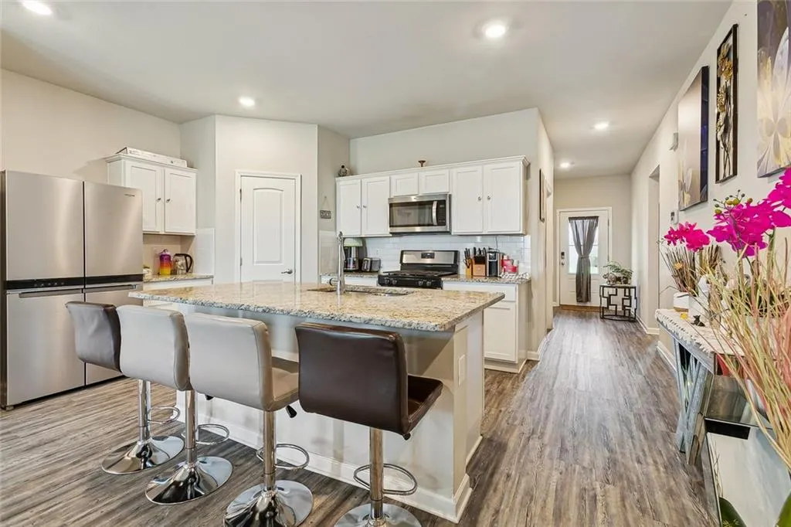
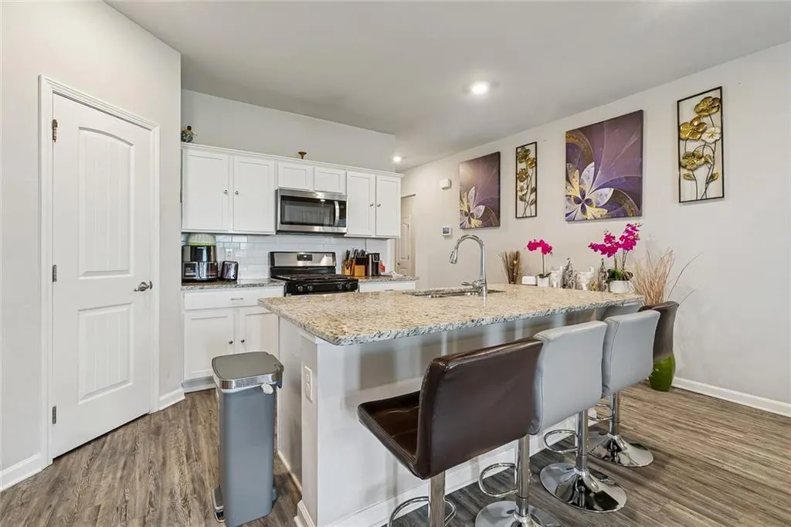
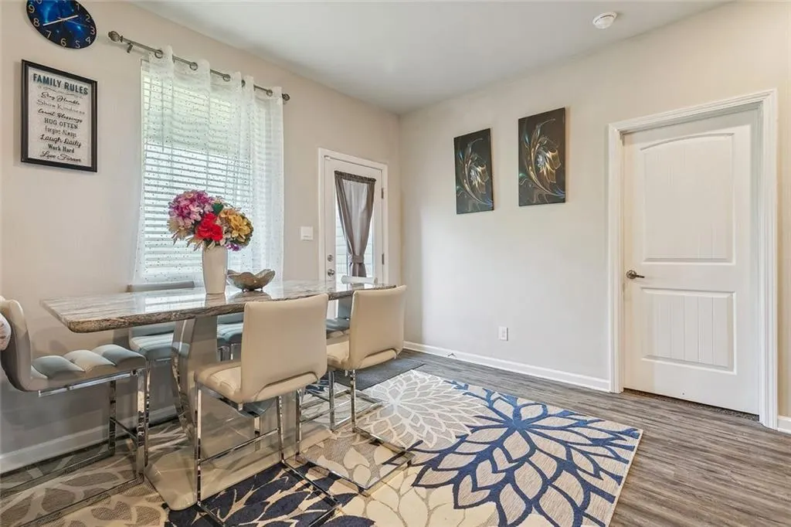
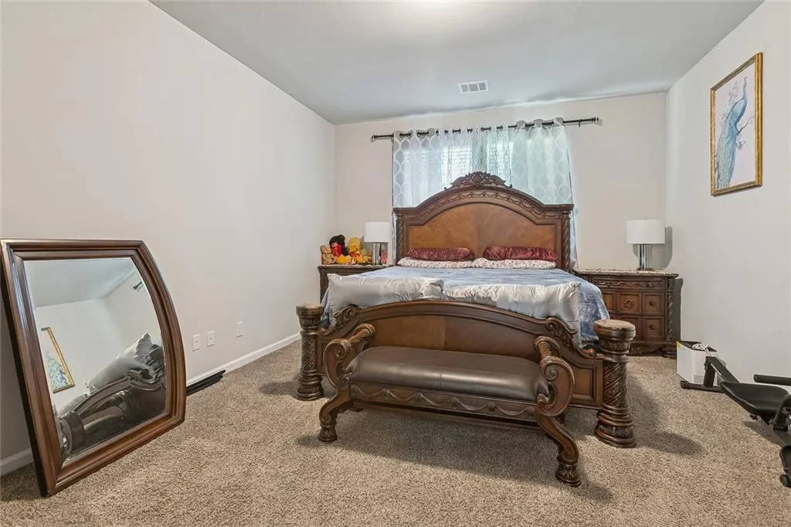
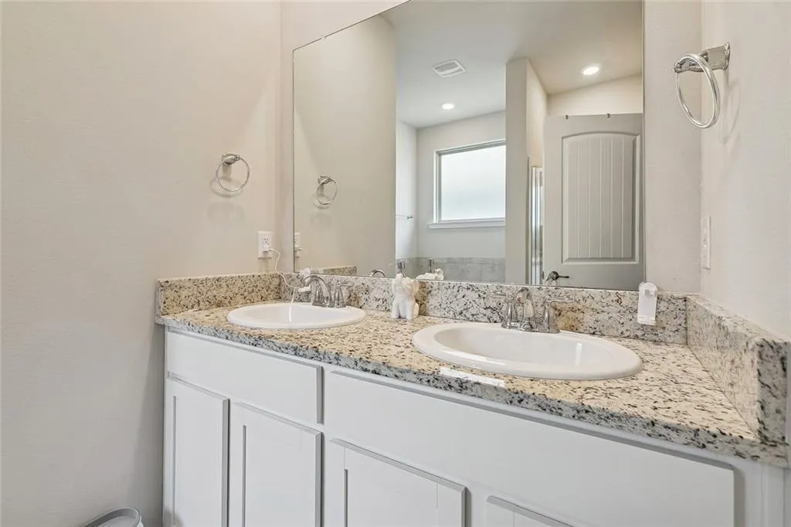
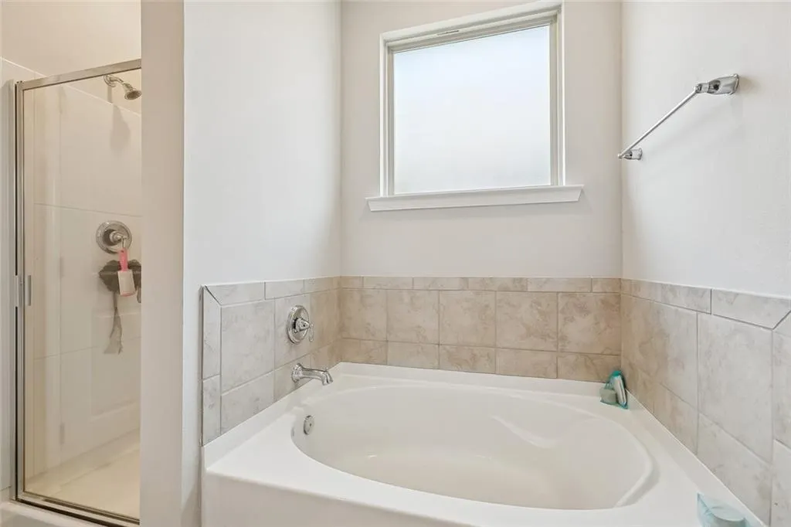
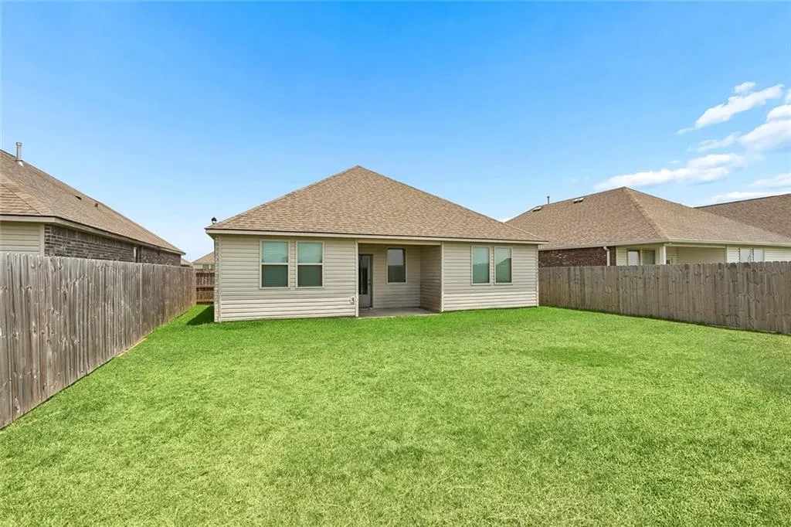
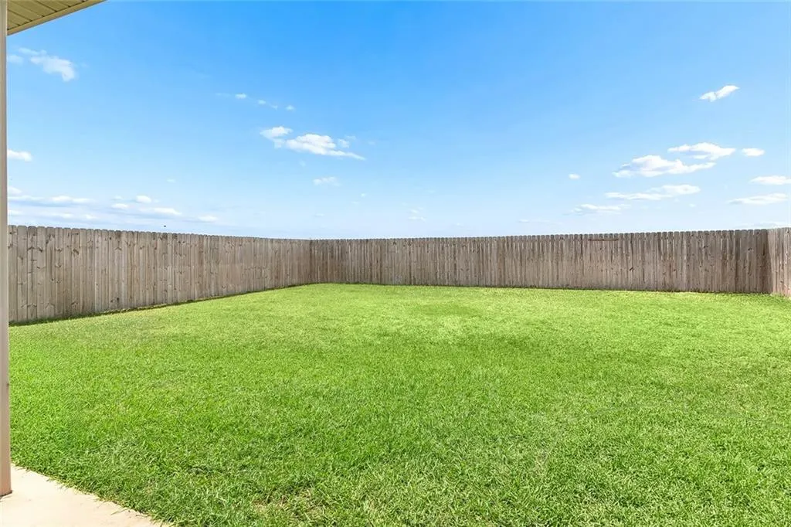
Located in the Lakeshore Villages neighborhood, make this beautiful three bedroom, two bathroom house your next home. Fall in love with the spacious kitchen with large island, gorgeous granite countertops, and stainless steel appliances that opens to the living room filled with natural light, to accommodate guests, great for entertaining. Large primary bedroom and spacious en suite consists of double vanity, deep soaking tub and a separate shower. Enjoy your fenced in backyard with ample space wonderful for activities. Flood Zone X.
| Price History | |
|---|---|
| 7/20/2026 | Listed $250,000 |
General Features
| Sewer | Public Sewer |
|---|---|
| Heating | Central |
| Cooling | Central Air |
| Roof | Shingle |
| Appliances | Dryer,Dishwasher,Microwave,Refrigerator,Washer |
| HOA Fee | 700 |
| Patio/Porch Features | Concrete,Covered |
| Architectural Style | Traditional |
| Pool Features | Community |
| Construction Materials | Brick,Vinyl Siding |
| Year Built | 2022 |
| Stories Count | 1 |
| Levels | One |
| Property Subtype | Detached |
| Assoc Fee Paid Per | Annually |
| County | St Tammany |
| Property Type | Residential |
| Association Amenities | Clubhouse |
| HOA | Yes |
| Subdivision Name | Lakeshore Village |
| Garage Y/N | Yes |
| Total Rooms | 5 |
| Full Baths | 2 |
| Status | Active |
| Directions | 1-10 service to Lakeshore Village W to Clarkston Grove Drive Bounding Streets: Lakeshore Village / Lakeshore Vista Blvd |
| City | Slidell |
| Home Warranty Y/N | Yes |
| Property Condition | Excellent |
| Standard Status | Active |
| Tax Lot | 2192 |
| Property Sub Type Additional | Detached,Single Family Residence |
| PostalCity | Slidell |
| Legal Description | Lakeshore Villages Sec 26 9 14 Lo2192 Ph10 |
Interior Features
| Interior Amenities | Granite Counters,Stainless Steel Appliances |
|---|---|
| Fireplace Features | Other |
| Air Conditioning Y/N | Yes |
| Heating Y/N | Yes |
| Total Bedrooms | 3 |
| LivingAreaSource | Assessor |
Exterior Features
| Exterior Amenities | Fence |
|---|---|
| Parking Features | Garage,Two Spaces |
| Lot Features | Outside City Limits,Rectangular Lot |
| Water Source | Public |
| Lot Size Area | 0.14 |
| Foundation Details | Slab |
| Building Area Total | 1969 |
| Lot Dimensions | 50.51 X 118 |
| Lot Size Acres | 0.14 |
Room Details
| Room | Dimensions | Level | Flooring | Details |
|---|---|---|---|---|
| Bedroom | Lower | Carpet | ||
| Bedroom | Lower | Carpet | ||
| Kitchen | Lower | Plank,Simulated Wood | ||
| Living Room | Lower | Plank,Simulated Wood | ||
| Primary Bedroom | Lower | Carpet |
Amenities
- Foreclosure
- Views
- Short Sale
- New Construction
- Adult 55+
- Lease To Own
- No HOA Fees
- Furnished
- Primary On Main
- Air Conditioning
- Seller Finance
- Green
- Fixer Upper
- Horse
- Golf
- Fireplace
- Deck
- Garage
- Basement
- Pool
Property vs Single Family Average in 70461
Price
Year Built
Visits
In The Neighborhood
Just Listed
Slidell
$ 244,900
228 East Lake Drive
Slidell, LA 70461
- Type
- Single Family
- Size
- 1,540 SqFt
- Rooms
- 3 Beds + 2 Baths
Foreclosure
Slidell
$ 140,000
3623 Riviera Drive
Slidell, LA 70458
- Type
- Single Family
- Size
- 1,450 SqFt
- Rooms
- 3 Beds + 2 Baths
Golf Course
Slidell
$ 259,900
5544 Delta Horizon Drive
Slidell, LA 70461
- Type
- Single Family
- Size
- 1,829 SqFt
- Rooms
- 4 Beds + 2 Baths
Slidell
$ 255,000
100 E Lake Court
Slidell, LA 70461
- Type
- Single Family
- Size
- 1,781 SqFt
- Rooms
- 3 Beds + 2 Baths
Reduced
Slidell
$ 105,800
3838 Arrowhead Drive
Slidell, LA 70458
- Type
- Single Family
- Size
- 1,208 SqFt
- Rooms
- 3 Beds + 2 Baths
Reduced
Slidell
$ 409,000
5573 Wake Reserve Road
Slidell, LA 70461
- Type
- Single Family
- Size
- 2,789 SqFt
- Rooms
- 4 Beds + 3 Baths
Reduced
Slidell
$ 320,000
5408 Iris Hollow Road
Slidell, LA 70461
- Type
- Single Family
- Size
- 2,468 SqFt
- Rooms
- 4 Beds + 3 Baths
Reduced
Slidell
$ 399,000
6808 Delta Ridge Avenue
Slidell, LA 70461
- Type
- Single Family
- Size
- 2,346 SqFt
- Rooms
- 4 Beds + 2 Baths
Reduced
Slidell
$ 230,000
311 E Lakeshore Drive
Slidell, LA 70461
- Type
- Single Family
- Size
- 1,893 SqFt
- Rooms
- 4 Beds + 2 Baths
Eco Friendly
Slidell
$ 165,000
106 Palm Springs Drive
Slidell, LA 70458
- Type
- Single Family
- Size
- 1,643 SqFt
- Rooms
- 3 Beds + 2 Baths
Reduced
Slidell
$ 371,500
5629 Oakworth Street
Slidell, LA 70461
- Type
- Single Family
- Size
- 2,712 SqFt
- Rooms
- 4 Beds + 3 Baths
Eco Friendly
Slidell
$ 325,000
3281 Rousset Ridge Drive
Slidell, LA 70461
- Type
- Single Family
- Size
- 2,113 SqFt
- Rooms
- 4 Beds + 2.5 Baths
 Copyright © 2026 New Orleans Metropolitan Association of REALTORS®, Inc. All Rights Reserved. The sharing of MLS database, or any portion thereof, with any unauthorized third party is strictly prohibited. Information contained on this site is believed to be reliable; yet, users of this web site are responsible for checking the accuracy, completeness, currency, or suitability of all information. Neither the New Orleans Metropolitan Association of REALTORS®, Inc. nor the Gulf South Real
