
New Construction
Address
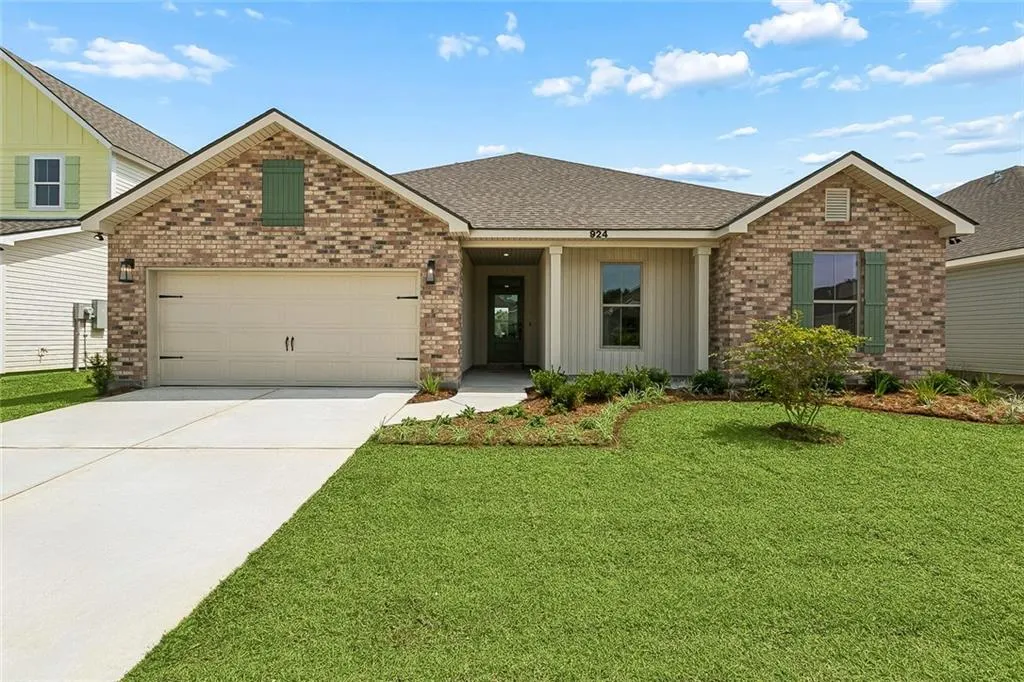
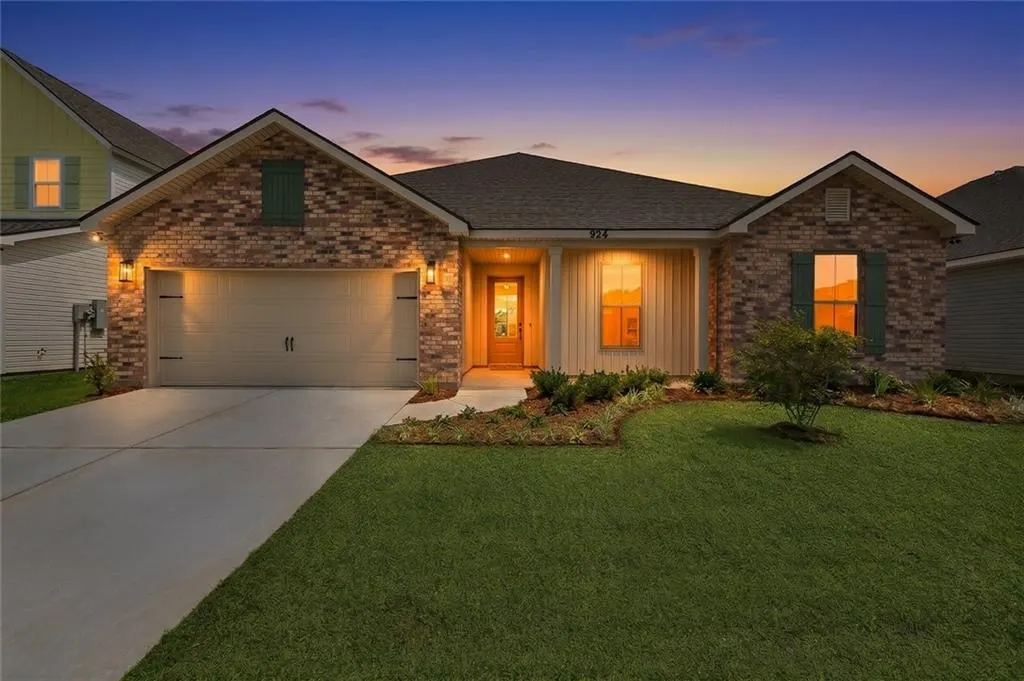
924 Laurel Oaks Drive, Waggaman, LA
Price
$ 372,600
Property Attributes
- MLS#2568507
- TypeSingle Family
- Listing Status Active
- CountyJEFFERSON
- CityWaggaman
- NeighborhoodWater Oaks
- Zip70094
- StyleTraditional
- Year Built2026
- Price$ 372,600
- Bedrooms4
- Full Bathrooms2
- Half Bathrooms1
- Sqr Footage2155
Data Source:
Gulf South Real Estate Information Network
Property Description
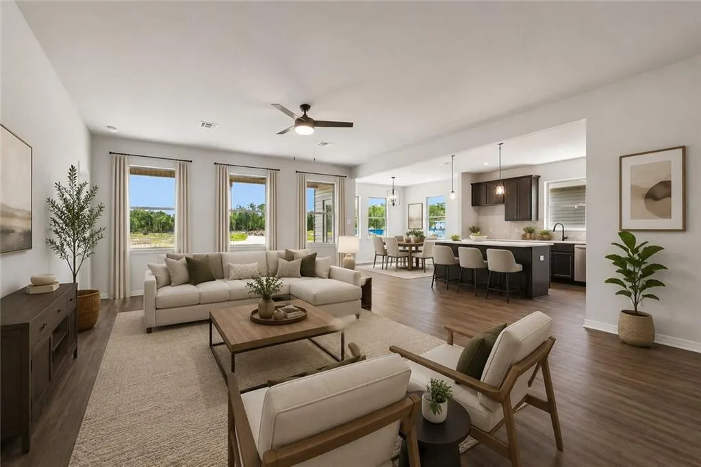
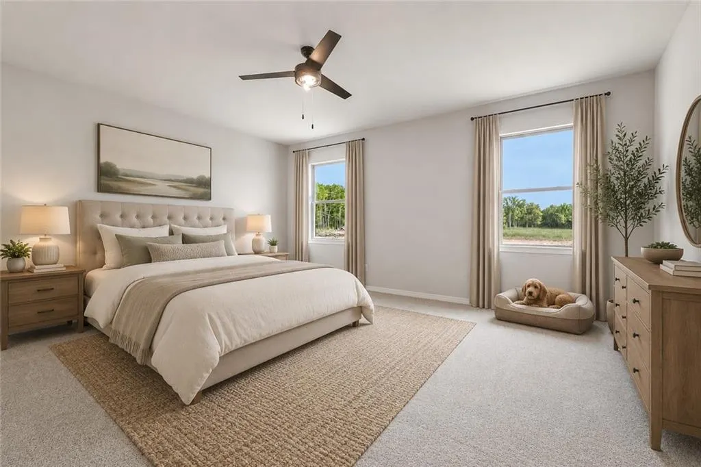
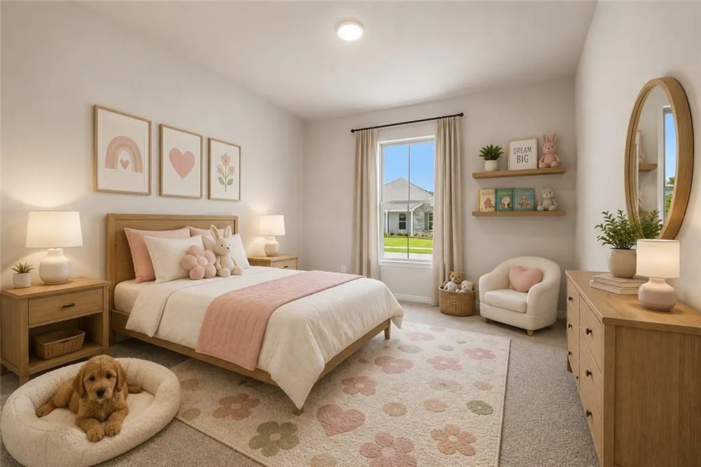
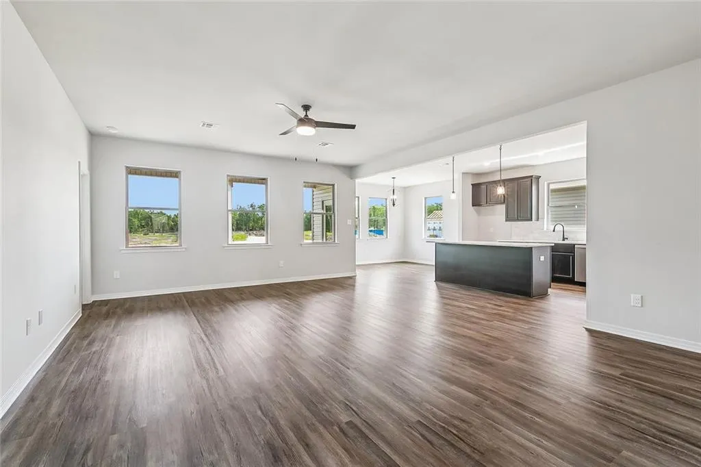
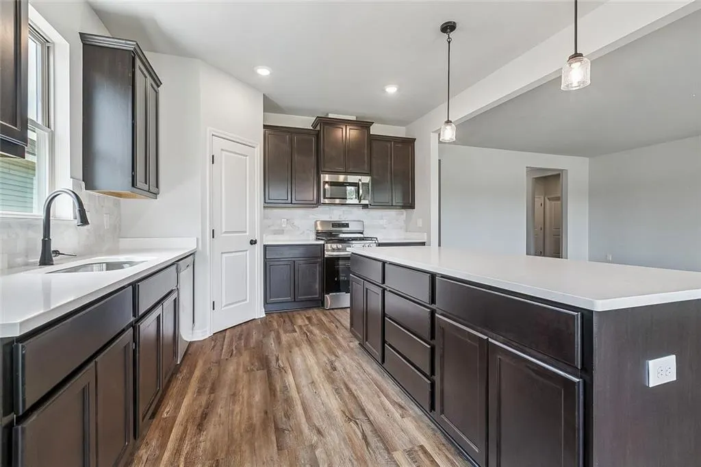
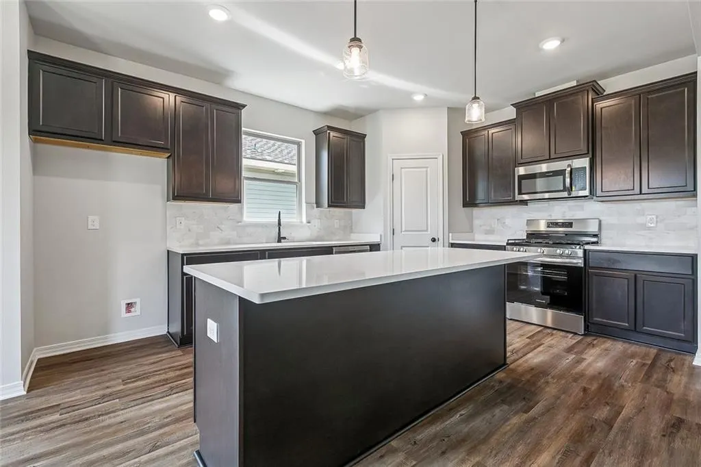
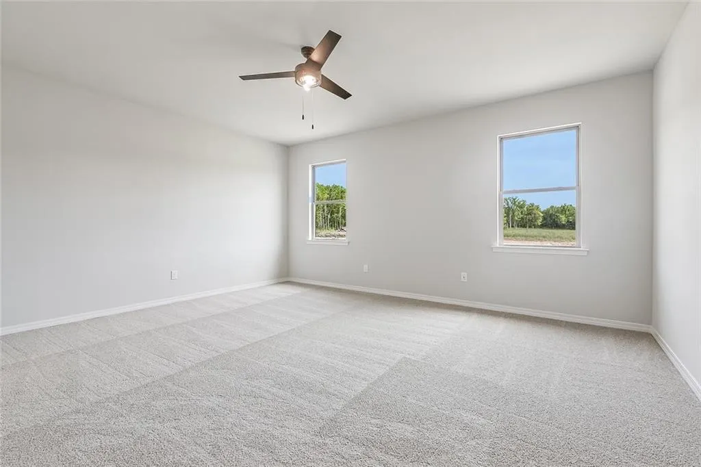
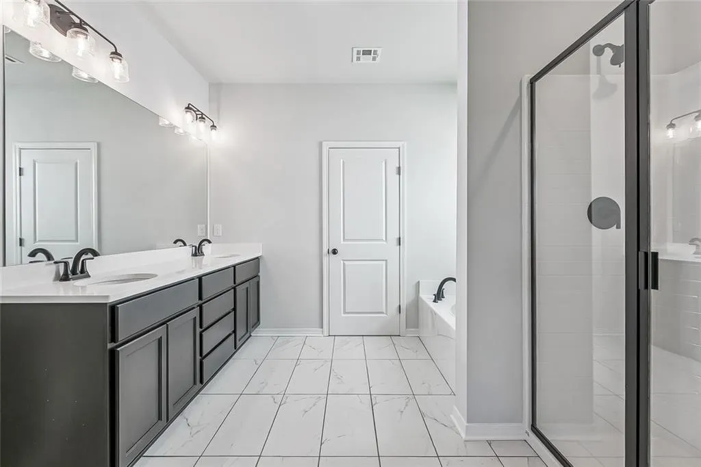
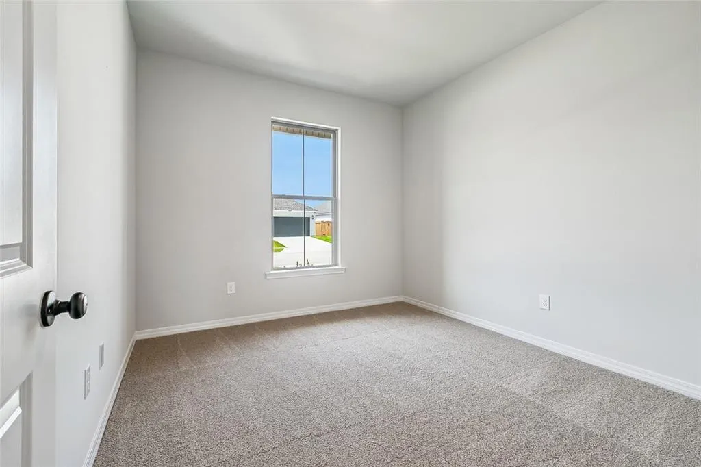
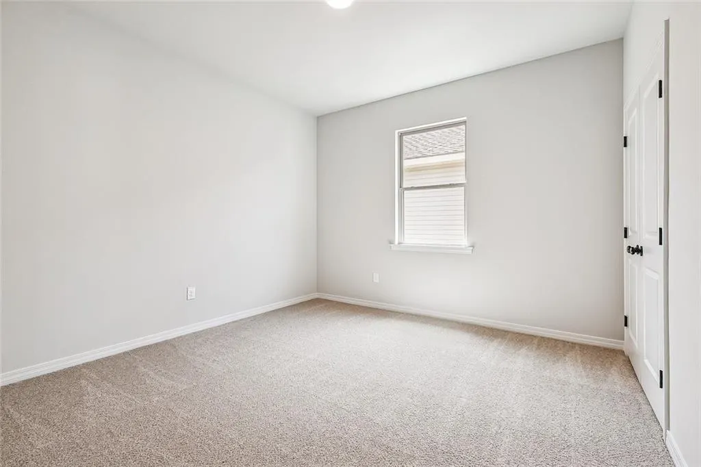
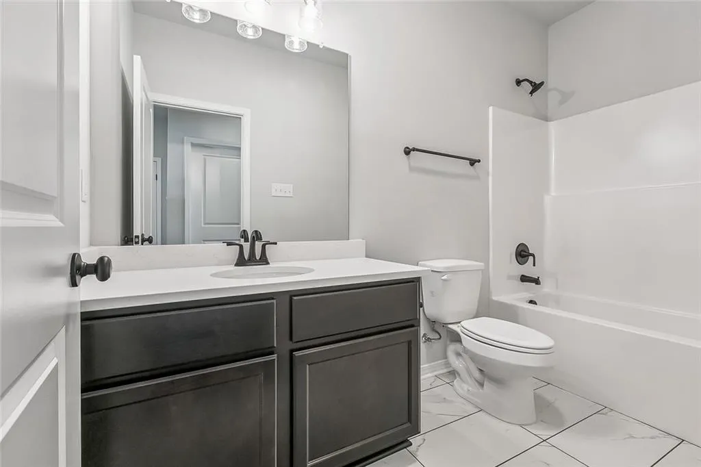
MOVE-IN READY IN WATER OAKS! NEW Floorplan alert! This open-concept floorplan will have you hurrying home to enjoy every inch of your NEW HOME. This spacious 4 bedroom 2.5 bath open-concept plan has it ALL!! Quartz countertops throughout, gas appliances, luxurious private primary suite 18' x 15.5'! Primary bathroom has oversized 5' shower and separate soaking bathtub....did we we mention the AMAZING walk-in closet? Corner pantry, mudroom and more, INCLUDED... Flood Zone X - COMMUNITY WALKING PATH & POND-
| Price History | |
|---|---|
| 7/20/2026 | Listed $372,600 |
General Features
| Sewer | Public Sewer |
|---|---|
| Cooling | 1 Unit |
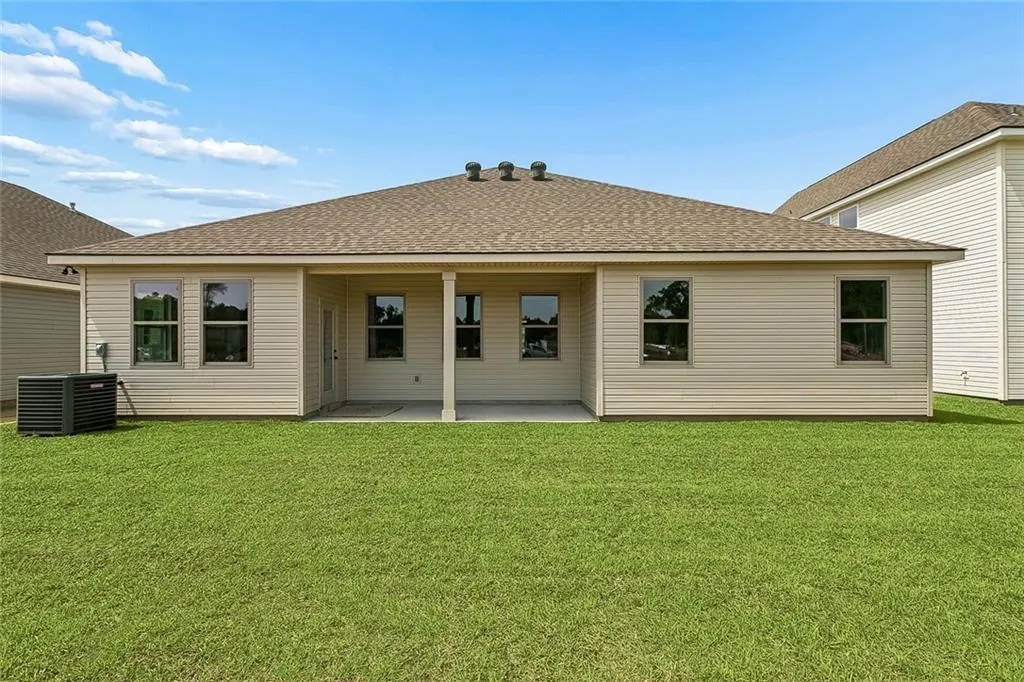
| Roof | Asphalt,Shingle |
| Appliances | Dishwasher,Disposal,Microwave,Oven,Range |
| HOA Fee | 300 |
| Patio/Porch Features | Covered |
| Architectural Style | Traditional |
| Construction Materials | Brick,Vinyl Siding |
| Year Built | 2026 |
| Stories Count | 1 |
| Levels | One |
| Property Subtype | Detached |
| Assoc Fee Paid Per | Annually |
| County | Jefferson |
| New Construction | Yes |
| Property Type | Residential |
| HOA | Yes |
| Energy Efficient | Water Heater,Windows |
| Subdivision Name | Water Oaks |
| Garage Y/N | Yes |
| Total Rooms | 7 |
| Full Baths | 2 |
| Status | Active |
| Directions | NOT OFF RIVET BLVD -Live Oak Blvd to Water Oaks Drive pass Dandelion Drive Turn Right on Laurel Oaks Drive |
| City | Waggaman |
| Home Warranty Y/N | Yes |
| Property Condition | New Construction |
| Standard Status | Active |
| Tax Lot | 7E |
| Property Sub Type Additional | Detached,Single Family Residence |
| PostalCity | Waggaman |
| Legal Description | Lot 7 Square E,Water Oaks Subdivision,Phase 2 |
Interior Features
| Interior Amenities | Stainless Steel Appliances,Cable TV |
|---|---|
| Fireplace Features | None |
| Air Conditioning Y/N | Yes |
| Heating Y/N | Yes |
| Half Baths | 1 |
| Laundry Features | Washer Hookup,Dryer Hookup |
| Total Bedrooms | 4 |
| LivingAreaSource | Measured |
Exterior Features
| Parking Features | Garage,Two Spaces,Garage Door Opener |
|---|---|
| Lot Features | Outside City Limits,Rectangular Lot |
| Water Source | Public |
| Foundation Details | Slab |
| Building Area Total | 2819 |
| Lot Dimensions | 60x100 |
Room Details
| Room | Dimensions | Level | Flooring | Details |
|---|---|---|---|---|
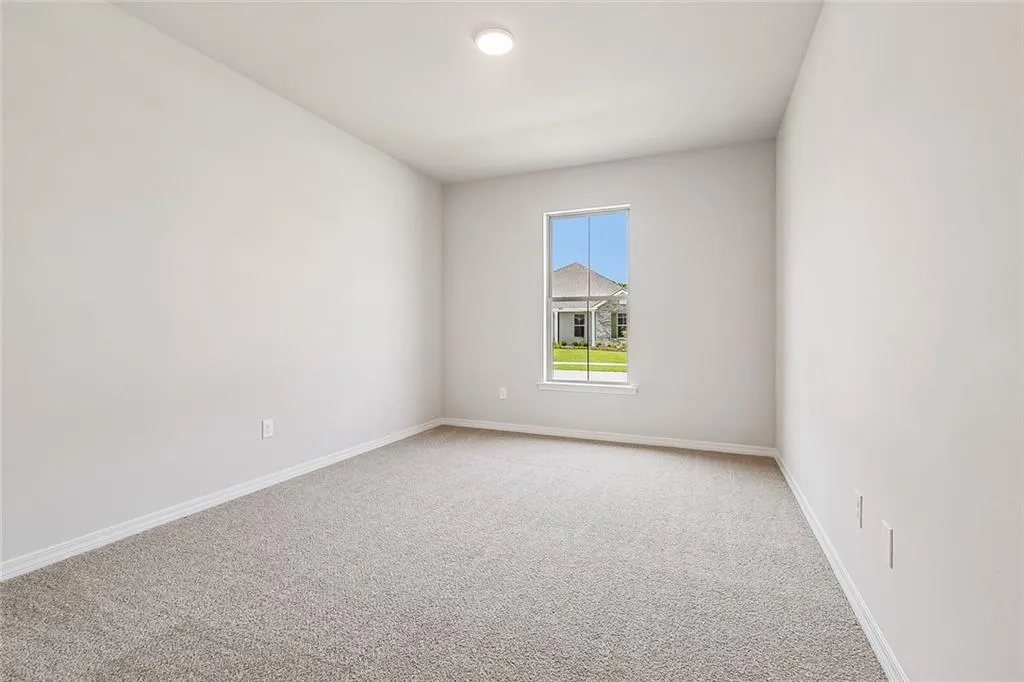
| Bedroom | Lower | Carpet | ||
| Bedroom | Lower | Carpet | ||
| Bedroom | Lower | Carpet | ||
| Breakfast Room/Nook | Lower | Plank,Simulated Wood | ||
| Kitchen | Lower | Plank,Simulated Wood | ||
| Living Room | Lower | Plank,Simulated Wood | ||
| Primary Bedroom | Lower | Carpet |
Amenities
- Foreclosure
- Views
- Short Sale
- New Construction
- Adult 55+
- Lease To Own
- No HOA Fees
- Furnished
- Primary On Main
- Air Conditioning
- Seller Finance
- Green
- Fixer Upper
- Horse
- Golf
- Fireplace
- Deck
- Garage
- Basement
- Pool
Property vs Single Family Average in 70094
Price
Year Built
In The Neighborhood
New Construction
Waggaman
$ 394,450
928 Laurel Oaks Drive
Waggaman, LA 70094
- Type
- Single Family
- Size
- 2,379 SqFt
- Rooms
- 4 Beds + 2.5 Baths
Viewed
Waggaman
$ 354,100
929 Laurel Oaks Drive
Waggaman, LA 70094
- Type
- Single Family
- Size
- 2,021 SqFt
- Rooms
- 3 Beds + 2 Baths
New Construction
Waggaman
$ 369,500
933 Laurel Oaks Drive
Waggaman, LA 70094
- Type
- Single Family
- Size
- 2,155 SqFt
- Rooms
- 4 Beds + 2 Baths
 Copyright © 2026 New Orleans Metropolitan Association of REALTORS®, Inc. All Rights Reserved. The sharing of MLS database, or any portion thereof, with any unauthorized third party is strictly prohibited. Information contained on this site is believed to be reliable; yet, users of this web site are responsible for checking the accuracy, completeness, currency, or suitability of all information. Neither the New Orleans Metropolitan Association of REALTORS®, Inc. nor the Gulf South Real
