
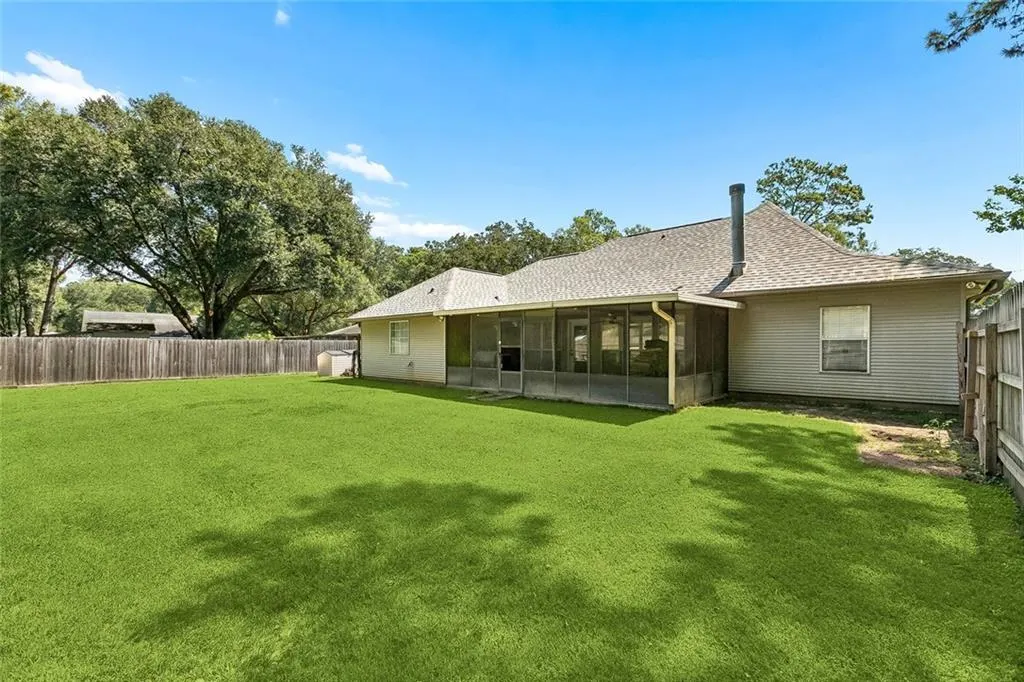
Address
42 Helen Drive, Madisonville, LA
Price
$ 299,000
Property Attributes
- MLS#2569896
- TypeSingle Family
- Listing Status Active
- CountyST TAMMANY
- CityMadisonville
- NeighborhoodOak Park
- Zip70447
- StyleTraditional
- Year Built2000
- Price$ 299,000
- Bedrooms4
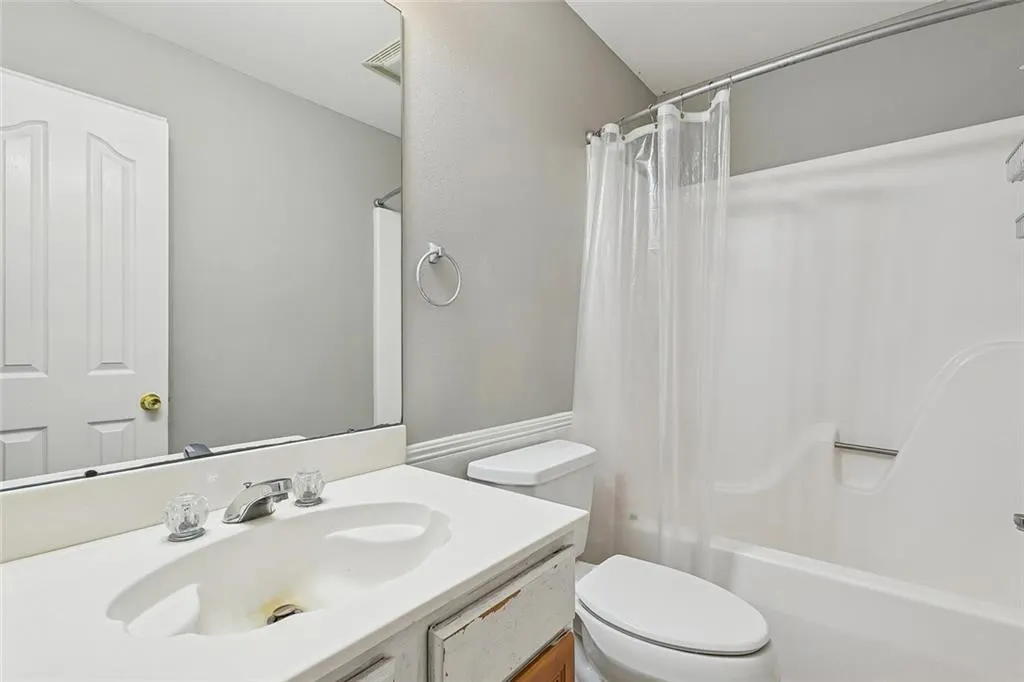
- Full Bathrooms2
- Half Bathrooms0
- Sqr Footage1859
Data Source:
Gulf South Real Estate Information Network
Property Description
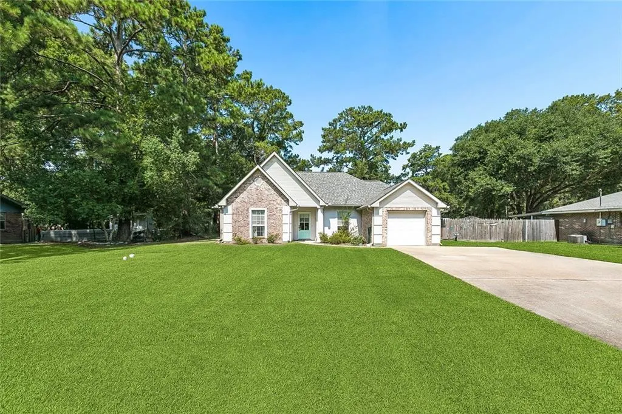
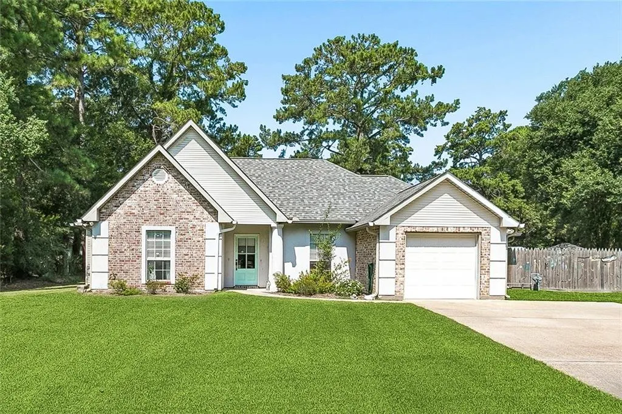
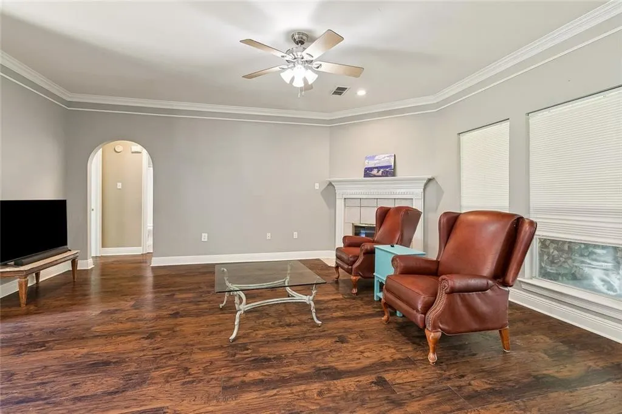
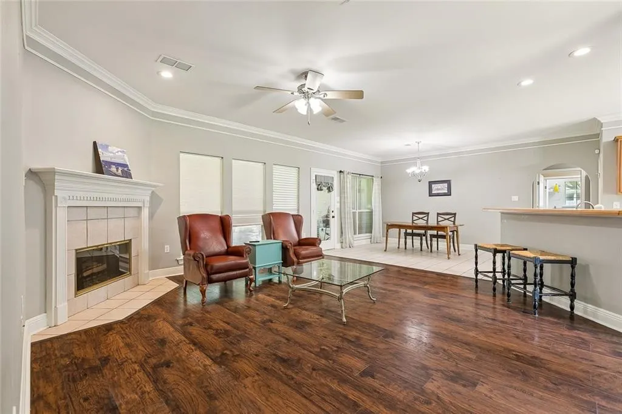
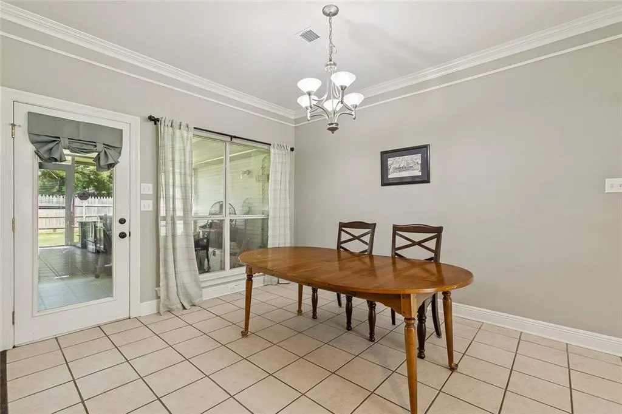
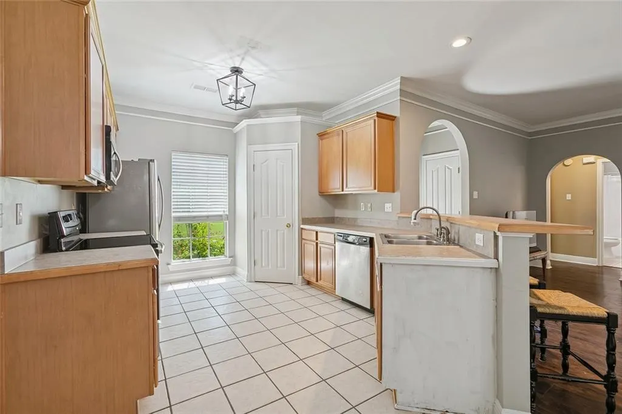
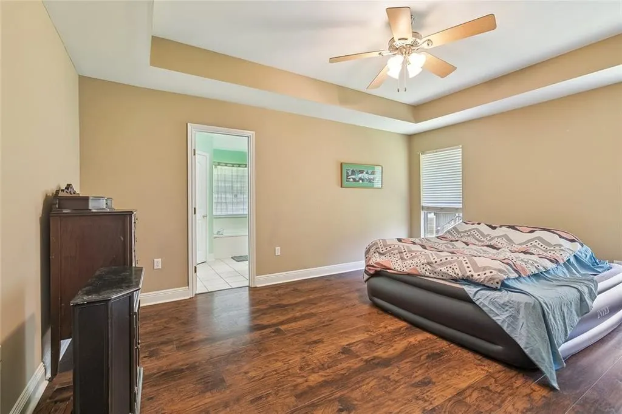
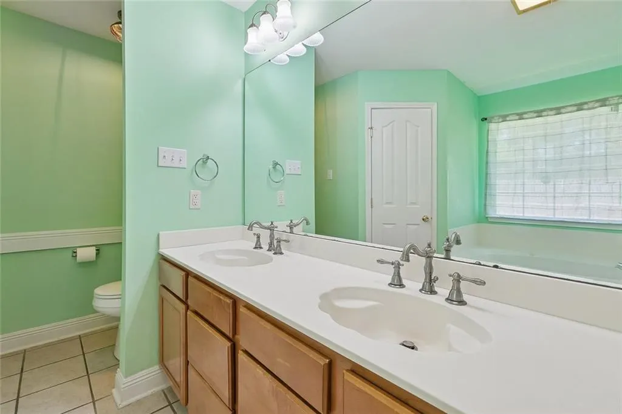
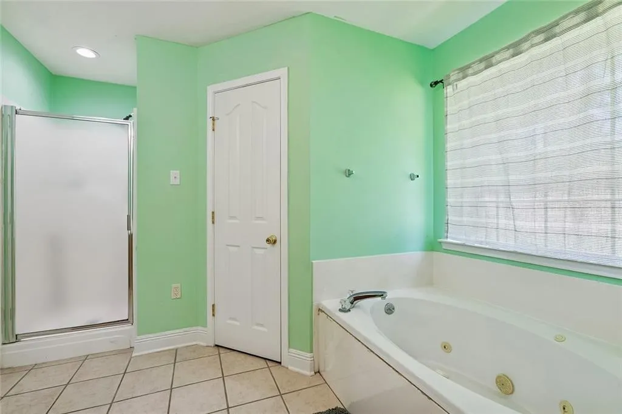
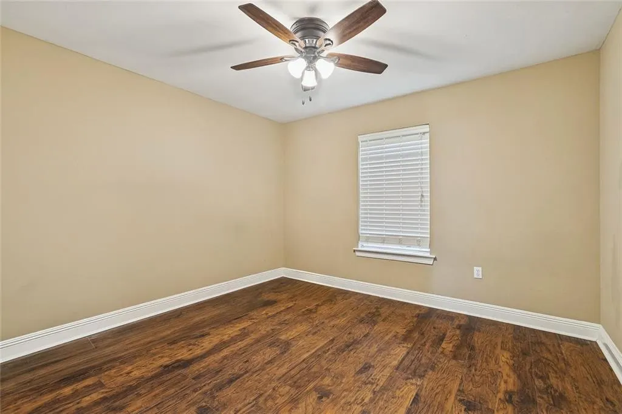
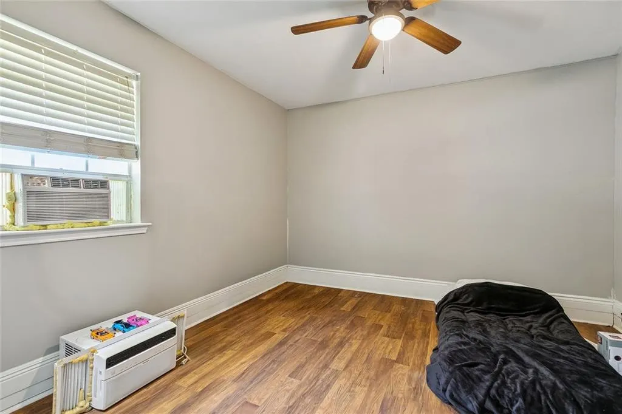
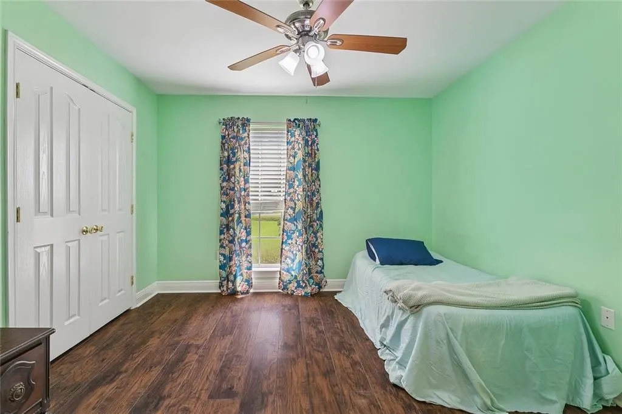
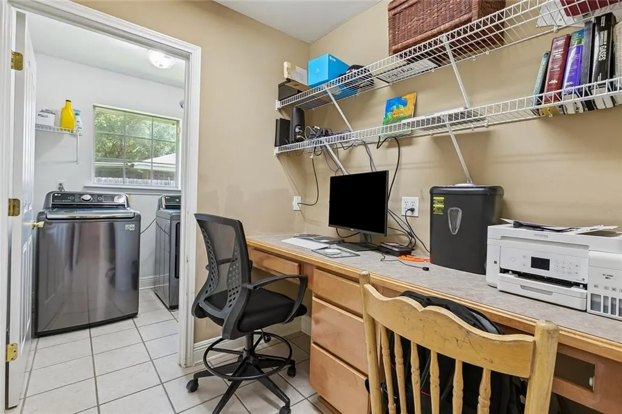
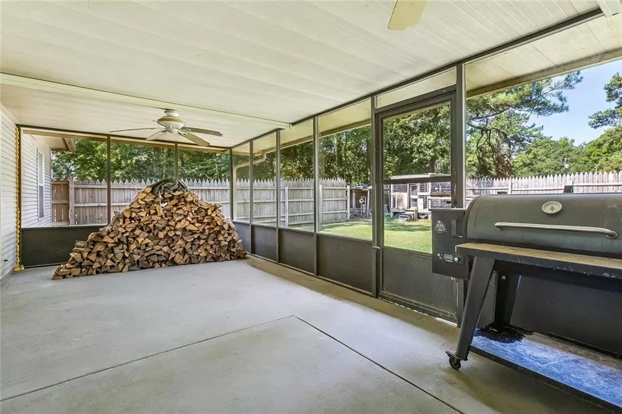
With a little love, this home can truly shine. Bring your vision and make it your own. The A/C system was replaced in 2020 and the roof was replaced in 2019. The primary suite has a tray ceiling, garden tub with jets, separate stand-up shower and two walk-in closets. Located on a dead-end street and in the Mandeville/Madisonville school district. The living area has a wood-burning fireplace, crown molding and a wall of windows overlooking the back patio. No carpet. No HOA fees. It has an office and inside utility room. The one car garage has been converted into a 4th bedroom but it can be converted back. Contact an agent to schedule a showing today.
| Price History | |
|---|---|
| 7/29/2026 | Listed $299,000 |
General Features
| Sewer | Septic Tank |
|---|---|
| Heating | Central |
| Cooling | Central Air,1 Unit |
| Roof | Asphalt,Shingle |
| Appliances | Dishwasher,Disposal,Microwave,Oven,Range,Refrigerator |
| Patio/Porch Features | Concrete,Covered |
| Architectural Style | Traditional |
| Pool Features | None |
| Security Features | Smoke Detector(s) |
| Construction Materials | Brick,Stucco,Vinyl Siding |
| Year Built | 2000 |
| Stories Count | 1 |
| Levels | One |
| Property Subtype | Detached |
| County | St Tammany |
| Property Type | Residential |
| Subdivision Name | Oak Park |
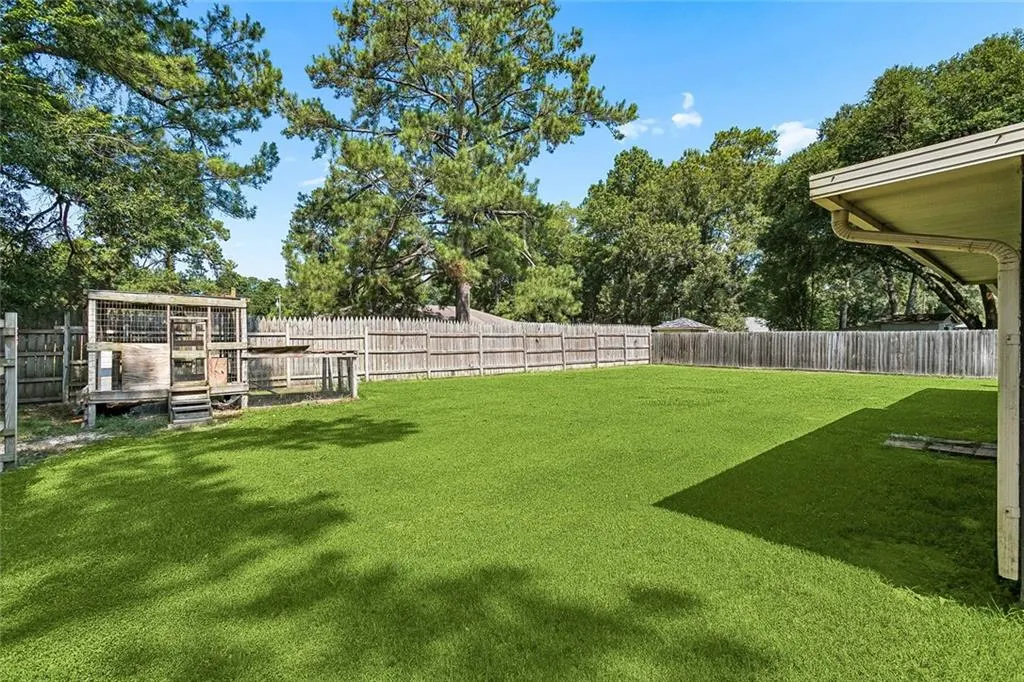
| Other Structures | Kennel/Dog Run,Kennels |
| Total Rooms | 8 |
| Full Baths | 2 |
| Status | Active |
| City | Madisonville |
| Property Condition | Average Condition |
| Standard Status | Active |
| Property Sub Type Additional | Detached,Single Family Residence |
| PostalCity | Madisonville |
| Legal Description | Lot #11,Sq 4,Oak Park Estates,Phase II |
Interior Features
| Interior Amenities | Attic,Ceiling Fan(s),Carbon Monoxide Detector,Pantry,Pull Down Attic Stairs,Stainless Steel Appliances |
|---|---|
| Fireplace Features | Wood Burning |
| Air Conditioning Y/N | Yes |
| Heating Y/N | Yes |
| Fireplace Y/N | Yes |
| Total Bedrooms | 4 |
| LivingAreaSource | Measured |
Exterior Features
| Exterior Amenities | Fence |
|---|---|
| Parking Features | Driveway |
| Lot Features | Outside City Limits,Rectangular Lot |
| Water Source | Well |
| Foundation Details | Slab |
| Building Area Total | 2099 |
| Lot Dimensions | 100 x 152.60 |
Room Details
| Room | Dimensions | Level | Flooring | Details |
|---|---|---|---|---|
| Bedroom | Lower | Laminate,Simulated Wood | ||
| Bedroom | Lower | Laminate,Simulated Wood | ||
| Bedroom | Lower | Laminate,Simulated Wood | ||
| Dining Room | Lower | Tile | ||
| Kitchen | Lower | Tile | ||
| Laundry | Lower | Tile | ||
| Living Room | Lower | Laminate,Simulated Wood | ||
| Primary Bedroom | Lower | Laminate,Simulated Wood |
Amenities
- Foreclosure
- Views
- Short Sale
- New Construction
- Adult 55+
- Lease To Own
- No HOA Fees
- Furnished
- Primary On Main
- Air Conditioning
- Seller Finance
- Green
- Fixer Upper
- Horse
- Golf
- Fireplace
- Deck
- Garage
- Basement
- Pool
Property vs Single Family Average in 70447
Price
Year Built
Visits
In The Neighborhood
New Orleans
$ 360,000
5819 St Bernard Avenue
New Orleans, LA 70122
- Type
- Single Family
- Size
- 2,297 SqFt
- Rooms
- 4 Beds + 2.5 Baths
Reduced
Ponchatoula
$ 154,999
335 Branch Street
Ponchatoula, LA 70454
- Type
- Single Family
- Size
- 2,000 SqFt
- Rooms
- 3 Beds + 2 Baths
Reduced
New Orleans
$ 624,000
1371 Aviators Street
New Orleans, LA 70122
- Type
- Single Family
- Size
- 2,442 SqFt
- Rooms
- 4 Beds + 2.5 Baths
 Copyright © 2026 New Orleans Metropolitan Association of REALTORS®, Inc. All Rights Reserved. The sharing of MLS database, or any portion thereof, with any unauthorized third party is strictly prohibited. Information contained on this site is believed to be reliable; yet, users of this web site are responsible for checking the accuracy, completeness, currency, or suitability of all information. Neither the New Orleans Metropolitan Association of REALTORS®, Inc. nor the Gulf South Real
