
Open House Sun, Aug 23rd 12:00 PM - 1:30 PM
Address
416 Southdown Loop, Covington, LA
Price
$ 505,000
Property Attributes
- MLS#2570643
- TypeSingle Family
- Listing Status Active
- CountyST TAMMANY
- CityCovington
- NeighborhoodSouthdown
- Zip70433
- StyleTraditional
- Year Built2005
- Price$ 505,000
- Bedrooms4
- Full Bathrooms2
- Half Bathrooms1
- Sqr Footage2681
Data Source:
Gulf South Real Estate Information Network
Property Description
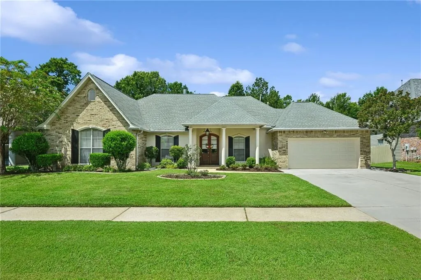
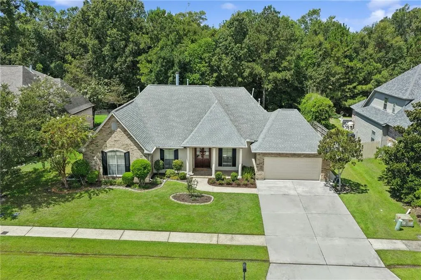
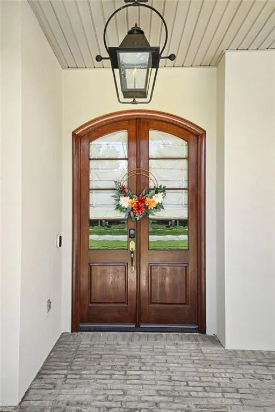
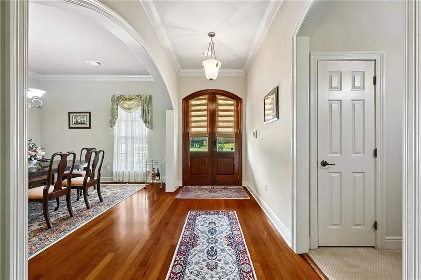
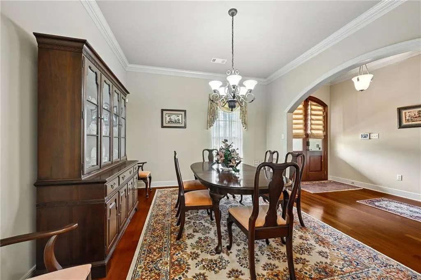
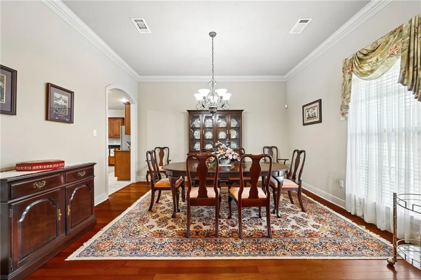
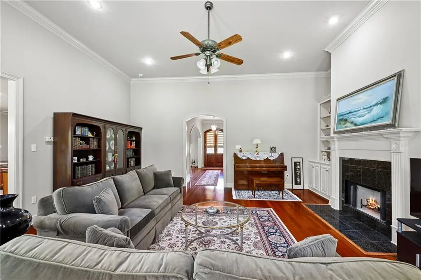
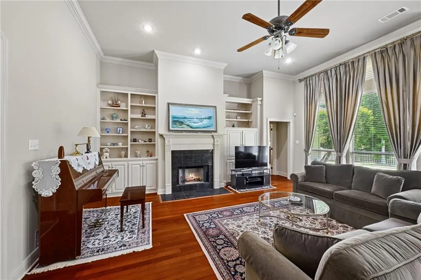
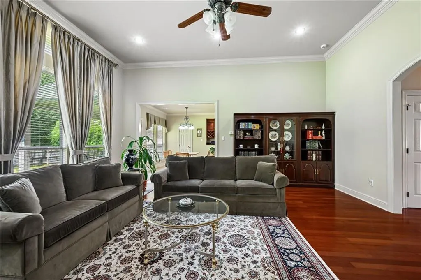
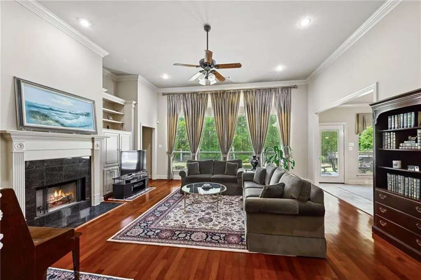
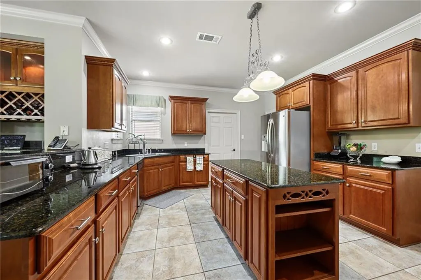
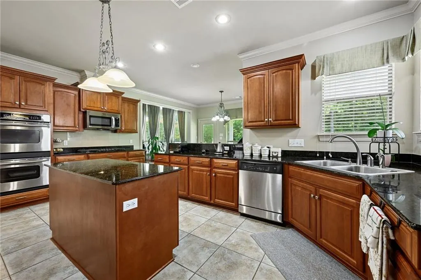
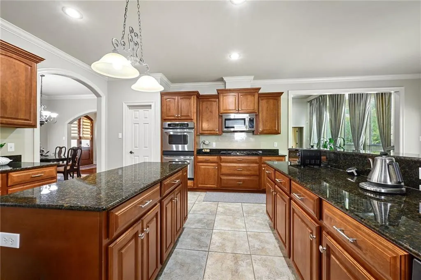
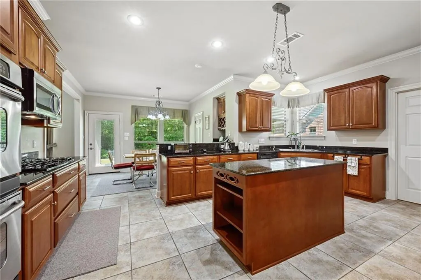
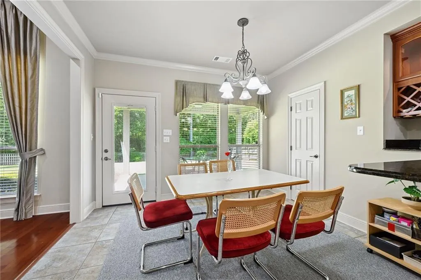
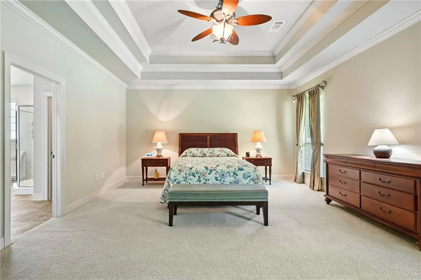
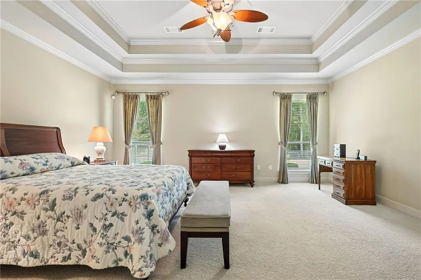
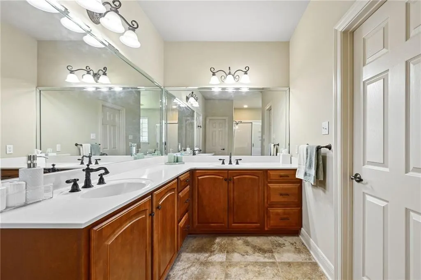
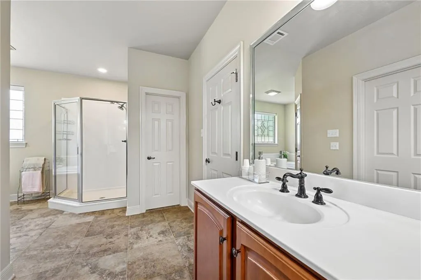
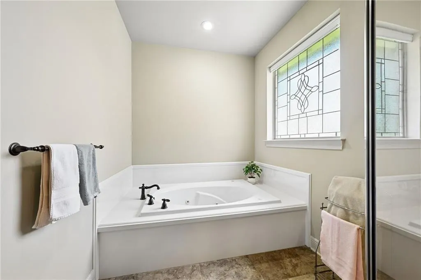
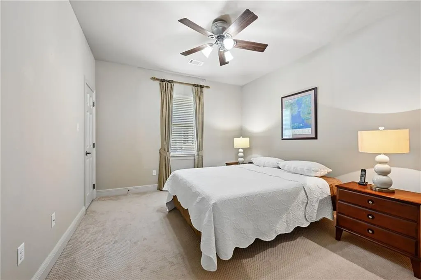
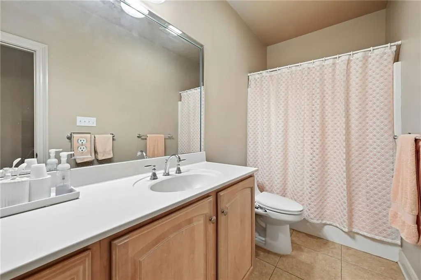
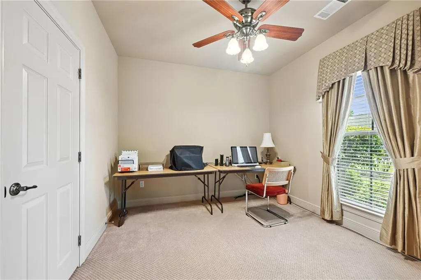
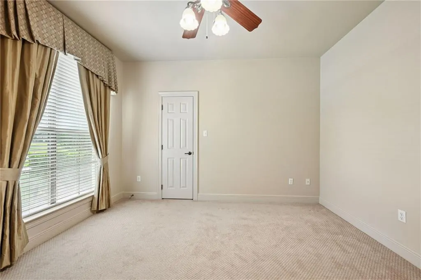
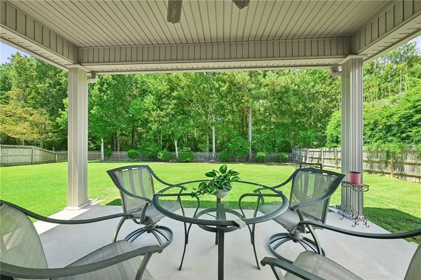
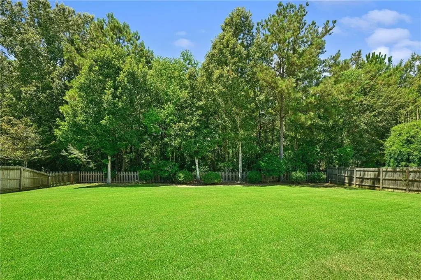
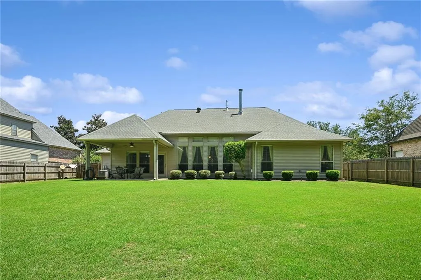
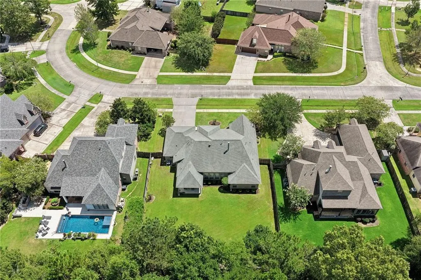
This Southdown home has been lovingly maintained by its original owner. The 4-bedroom, 2.5-bath property features an inviting foyer, a formal dining room, and a spacious family room with a center-wall fireplace flanked by built-in cabinets. The breakfast room opens to a large kitchen equipped with granite countertops, ample cabinetry, a center island, and stainless steel appliances, including double ovens and a 5-burner cooktop. The refrigerator, washer, and dryer are all included in the sale. The primary suite offers a large bedroom with a double tray ceiling, an oversized closet, and an ensuite bath with separate vanities, a corner tub, and a separate shower. Three additional bedrooms and a second full bath are located off a separate hallway. Key amenities include:Â wood flooring in the foyer, family room, and dining room; cased arched openings; custom drapes, and blinds throughout; excellent storage space and perimeter gutters; a large covered patio overlooking a landscaped backyard that backs to green space; full yard irrigation system that runs off a separate meter; security system. Recent updates include: roof replaced (2017 and 2019); both HVAC units replaced (2017 and 2026); toilets and bathroom plumbing fixtures replaced (2021); rear fence added (2025); siding on rear replaced (2024). The home is located in an excellent school district and is in flood zone "C," so lenders do not require flood insurance.
| Elementary School |
|---|
| Www.Stpsb.Org Elementary School |
| Price History | |
|---|---|
| 8/14/2026 | Listed $505,000 |
General Features
| Sewer | Public Sewer |
|---|---|
| Heating | Central,Multiple Heating Units |
| Cooling | Central Air,2 Units |
| Roof | Shingle |
| Appliances | Cooktop,Double Oven,Dryer,Dishwasher,Disposal,Microwave,Refrigerator,Washer |
| HOA Fee | 290 |
| Patio/Porch Features | Concrete,Covered |
| Architectural Style | Traditional |
| Pool Features | Community |
| Security Features | Security System |
| Construction Materials | Brick,Stucco,Vinyl Siding |
| Year Built | 2005 |
| Stories Count | 1 |
| Levels | One |
| Property Subtype | Detached |
| Assoc Fee Paid Per | Quarterly |
| County | St Tammany |
| Property Type | Residential |
| HOA | Yes |
| Subdivision Name | Southdown |
| Garage Y/N | Yes |
| Total Rooms | 10 |
| Full Baths | 2 |
| Status | Active |
| Directions | Hwy 21 south of I-12; right on Keys Rd; left into Southdown; stay straight; right on Southdown Loop |
| City | Covington |
| Association Name | Gulf South |
| Elementary School | www.stpsb.org |
| Year Built Details | Roof: 2017 & 2019 HVAC's: 2017 & 2026 Toilets and bathroom fixtures: 2021 Rear fence: 2025 |
| Property Condition | Excellent |
| Standard Status | Active |
| Tax Lot | 138 |
| Property Sub Type Additional | Detached,Single Family Residence |
| PostalCity | Covington |
| Legal Description | Lot 138,Southdown Ph 2 |
Interior Features
| Interior Amenities | Attic,Tray Ceiling(s),Ceiling Fan(s),Carbon Monoxide Detector,Granite Counters,Pantry |
|---|---|
| Fireplace Features | Gas |
| Air Conditioning Y/N | Yes |
| Heating Y/N | Yes |
| Window Features | Screens |
| Fireplace Y/N | Yes |
| Half Baths | 1 |
| Total Bedrooms | 4 |
| LivingAreaSource | Appraiser |
Exterior Features
| Exterior Amenities | Fence,Sprinkler/Irrigation |
|---|---|
| Parking Features | Attached,Garage,Two Spaces,Garage Door Opener |
| Lot Features | Outside City Limits,Rectangular Lot |
| Water Source | Public |
| Foundation Details | Slab |
| Building Area Total | 3436 |
| Lot Dimensions | 91.25x130 |
Room Details
| Room | Dimensions | Level | Flooring | Details |
|---|---|---|---|---|
| Bedroom | Lower | Carpet | ||
| Bedroom | Lower | Carpet | ||
| Bedroom | Lower | Carpet | ||
| Breakfast Room/Nook | Lower | Tile | ||
| Den | Lower | Wood | ||
| Dining Room | Lower | Wood | ||
| Foyer | Lower | Wood | ||
| Kitchen | Lower | Tile | ||
| Laundry | Lower | Tile | ||
| Primary Bedroom | Lower | Carpet |
Amenities
- Foreclosure
- Views
- Short Sale
- New Construction
- Adult 55+
- Lease To Own
- No HOA Fees
- Furnished
- Primary On Main
- Air Conditioning
- Seller Finance
- Green
- Fixer Upper
- Horse
- Golf
- Fireplace
- Deck
- Garage
- Basement
- Pool
Property vs Single Family Average in 70433
Price
Year Built
Visits
 Copyright © 2026 New Orleans Metropolitan Association of REALTORS®, Inc. All Rights Reserved. The sharing of MLS database, or any portion thereof, with any unauthorized third party is strictly prohibited. Information contained on this site is believed to be reliable; yet, users of this web site are responsible for checking the accuracy, completeness, currency, or suitability of all information. Neither the New Orleans Metropolitan Association of REALTORS®, Inc. nor the Gulf South Real
