
Address
70052 9th Street, Covington, LA
Price
$ 215,000
Property Attributes
- MLS#2570855
- TypeSingle Family
- Listing Status Active
- CountyST TAMMANY
- CityCovington
- NeighborhoodWindstone
- Zip70433
- StyleTraditional
- Year Built2001
- Price$ 215,000
- Bedrooms3
- Full Bathrooms2
- Half Bathrooms0
- Sqr Footage1240
Data Source:
Gulf South Real Estate Information Network
Property Description
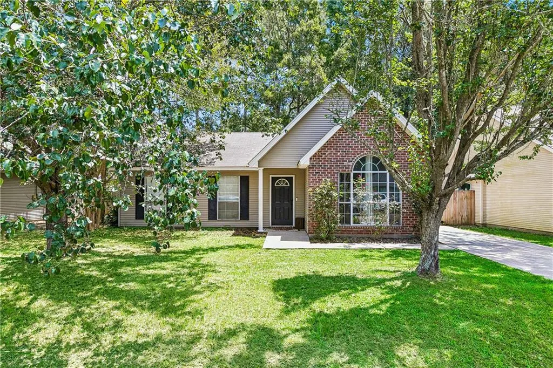
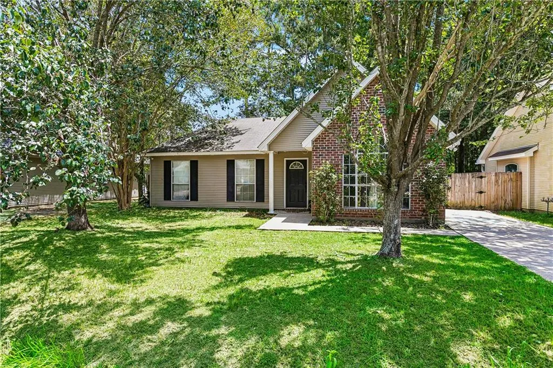
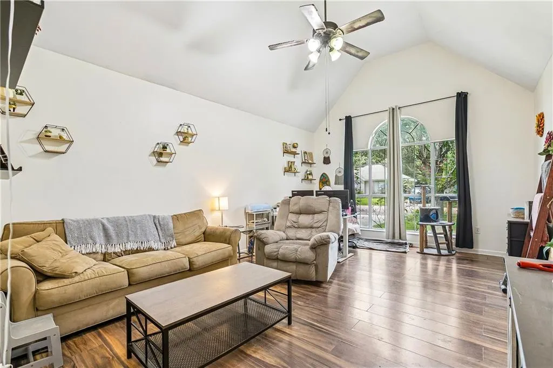
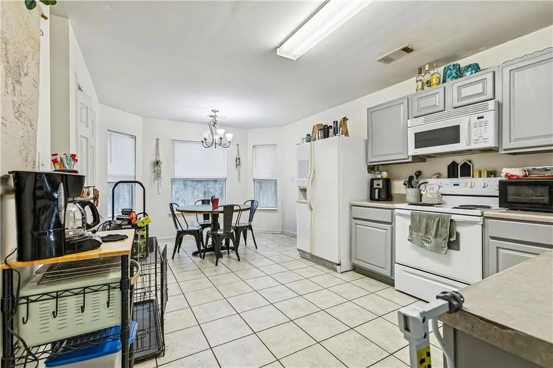
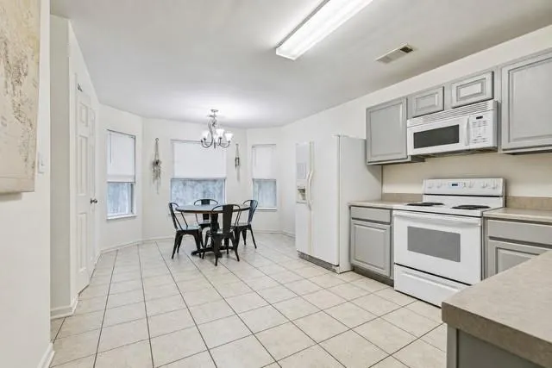
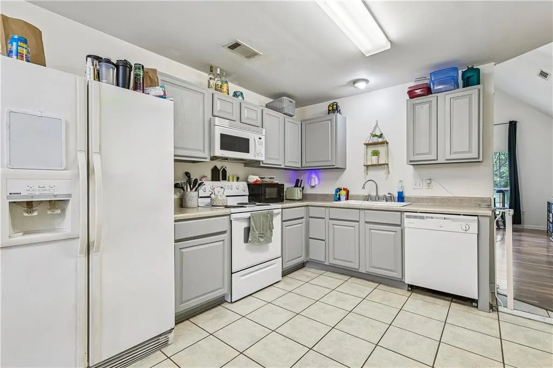
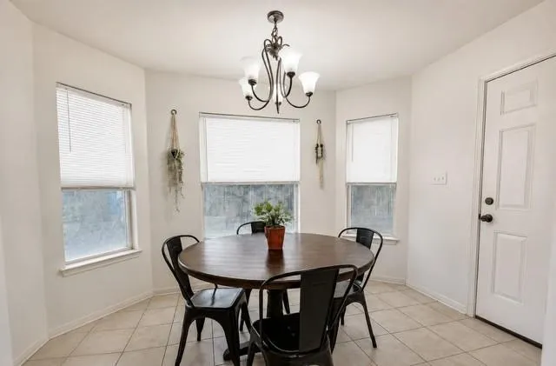
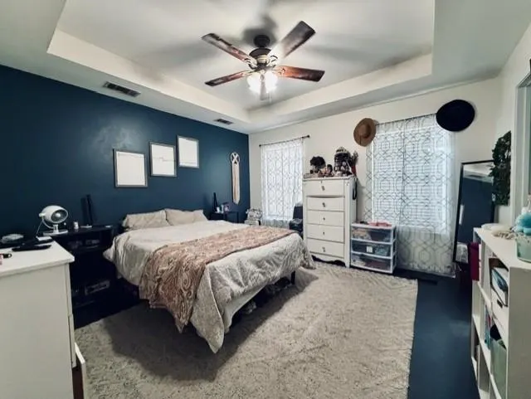
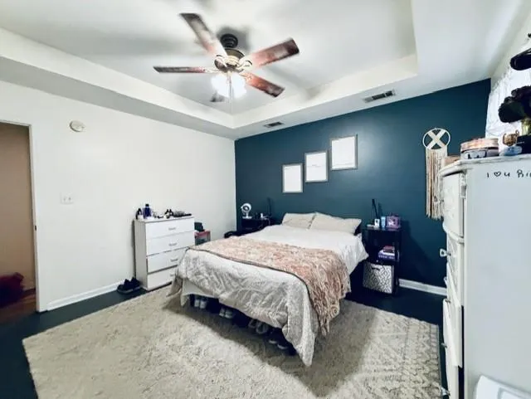
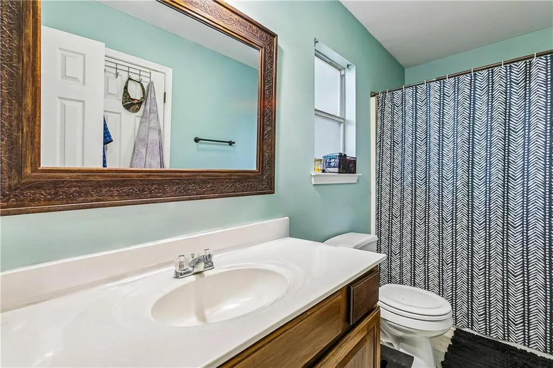
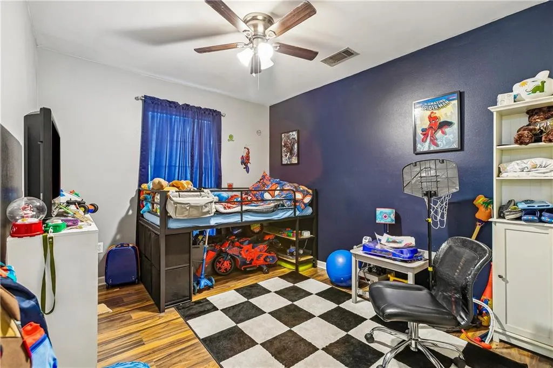
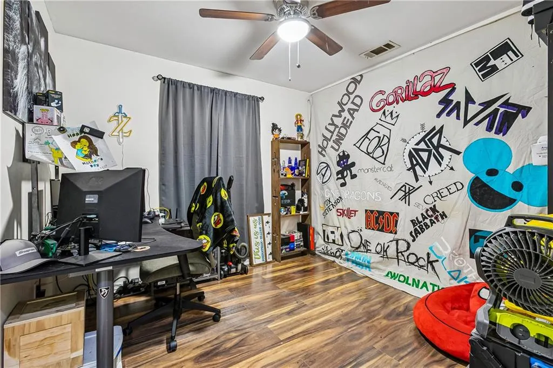
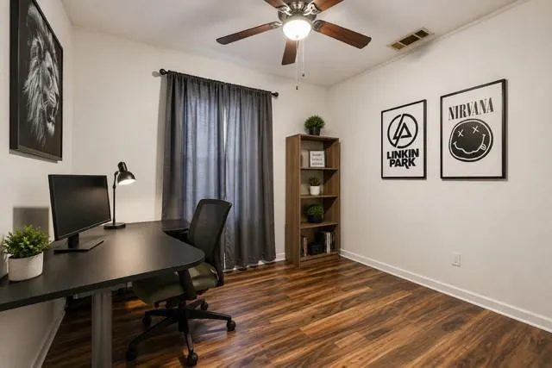
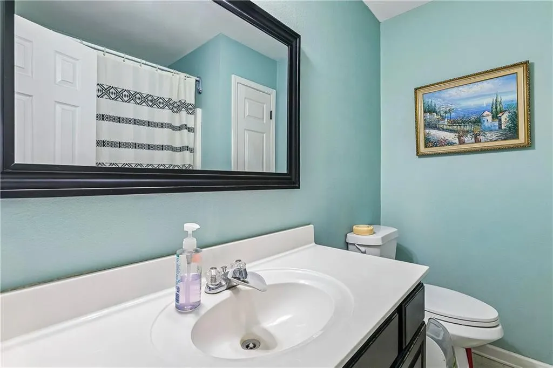
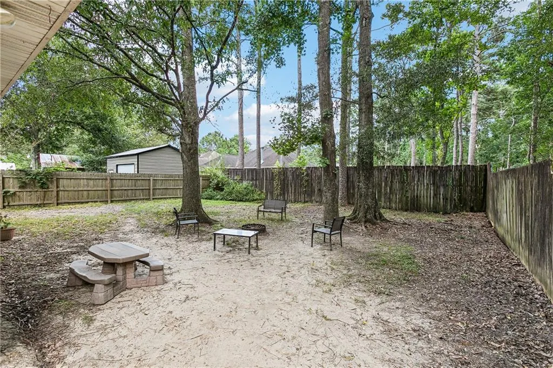
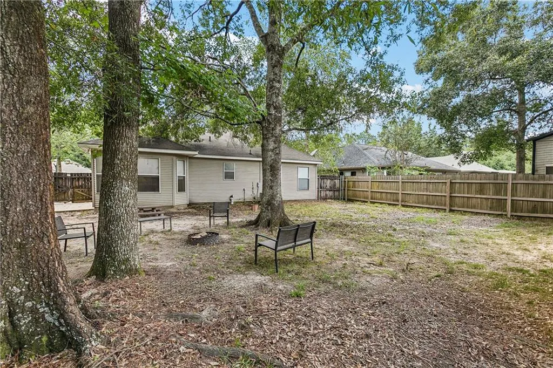
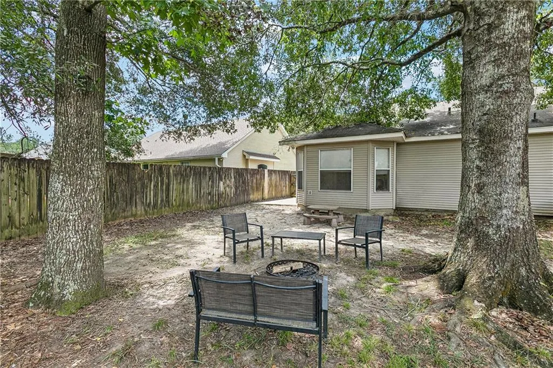
Welcome home to this charming 3 bedroom, 2 bath home that's perfect for first-time buyers, downsizers or anyone looking for comfort and convenience. The inviting floor plan offers an oversized living area and functional kitchen with plenty of cabinet space, pantry and ample counterspace. Breakfast or dining area with bay window ideal for everyday living. The spacious primary suite features a private bath, while two additional bedrooms provide flexibility for family, guest or a home office. No carpet throughout. Step outside to enjoy oversized fenced yard with plenty of room for entertaining, gardening or relaxing. Conveniently located near schools, shopping and restaurants, this move-in-ready home is an incredible opportunity to start your next chapter.
| Elementary School |
|---|
| Www.Stpsb.Org Elementary School |
| Price History | |
|---|---|
| 8/6/2026 | Listed $215,000 |
General Features
| Sewer | Treatment Plant |
|---|---|
| Heating | Central |
| Cooling | Central Air,1 Unit |
| Roof | Shingle |
| Appliances | Dishwasher,Microwave,Refrigerator |
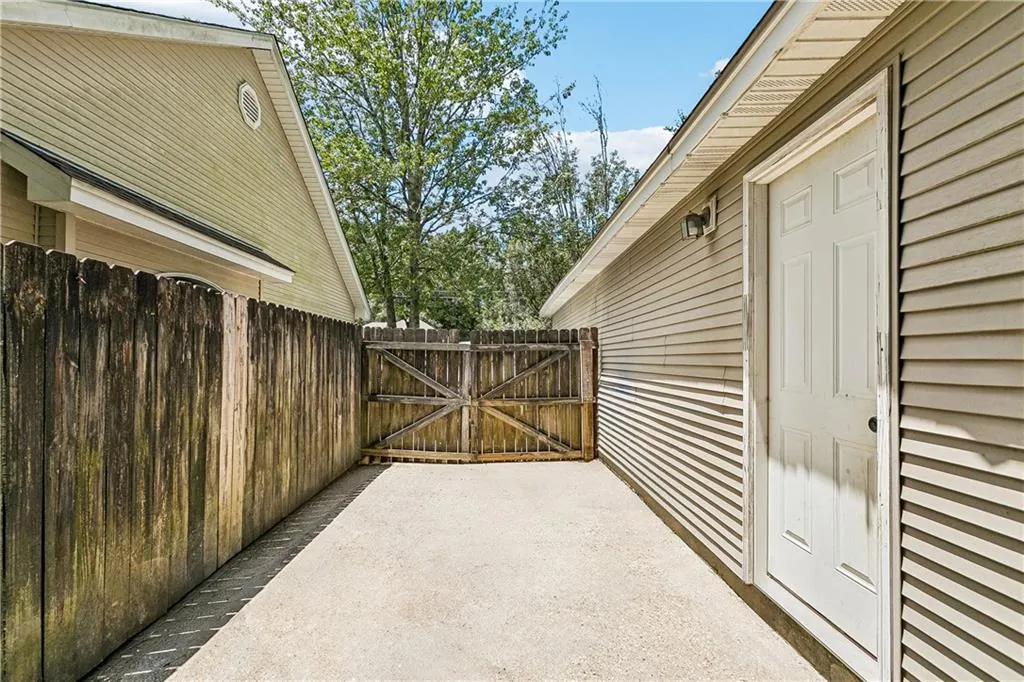
| Patio/Porch Features | Concrete |
| Architectural Style | Traditional |
| Pool Features | None |
| Construction Materials | Brick |
| Year Built | 2001 |
| Stories Count | 1 |
| Levels | One |
| Property Subtype | Detached |
| County | St Tammany |
| Property Type | Residential |
| Subdivision Name | Windstone |
| Total Rooms | 6 |
| Full Baths | 2 |
| Status | Active |
| Directions | From Emerald Forest Blvd,Left on 11th Street,Left on Madison,Left on 9th |
| City | Covington |
| Elementary School | www.stpsb.org |
| Property Condition | Very Good Condition |
| Standard Status | Active |
| Tax Lot | 18 20 |
| Property Sub Type Additional | Detached,Single Family Residence |
| PostalCity | Covington |
| Legal Description | LOTS 18 20 SQ 39 TAMMANY HILLS SUB |
Interior Features
| Interior Amenities | Ceiling Fan(s),Cathedral Ceiling(s),High Ceilings,Pantry,Vaulted Ceiling(s) |
|---|---|
| Fireplace Features | None |
| Air Conditioning Y/N | Yes |
| Heating Y/N | Yes |
| Total Bedrooms | 3 |
| LivingAreaSource | Appraiser |
Exterior Features
| Exterior Amenities | Fence |
|---|---|
| Parking Features | Driveway |
| Lot Features | Outside City Limits,Rectangular Lot |
| Water Source | Well |
| Foundation Details | Slab |
| Building Area Total | 1264 |
| Lot Dimensions | 56 x 110 |
Room Details
| Room | Dimensions | Level | Flooring | Details |
|---|---|---|---|---|
| Bedroom | Lower | Engineered Hardwood | ||
| Bedroom | Lower | Engineered Hardwood | ||
| Breakfast Room/Nook | Lower | Tile | ||
| Kitchen | Lower | Tile | ||
| Living Room | Lower | Engineered Hardwood | ||
| Primary Bedroom | Lower | Other |
Amenities
- Foreclosure
- Views
- Short Sale
- New Construction
- Adult 55+
- Lease To Own
- No HOA Fees
- Furnished
- Primary On Main
- Air Conditioning
- Seller Finance
- Green
- Fixer Upper
- Horse
- Golf
- Fireplace
- Deck
- Garage
- Basement
- Pool
Property vs Single Family Average in 70433
Price
Year Built
Visits
In The Neighborhood
Covington
$ 279,000
70080 5th Street
Covington, LA 70433
- Type
- Single Family
- Size
- 1,468 SqFt
- Rooms
- 3 Beds + 2 Baths
Reduced
Covington
$ 286,900
70152 5th Street
Covington, LA 70447
- Type
- Single Family
- Size
- 1,545 SqFt
- Rooms
- 3 Beds + 2 Baths
 Copyright © 2026 New Orleans Metropolitan Association of REALTORS®, Inc. All Rights Reserved. The sharing of MLS database, or any portion thereof, with any unauthorized third party is strictly prohibited. Information contained on this site is believed to be reliable; yet, users of this web site are responsible for checking the accuracy, completeness, currency, or suitability of all information. Neither the New Orleans Metropolitan Association of REALTORS®, Inc. nor the Gulf South Real
