
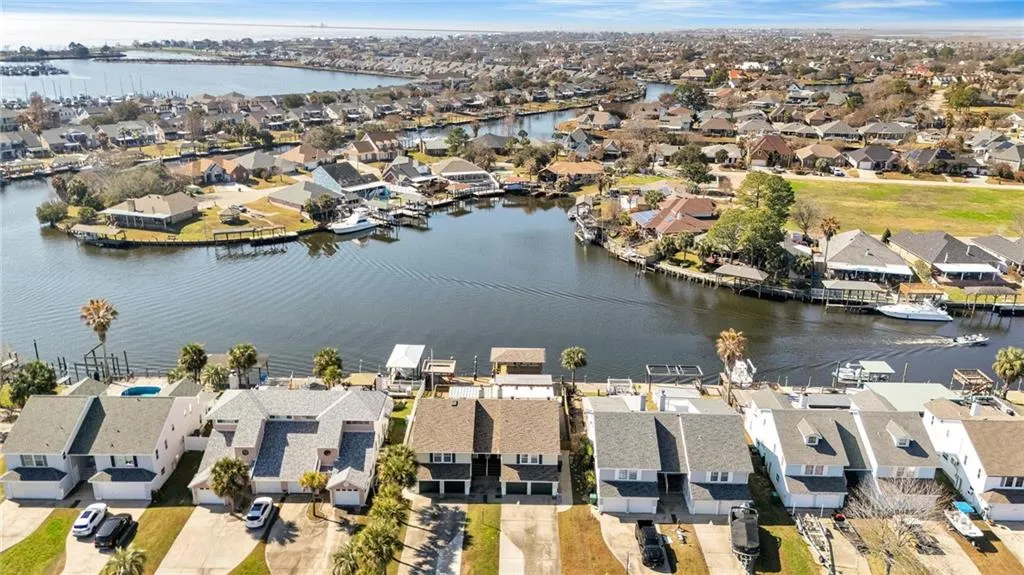
Waterfront - Eco Friendly
Address
592 Marina Drive, Slidell, LA
Price
$ 255,000
Property Attributes
- MLS#2570929
- TypeSingle Family
- Listing Status Active
- CountyST TAMMANY
- CitySlidell
- NeighborhoodEden Isles
- Zip70458
- StyleAttached
- Year Built1989
- Price$ 255,000
- Bedrooms3
- Full Bathrooms2
- Half Bathrooms0
- Sqr Footage1869
Data Source:
Gulf South Real Estate Information Network
Property Description
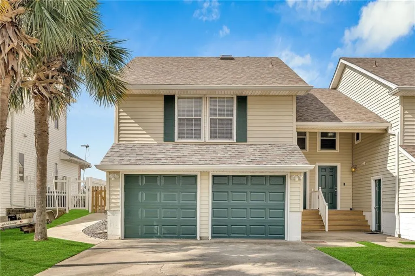
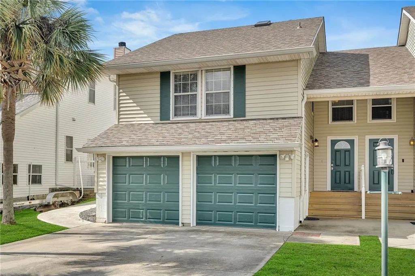
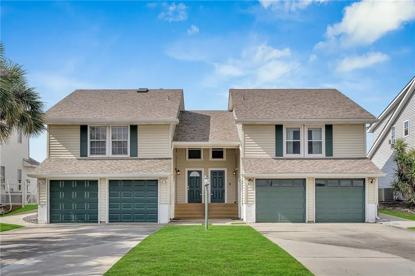
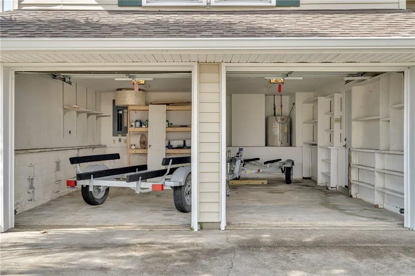
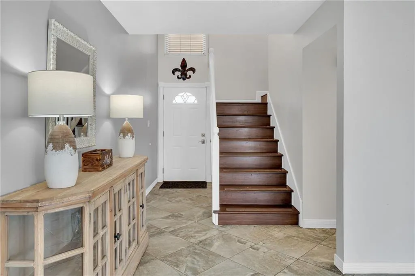
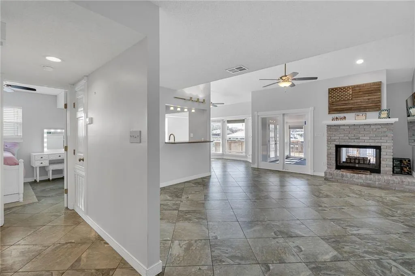
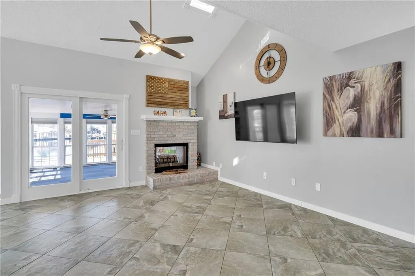
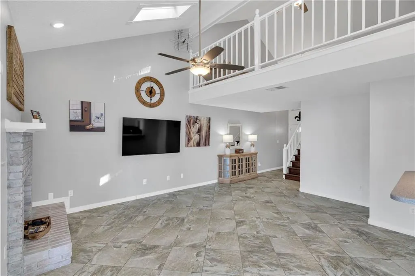
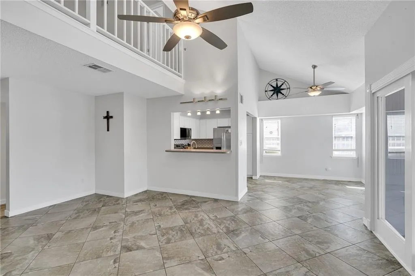
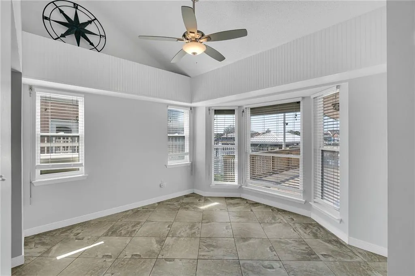
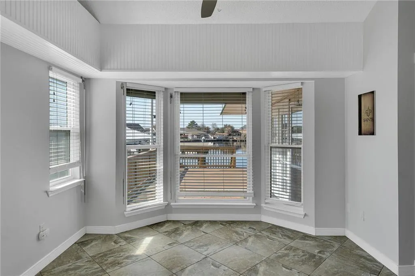
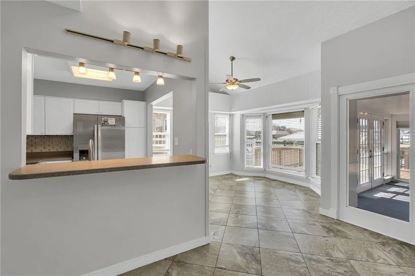
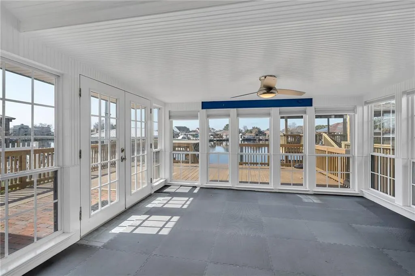
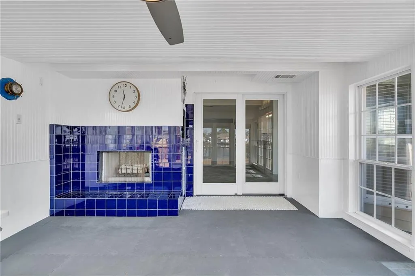
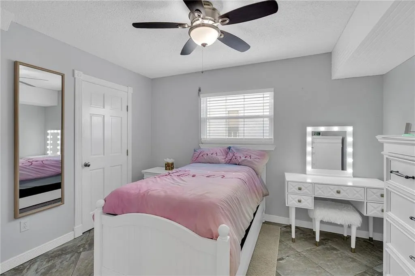
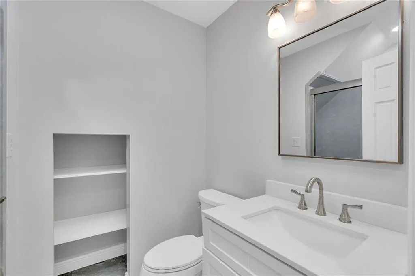
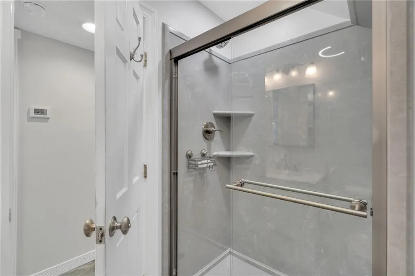
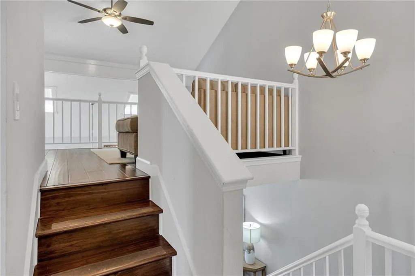
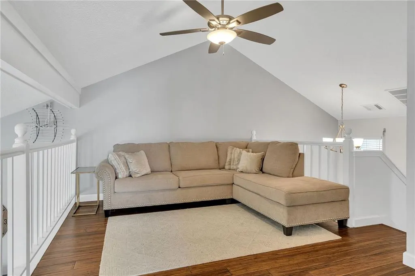
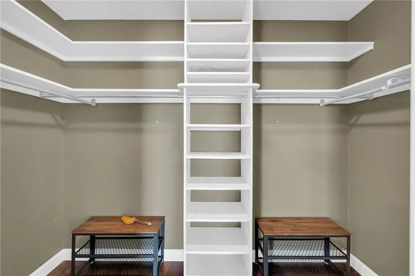
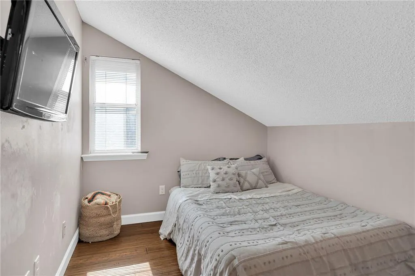
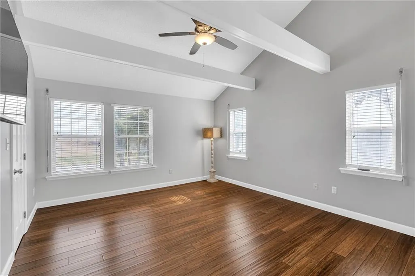
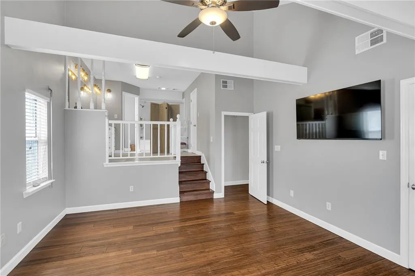
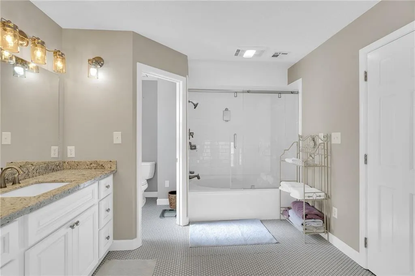
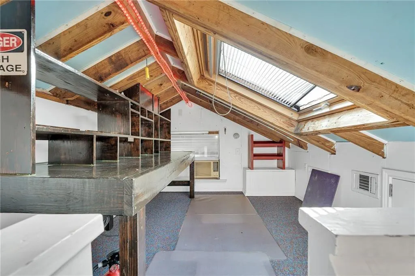
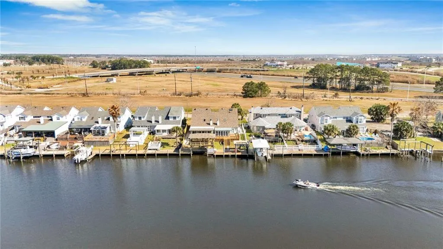
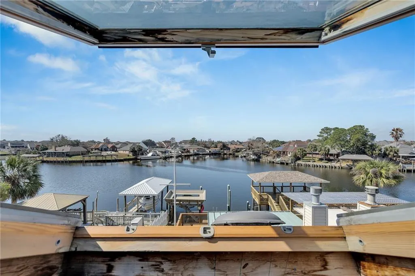
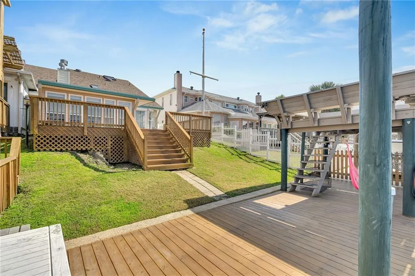
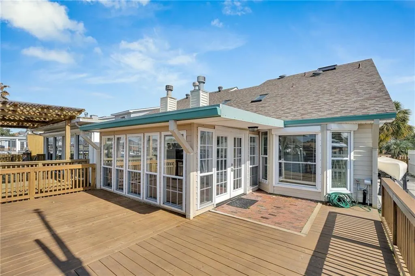
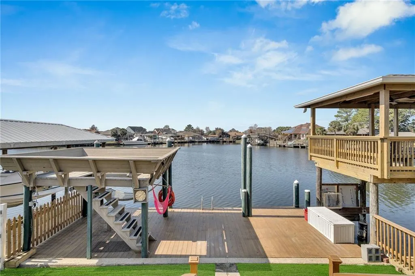
Great Waterfront Townhome. Beautiful view. 3 bd 2 ba with loft and widow's peak. Boat dock with upper deck and outdoor patio. Additional Air conditioned 3rd patio/Florida Room with fireplace. Double garage with extra wide driveway for extra parking No HOA so park your boat and boat trailer. Hurricane shutters and New Roof afer Ida. Move in ready. Close to I-10, New Orleans and MS Gulf Coast. Assumable flood. See list of improvements in attachments. Seller to pay $3000 toward Buyers closing costs. Proposed Rent $2400 Month. DSCR Loan with 15 to 20% down based on net rental.
| Price History | |
|---|---|
| 8/4/2026 | Listed $255,000 |
General Features
| Sewer | None |
|---|---|
| Heating | Central,Multiple Heating Units |
| Cooling | Central Air,2 Units |
| Utilities | Sewer Not Available |
| Roof | Shingle |
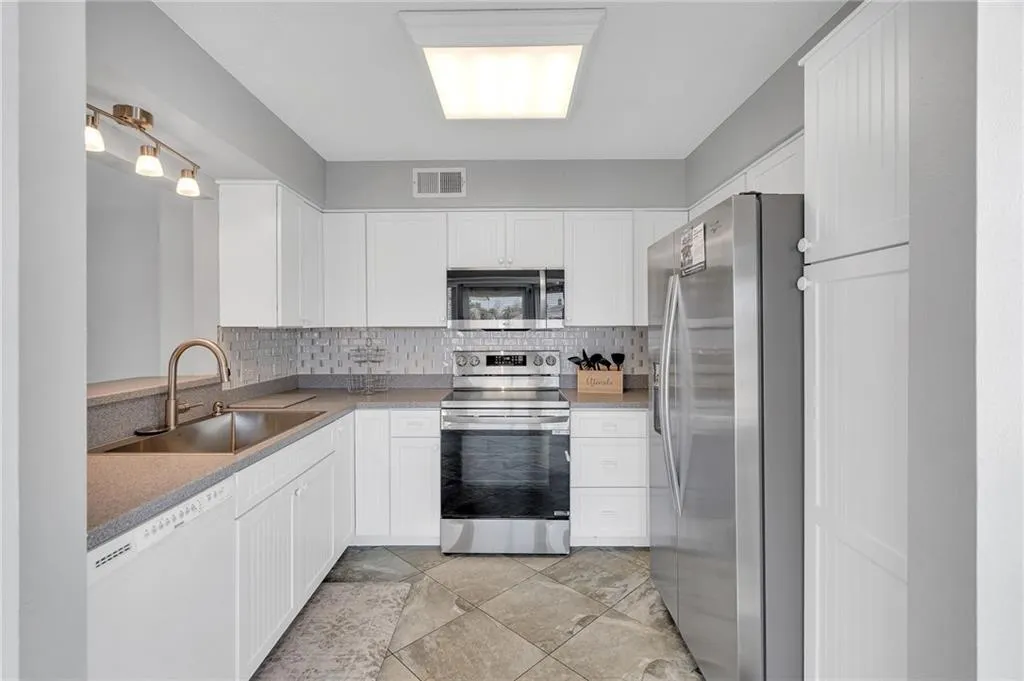
| Appliances | Disposal,Microwave,Oven,Range,Refrigerator |
| Patio/Porch Features | Wood |
| Pool Features | None |
| Year Built | 1989 |
| Levels | Two and One Half |
| Property Subtype | Attached |
| Waterfront Features | Waterfront,Canal Access |
| County | St Tammany |
| Property Type | Residential |
| Energy Efficient | Roof |
| Subdivision Name | Eden Isles |
| Garage Y/N | Yes |
| Total Rooms | 8 |
| Full Baths | 2 |
| Status | Active |
| Directions | Oak Harbor then right on Marina |
| City | Slidell |
| Association Name | no |
| Property Condition | Very Good Condition |
| Structure Type | Townhouse |
| Standard Status | Active |
| Property Sub Type Additional | Attached,Townhouse |
| PostalCity | Slidell |
Interior Features
| Interior Amenities | Ceiling Fan(s),Vaulted Ceiling(s) |
|---|---|
| Fireplace Features | Wood Burning |
| Air Conditioning Y/N | Yes |
| Heating Y/N | Yes |
| Fireplace Y/N | Yes |
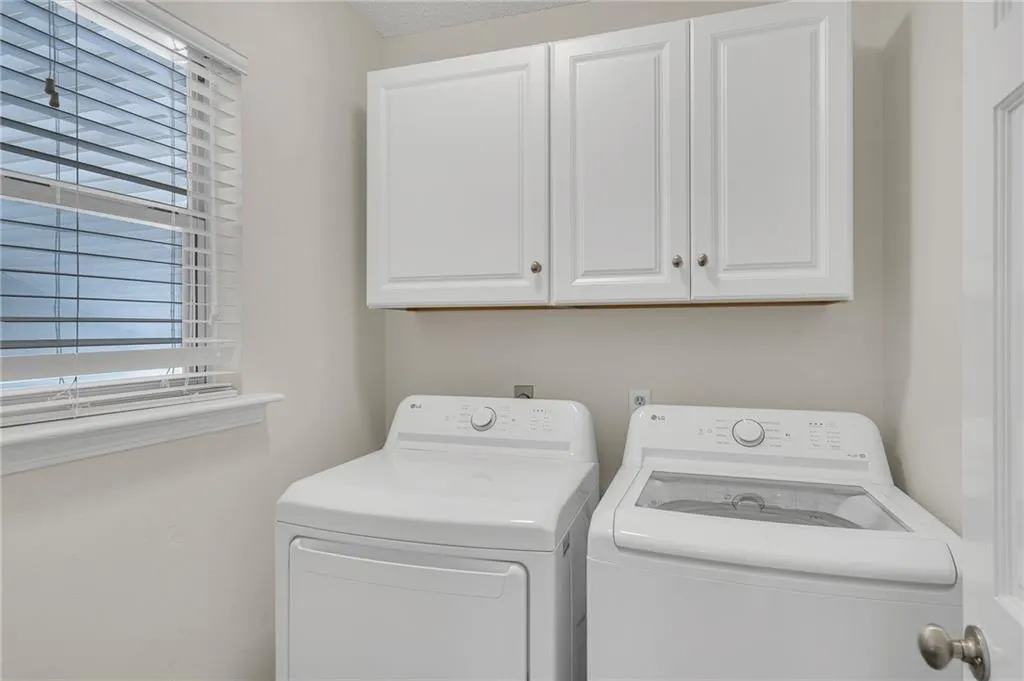
| Laundry Features | Washer Hookup,Dryer Hookup |
| Total Bedrooms | 3 |
| LivingAreaSource | Measured |
Exterior Features
| Exterior Amenities | Fence |
|---|---|
| Parking Features | Garage,Off Street,Two Spaces,Boat,Garage Door Opener,RV Access/Parking |
| Lot Features | Outside City Limits,Rectangular Lot |
| Water Source | Public |
| Foundation Details | Slab |
| Building Area Total | 2548 |
| Lot Dimensions | 33.38 x 220 |
Room Details
| Room | Dimensions | Level | Flooring | Details |
|---|---|---|---|---|
| Bedroom | First | Tile | ||
| Bedroom | Second | Laminate,Simulated Wood | ||
| Dining Room | First | Tile | ||
| Kitchen | First | Tile | ||
| Living Room | First | Tile | ||
| Loft | Second | Laminate,Simulated Wood | ||
| Primary Bedroom | Second | Laminate,Simulated Wood | ||
| Sunroom | First | Tile |
Amenities
- Foreclosure
- Views
- Short Sale
- New Construction
- Adult 55+
- Lease To Own
- No HOA Fees
- Furnished
- Primary On Main
- Air Conditioning
- Seller Finance
- Green
- Fixer Upper
- Horse
- Golf
- Fireplace
- Deck
- Garage
- Basement
- Pool
Property vs Single Family Average in 70458
Price
Year Built
Visits
In The Neighborhood
Just Listed
Slidell
$ 339,900
1780 Marina Drive
Slidell, LA 70458
- Type
- Single Family
- Size
- 2,461 SqFt
- Rooms
- 4 Beds + 3 Baths
Open House
Slidell
$ 214,900
1236 Marina Drive
Slidell, LA 70458
- Type
- Single Family
- Size
- 2,455 SqFt
- Rooms
- 3 Beds + 2.5 Baths
Waterfront
Slidell
$ 400,000
328 Eden Isles Boulevard
Slidell, LA 70458
- Type
- Single Family
- Size
- 3,665 SqFt
- Rooms
- 5 Beds + 3.5 Baths
Waterfront
Slidell
$ 299,000
1698 Marina Drive
Slidell, LA 70458
- Type
- Single Family
- Size
- 2,200 SqFt
- Rooms
- 3 Beds + 2.5 Baths
Waterfront
Slidell
$ 399,000
236 Moonraker Drive
Slidell, LA 70458
- Type
- Single Family
- Size
- 1,500 SqFt
- Rooms
- 3 Beds + 2 Baths
Waterfront
Slidell
$ 345,000
213 Chimaera Lane
Slidell, LA 70458
- Type
- Single Family
- Size
- 2,018 SqFt
- Rooms
- 3 Beds + 2 Baths
Open House
Slidell
$ 350,000
305 Charles Court
Slidell, LA 70458
- Type
- Single Family
- Size
- 2,550 SqFt
- Rooms
- 4 Beds + 3 Baths
Reduced
Slidell
$ 315,000
154 Moonraker Drive
Slidell, LA 70458
- Type
- Single Family
- Size
- 2,685 SqFt
- Rooms
- 5 Beds + 4 Baths
Waterfront
Slidell
$ 290,000
203 Chimaera Lane
Slidell, LA 70458
- Type
- Single Family
- Size
- 1,888 SqFt
- Rooms
- 3 Beds + 2.5 Baths
Waterfront
Slidell
$ 459,000
111 Columbia Place
Slidell, LA 70458
- Type
- Single Family
- Size
- 2,928 SqFt
- Rooms
- 4 Beds + 3 Baths
Waterfront
Slidell
$ 414,900
410 Moonraker Drive
Slidell, LA 70458
- Type
- Single Family
- Size
- 2,062 SqFt
- Rooms
- 3 Beds + 2 Baths
Waterfront
Slidell
$ 289,000
954 Marina Drive
Slidell, LA 70458
- Type
- Single Family
- Size
- 2,250 SqFt
- Rooms
- 3 Beds + 2.5 Baths
 Copyright © 2026 New Orleans Metropolitan Association of REALTORS®, Inc. All Rights Reserved. The sharing of MLS database, or any portion thereof, with any unauthorized third party is strictly prohibited. Information contained on this site is believed to be reliable; yet, users of this web site are responsible for checking the accuracy, completeness, currency, or suitability of all information. Neither the New Orleans Metropolitan Association of REALTORS®, Inc. nor the Gulf South Real
