
Open House Sun, Aug 23rd 2:00 PM - 4:00 PM - Price Reduction
Address
7104 Green Heron Drive, Madisonville, LA
Price
$ 519,000
Property Attributes
- MLS#2570982
- TypeSingle Family
- Listing Status Active
- CountyST TAMMANY
- CityMadisonville
- NeighborhoodBedico Creek
- Zip70447
- StyleTraditional
- Year Built2023
- Price$ 519,000
- Bedrooms5
- Full Bathrooms2
- Half Bathrooms1
- Sqr Footage2428
Data Source:
Gulf South Real Estate Information Network
Property Description
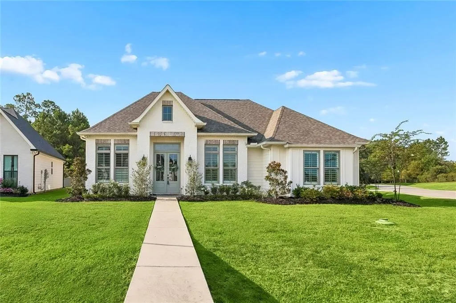
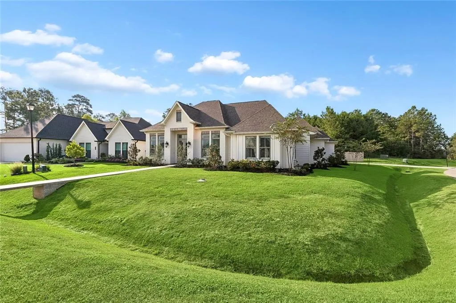
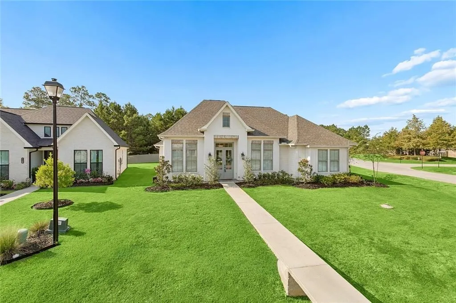
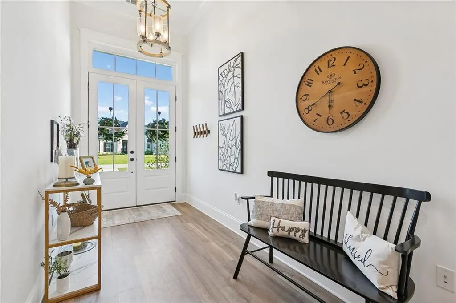
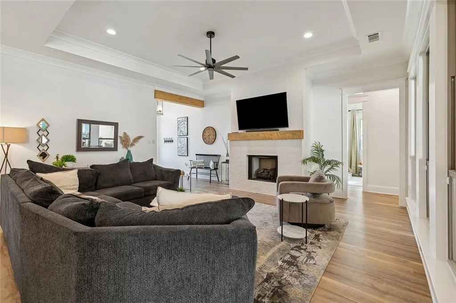
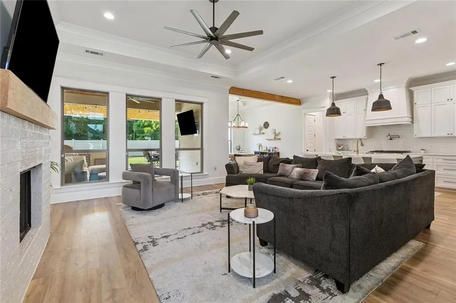
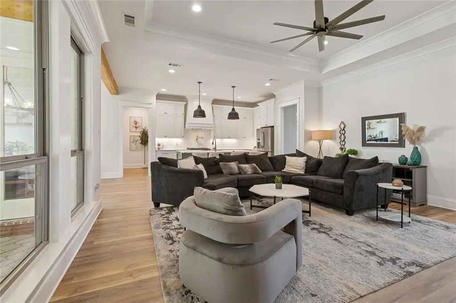
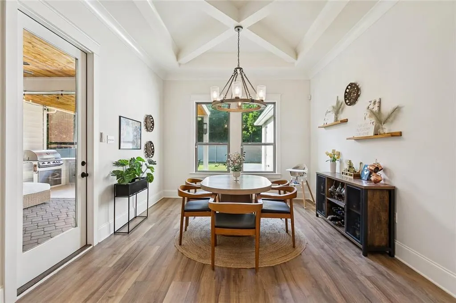
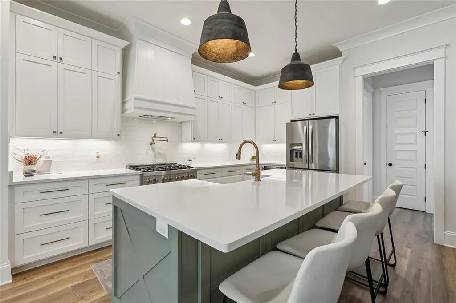
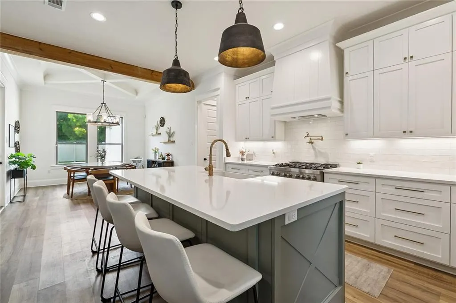
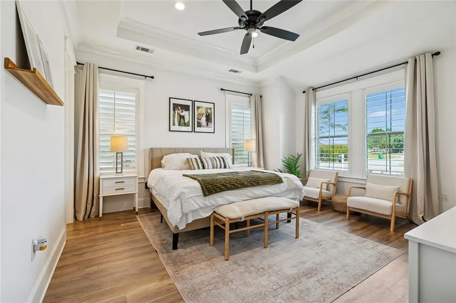
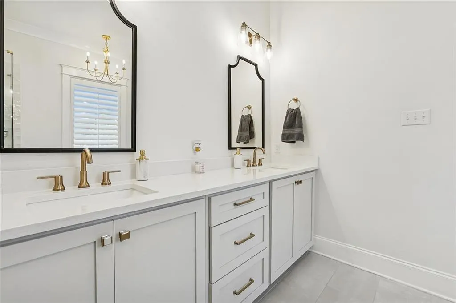
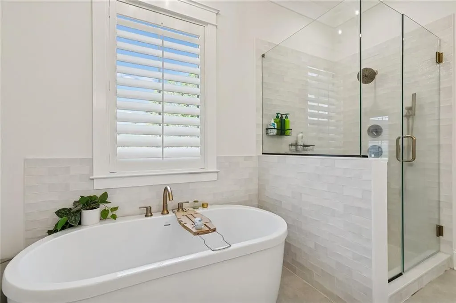
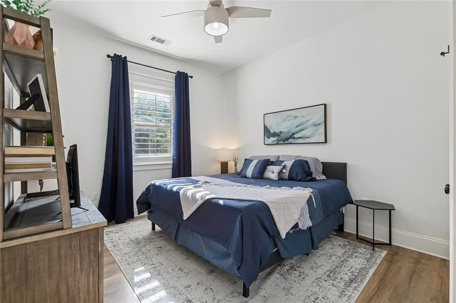
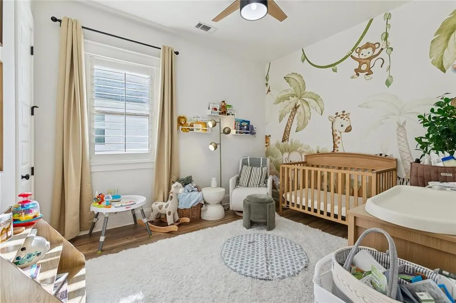
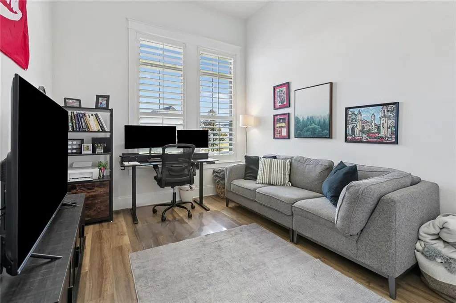
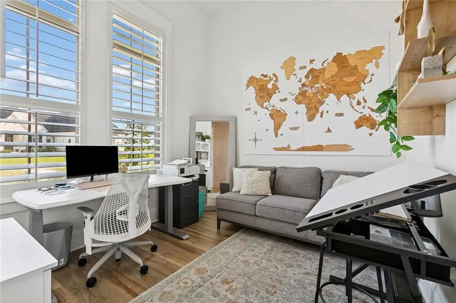
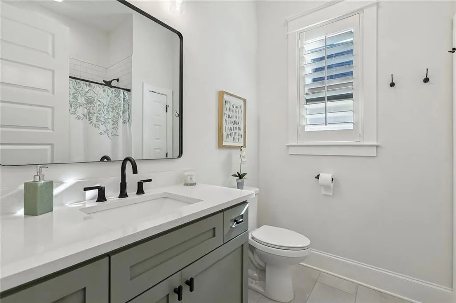
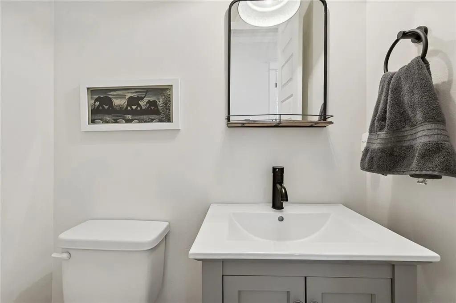
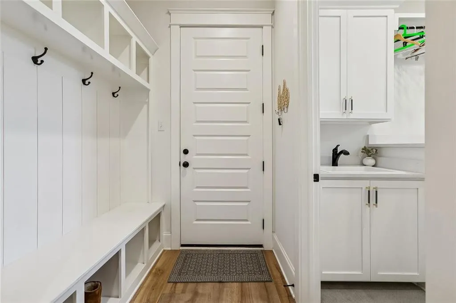
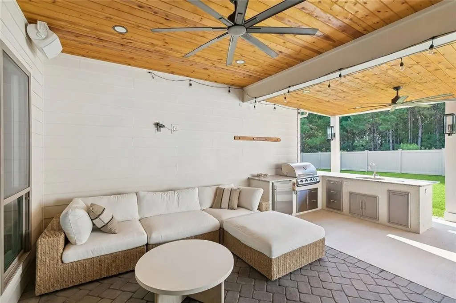
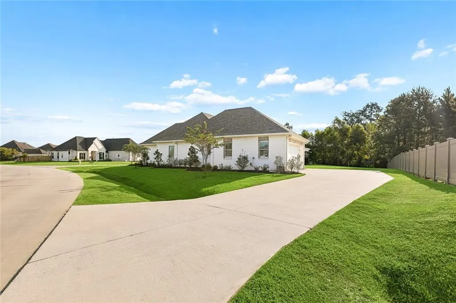
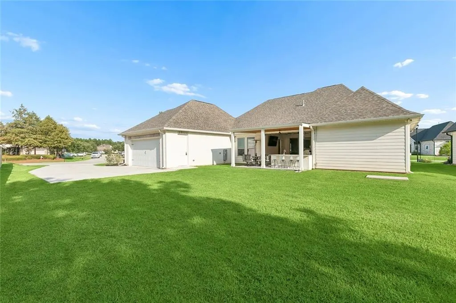
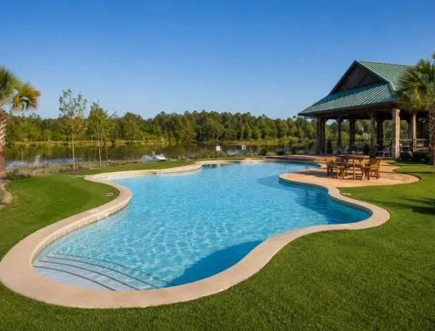

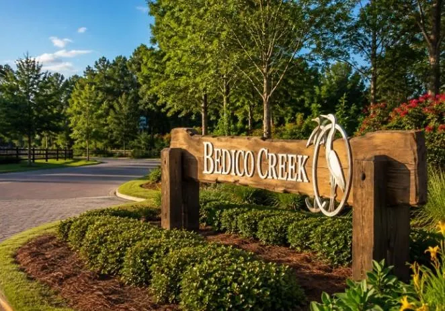
Better than new! Discover exceptional style and thoughtful design in this beautifully crafted, 5 bedroom home in one of the Northshore's most highly coveted communities. Features a spacious corner lot, highly rated schools, rear yard vehicle access & a stunning outdoor patio with kitchen! Designed with both everyday living and entertaining in mind, the open-concept floor plan showcases luxury vinyl plank flooring, plantation shutters in every room, striking wood beam accents, designer lighting, elegant tray and coffered ceilings, quartz countertops, and a gourmet kitchen. The primary suite serves as a true retreat, complete with a tray ceiling and a spa-inspired bath offering a freestanding soaking tub, oversized tiled shower, dual vanities, and a custom walk-in closet. So much storage throughout this house! Additional features include a tankless water heater, generator pre-wiring, and Flood Zone C designation. Bedico Creek Preserve (https://livebedico.com/) offers resort-style amenities, including two community pools, covered pavilions, over 3.5 miles of paved walking and biking paths, scenic nature trails, a disc golf course, playground, RV and boat storage, expansive preserved greenspace, and multiple stocked ponds.
| Elementary School | Middle School | High School |
|---|---|---|
| Www.Stpsb.Org Elementary School | Www.Stpsb.Org Middle School | Www.Stpsb.Org High School |
| Price History | |
|---|---|
| 8/6/2026 | Listed $559,000 |
| 8/13/2026 | 2$549,000 |
| 8/18/2026 | 6$519,000 |
General Features
| Sewer | Public Sewer |
|---|---|
| Heating | Central |
| Cooling | Central Air,1 Unit |
| Roof | Shingle |
| Appliances | Dishwasher,Disposal,Microwave,Oven,Range |
| HOA Fee | 1050 |
| Patio/Porch Features | Covered,Pavers |
| Architectural Style | Traditional |
| Pool Features | Community |
| Security Features | Gated Community |
| Construction Materials | Brick,HardiPlank Type |
| Year Built | 2023 |
| Stories Count | 1 |
| Levels | One |
| Property Subtype | Detached |
| Waterfront Features | Water Access |
| Assoc Fee Paid Per | Annually |
| County | St Tammany |
| Property Type | Residential |
| HOA | Yes |
| Energy Efficient | Insulation,Water Heater,Windows |
| Subdivision Name | Bedico Creek |
| Garage Y/N | Yes |
| Total Rooms | 9 |
| Full Baths | 2 |
| Status | Active |
| Directions | I-12 to Exit 57 (R on Hwy. 1077 toward Goodbee),3rd exit at roundabout to Hwy. 1085,R on Bedico Pkwy. R on Audubon Pkwy.,R on Green Heron |
| High School | www.stpsb.org |
| City | Madisonville |
| Elementary School | www.stpsb.org |
| Middle/Junior High School | www.stpsb.org |
| Property Condition | Excellent |
| Standard Status | Active |
| Tax Lot | 1031 |
| Property Sub Type Additional | Detached,Single Family Residence |
| PostalCity | Madisonville |
| Legal Description | BEDICO CREEK LO1031 PH10A |
Interior Features
| Interior Amenities | Tray Ceiling(s),Ceiling Fan(s),Pantry,Stone Counters,Stainless Steel Appliances |
|---|---|
| Fireplace Features | Gas Starter,Wood Burning |
| Air Conditioning Y/N | Yes |
| Heating Y/N | Yes |
| Fireplace Y/N | Yes |
| Half Baths | 1 |
| Laundry Features | Washer Hookup,Dryer Hookup |
| Total Bedrooms | 5 |
| LivingAreaSource | Appraiser |
Exterior Features
| Exterior Amenities | Outdoor Kitchen |
|---|---|
| Parking Features | Attached,Garage,Two Spaces,Garage Door Opener |
| Lot Features | Corner Lot,Outside City Limits |
| Water Source | Public |
| Foundation Details | Slab |
| Building Area Total | 3208 |
| Lot Dimensions | 66.7x131x112x127 |
Room Details
| Room | Dimensions | Level | Flooring | Details |
|---|---|---|---|---|
| Bedroom | Lower | Plank,Simulated Wood | ||
| Bedroom | Lower | Plank,Simulated Wood | ||
| Bedroom | Lower | Plank,Simulated Wood | ||
| Bedroom | Lower | Plank,Simulated Wood | ||
| Dining Room | Lower | Plank,Simulated Wood | ||
| Kitchen | Lower | Plank,Simulated Wood | ||
| Laundry | Lower | Plank,Simulated Wood | ||
| Living Room | Lower | Plank,Simulated Wood | ||
| Primary Bedroom | Lower | Plank,Simulated Wood |
Amenities
- Foreclosure
- Views
- Short Sale
- New Construction
- Adult 55+
- Lease To Own
- No HOA Fees
- Furnished
- Primary On Main
- Air Conditioning
- Seller Finance
- Green
- Fixer Upper
- Horse
- Golf
- Fireplace
- Deck
- Garage
- Basement
- Pool
Property vs Single Family Average in 70447
Price
Year Built
Visits
In The Neighborhood
Just Listed
Madisonville
$ 380,000
3057 Lost Lake Lane
Madisonville, LA 70447
- Type
- Single Family
- Size
- 1,949 SqFt
- Rooms
- 4 Beds + 3 Baths
Just Listed
Madisonville
$ 445,000
1013 Cypress Crossing Drive
Madisonville, LA 70447
- Type
- Single Family
- Size
- 2,226 SqFt
- Rooms
- 4 Beds + 2.5 Baths
Madisonville
$ 425,000
128 St Calais Place
Madisonville, LA 70447
- Type
- Single Family
- Size
- 2,009 SqFt
- Rooms
- 3 Beds + 2 Baths
Waterfront
Madisonville
$ 890,000
1633 Audubon Parkway
Madisonville, LA 70447
- Type
- Single Family
- Size
- 3,630 SqFt
- Rooms
- 4 Beds + 3 Baths
Reduced
Madisonville
$ 639,900
7037 Bald Eagle Circle
Madisonville, LA 70447
- Type
- Single Family
- Size
- 2,702 SqFt
- Rooms
- 4 Beds + 3.5 Baths
Open House
Madisonville
$ 370,000
3112 Lost Lake Lane
Madisonville, LA 70447
- Type
- Single Family
- Size
- 1,948 SqFt
- Rooms
- 4 Beds + 3 Baths
Reduced
Madisonville
$ 439,900
4118 Kelly Lake Lane
Madisonville, LA 70447
- Type
- Single Family
- Size
- 2,243 SqFt
- Rooms
- 4 Beds + 3 Baths
Reduced
Madisonville
$ 334,000
1024 Deer Park Drive
Madisonville, LA 70447
- Type
- Single Family
- Size
- 1,949 SqFt
- Rooms
- 3 Beds + 3 Baths
Water Views
Madisonville
$ 515,000
1712 Audubon Parkway
Madisonville, LA 70447
- Type
- Single Family
- Size
- 2,431 SqFt
- Rooms
- 4 Beds + 3 Baths
Reduced
Madisonville
$ 625,000
435 Bedico Parkway
Madisonville, LA 70447
- Type
- Single Family
- Size
- 2,668 SqFt
- Rooms
- 4 Beds + 3 Baths
Waterfront
Madisonville
$ 549,000
7158 Bedicove Drive
Madisonville, LA 70447
- Type
- Single Family
- Size
- 2,412 SqFt
- Rooms
- 4 Beds + 3 Baths
Madisonville
$ 515,000
604 Blue Heron Lane
Madisonville, LA 70447
- Type
- Single Family
- Size
- 2,360 SqFt
- Rooms
- 4 Beds + 3 Baths
 Copyright © 2026 New Orleans Metropolitan Association of REALTORS®, Inc. All Rights Reserved. The sharing of MLS database, or any portion thereof, with any unauthorized third party is strictly prohibited. Information contained on this site is believed to be reliable; yet, users of this web site are responsible for checking the accuracy, completeness, currency, or suitability of all information. Neither the New Orleans Metropolitan Association of REALTORS®, Inc. nor the Gulf South Real
