
Address
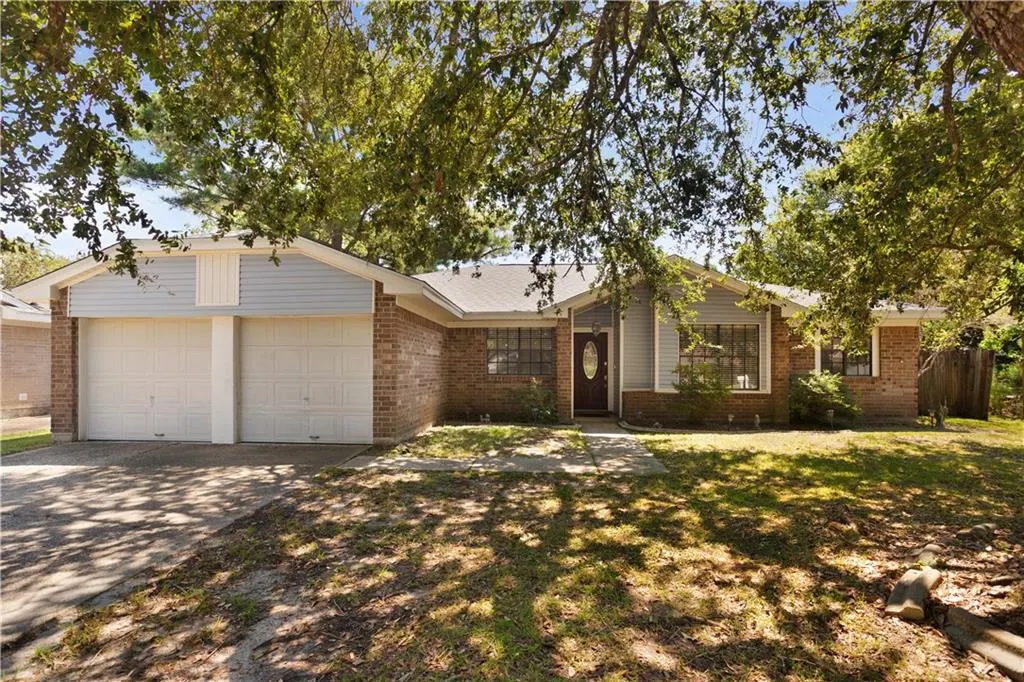
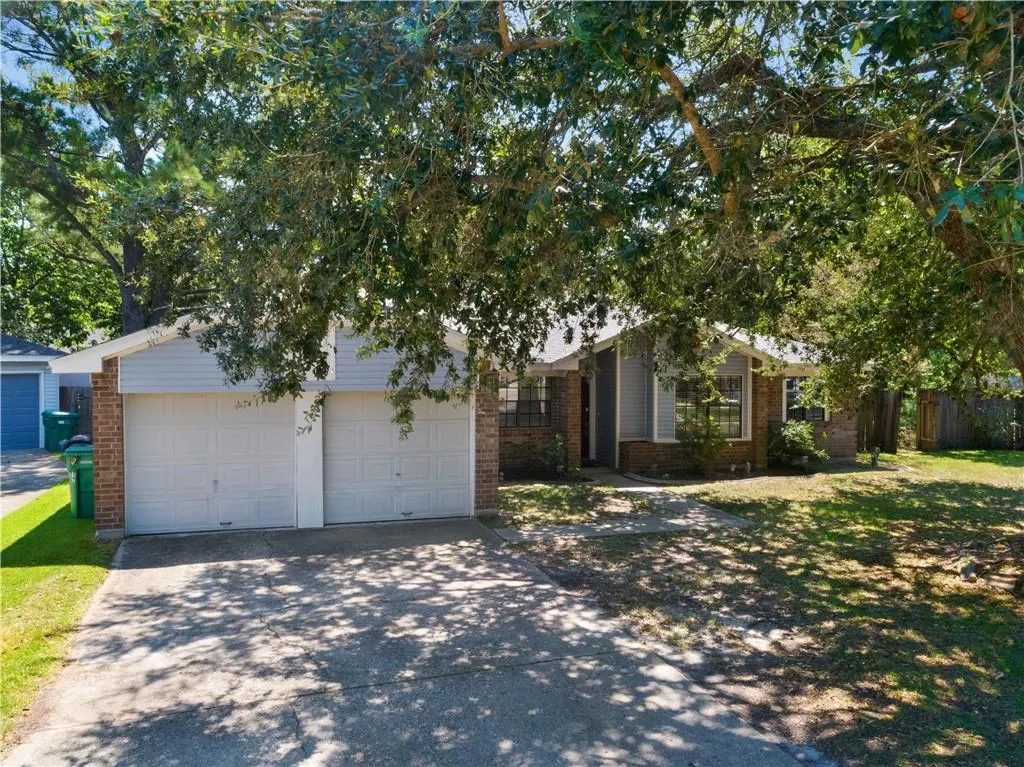
704 S Lake Caddo Court, Slidell, LA
Price
$ 240,000
Property Attributes
- MLS#2571020
- TypeSingle Family
- Listing Status Active
- CountyST TAMMANY
- CitySlidell
- NeighborhoodLake Village
- Zip70461
- StyleTraditional
- Year Built1984
- Price$ 240,000
- Bedrooms3
- Full Bathrooms2
- Half Bathrooms0
- Sqr Footage1862
Data Source:
Gulf South Real Estate Information Network
Property Description
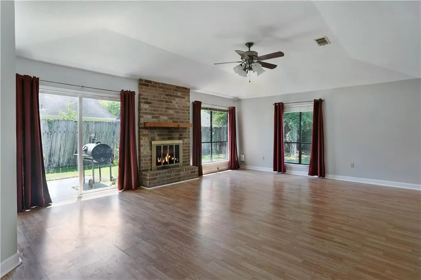
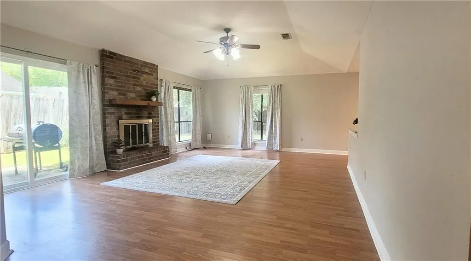
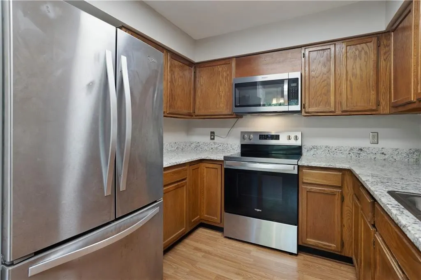
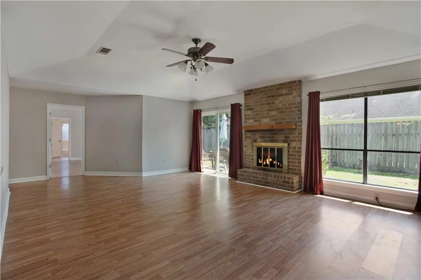
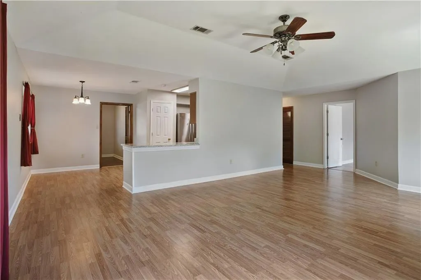
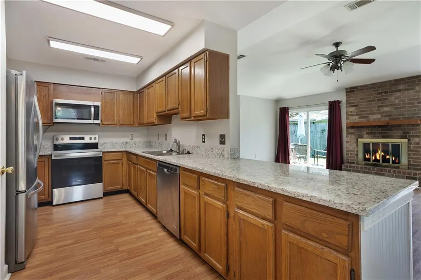
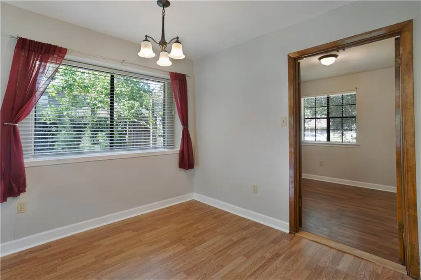
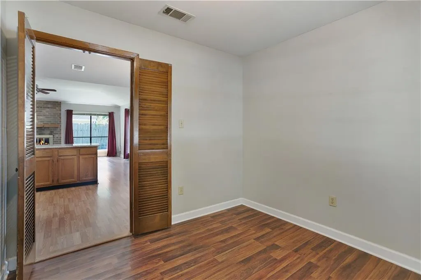
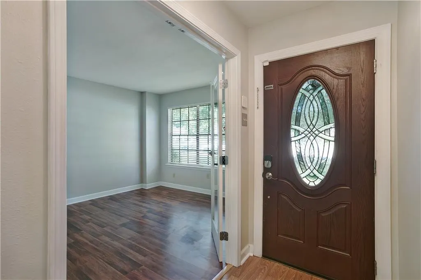
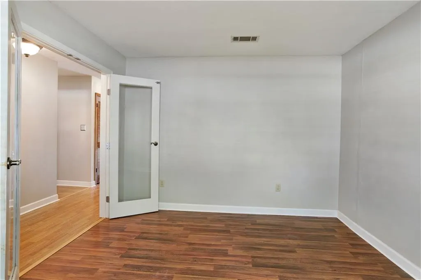
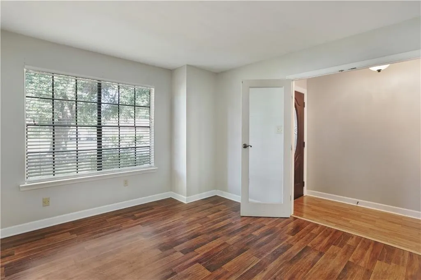
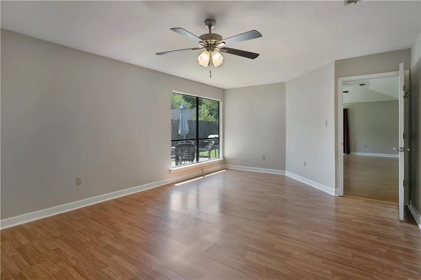
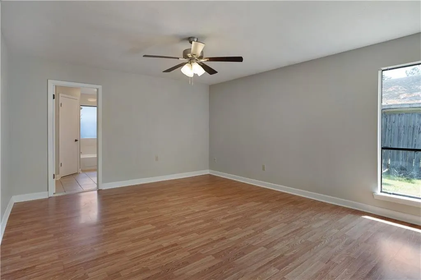
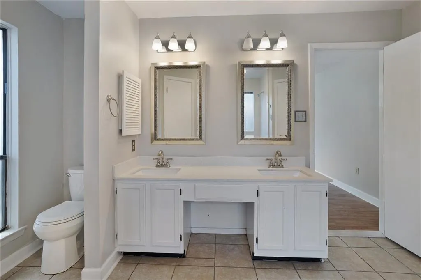
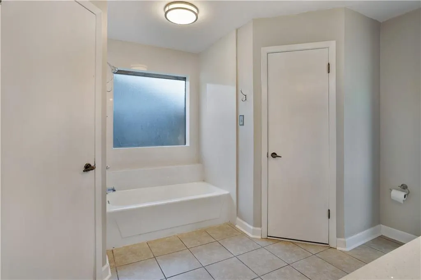
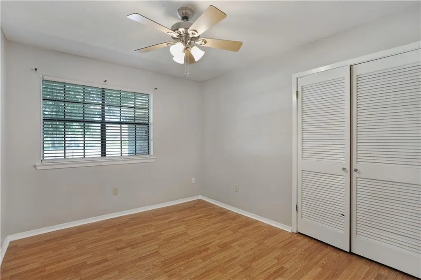
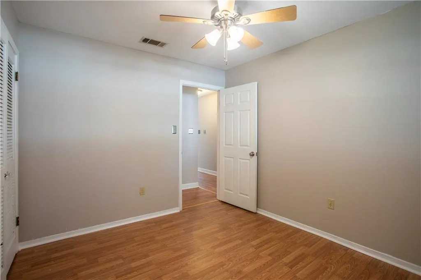
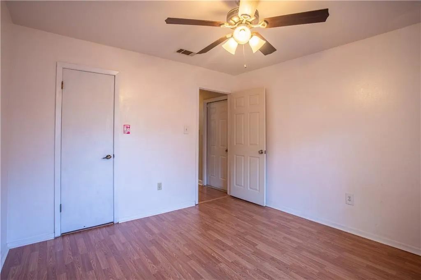
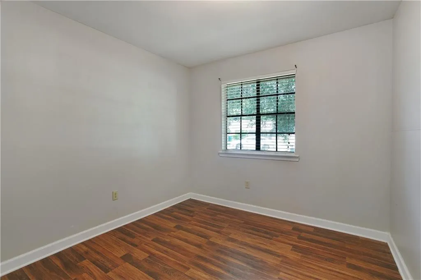
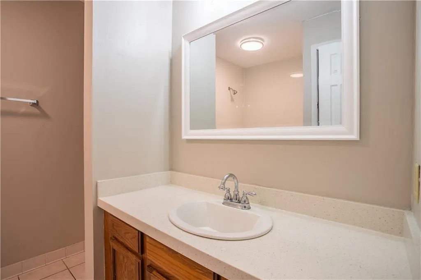
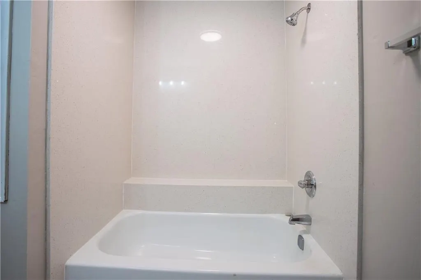
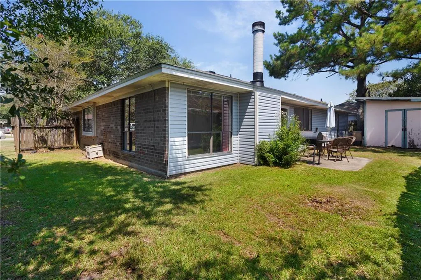
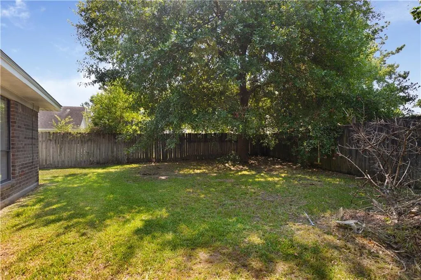
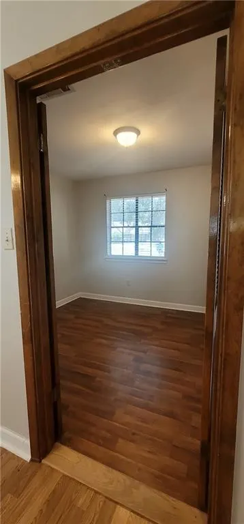
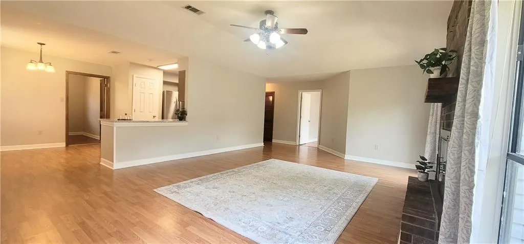
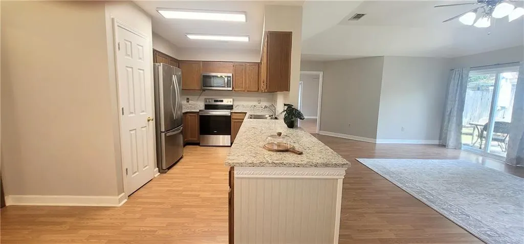
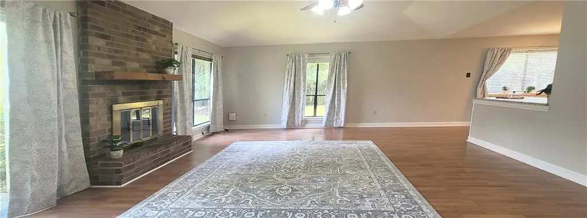
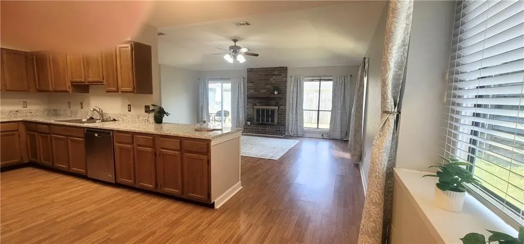
This lovely, comfortable home has an open and split floor plan and is located in desirable Lake Village Subdivision on a cul-de-sac street. Three bedrooms, 2 baths plus two bonus rooms. Either could be used as an office, gym, game room or fourth bedroom. New granite counter tops, stainless steel appliances, fireplace, pantry, walk-in closets, lots of storage, and countertop space. The refrigerator and the washer & dryer can stay. No carpet. New roof in 2026. The convenient location offers easy access to I-10, I-12 & I-59, schools, hospitals, shopping and more. Flood Zone âCâ. Never flooded. Two car garage. Schools: Honey Island, Cypress Cove, Little Oak, Boyet & Northshore High.
| Elementary School | Middle School | High School |
|---|---|---|
| Honey/Cypress Elementary School | Little Oak Middle School | Northshore High School |
| Price History | |
|---|---|
| 8/7/2026 | Listed $240,000 |
General Features
| Sewer | Public Sewer |
|---|---|
| Heating | Central |
| Cooling | 1 Unit |
| Roof | Shingle |
| Appliances | Dryer,Dishwasher,Disposal,Microwave,Oven,Range,Refrigerator,Washer |
| Patio/Porch Features | Concrete |
| Architectural Style | Traditional |
| Pool Features | None |
| Security Features | Security System |
| Construction Materials | Brick |
| Year Built | 1984 |
| Stories Count | 1 |
| Levels | One |
| Property Subtype | Detached |
| County | St Tammany |
| Property Type | Residential |
| Subdivision Name | Lake Village |
| Garage Y/N | Yes |
| Other Structures | Shed(s) |
| Total Rooms | 8 |
| Full Baths | 2 |
| Status | Active |
| Directions | From Gause East,turn onto Cross Gates Subdivision,on Cross Gates Blvd.,turn left on Lake Village Blvd,then left on S Lake Caddo,home on left in cul-de-sac |
| High School | Northshore |
| City | Slidell |
| Elementary School | Honey/Cypress |
| Middle/Junior High School | Little Oak |
| Property Condition | Very Good Condition |
| Standard Status | Active |
| Tax Lot | 335 |
| Property Sub Type Additional | Detached,Single Family Residence |
| PostalCity | Slidell |
| Legal Description | LOT 335 LAKE VILLAGE PH 4 |
Interior Features
| Interior Amenities | Attic,Ceiling Fan(s),Granite Counters,Pantry,Pull Down Attic Stairs |
|---|---|
| Fireplace Features | Wood Burning |
| Air Conditioning Y/N | Yes |
| Heating Y/N | Yes |
| Fireplace Y/N | Yes |
| Total Bedrooms | 3 |
| LivingAreaSource | Assessor |
Exterior Features
| Exterior Amenities | Fence |
|---|---|
| Parking Features | Garage,Two Spaces,Garage Door Opener |
| Lot Features | Cul-De-Sac,Irregular Lot,Outside City Limits |
| Water Source | Public |
| Foundation Details | Slab |
| Building Area Total | 2262 |
| Lot Dimensions | 999 |
Room Details
| Room | Dimensions | Level | Flooring | Details |
|---|---|---|---|---|
| Bedroom | Lower | Laminate,Simulated Wood | ||
| Bedroom | Lower | Laminate,Simulated Wood | ||
| Breakfast Room/Nook | Lower | Laminate,Simulated Wood | ||
| Den | Lower | Laminate,Simulated Wood | ||
| Dining Room | Lower | Laminate,Simulated Wood | ||
| Kitchen | Lower | Laminate,Simulated Wood | ||
| Living Room | Lower | Laminate,Simulated Wood | ||
| Primary Bedroom | Lower | Laminate,Simulated Wood |
Amenities
- Foreclosure
- Views
- Short Sale
- New Construction
- Adult 55+
- Lease To Own
- No HOA Fees
- Furnished
- Primary On Main
- Air Conditioning
- Seller Finance
- Green
- Fixer Upper
- Horse
- Golf
- Fireplace
- Deck
- Garage
- Basement
- Pool
Property vs Single Family Average in 70461
Price
Year Built
Visits
In The Neighborhood
Seller Financing
Slidell
$ 269,900
208 Lake Village Boulevard
Slidell, LA 70461
- Type
- Single Family
- Size
- 1,678 SqFt
- Rooms
- 4 Beds + 2 Baths
Slidell
$ 245,000
515 Lake Sardis Drive
Slidell, LA 70461
- Type
- Single Family
- Size
- 1,789 SqFt
- Rooms
- 3 Beds + 2 Baths
Slidell
$ 275,000
108 Lake Village Boulevard
Slidell, LA 70461
- Type
- Single Family
- Size
- 2,130 SqFt
- Rooms
- 3 Beds + 2 Baths
 Copyright © 2026 New Orleans Metropolitan Association of REALTORS®, Inc. All Rights Reserved. The sharing of MLS database, or any portion thereof, with any unauthorized third party is strictly prohibited. Information contained on this site is believed to be reliable; yet, users of this web site are responsible for checking the accuracy, completeness, currency, or suitability of all information. Neither the New Orleans Metropolitan Association of REALTORS®, Inc. nor the Gulf South Real
