
Address
1117 Forest Ridge Loop, Pearl River, LA
Price
$ 359,000
Property Attributes
- MLS#2571055
- TypeSingle Family
- Listing Status Active
- CountyST TAMMANY
- CityPearl River
- NeighborhoodForest Ridge
- Zip70452
- StyleAcadian
- Year Built2006
- Price$ 359,000
- Bedrooms3
- Full Bathrooms2
- Half Bathrooms0
- Sqr Footage2141
Data Source:
Gulf South Real Estate Information Network
Property Description
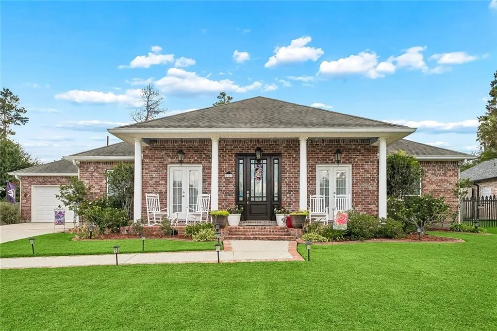
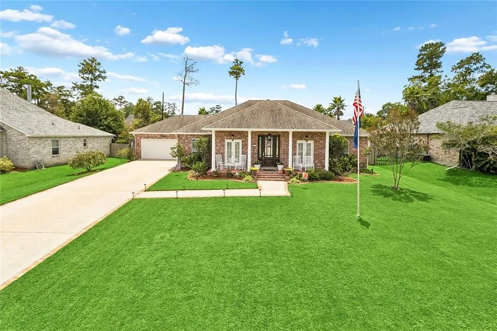
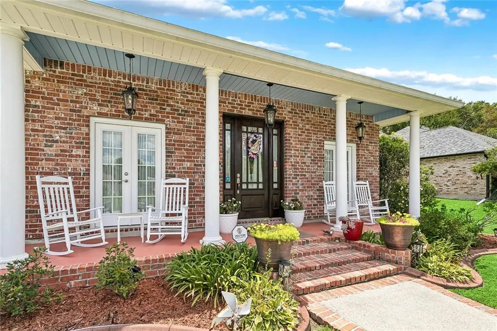
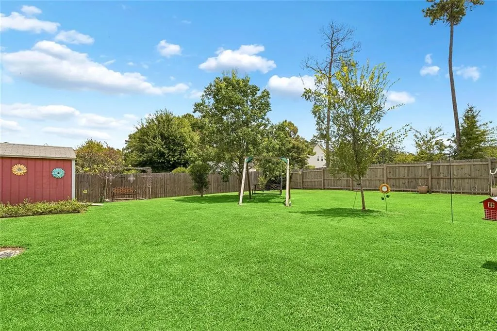
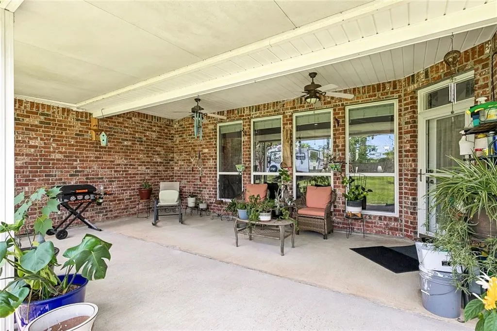
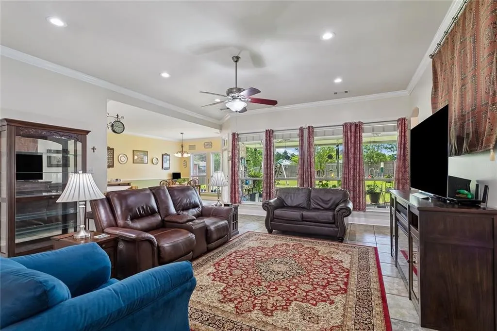
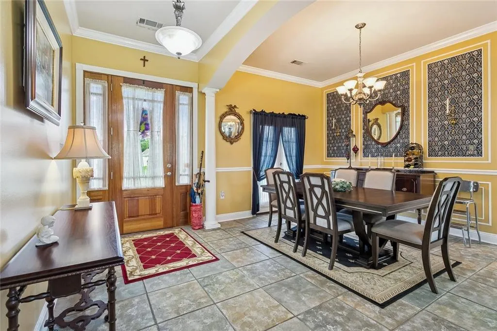
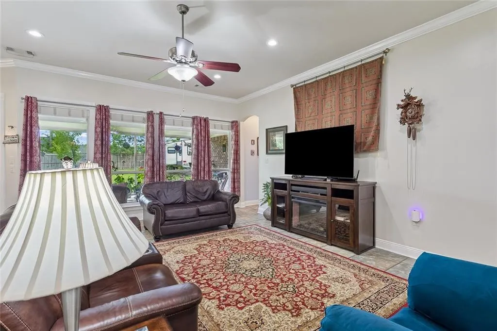
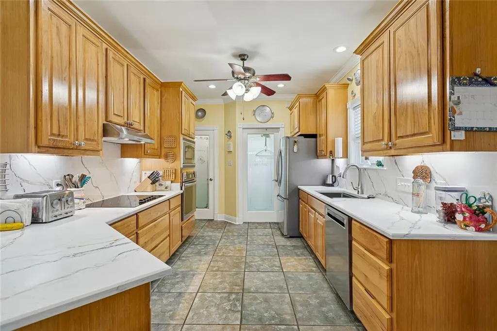
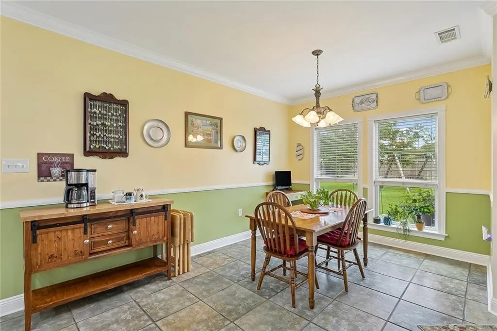
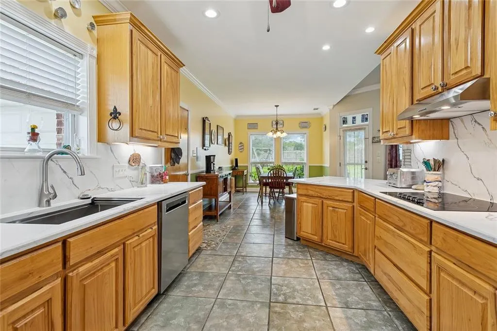
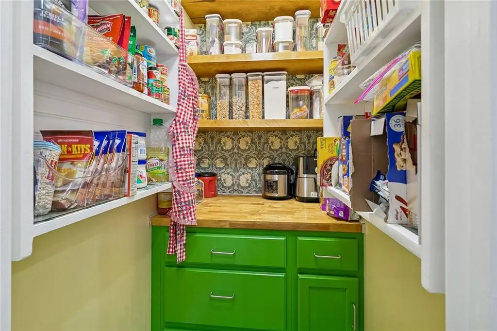
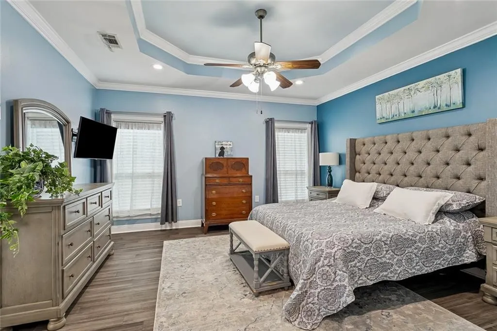
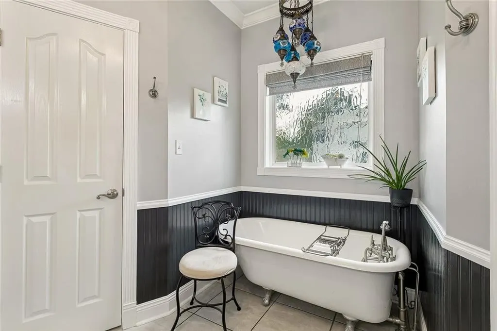
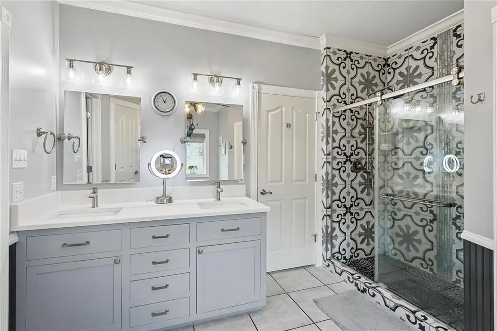
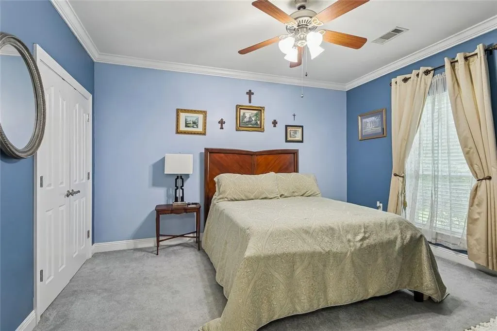
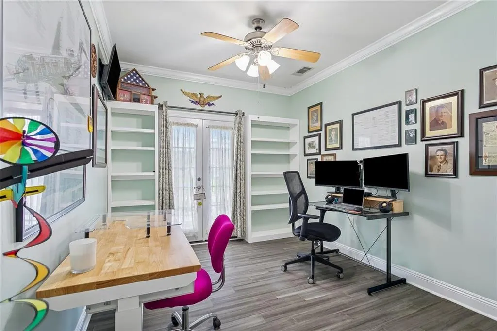
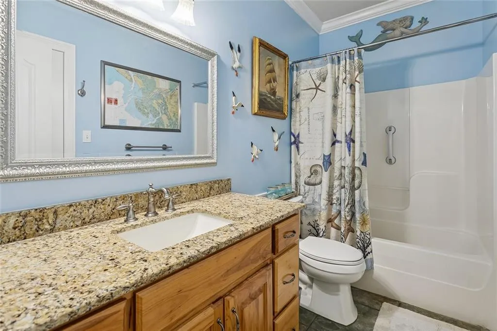
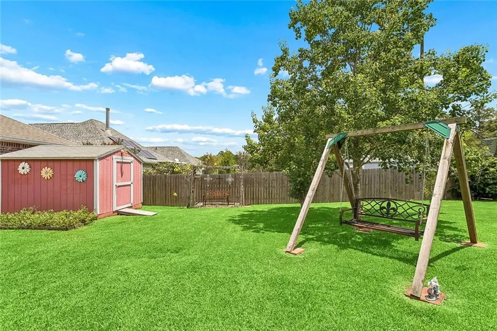
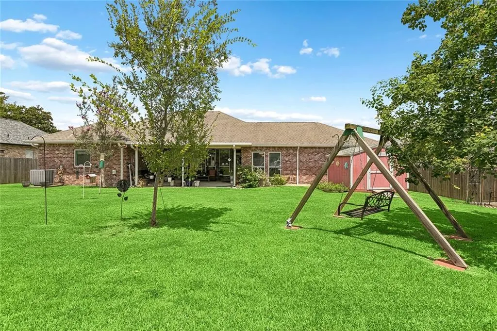
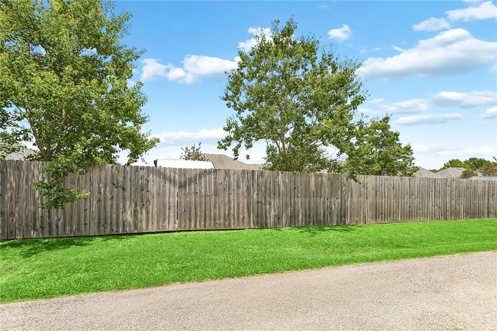
This custom Acadian home is beautifully situated on a generous 90 x 150 lot, offers an impeccable blend of conventional charm and high-end contemporary upgrades. From the moment you approach the brick-paved double driveway and expansive front porch, itâs clear this property has been meticulously maintained. The interior unfolds through a welcoming foyer into a seamless open floor plan, where a wall of windows in the den bathes the living space in natural light. Crown molding, beaded board, and custom built-in bookcases add layers of timeless character throughout. The chef-inspired kitchen is a true standout, featuring custom cabinetry, stainless steel appliances, quartz countertop and a convenient walk-in pantry hutch. This commitment to quality continues into the bathrooms, which are finished with granite countertops. Retreat to a primary suite designed for total relaxation, boasting a custom walk-in shower and a classic clawfoot tub for a spa-like experience. Every detail, from the window casings to the custom cabinetry, reflects thoughtful craftsmanship. Possible 4th room. The outdoor space is just as impressive, designed for both entertaining and practical utility. You can relax on the oversized covered patio or take advantage of the rare rear-access double gate. With a gravel pad and a 30-amp outlet already in place, the property is perfectly equipped for boat or RV storage. Storage Shed and a level of care that shows in every corner, this home is truly move-in ready and waiting for its next chapter.
| Elementary School | Middle School | High School |
|---|---|---|
| STP Elementary School | STP Middle School | STP High School |
| Price History | |
|---|---|
| 8/7/2026 | Listed $359,000 |
General Features
| Sewer | Public Sewer |
|---|---|
| Heating | Central |
| Cooling | Central Air,1 Unit |
| Roof | Asphalt,Shingle |
| Appliances | Cooktop,Dishwasher,Disposal,Microwave,Oven |
| HOA Fee | 250 |
| Patio/Porch Features | Covered,Oversized |
| Architectural Style | Acadian |
| Security Features | Smoke Detector(s) |
| Construction Materials | Brick |
| Year Built | 2006 |
| Stories Count | 1 |
| Levels | One |
| Property Subtype | Detached |
| Accessibility | Accessibility Features |
| Assoc Fee Paid Per | Annually |
| County | St Tammany |
| Property Type | Residential |
| HOA | Yes |
| Energy Efficient | Windows |
| Subdivision Name | Forest Ridge |
| Garage Y/N | Yes |
| Other Structures | Shed(s) |
| Total Rooms | 9 |
| Full Baths | 2 |
| Status | Active |
| Directions | Military going towards Pearl River,Off I-59 from Slidell,Take exit 3,right on military,left into Forest Ridge Subd. Right at stop sign house is on right. |
| High School | STP |
| City | Pearl River |
| Elementary School | STP |
| Year Built Details | Ccustom Built - Clawfoot tub,Custom Shower,culvert on back of lot,subsurface drainage in back yard drains to front of property. Pantry Hutch,Built in bookcases etc. |
| Middle/Junior High School | STP |
| Property Condition | Excellent |
| Standard Status | Active |
| Tax Lot | 30 |
| Property Sub Type Additional | Detached,Single Family Residence |
| PostalCity | Pearl River |
| Legal Description | Lot 30 Forest Ridge Sub. Inst. No 1204332 Inst. No 2034109 |
Interior Features
| Interior Amenities | Attic,Ceiling Fan(s),Pantry,Pull Down Attic Stairs,Stainless Steel Appliances |
|---|---|
| Fireplace Features | None |
| Air Conditioning Y/N | Yes |
| Heating Y/N | Yes |
| Window Features | Storm Window(s) |
| Total Bedrooms | 3 |
| LivingAreaSource | Assessor |
Exterior Features
| Exterior Amenities | Fence |
|---|---|
| Parking Features | Attached,Garage,Two Spaces,Boat,Garage Door Opener,RV Access/Parking |
| Lot Features | 1 to 5 Acres,Outside City Limits |
| Water Source | Public |
| Foundation Details | Slab |
| Building Area Total | 2812 |
| Lot Dimensions | 90 x 150 |
Room Details
| Room | Dimensions | Level | Flooring | Details |
|---|---|---|---|---|
| Bedroom | Lower | Carpet | ||
| Bedroom | Lower | Carpet | ||
| Breakfast Room/Nook | Lower | Tile | ||
| Dining Room | Lower | Tile | ||
| Foyer | Lower | Tile | ||
| Kitchen | Lower | Tile | ||
| Laundry | Lower | Tile | ||
| Living Room | Lower | Tile | ||
| Primary Bedroom | Lower | Tile |
Amenities
- Foreclosure
- Views
- Short Sale
- New Construction
- Adult 55+
- Lease To Own
- No HOA Fees
- Furnished
- Primary On Main
- Air Conditioning
- Seller Finance
- Green
- Fixer Upper
- Horse
- Golf
- Fireplace
- Deck
- Garage
- Basement
- Pool
Property vs Single Family Average in 70452
Price
Year Built
Visits
 Copyright © 2026 New Orleans Metropolitan Association of REALTORS®, Inc. All Rights Reserved. The sharing of MLS database, or any portion thereof, with any unauthorized third party is strictly prohibited. Information contained on this site is believed to be reliable; yet, users of this web site are responsible for checking the accuracy, completeness, currency, or suitability of all information. Neither the New Orleans Metropolitan Association of REALTORS®, Inc. nor the Gulf South Real
