
Address
11008 Audubon Drive, Hammond, LA
Price
$ 310,000
Property Attributes
- MLS#2571975
- TypeSingle Family
- Listing Status Active
- CountyTANGIPAHOA
- CityHammond

- NeighborhoodAudubon Trace
- Zip70403
- StyleTraditional
- Year Built2019
- Price$ 310,000
- Bedrooms4
- Full Bathrooms2
- Half Bathrooms0
- Sqr Footage1867
Data Source:
Gulf South Real Estate Information Network
Property Description
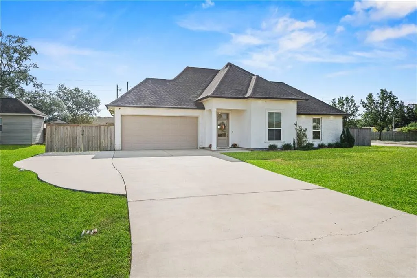
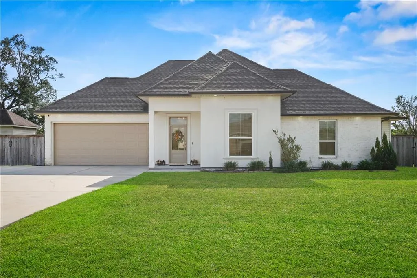
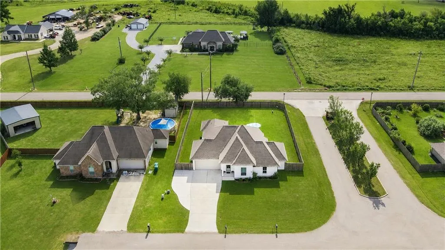
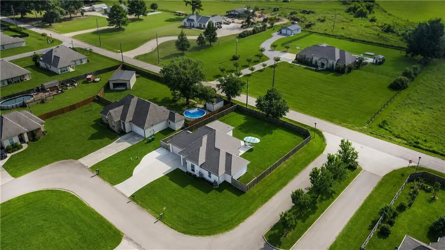
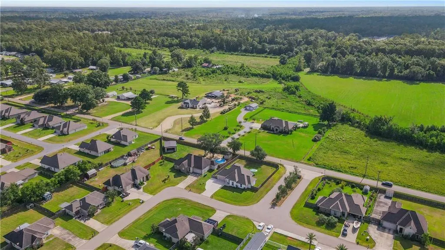
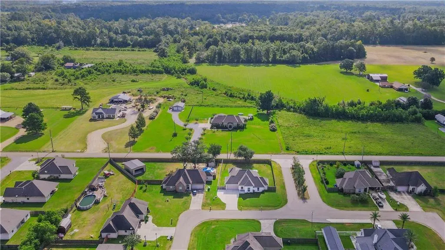
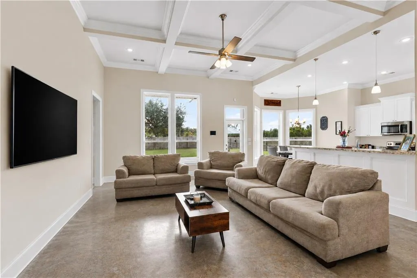
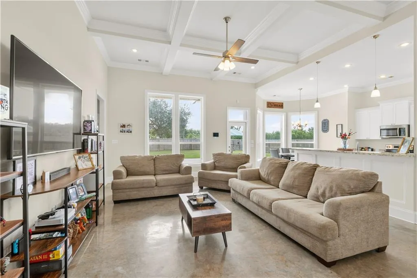
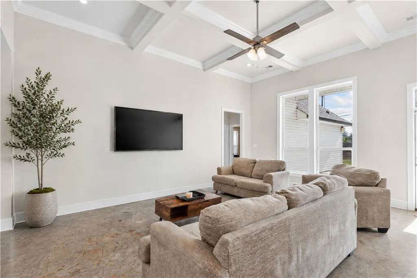
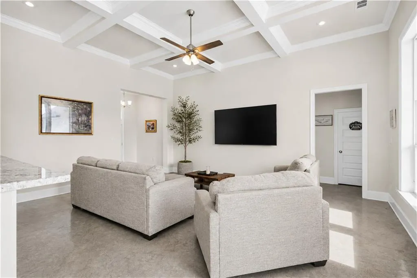
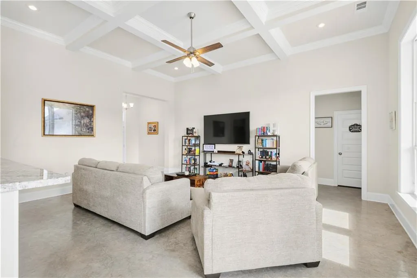
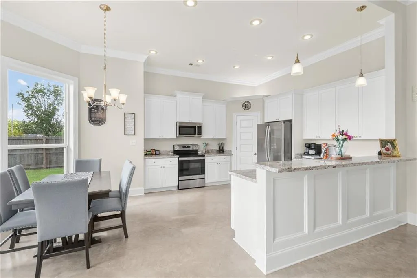
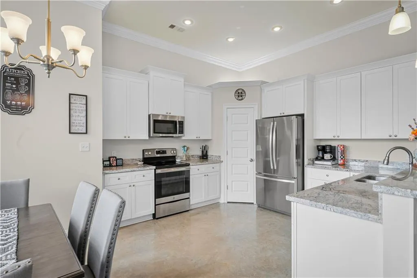
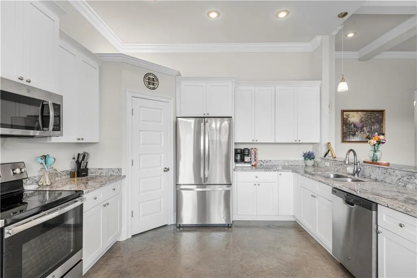
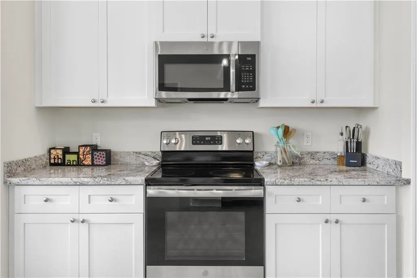
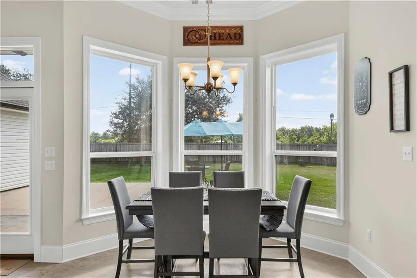
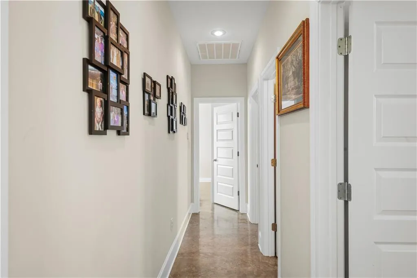
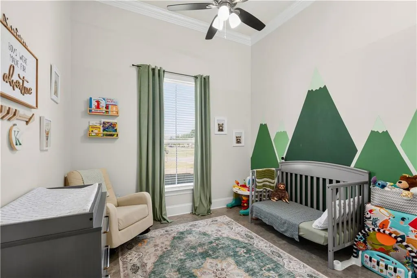
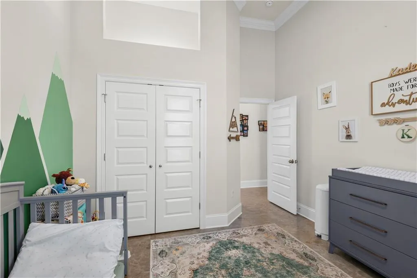
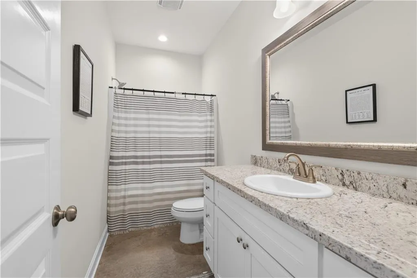
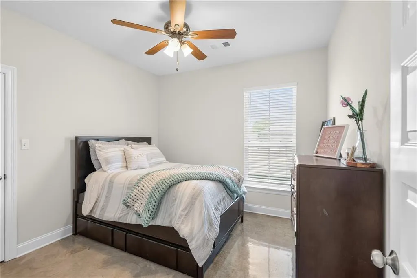
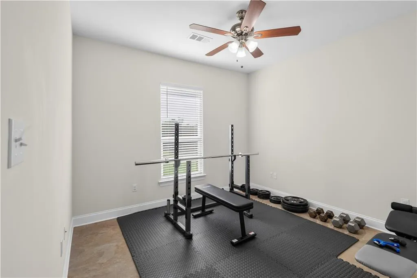
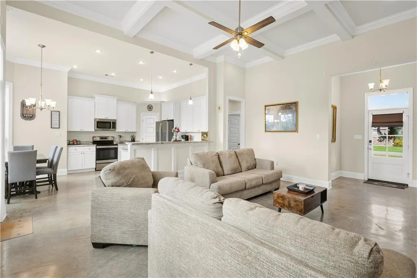
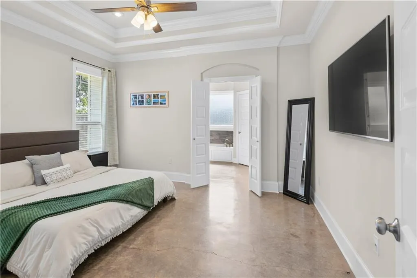
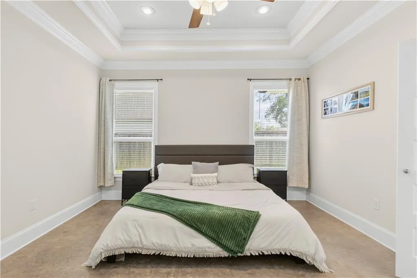
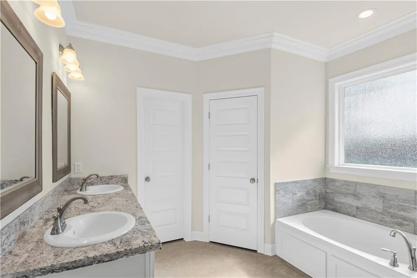
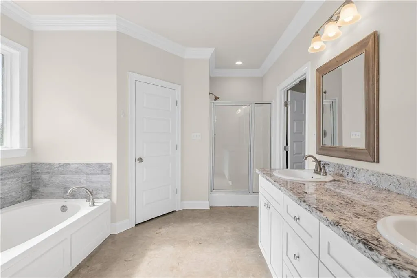
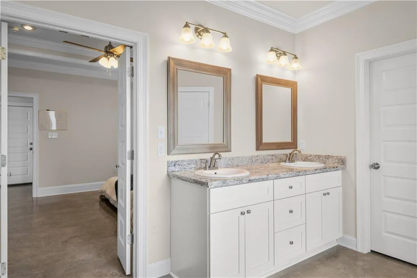
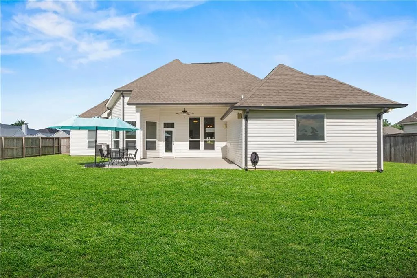
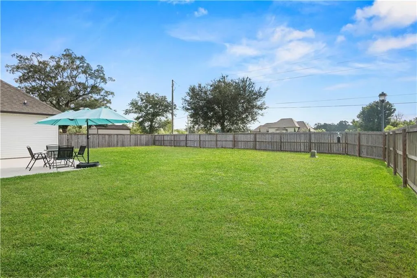
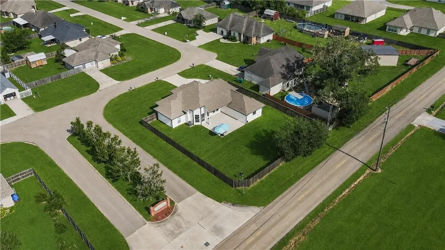
Welcome to this beautiful custom home in Audubon Trace! This spacious four-bedroom, two-bathroom home offers an inviting layout and an impressive list of features. Situated on a desirable corner lot, the property includes a fully fenced yard, extended driveway with rear yard access, and an oversized back patioâgreat for outdoor entertaining and relaxation. Inside, youâll find white painted cabinetry with stylish hardware, granite countertops, an oversized kitchen with stainless steel appliances, stained concrete floors throughout, and beautiful coffered ceilings that add character and elegance to the living spaces. With thoughtful details throughout and plenty of space both inside and out, this home has so much to offer. Donât miss the opportunity to make this Audubon Trace gem your own!
| Price History | |
|---|---|
| 8/14/2026 | Listed $310,000 |
General Features
| Sewer | Public Sewer |
|---|---|
| Cooling | 1 Unit |
| Roof | Shingle |
| Appliances | Dryer,Dishwasher,Disposal,Microwave,Oven,Refrigerator,Washer |
| Patio/Porch Features | Concrete,Porch |
| Architectural Style | Traditional |
| Pool Features | None |
| Construction Materials | Brick,Stucco,Vinyl Siding |
| Year Built | 2019 |
| Stories Count | 1 |
| Levels | One |
| Property Subtype | Detached |
| County | Tangipahoa |
| Property Type | Residential |
| Subdivision Name | Audubon Trace |
| Garage Y/N | Yes |
| Total Rooms | 6 |
| Full Baths | 2 |
| Status | Active |
| City | Hammond |
| Property Condition | Excellent |
| Standard Status | Active |
| Tax Lot | 2 |
| Property Sub Type Additional | Detached,Single Family Residence |
| PostalCity | Hammond |
| Legal Description | 0.28A BEING LOT 2 OF AUDUBON TRACE SUB IN SW1/4 OF SW1/4 OF SEC 30 T6SR7E B1049 P837 B1051 P526 B1052 P781 B1097 P772 B1519 P465 B1520 P213 B1670 P366 |
Interior Features
| Interior Amenities | Ceiling Fan(s),Granite Counters,Pantry |
|---|---|
| Fireplace Features | None |
| Air Conditioning Y/N | Yes |
| Heating Y/N | Yes |
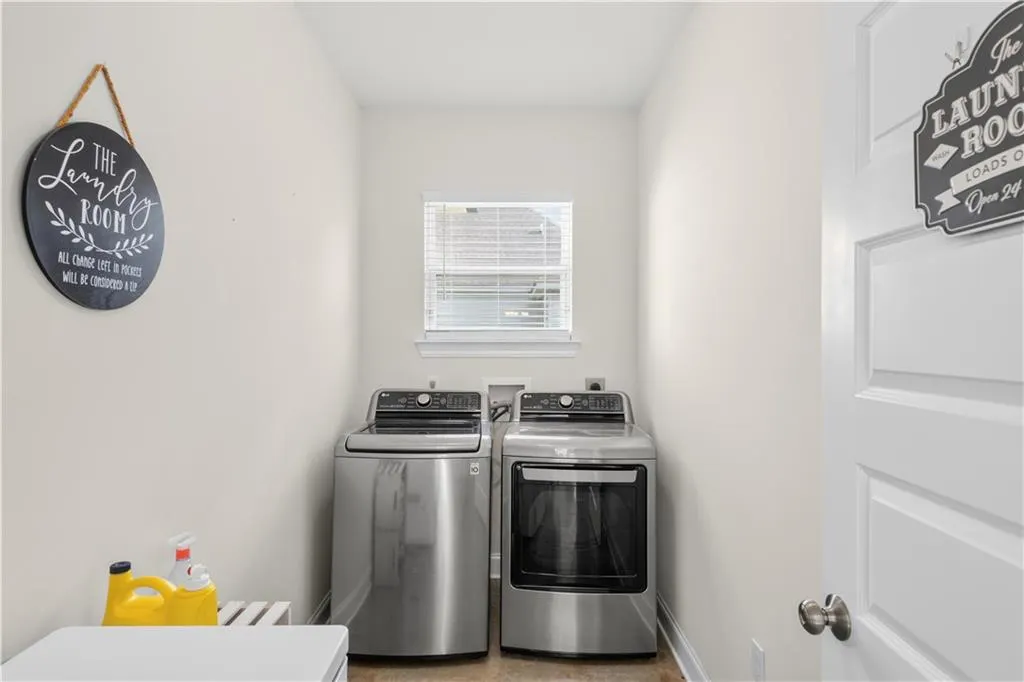
| Laundry Features | Washer Hookup,Dryer Hookup |
| Total Bedrooms | 4 |
| LivingAreaSource | Assessor |
Exterior Features
| Exterior Amenities | Fence,Porch |
|---|---|
| Parking Features | Garage,Two Spaces |
| Lot Features | Corner Lot,Outside City Limits,Oversized Lot |
| Water Source | Public |
| Foundation Details | Slab |
| Building Area Total | 2437 |
| Lot Dimensions | 90x145 |
Room Details
| Room | Dimensions | Level | Flooring | Details |
|---|---|---|---|---|
| Bedroom | Lower | Concrete,Painted/Stained | ||
| Bedroom | Lower | Concrete,Painted/Stained | ||
| Bedroom | Lower | Concrete,Painted/Stained | ||
| Kitchen | Lower | Concrete,Painted/Stained | ||
| Living Room | Lower | Concrete,Painted/Stained | ||
| Primary Bedroom | Lower | Concrete,Painted/Stained |
Amenities
- Foreclosure
- Views
- Short Sale
- New Construction
- Adult 55+
- Lease To Own
- No HOA Fees
- Furnished
- Primary On Main
- Air Conditioning
- Seller Finance
- Green
- Fixer Upper
- Horse
- Golf
- Fireplace
- Deck
- Garage
- Basement
- Pool
Property vs Single Family Average in 70403
Price
Year Built
Visits
 Copyright © 2026 New Orleans Metropolitan Association of REALTORS®, Inc. All Rights Reserved. The sharing of MLS database, or any portion thereof, with any unauthorized third party is strictly prohibited. Information contained on this site is believed to be reliable; yet, users of this web site are responsible for checking the accuracy, completeness, currency, or suitability of all information. Neither the New Orleans Metropolitan Association of REALTORS®, Inc. nor the Gulf South Real
