
Open House Sat, Aug 22nd 11:00 AM - 1:00 PM - Views
Address
271 Morningside Drive, Mandeville, LA
Price
$ 1,275,000
Property Attributes
- MLS#2572814
- TypeSingle Family
- Listing Status Active
- CountyST TAMMANY
- CityMandeville
- NeighborhoodThe Reserve
- Zip70448
- StyleFrench Provincial
- Year Built2005
- Price$ 1,275,000
- Bedrooms4
- Full Bathrooms3
- Half Bathrooms2
- Sqr Footage5220
- Lot Size0.55 Acres
Data Source:
Gulf South Real Estate Information Network
Property Description
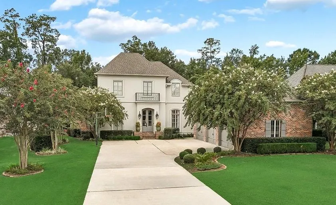
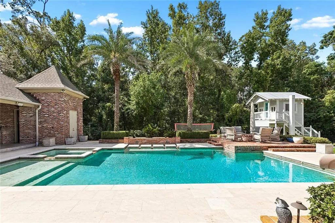
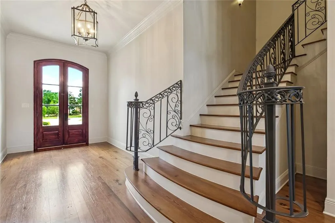
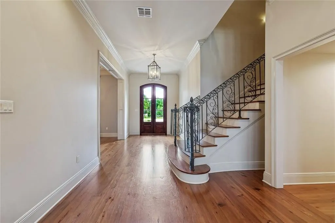
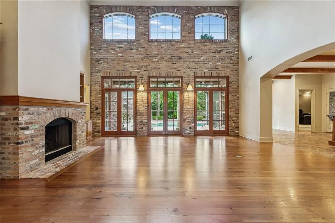
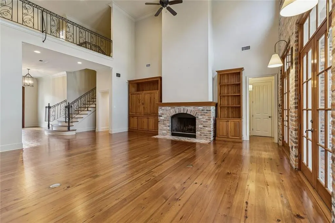
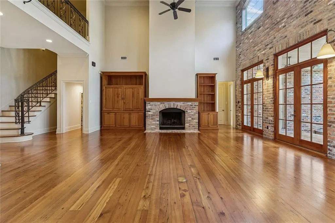
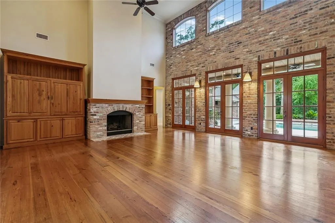
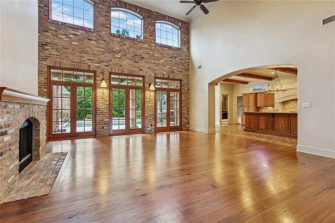
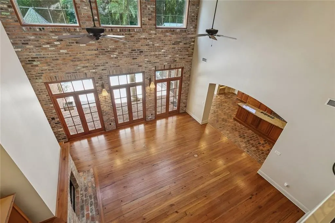
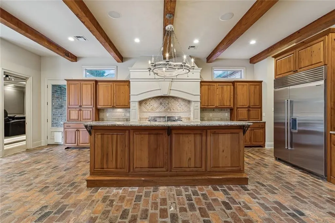
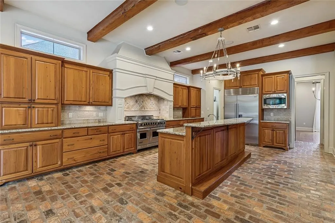
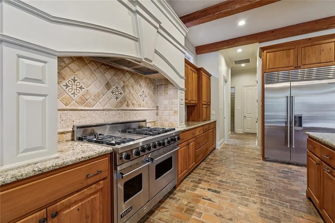
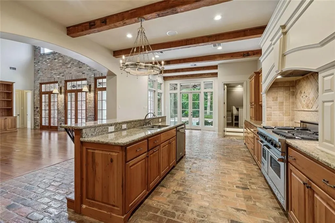
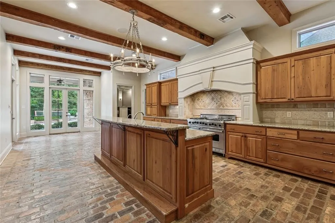
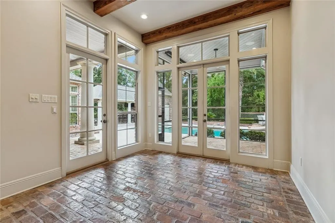
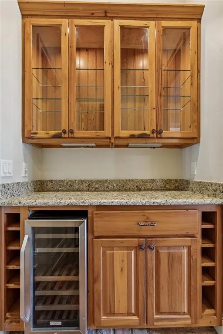
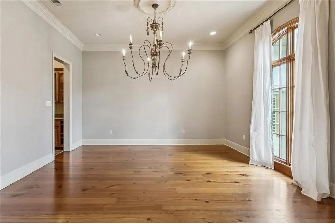
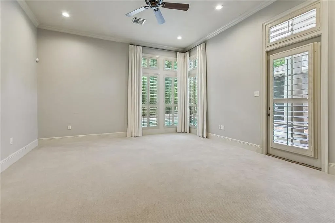
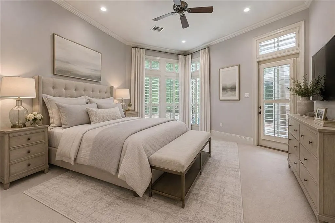
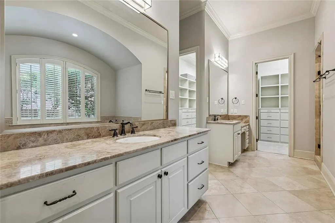
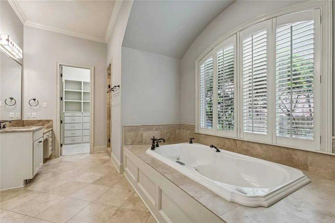
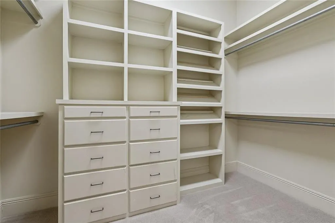
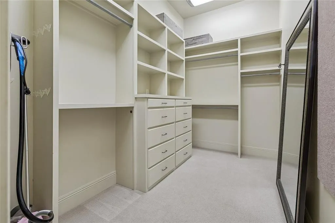
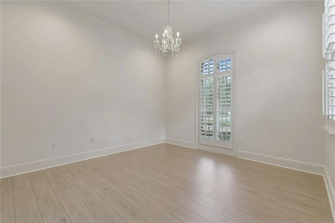
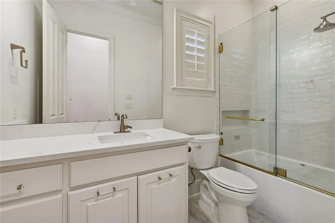
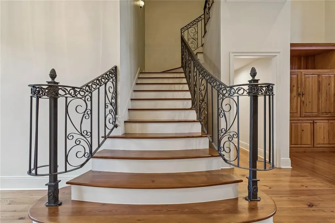
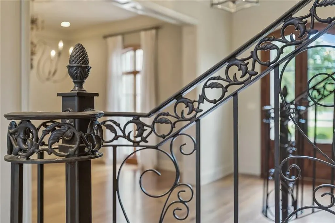
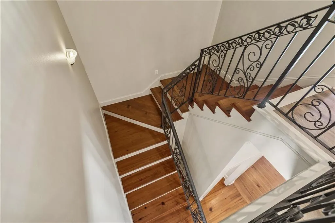
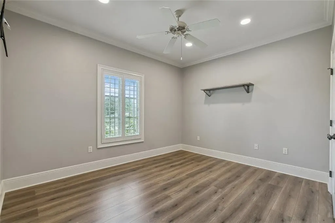
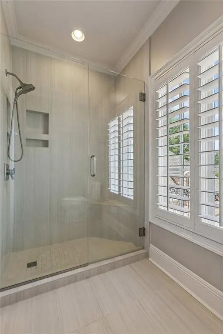
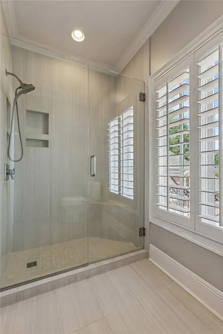
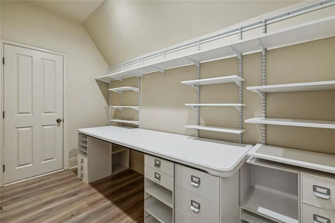
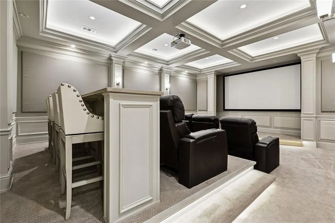
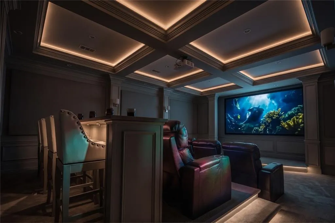
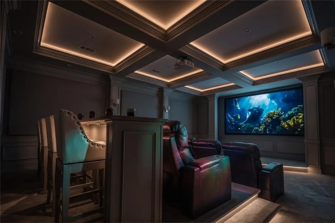
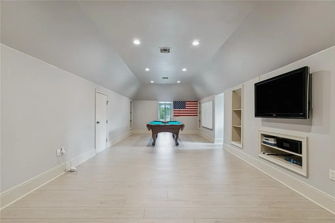
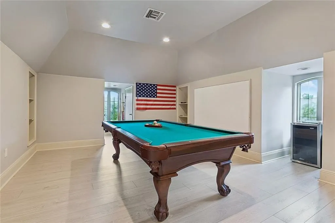
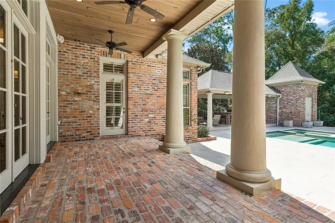
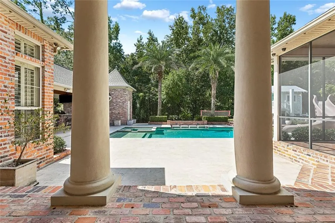
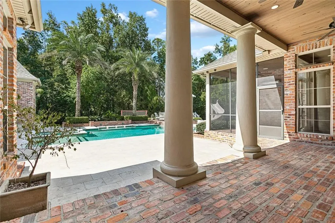

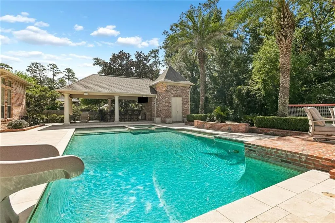
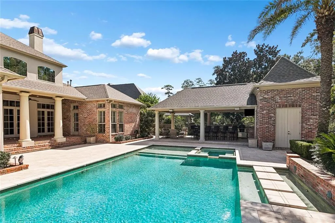
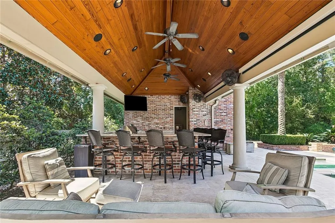
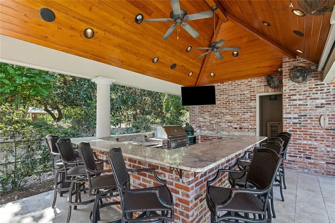
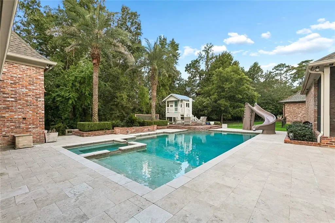
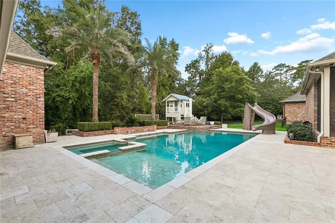
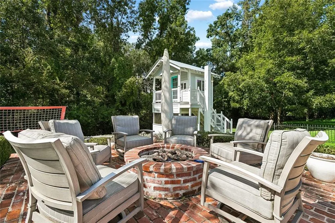
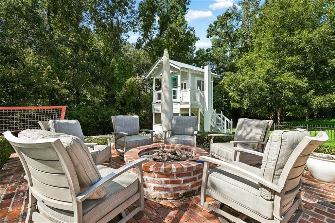
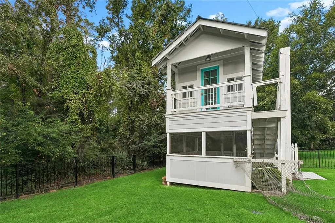
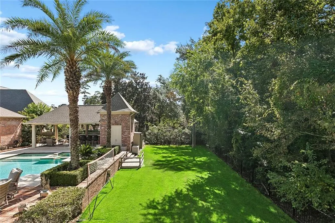
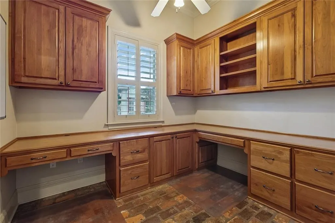
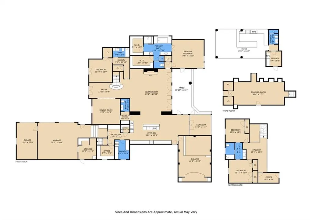
Nestled in the heart of Mandeville in the popular Estates at The Reserve community, this custom estate perfectly combines classic French Country design elements with the amenities that a modern-day family expects. The rich finishes include heart of pine wood floors in the foyer, great room and dining rooms, brick floors in the kitchen and breakfast rooms, custom iron railings on the staircase and second floor landing, cypress kitchen cabinets and door frames, and a two-story brick wall of windows and French doors in the great room that offer unobstructed views of the backyard oasis. The spacious kitchen features a large island with counter seating, Viking and SubZero appliances, ample storage, and a breakfast room. The master suite opens to the backyard, has two custom closets and a large bathroom. The first floor is also home to a fabulous home theater, dining room, laundry room, office and a guest suite. The second floor features two bedrooms that share a bath, a homework office, and a large landing with views of the two-story great room and the backyard. The 485 sf second floor bonus room is an ideal game room or spacious home office and is accessible via a second set of stairs just off of the kitchen. The focal point of the entire estate is the resort-inspired backyard, anchored by the heated and chilled swimming pool. The 644 sf cabana features a sitting area, counter-seating for eight, and a kitchen with a full compliment of appliances including a green egg. The pool is surrounded by a covered brick porch, an outdoor seating platform with a fire pit, a cute playhouse / dollhouse, and plenty of grass for children and pets. This home also boasts a spacious three-vehicle garage with a workshop, and a 38 kw whole-house generator. The Estates at The Reserve is a gated community located off of Lonesome Road in the award-winning Mandeville school district. Showings commence at the 11:00 - 1:00 Open House this Saturday, August 22.
| Elementary School |
|---|
| Stpsb.Org Elementary School |
| Price History | |
|---|---|
| 8/19/2026 | Listed $1,275,000 |
General Features
| Sewer | Public Sewer |
|---|---|
| Heating | Multiple Heating Units |
| Cooling | 3+ Units |
| Roof | Shingle |
| Appliances | Double Oven,Dishwasher,Disposal,Microwave,Refrigerator |
| HOA Fee | 303 |
| Patio/Porch Features | Brick,Patio,Porch |
| Architectural Style | French Provincial |
| Pool Features | In Ground |
| Security Features | Fire Sprinkler System |
| Construction Materials | Brick,Stucco |
| Year Built | 2005 |
| Electric | Generator |
| Stories Count | 2 |
| Levels | Two |
| Property Subtype | Detached |
| Assoc Fee Paid Per | Quarterly |
| County | St Tammany |
| Property Type | Residential |
| HOA | Yes |
| Subdivision Name | The Reserve |
| Garage Y/N | Yes |
| Other Structures | Other |
| Total Rooms | 9 |
| Full Baths | 3 |
| Status | Active |
| City | Mandeville |
| Elementary School | stpsb.org |
| Property Condition | Very Good Condition |
| Virtual Tour | https://my.matterport.com/show/?m=CTMmGyYU1UZ&mls=1 |
| Standard Status | Active |
| Tax Lot | 169 |
| Property Sub Type Additional | Detached,Single Family Residence |
| PostalCity | Mandeville |
| Legal Description | LOT 169 ESTATE AT THE RESERVE PH 2 INST NO 1322877 INST NO 1382376 ESTATES AT THE RESERVE |
Interior Features
| Interior Amenities | Butler's Pantry,Granite Counters,Stainless Steel Appliances |
|---|---|
| Fireplace Features | Gas |
| Air Conditioning Y/N | Yes |
| Heating Y/N | Yes |
| Fireplace Y/N | Yes |
| Half Baths | 2 |
| Laundry Features | Washer Hookup,Dryer Hookup |
| Total Bedrooms | 4 |
| LivingAreaSource | Measured |
Exterior Features
| Exterior Amenities | Fence,Sprinkler/Irrigation,Porch,Patio,Outdoor Kitchen |
|---|---|
| Parking Features | Garage,Three or more Spaces |
| Lot Features | City Lot,Rectangular Lot |
| Water Source | Public |
| Lot Size Area | 0.55 |
| Foundation Details | Slab |
| Building Area Total | 7770 |
| Lot Dimensions | 81x241x125x229 |
| Lot Size Acres | 0.55 |
Room Details
| Room | Dimensions | Level | Flooring | Details |
|---|---|---|---|---|
| Bedroom | Second | Plank,Simulated Wood | ||
| Bedroom | First | Plank,Simulated Wood | ||
| Bedroom | Second | Plank,Simulated Wood | ||
| Bonus Room | Second | Plank,Simulated Wood | ||
| Dining Room | First | Wood | ||
| Kitchen | First | Brick | ||
| Living Room | First | Wood | ||
| Media Room | First | Carpet | ||
| Primary Bedroom | First | Carpet |
Amenities
- Foreclosure
- Views
- Short Sale
- New Construction
- Adult 55+
- Lease To Own
- No HOA Fees
- Furnished
- Primary On Main
- Air Conditioning
- Seller Finance
- Green
- Fixer Upper
- Horse
- Golf
- Fireplace
- Deck
- Garage
- Basement
- Pool
Property vs Single Family Average in 70448
Price
Year Built
Visits
 Copyright © 2026 New Orleans Metropolitan Association of REALTORS®, Inc. All Rights Reserved. The sharing of MLS database, or any portion thereof, with any unauthorized third party is strictly prohibited. Information contained on this site is believed to be reliable; yet, users of this web site are responsible for checking the accuracy, completeness, currency, or suitability of all information. Neither the New Orleans Metropolitan Association of REALTORS®, Inc. nor the Gulf South Real
