
Open House Sun, Aug 23rd 12:00 PM - 3:00 PM - Views
Address
394 Starling Drive, Slidell, LA
Price
$ 479,000
Property Attributes
- MLS#2572973
- TypeSingle Family
- Listing Status Active
- CountyST TAMMANY
- CitySlidell
- NeighborhoodQuail Ridge
- Zip70461
- StyleAcadian
- Year Built1984
- Price$ 479,000
- Bedrooms4
- Full Bathrooms3
- Half Bathrooms1
- Sqr Footage3747
- Lot Size1.1154 Acres
Data Source:
Gulf South Real Estate Information Network
Property Description
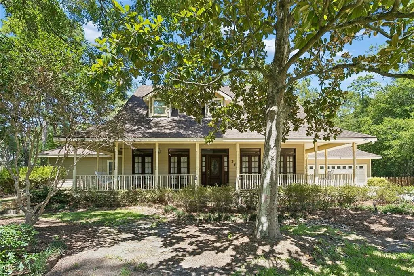
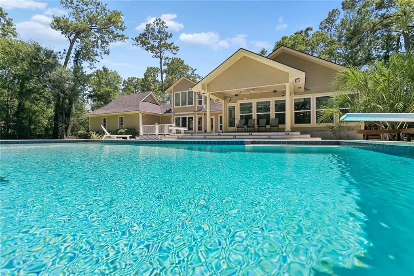
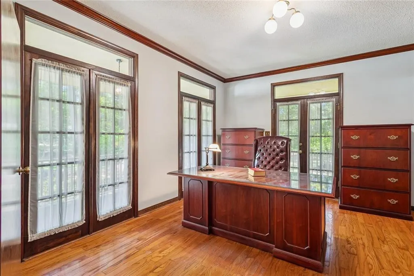
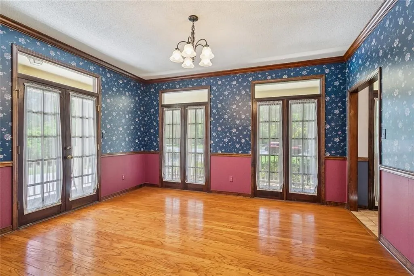
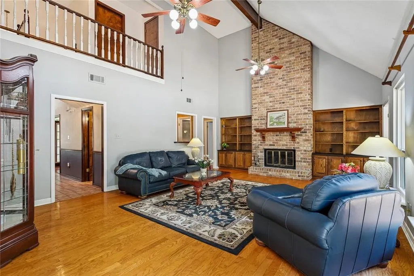
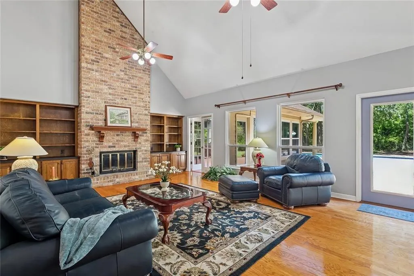
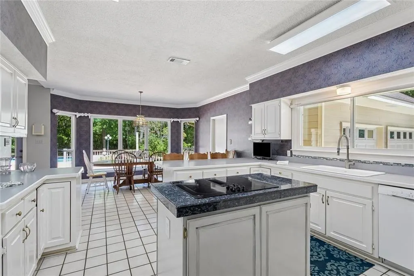
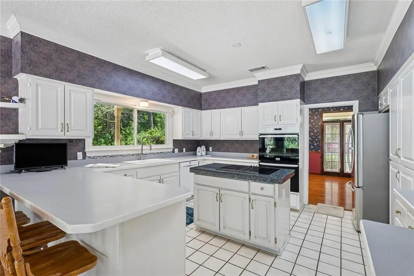
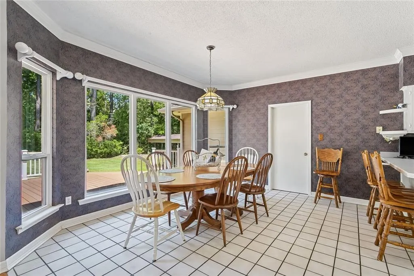
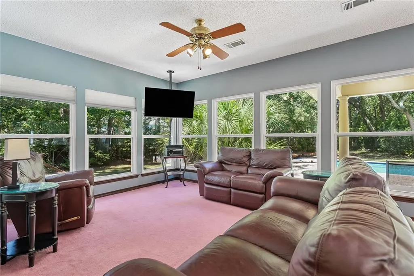
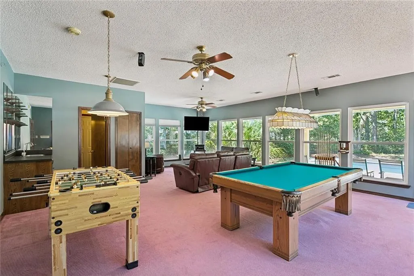
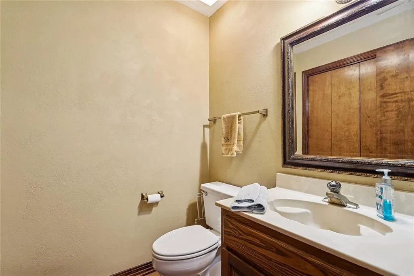
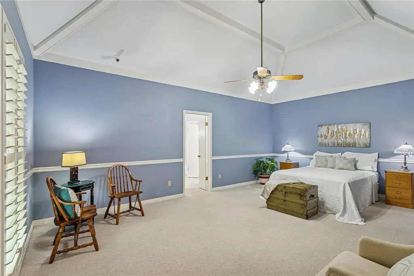
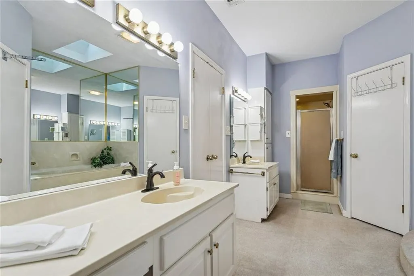
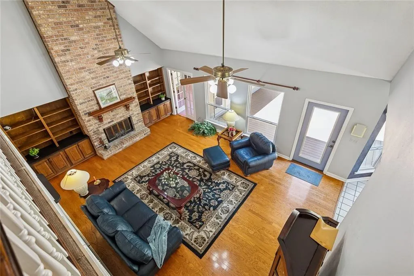
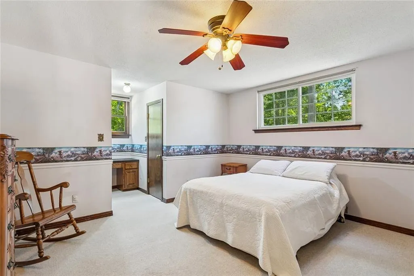
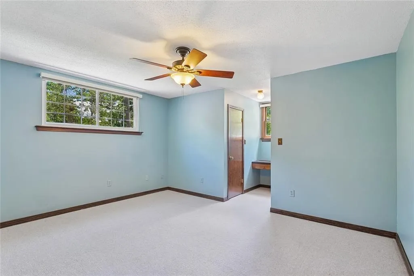
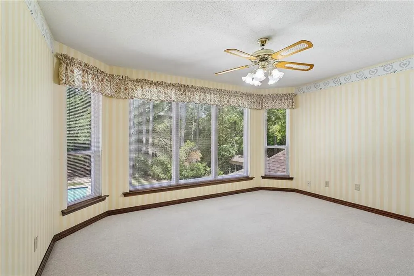
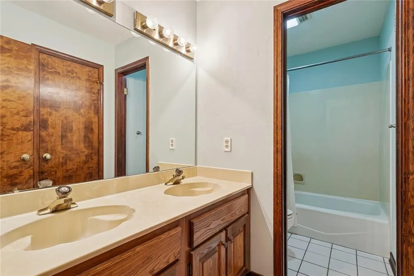
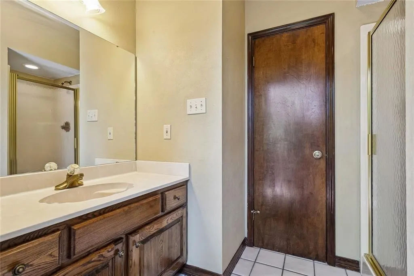
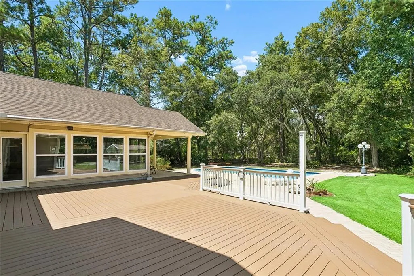
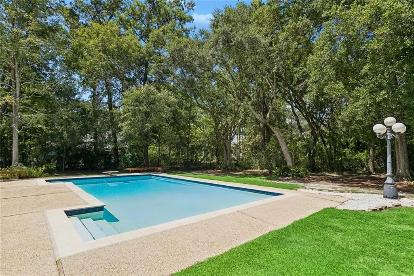
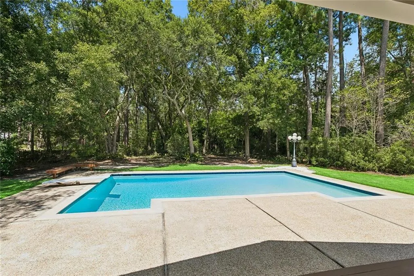
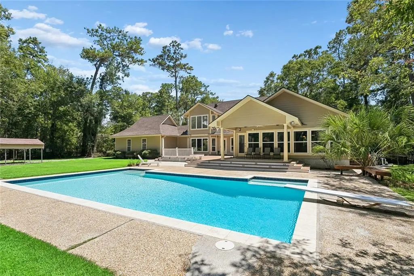
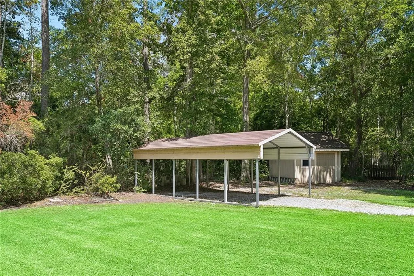
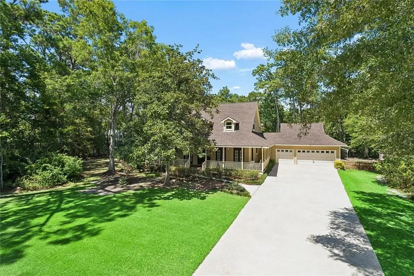
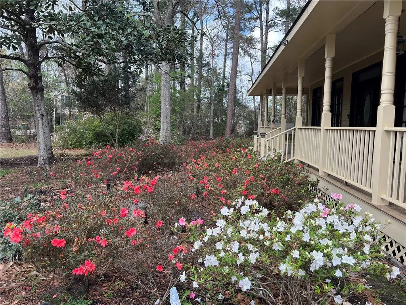
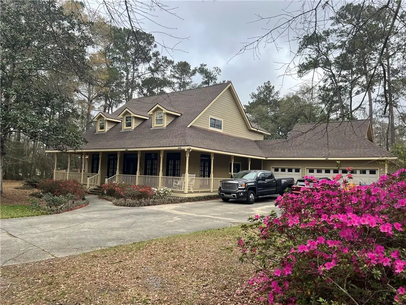
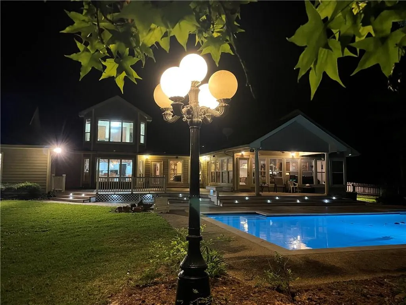
Open House: Sunday, August 23 from 12:00 to 3:00 PM. Welcome to your private resort at 394 Starling Dr. Tucked away on a quiet cul-de-sac, this stunning property sits on a 1.12-acre park-like lot shaded by majestic oaks, magnolias, and vibrant azaleas. The exterior is a true showstopper, featuring a sparkling swimming pool and a low-maintenance Trex deck. Whether you are relaxing on the wide wrap-around porches or utilizing the fully fenced yard with its dedicated covered boat/RV storage, the lifestyle here is unmatched. Inside, the home opens with a dramatic two-story foyer flanked by a dedicated office and a formal dining room. The 3,719-square-foot layout is designed for both entertaining and serene daily living, highlighted by a bright, white chefâs kitchen and breakfast area that overlook the grounds. The primary suite serves as a total escape, offering generous proportions and a tranquil atmosphere. One of the homeâs most striking features is the expansive game room, which is bathed in natural light thanks to a magnificent wall of windows and features a full bath with easy access to the pool area. The second floor hosts three additional bedrooms with ample closets and a balcony overlook providing views of the resort-style rear yard below. Practicality meets peace of mind with a three-car garage, a history of never flooding, and a two-year-old fortified roof that includes a transferable warranty. Residents benefit from the local school district, including Honey Island, Cypress Cove, Boyet, and North Shore High School. Combining high-end amenities with the privacy of a sprawling acre-plus lot, this residence is a rare find in an extraordinary location.
| Elementary School | Middle School | High School |
|---|---|---|
| Www.Stpsb.Org Elementary School | Www.Stpsb.Org Middle School | Www.Stpsb.Org High School |
| Price History | |
|---|---|
| 8/18/2026 | Listed $479,000 |
General Features
| Sewer | Treatment Plant |
|---|---|
| Heating | Central,Multiple Heating Units |
| Cooling | Central Air,2 Units,Attic Fan |
| Roof | Shingle |
| Appliances | Dryer,Dishwasher,Microwave,Range,Refrigerator,Washer |
| HOA Fee | 50 |
| Patio/Porch Features | Other,Oversized,Porch |
| Architectural Style | Acadian |
| Pool Features | In Ground |
| Security Features | Closed Circuit Camera(s) |
| Construction Materials | Hardboard |
| Year Built | 1984 |
| Stories Count | 2 |
| Levels | Two |
| Property Subtype | Detached |
| Assoc Fee Paid Per | Annually |
| County | St Tammany |
| Property Type | Residential |
| Energy Efficient | Windows |
| Subdivision Name | Quail Ridge |
| Garage Y/N | Yes |
| Other Structures | Shed(s) |
| Total Rooms | 10 |
| Full Baths | 3 |
| Status | Active |
| Directions | Military Rd to Old River Rd. Right to Eagle Drive left on Starling |
| High School | www.stpsb.org |
| City | Slidell |
| Elementary School | www.stpsb.org |
| Middle/Junior High School | www.stpsb.org |
| Property Condition | Excellent |
| Standard Status | Active |
| Tax Lot | 55 |
| Property Sub Type Additional | Detached,Single Family Residence |
| PostalCity | Slidell |
| Legal Description | LOT 55 QUAIL RIDGE PH 5 CB 1171 224 INST NO 1199403 INST NO 2180727 |
Interior Features
| Interior Amenities | Wet Bar,Ceiling Fan(s),Granite Counters |
|---|---|
| Fireplace Features | Wood Burning |
| Air Conditioning Y/N | Yes |
| Heating Y/N | Yes |
| Fireplace Y/N | Yes |
| Half Baths | 1 |
| Total Bedrooms | 4 |
| LivingAreaSource | Appraiser |
Exterior Features
| Exterior Amenities | Fence,Porch |
|---|---|
| Parking Features | Garage,Three or more Spaces,Boat,Garage Door Opener,RV Access/Parking |
| Lot Features | 1 to 5 Acres,Cul-De-Sac,Outside City Limits |
| Water Source | Well |
| Lot Size Area | 1.1154 |
| Foundation Details | Raised |
| Building Area Total | 5230 |
| Lot Dimensions | 1.12 ac |
| Lot Size Acres | 1.1154 |
Room Details
| Room | Dimensions | Level | Flooring | Details |
|---|---|---|---|---|
| Bedroom | Second | Carpet | ||
| Bedroom | Second | Carpet | ||
| Bedroom | Second | Carpet | ||
| Breakfast Room/Nook | First | Tile | ||
| Den | First | Wood | ||
| Dining Room | First | Wood | ||
| Game Room | First | Carpet | ||
| Kitchen | First | Tile | ||
| Office | First | Wood | ||
| Primary Bedroom | First | Carpet |
Amenities
- Foreclosure
- Views
- Short Sale
- New Construction
- Adult 55+
- Lease To Own
- No HOA Fees
- Furnished
- Primary On Main
- Air Conditioning
- Seller Finance
- Green
- Fixer Upper
- Horse
- Golf
- Fireplace
- Deck
- Garage
- Basement
- Pool
Property vs Single Family Average in 70461
Price
Year Built
In The Neighborhood
Just Listed
Slidell
$ 364,900
804 Bobolink Court
Slidell, LA 70461
- Type
- Single Family
- Size
- 2,778 SqFt
- Rooms
- 4 Beds + 2.5 Baths
Views
Slidell
$ 359,000
2018 Old River Road
Slidell, LA 70461
- Type
- Single Family
- Size
- 2,413 SqFt
- Rooms
- 4 Beds + 2 Baths
Reduced
Slidell
$ 435,000
401 Flamingo Road
Slidell, LA 70461
- Type
- Single Family
- Size
- 3,398 SqFt
- Rooms
- 5 Beds + 3.5 Baths
Slidell
$ 374,000
258 Blue Crane No. 2 Drive
Slidell, LA 70461
- Type
- Single Family
- Size
- 2,519 SqFt
- Rooms
- 4 Beds + 2.5 Baths
Reduced
Slidell
$ 349,900
266 Blue Crane No 2 Drive
Slidell, LA 70461
- Type
- Single Family
- Size
- 2,900 SqFt
- Rooms
- 4 Beds + 3 Baths
 Copyright © 2026 New Orleans Metropolitan Association of REALTORS®, Inc. All Rights Reserved. The sharing of MLS database, or any portion thereof, with any unauthorized third party is strictly prohibited. Information contained on this site is believed to be reliable; yet, users of this web site are responsible for checking the accuracy, completeness, currency, or suitability of all information. Neither the New Orleans Metropolitan Association of REALTORS®, Inc. nor the Gulf South Real
