
Views
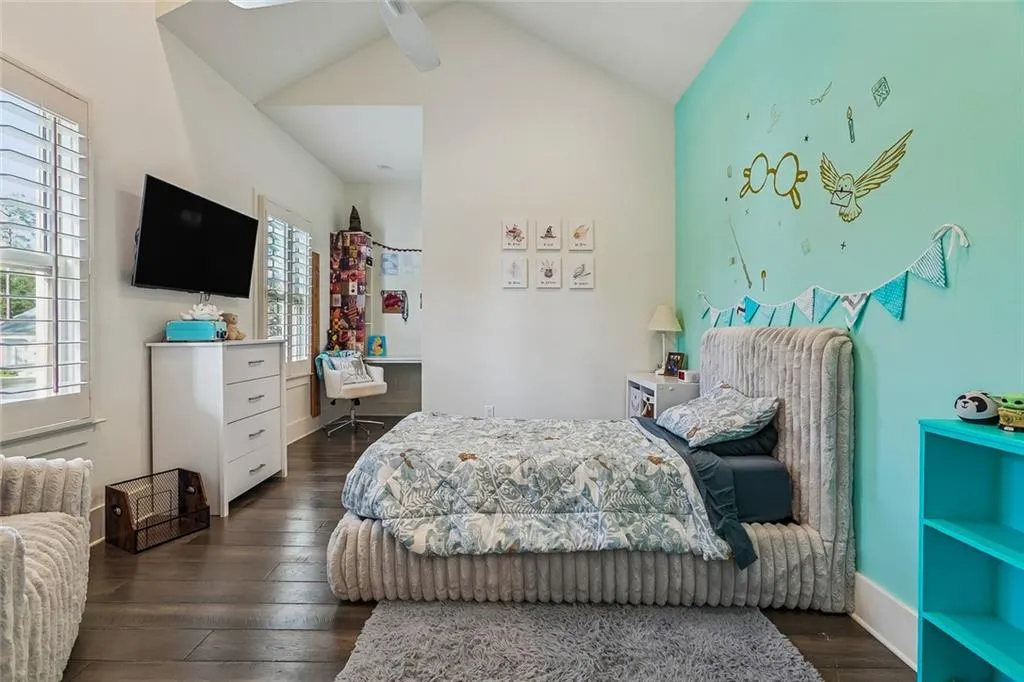
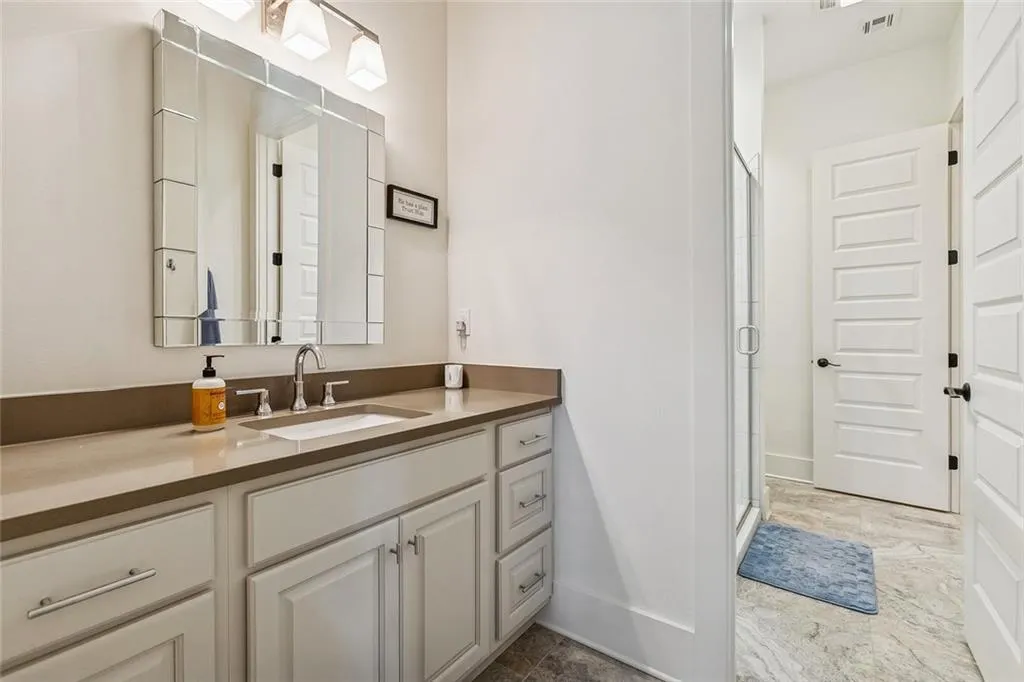
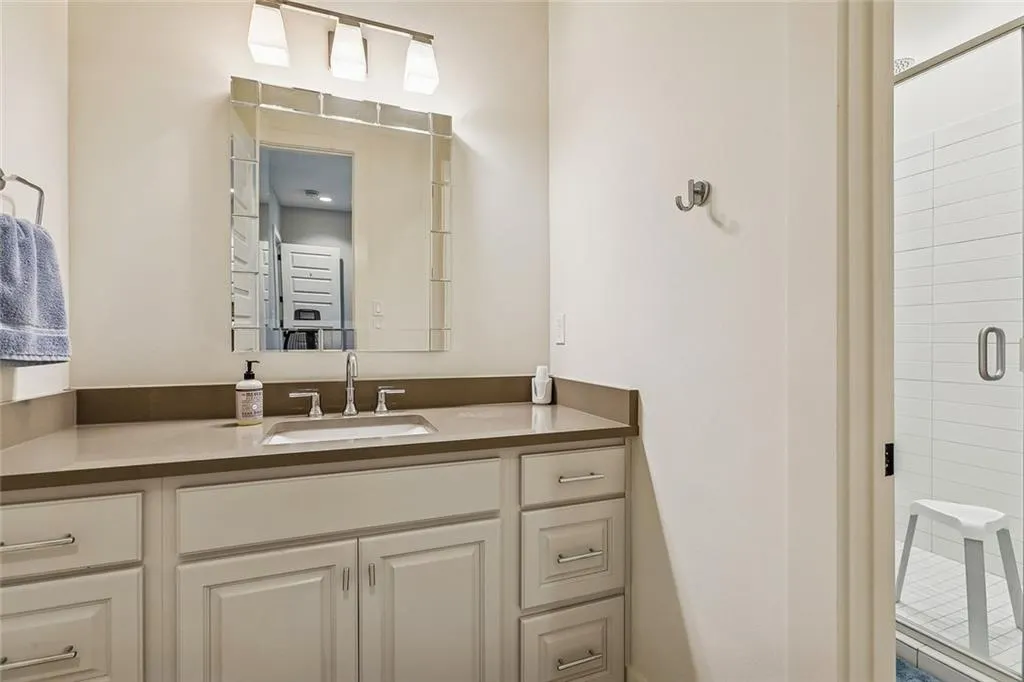
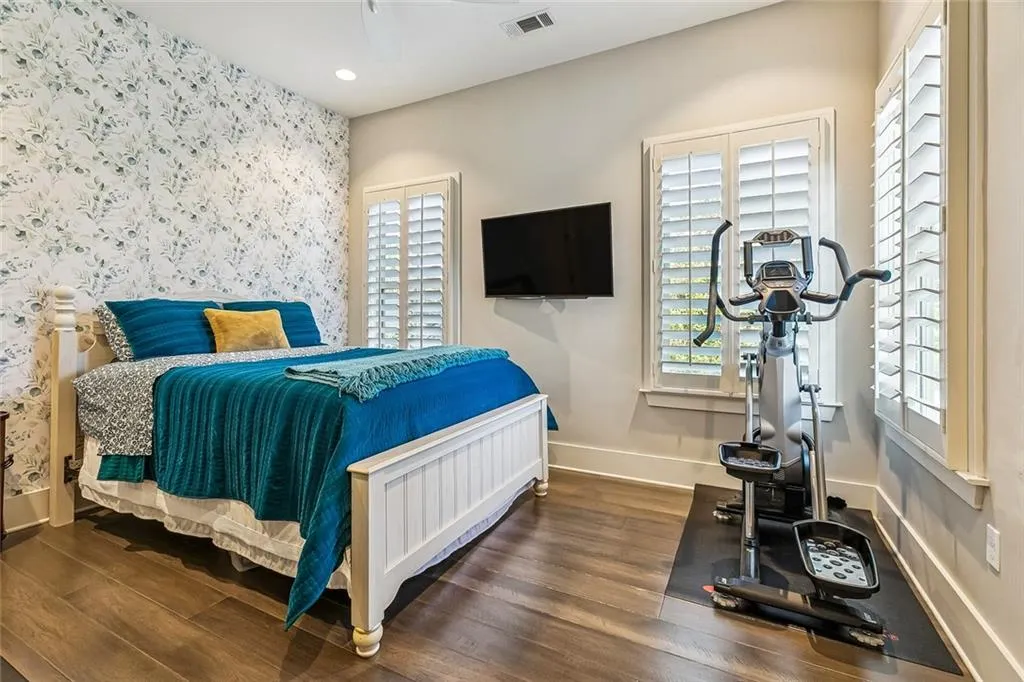
Address
1101 Delta Lane, Covington, LA
Price
$ 845,000
Property Attributes
- MLS#2573254
- TypeSingle Family
- Listing Status Active
- CountyST TAMMANY
- CityCovington
- NeighborhoodRiver Club
- Zip70433
- StyleTraditional
- Year Built2017
- Price$ 845,000
- Bedrooms4
- Full Bathrooms3
- Half Bathrooms2
- Sqr Footage3053
Data Source:
Gulf South Real Estate Information Network
Property Description
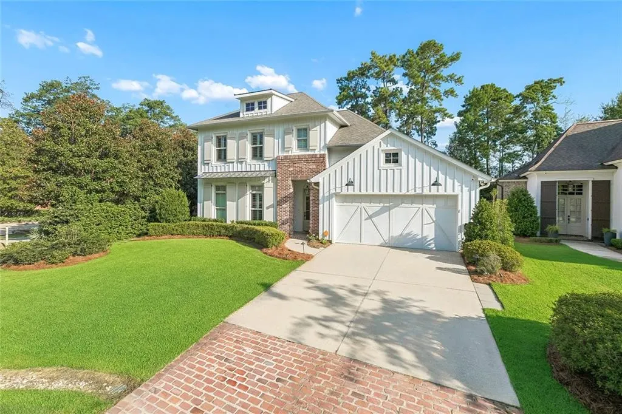
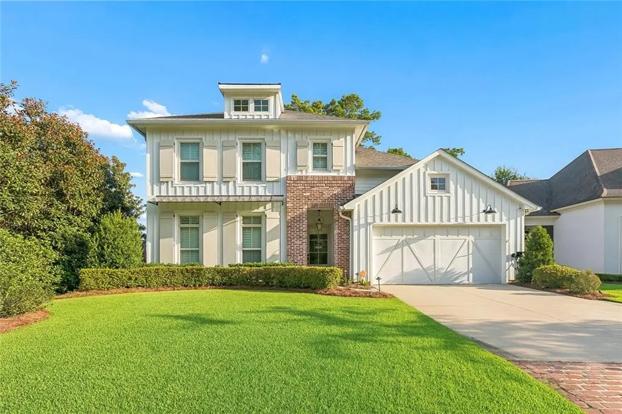
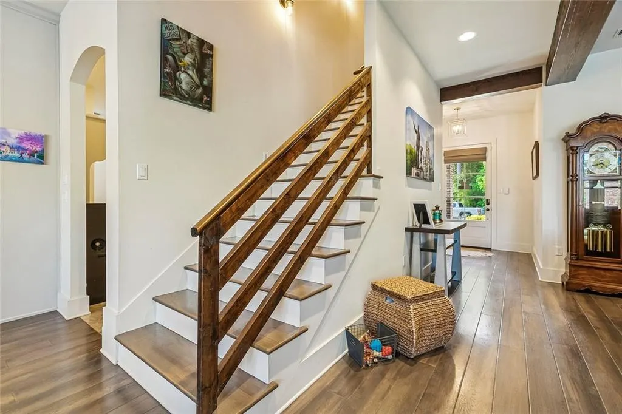
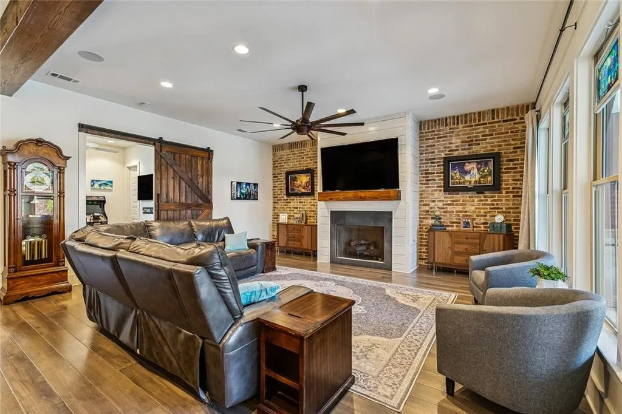
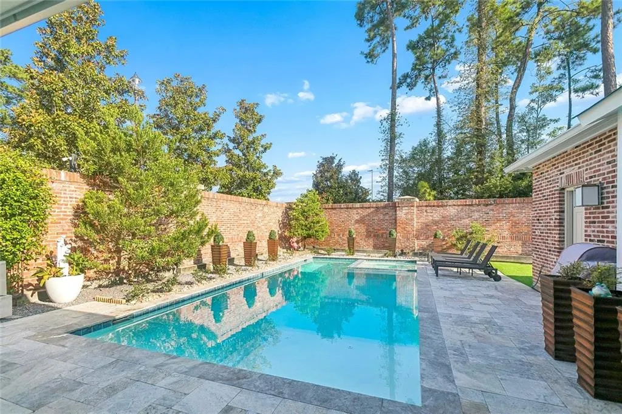
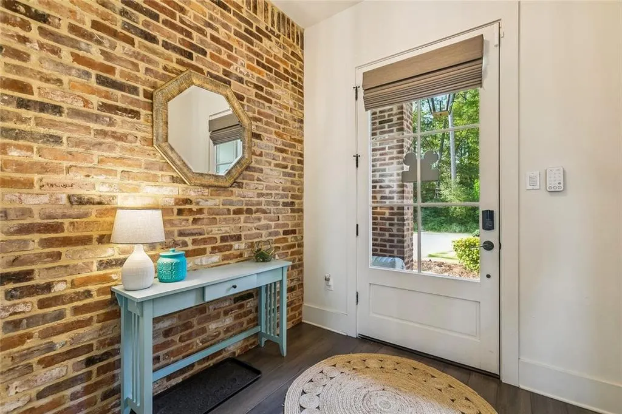
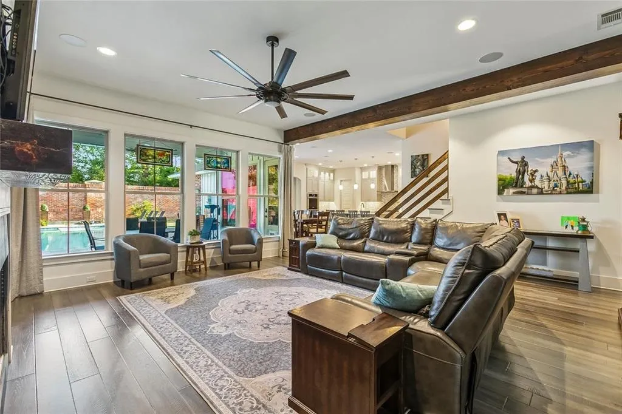
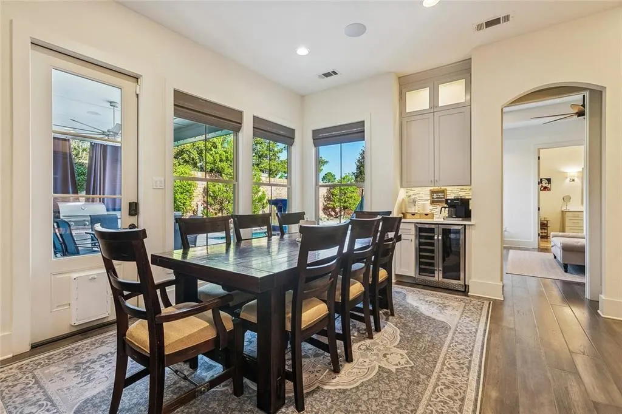
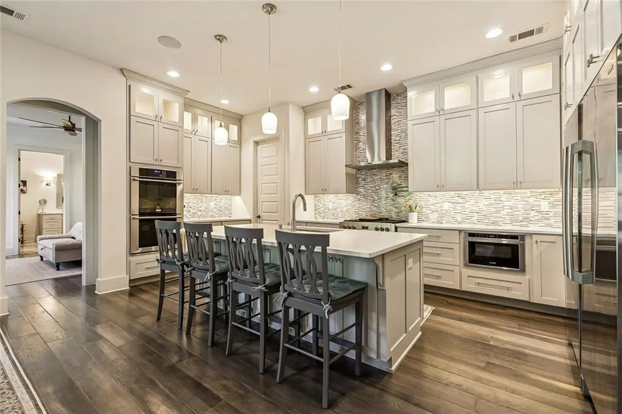
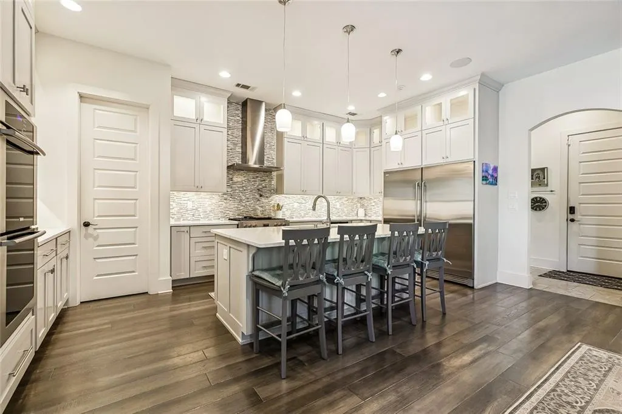
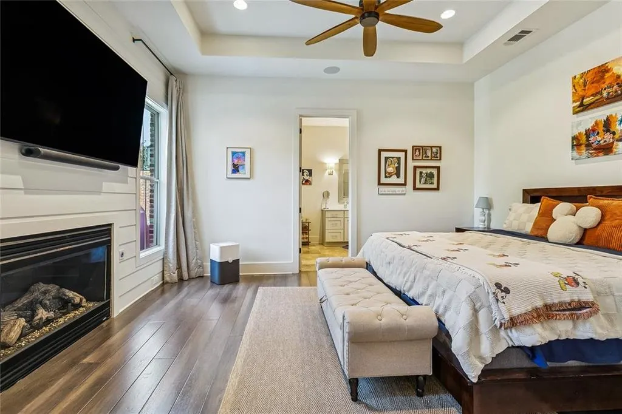
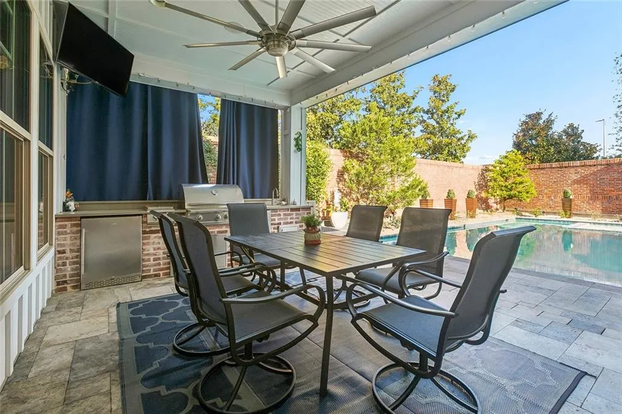
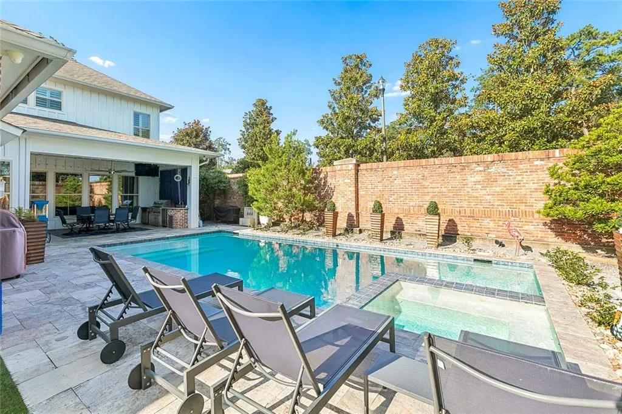
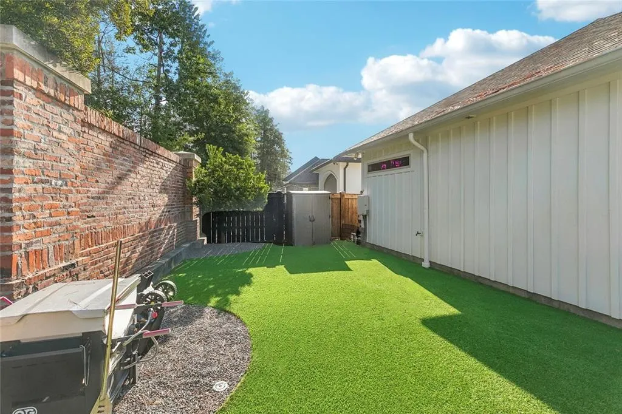
Stunning and thoughtfully designed home features high end finishes, a functional layout, and outdoor living at its finest. The spacious living room with exposed brick accents, shiplap fireplace surround and large windows fill the space with plenty of natural light as well as a view of the inground pool and spa. The open concept flow is enhanced by warm wood beams and modern lighting. The chef's kitchen offers a large island, custom cabinetry, stainless steel appliances, and a stylish backsplash- great for everyday living and entertaining with the added convenience of the large walk in pantry. The primary bedroom features a gas fireplace along with views overlooking the inground pool. On the outside, home has large brick privacy fence, pool bath, outdoor kitchen and turf for zero rear yard maintenance. Pool is heated and cooled. Home also features whole home generator.
| Price History | |
|---|---|
| 8/20/2026 | Listed $845,000 |
General Features
| Sewer | Public Sewer |
|---|---|
| Heating | Central,Multiple Heating Units |
| Cooling | Central Air,2 Units |
| Roof | Shingle |
| HOA Fee | 100 |
| Architectural Style | Traditional |
| Security Features | Gated Community |
| Construction Materials | Brick,Hardboard,Wood Siding |
| Year Built | 2017 |
| Stories Count | 2 |
| Levels | Two |
| Property Subtype | Detached |
| Assoc Fee Paid Per | Monthly |
| County | St Tammany |
| Property Type | Residential |
| HOA | Yes |
| Subdivision Name | River Club |
| Garage Y/N | Yes |
| Total Rooms | 8 |
| Full Baths | 3 |
| Status | Active |
| City | Covington |
| Property Condition | Excellent |
| Standard Status | Active |
| Property Sub Type Additional | Detached,Single Family Residence |
| PostalCity | Covington |
Interior Features
| Fireplace Features | Gas |
|---|---|
| Air Conditioning Y/N | Yes |
| Heating Y/N | Yes |
| Fireplace Y/N | Yes |
| Half Baths | 2 |
| Total Bedrooms | 4 |
| LivingAreaSource | Assessor |
Exterior Features
| Parking Features | Attached,Garage,Two Spaces |
|---|---|
| Lot Features | Outside City Limits,Rectangular Lot |
| Water Source | Public |
| Foundation Details | Slab |
| Building Area Total | 3850 |
| Lot Dimensions | 64x121x62x119 |
Room Details
| Room | Dimensions | Level | Flooring | Details |
|---|---|---|---|---|
| Bedroom | First | |||
| Bedroom | Second | |||
| Bedroom | Second | |||
| Dining Room | First | |||
| Kitchen | First | |||
| Laundry | First | |||
| Living Room | First | |||
| Primary Bedroom | First |
Amenities
- Foreclosure
- Views
- Short Sale
- New Construction
- Adult 55+
- Lease To Own
- No HOA Fees
- Furnished
- Primary On Main
- Air Conditioning
- Seller Finance
- Green
- Fixer Upper
- Horse
- Golf
- Fireplace
- Deck
- Garage
- Basement
- Pool
Property vs Single Family Average in 70433
Price
Year Built
In The Neighborhood
Waterfront
Covington
$ 1,350,000
1718 River Club Loop
Covington, LA 70433
- Type
- Single Family
- Size
- 3,738 SqFt
- Rooms
- 4 Beds + 4.5 Baths
Covington
$ 1,239,000
1609 Ox Bow Lane
Covington, LA 70433
- Type
- Single Family
- Size
- 3,922 SqFt
- Rooms
- 5 Beds + 3.5 Baths
New Construction
Covington
$ 1,725,000
1372 River Club Drive
Covington, LA 70433
- Type
- Single Family
- Size
- 4,533 SqFt
- Rooms
- 4 Beds + 5 Baths
New Construction
Covington
$ 879,000
1052 Ox Bow Court
Covington, LA 70433
- Type
- Single Family
- Size
- 2,972 SqFt
- Rooms
- 4 Beds + 3.5 Baths
 Copyright © 2026 New Orleans Metropolitan Association of REALTORS®, Inc. All Rights Reserved. The sharing of MLS database, or any portion thereof, with any unauthorized third party is strictly prohibited. Information contained on this site is believed to be reliable; yet, users of this web site are responsible for checking the accuracy, completeness, currency, or suitability of all information. Neither the New Orleans Metropolitan Association of REALTORS®, Inc. nor the Gulf South Real
