
Eco Friendly
Address
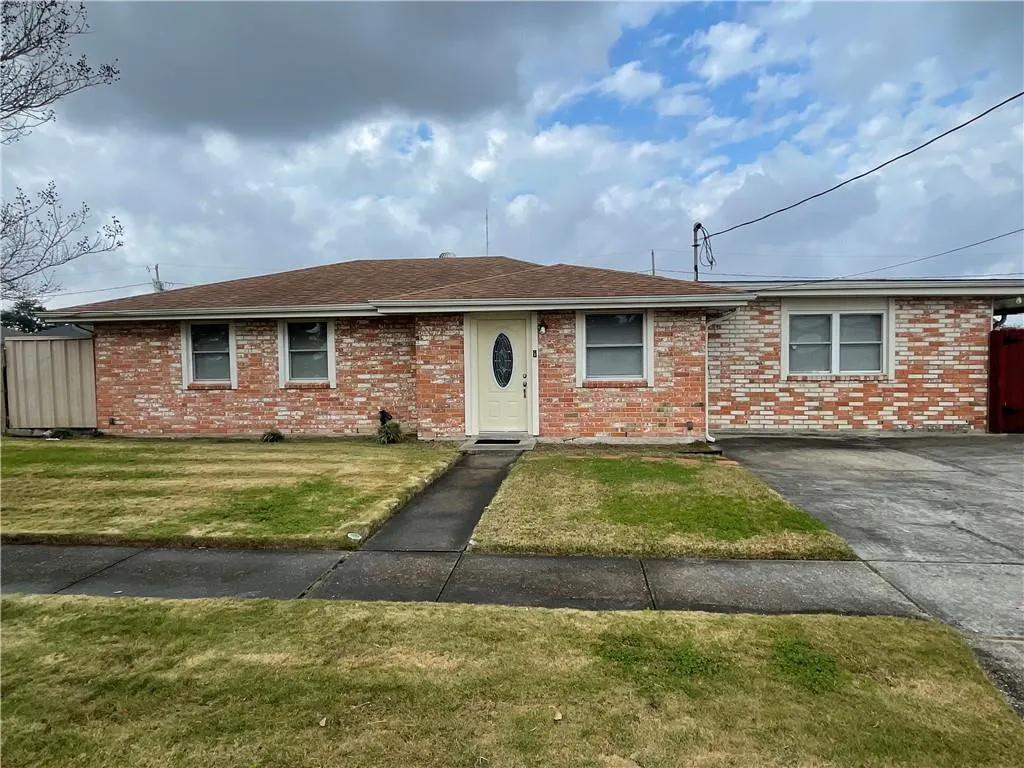
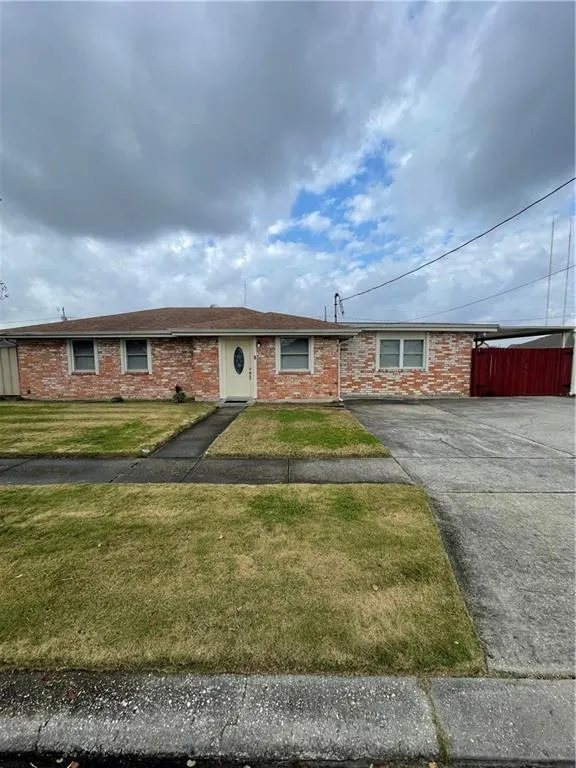
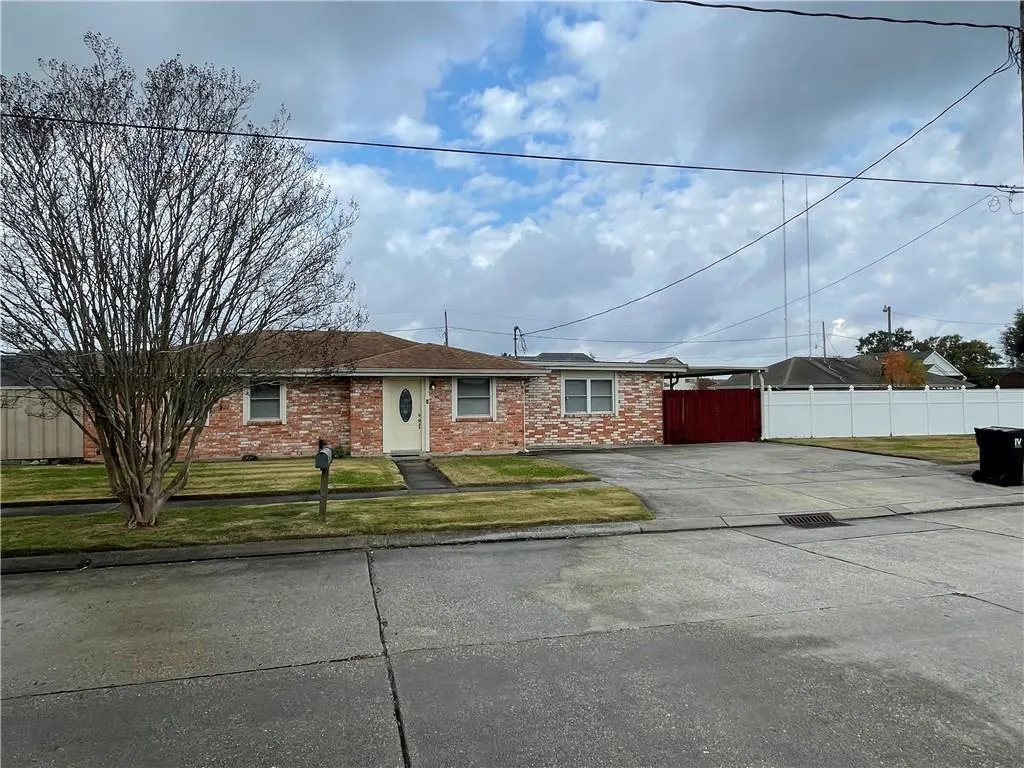
3504 Volpe Drive, Chalmette, LA
Price
$ 291,900
Property Attributes
- MLS#2537716
- TypeSingle Family
- Listing Status Active
- CountySAINT BERNARD
- CityChalmette
- NeighborhoodVersailles
- Zip70043
- StyleTraditional
- Year Built1972
- Price$ 291,900
- Bedrooms3
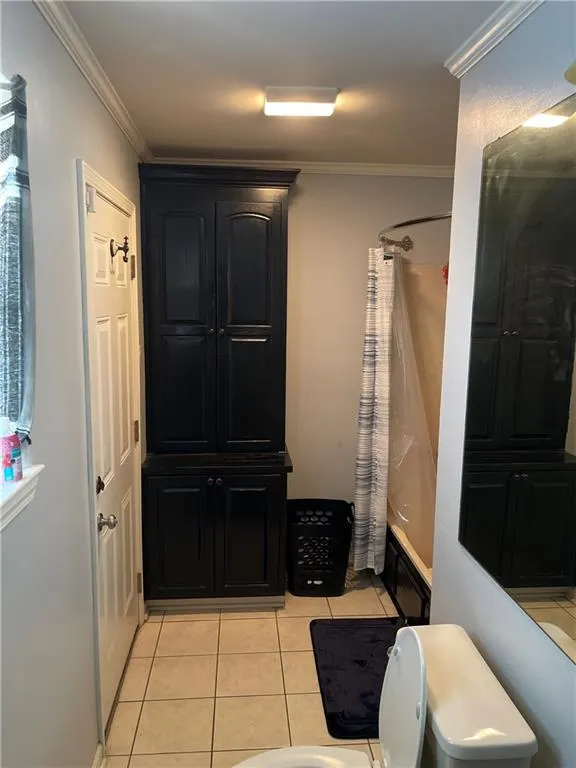
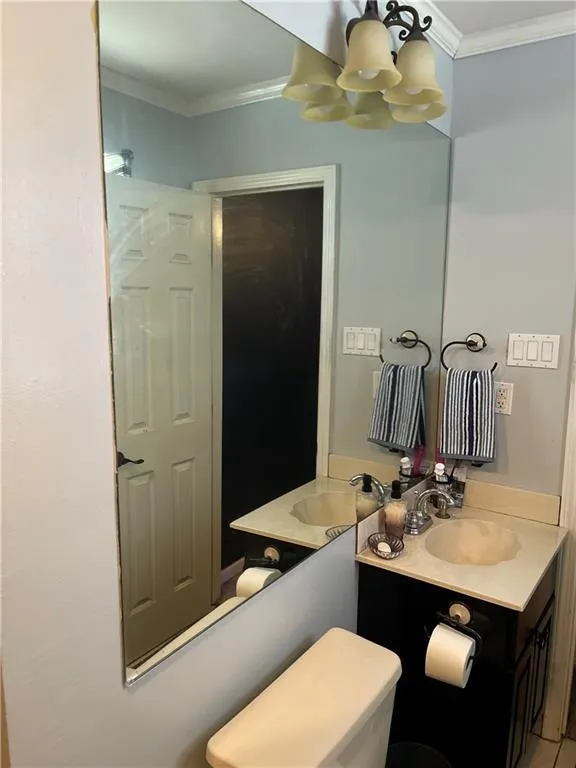
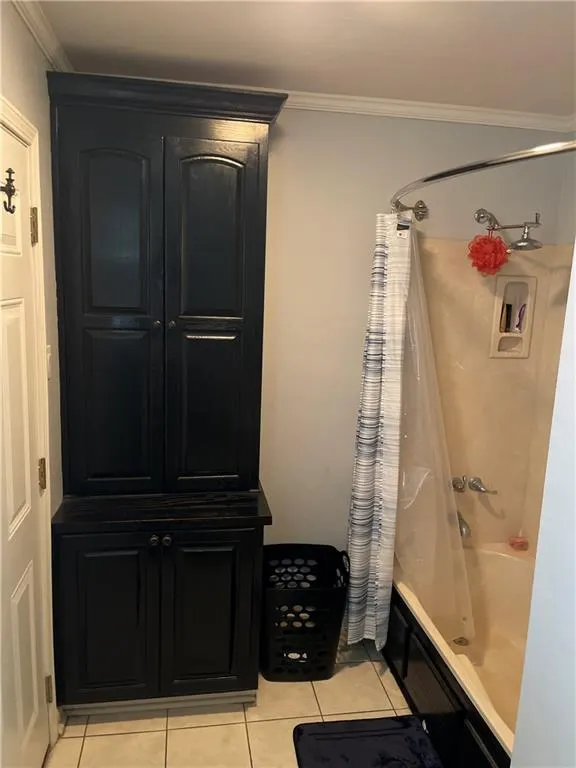
- Full Bathrooms2
- Half Bathrooms0
- Sqr Footage1459
- Lot Size0.2389 Acres
Data Source:
Gulf South Real Estate Information Network
Property Description
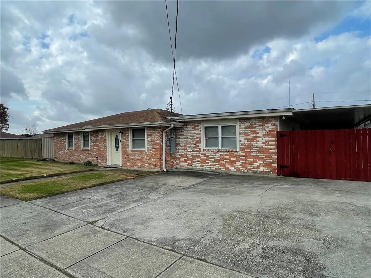
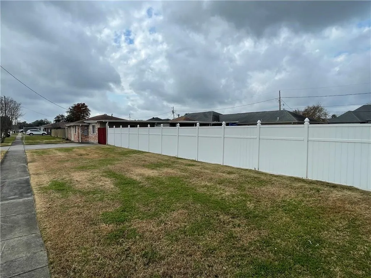
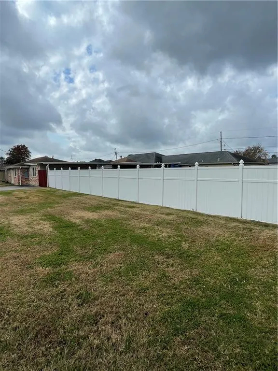
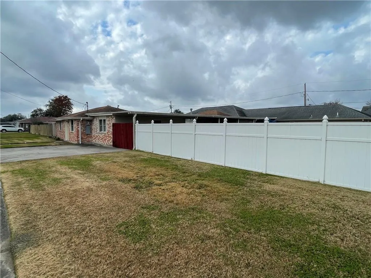
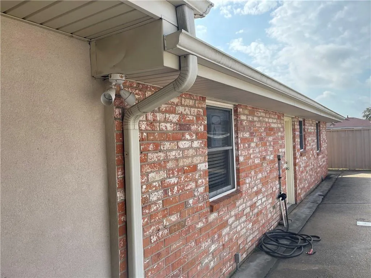
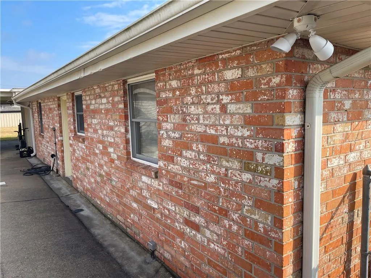

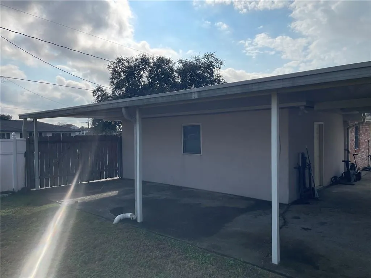
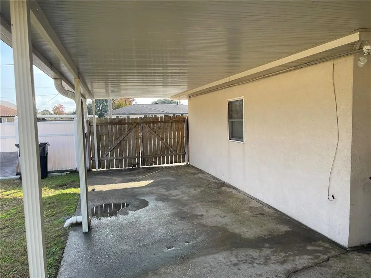
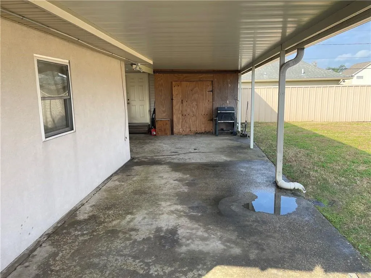
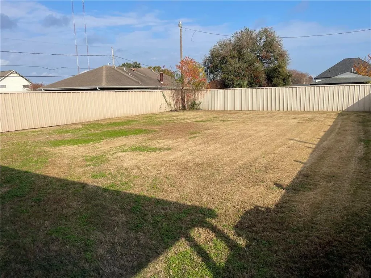
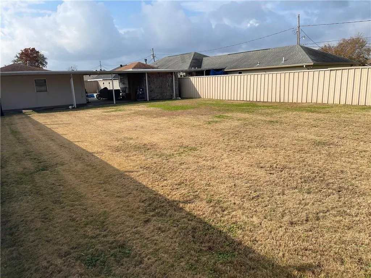
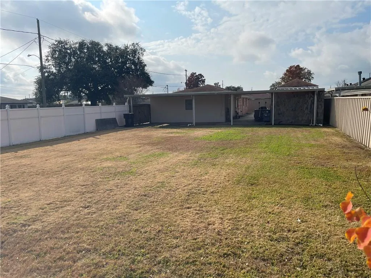
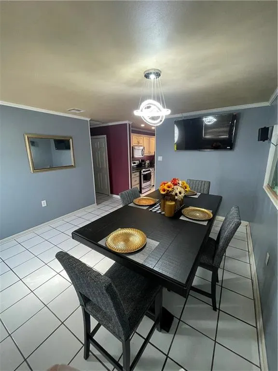
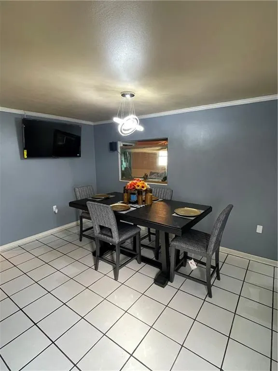
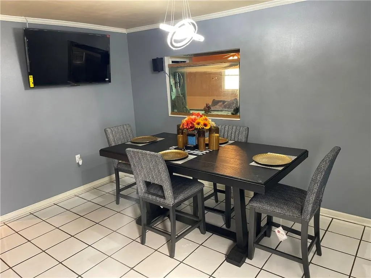
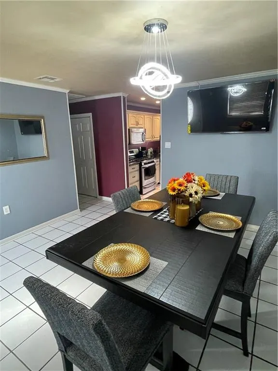
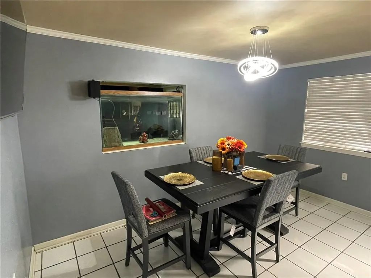
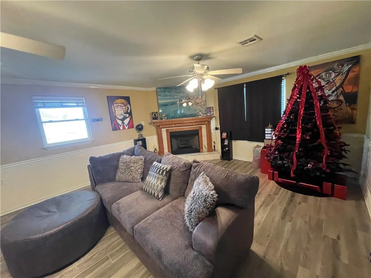
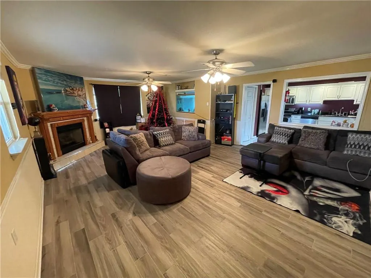
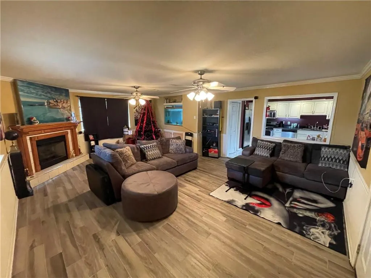
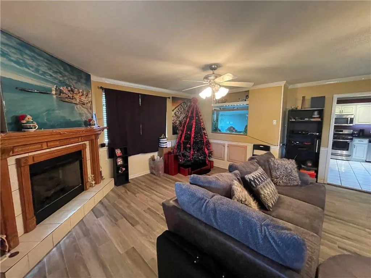
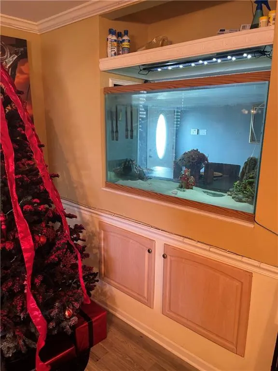
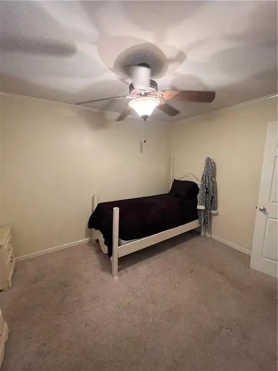
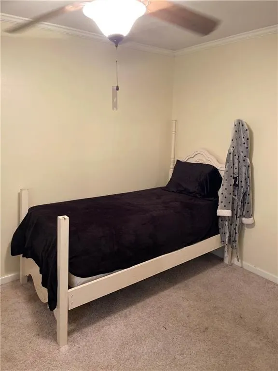
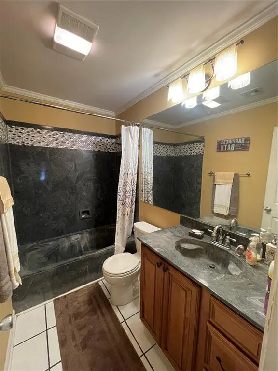
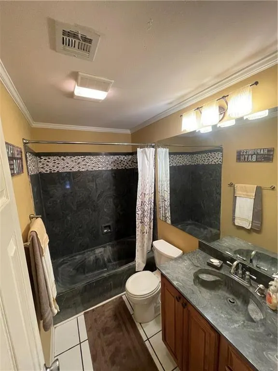
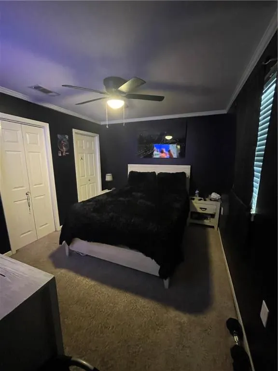
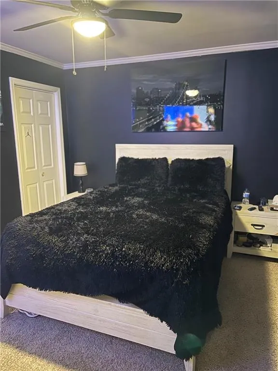
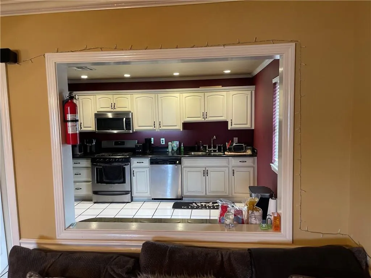
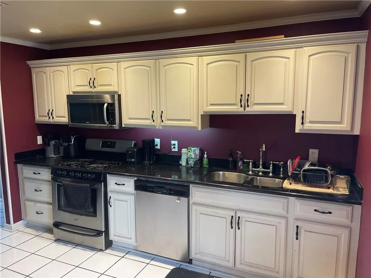
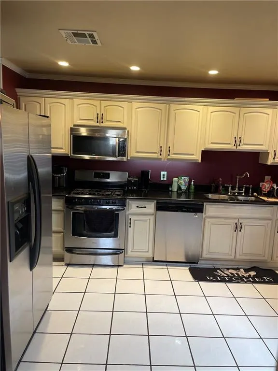
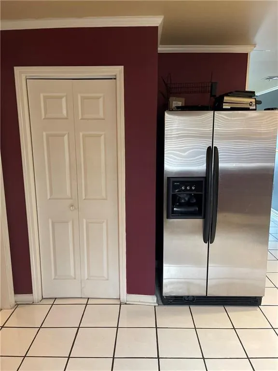
This home has three bedrooms and two bathrooms and a den that has a cozy fireplace. It's an open floor plan and comes equipped with all stainless kitchen appliances. The kitchen has ample cabinet space with a pantry. The backyard has an inground pool, but pool liner does have to be replaced. Seller is willing to give a credit for a new liner at closing. Home comes with a shed and an added large, fenced in lot for parties and other entertainment. X flood zone (no flood insurance required)
| Price History | |
|---|---|
| 1/12/2026 | Listed $291,900 |
General Features
| Sewer | Public Sewer |
|---|---|
| Heating | Central |
| Cooling | Central Air |
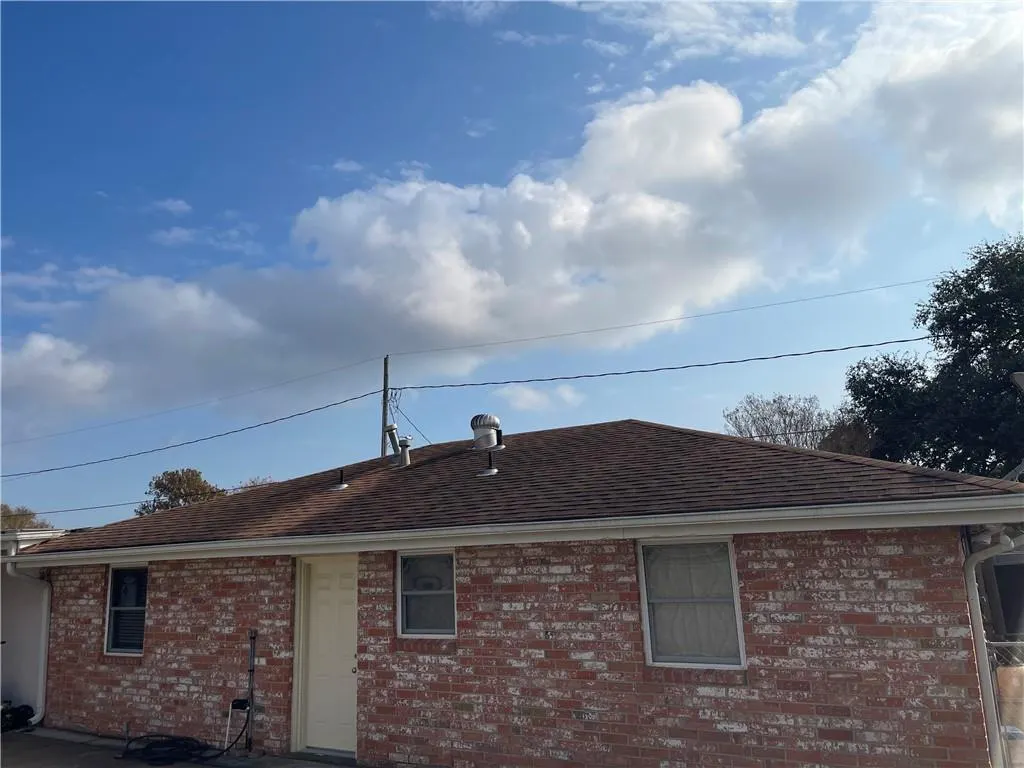
| Roof | Asphalt,Shingle |
| Appliances | Dishwasher,Microwave,Oven,Range,Refrigerator,ENERGY STAR Qualified Appliances |
| Patio/Porch Features | Covered |
| Architectural Style | Traditional |
| Pool Features | In Ground |
| Construction Materials | Brick,Stucco |
| Year Built | 1972 |
| Stories Count | 1 |
| Levels | One |
| Property Subtype | Detached |
| County | St. Bernard |
| Property Type | Residential |
| Energy Efficient | Appliances,Insulation,Lighting,Water Heater,Windows |
| Subdivision Name | Versailles |
| Other Structures | Shed(s) |
| Total Rooms | 5 |
| Full Baths | 2 |
| Status | Active |
| City | Chalmette |
| Carport Y/N | Yes |
| Property Condition | Excellent |
| Standard Status | Active |
| Tax Lot | 40-A |
| Property Sub Type Additional | Detached,Single Family Residence |
| PostalCity | Chalmette |
| Legal Description | LOT 40-A,RIVERLAND PARK ADDITION,BEING A RESUB OF ALL LOTS 38 AND 40 --LOT 40-A MEAS. 144.80' FRT. ON VOLPE DRIVE X DEPTH OF 71.41' ALONG SIDELINE NEARER LOT 42 X WIDTH IN REAR OF 144.80' X DEPTH ALO |
Interior Features
| Interior Amenities | Attic,Ceiling Fan(s),Granite Counters,Pantry,Pull Down Attic Stairs,Stainless Steel Appliances |
|---|---|
| Fireplace Features | Gas |
| Air Conditioning Y/N | Yes |
| Heating Y/N | Yes |
| Fireplace Y/N | Yes |
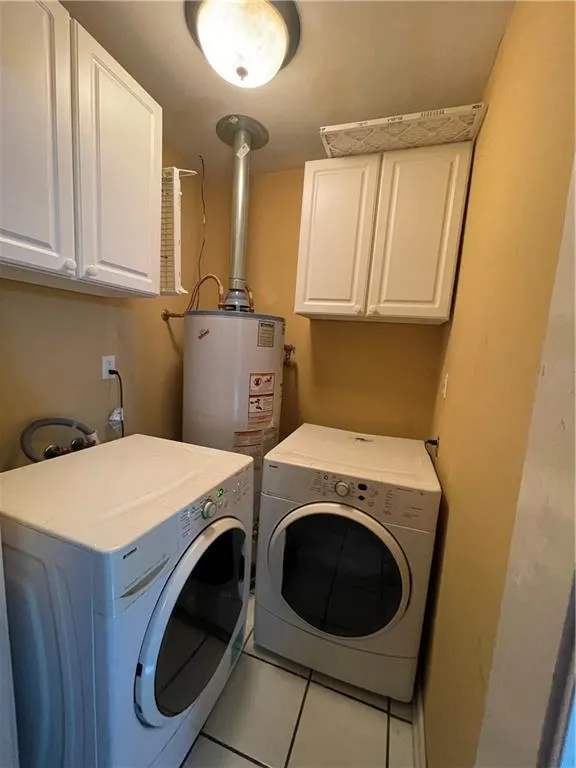
| Laundry Features | Washer Hookup,Dryer Hookup |
| Total Bedrooms | 3 |
| LivingAreaSource | Measured |
Exterior Features
| Exterior Amenities | Fence |
|---|---|
| Parking Features | Carport,Driveway,Three or more Spaces |
| Lot Features | City Lot,Oversized Lot |
| Water Source | Public |
| Lot Size Area | 0.2389 |
| Foundation Details | Slab |
| Building Area Total | 1505 |
| Lot Dimensions | 144.8x71.4 |
| Lot Size Acres | 0.2389 |
Room Details
| Room | Dimensions | Level | Flooring | Details |
|---|---|---|---|---|
| Bedroom | Lower | Carpet | ||
| Bedroom | Lower | Carpet | ||
| Den | Lower | Plank,Simulated Wood | ||
| Kitchen | Lower | Tile | ||
| Primary Bedroom | Lower | Carpet |
Amenities
- Foreclosure
- Views
- Short Sale
- New Construction
- Adult 55+
- Lease To Own
- No HOA Fees
- Furnished
- Primary On Main
- Air Conditioning
- Seller Finance
- Green
- Fixer Upper
- Horse
- Golf
- Fireplace
- Deck
- Garage
- Basement
- Pool
Property vs Single Family Average in 70043
Price
Year Built
Visits
In The Neighborhood
Waterfront
Covington
$ 335,000
1141 Avenue Du Chateau
Covington, LA 70433
- Type
- Single Family
- Size
- 2,150 SqFt
- Rooms
- 4 Beds + 2 Baths
Reduced
Chalmette
$ 214,000
404 W Prosper Street
Chalmette, LA 70043
- Type
- Single Family
- Size
- 1,725 SqFt
- Rooms
- 4 Beds + 1.5 Baths
Covington
$ 349,900
403 Avenue Palais Royal Avenue
Covington, LA 70433
- Type
- Single Family
- Size
- 2,045 SqFt
- Rooms
- 3 Beds + 2 Baths
Chalmette
$ 219,000
2910 Delille Street
Chalmette, LA 70043
- Type
- Single Family
- Size
- 1,286 SqFt
- Rooms
- 3 Beds + 2 Baths
Reduced
Covington
$ 609,999
1512 Rue De Fontaine
Covington, LA 70433
- Type
- Single Family
- Size
- 3,335 SqFt
- Rooms
- 4 Beds + 2.5 Baths
Reduced
Chalmette
$ 379,000
3209 Delille Street
Chalmette, LA 70043
- Type
- Single Family
- Size
- 2,624 SqFt
- Rooms
- 5 Beds + 2.5 Baths
Reduced
Covington
$ 599,500
1267 Avenue Du Chateau Drive
Covington, LA 70433
- Type
- Single Family
- Size
- 3,575 SqFt
- Rooms
- 4 Beds + 4 Baths
 Copyright © 2026 New Orleans Metropolitan Association of REALTORS®, Inc. All Rights Reserved. The sharing of MLS database, or any portion thereof, with any unauthorized third party is strictly prohibited. Information contained on this site is believed to be reliable; yet, users of this web site are responsible for checking the accuracy, completeness, currency, or suitability of all information. Neither the New Orleans Metropolitan Association of REALTORS®, Inc. nor the Gulf South Real
